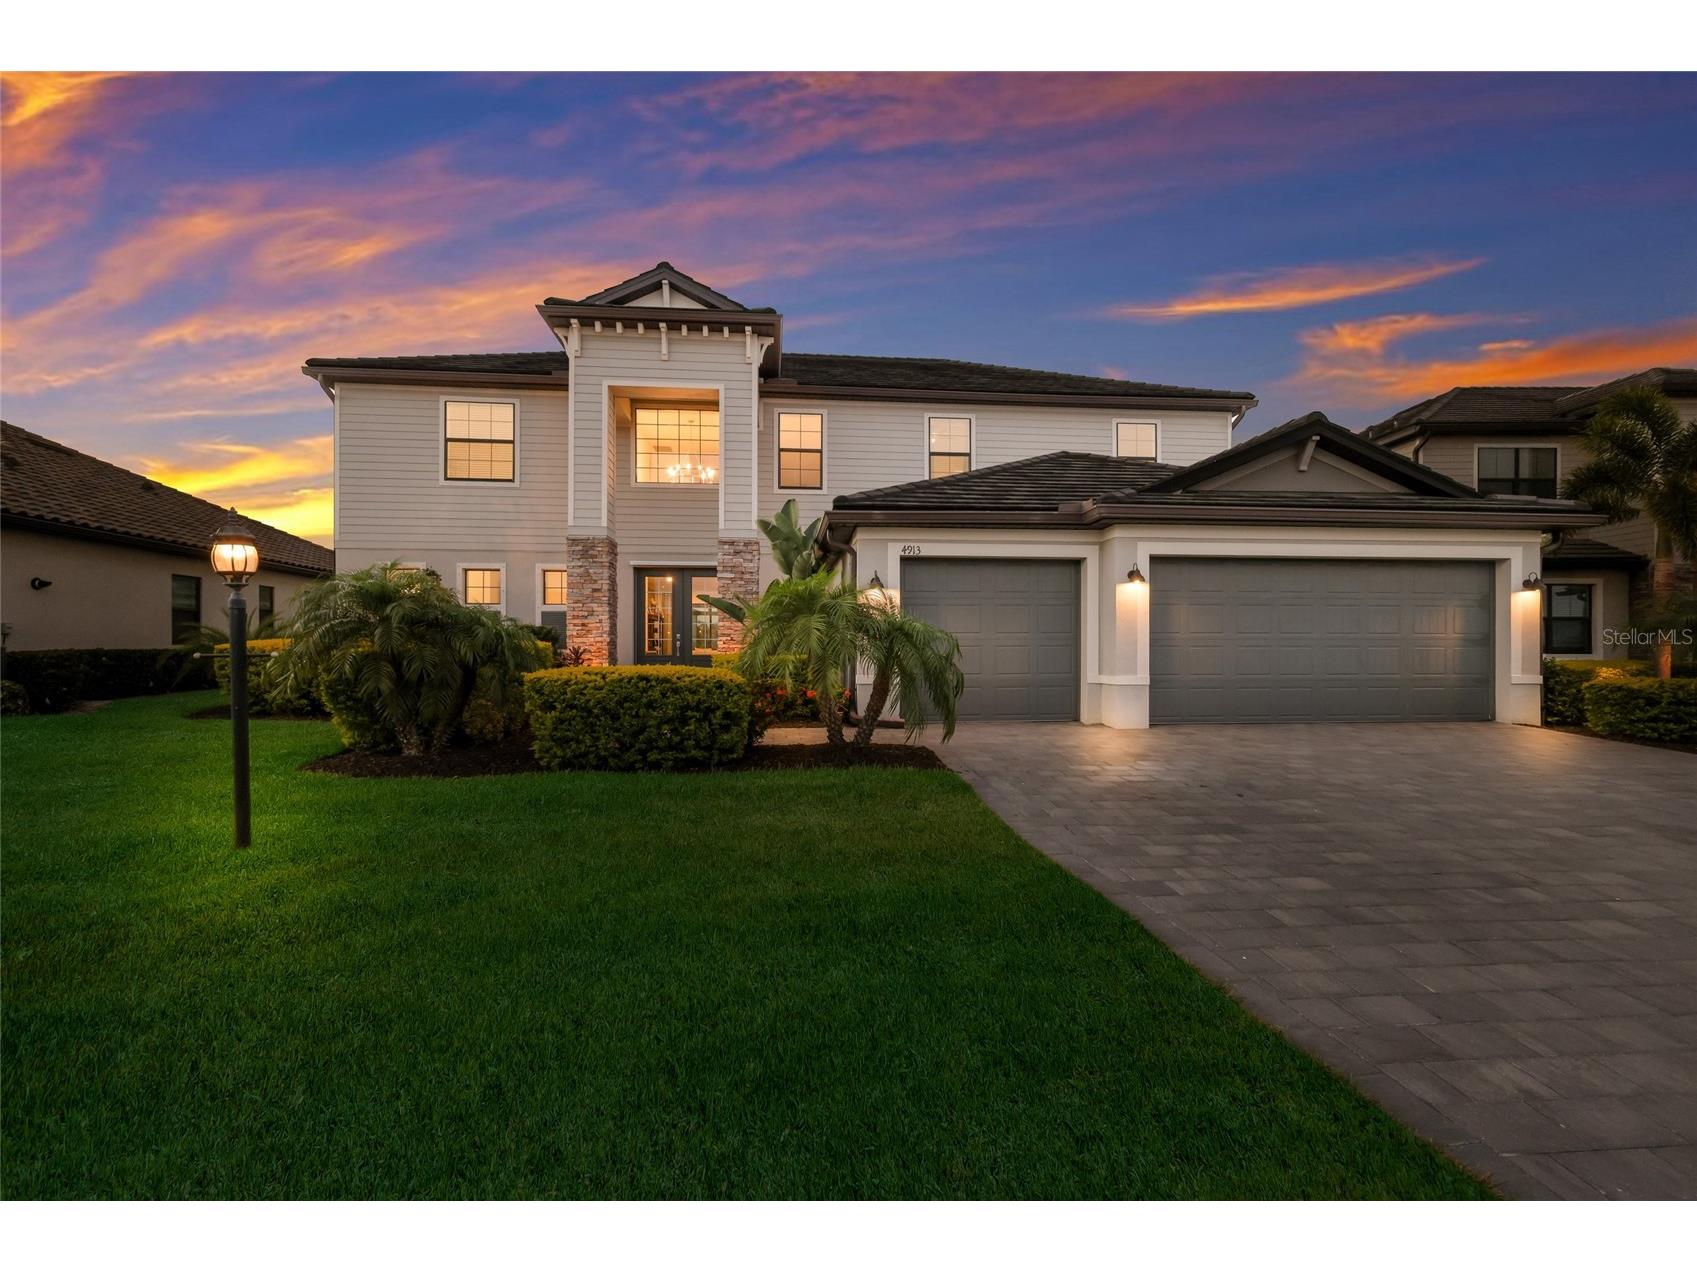
$1,195,000

4913 Coastal Days Lane, Lakewood Ranch, FL 34211

Save Contact

$1,195,000

Off-Market Date: 05/26/2026

4913 Coastal Days Lane Lakewood Ranch, FL 34211

Pending MLS# A4691094

5 beds 5 baths 4,010 sq ft Single Family

Comments

Notifications

To receive email notifications, you need to update your profile with your email address.
Data current as of 30/05/2026 12:24:17

Details for 4913 Coastal Days Lane

MLS# A4691094

Description for 4913 Coastal Days Lane, Lakewood Ranch, FL, 34211


Under contract-accepting backup offers. Experience the pinnacle of Florida luxury in this masterfully upgraded Wynwood floor plan, the crown jewel of the Estate Collection in the gated enclave of Lorraine Lakes. This 4,000+ square-foot sanctuary boasts a sprawling five-bedroom, 4.5-bath layout featuring porcelain plank tile throughout the main living areas and designer-planned lighting, including custom chandeliers in the kitchen, dining room, office, and foyer. The gourmet kitchen showcases crisp white cabinetry, premium quartz countertops, a custom high-end tile backsplash, an upgraded stove vent, and a massive social island finished with custom shiplap. This elegance extends to the living room and the reimagined powder room, which features a high-end vanity, faucet, mirror, and custom shiplap. The home’s rare dual-owner-suite configuration is ideal for multi-generational living, offering a downstairs suite with a custom mirror and an upstairs primary retreat featuring custom wood beams and board and batten millwork. Both primary suites and the living room are elevated by custom drapery, while all four full bathrooms feature custom high-end tile and both primary showers are equipped with upgraded dual-head systems. The interior is completed by a private office with custom millwork, a spacious 21' x 20' bonus room, and three additional guest bedrooms. Outside, a 600-square-foot covered lanai with three upgraded fans overlooks tranquil lake views and a one-of-a-kind, 34-foot heated pool featuring waterfalls, a 12-person spa, and a massive sunledge. The grounds are a tropical paradise with palms and birds of paradise maintained by a custom Rain Bird irrigation system and professional spot lighting. Practical features include an upgraded large-capacity washer and dryer, speckled epoxy garage floors, and a Tesla car charger. Residents enjoy exclusive access to Lorraine Lakes’ resort-style restaurant, bar, fitness center, and sports courts—widely regarded as having some of the best amenities in all of Lakewood Ranch. This exceptional property is ideally located near top-rated schools and is just minutes from the area's best beaches, world-class shopping, and diverse dining

Listing Information


Property Type: Residential, Single Family Residence

Status: Pending

Bedrooms: 5

Bathrooms: 5

Lot Size: 0.24 Acres

Square Feet: 4,010 sq ft

Year Built: 2022

Garage: Yes

Stories: 2 Story

Construction: Block,Concrete,Stucco,Wood Frame

Construction Display: New Construction

Subdivision: Lorraine Lakes Ph I

Builder: Lennar

Foundation: Slab

County: Manatee

Construction Status: New Construction

School Information


Elementary: Gullett Elementary

Middle: Dr Mona Jain Middle

High: Lakewood Ranch High

Room Information


Main Floor

Dining Room: 21x13

Primary Bathroom:

Primary Bedroom: 17x13

Porch: 60x10

Utility Room:

Great Room: 21x20

Kitchen:

Den: 12x11

Upper Floor

Loft: 18x21

Primary Bathroom:

Primary Bedroom: 13x19

Bedroom 5: 13x12

Bedroom 4: 13x12

Bedroom 3: 13x12

Bathrooms

Full Baths: 4

1/2 Baths: 1

Additonal Room Information

Laundry: Laundry Room, Inside

Interior Features


Appliances: Ice Maker, Built-In Oven, Gas Water Heater, Range Hood, Tankless Water Heater, Freezer, Microwave, Dishwasher, Disposal, Dryer, Range, Refrigerator, Washer, Convection Oven

Flooring: Carpet,Tile

Doors/Windows: Double Pane Windows, Window Treatments, Drapes

Additional Interior Features: Ceiling Fan(s), Eat-In Kitchen, Split Bedrooms, Loft, Walk-In Closet(s), Tray Ceiling(s), Built-in Features, High Ceilings, Living/Dining Room, Main Level Primary, Upper Level Primary, Smart Home, Kitchen/Family Room Combo, Wood Cabinets, Open Floorplan, Solid Surface Counters, Stone Counters

Utilities


Water: Public

Sewer: Public Sewer

Other Utilities: Cable Connected,Electricity Connected,Natural Gas Connected,High Speed Internet Available,Municipal Utilities,Phone Available,Sewer Connected,Underground Utilities,Water Connected

Cooling: Zoned, Central Air, Ceiling Fan(s)

Heating: Heat Recovery System, Exhaust Fan, Natural Gas, Electric, Central, Zoned

Exterior / Lot Features


Attached Garage: Attached Garage

Garage Spaces: 3

Parking Description: driveway, Garage, Garage Door Opener, Garage Faces Rear

Roof: Concrete, Tile

Pool: In Ground, Community, Association, Heated, Gunite, Screen Enclosure

Lot View: Lake,Pond,Water

Additional Exterior/Lot Features: Storm/Security Shutters, In-Wall Pest Control System, Sprinkler/Irrigation, Tennis Court(s), Covered, Patio, Enclosed, Screened, Flat, Level, Landscaped, Outside City Limits

Waterfront Details


Water Front Features: Pond, Lake Front

Community Features


Community Features: Community Mailbox, Recreation Area, Golf Carts OK, Fitness, Pool, Sidewalks, Tennis Court(s), Playground, Street Lights, Gated, Park

Security Features: Fire Hydrant(s), Gated Community

Association Amenities: Pickleball, Tennis Court(s), Recreation Facilities, Playground, Pool, Sauna, Clubhouse, Fitness Center, Basketball Court, Park, Gated

HOA Dues Include: Maintenance Grounds, Security, Recreation Facilities, Taxes, Reserve Fund, Common Areas, Pool(s)

Homeowners Association: Yes

HOA Dues: $1,311 / Quarterly

Driving Directions


From State Road 70, go North on Uihlein Rd. Turn left at the entrance of Lorraine Lakes. Turn right on Silversky Circle and follow to Coastal Days Ln, turn right and home will be on the right.

Financial Considerations


Terms: Cash,Conventional,USDA Loan,VA Loan

Tax/Property ID: 581205159

Tax Amount: 11840

Tax Year: 2025

Sales History

Date Price
Currently not available.

Tax Summary

Tax Year Estimated Market Value Total Tax
Currently not available.

Data powered by ATTOM Data Solutions. Copyright© 2026. Information deemed reliable but not guaranteed.

Schools nearby 4913 Coastal Days Lane

Schools in attendance boundaries Grades Distance Rating
Loading...


Schools nearby Grades Distance Rating
Loading...

Data powered by ATTOM Data Solutions. Copyright© 2026. Information deemed reliable but not guaranteed.

The schools shown represent both the assigned schools and schools by distance based on local school and district attendance boundaries. Attendance boundaries change based on various factors and proximity does not guarantee enrollment eligibility. Please consult your real estate agent and/or the school district to confirm the schools this property is zoned to attend. Information is deemed reliable but not guaranteed.

SchoolDigger ® Rating

The SchoolDigger rating system is a 1-5 scale with 5 as the highest rating. SchoolDigger ranks schools based on test scores supplied by each state's Department of Education. They calculate an average standard score by normalizing and averaging each school's test scores across all tests and grades.

Coming soon properties will soon be on the market, but are not yet available for showings.

Loading...