4915 Bay Street NE #126 Saint Petersburg, FL 33703
For Sale MLS# TB8477184
2 beds 2 baths 1,035 sq ft Condo
Details for 4915 Bay Street NE #126
MLS# TB8477184
Description for 4915 Bay Street NE #126, Saint Petersburg, FL, 33703
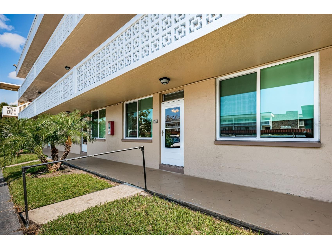
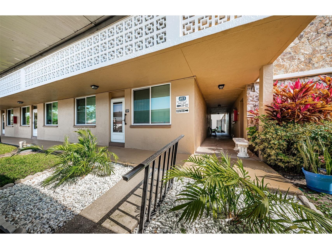
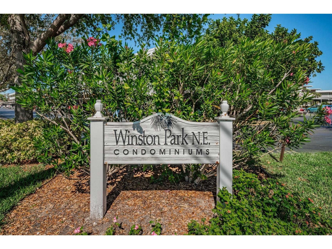
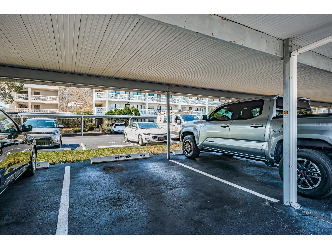
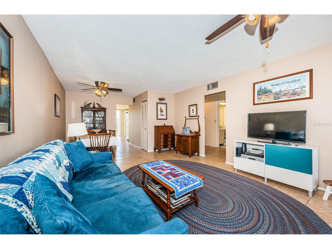
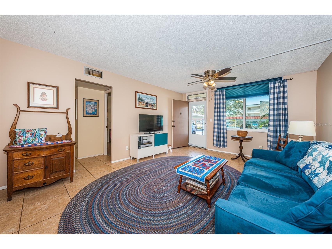
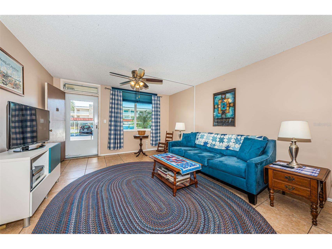
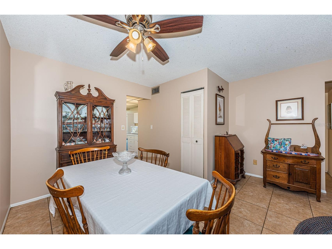
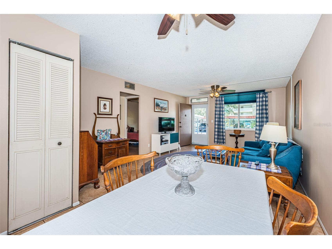
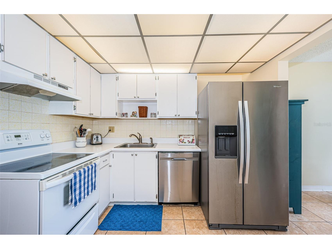
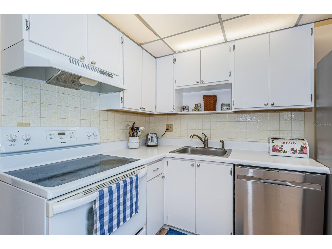
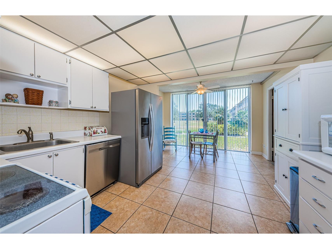
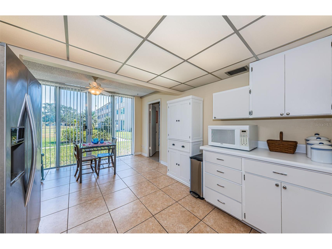
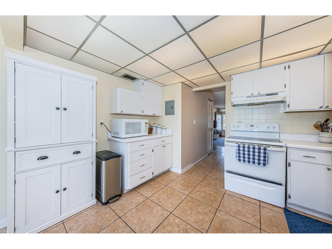
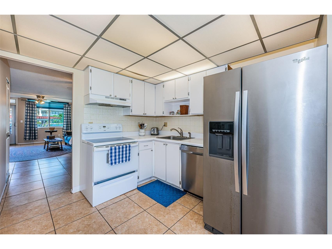
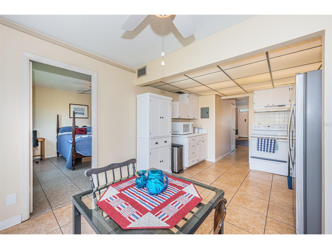
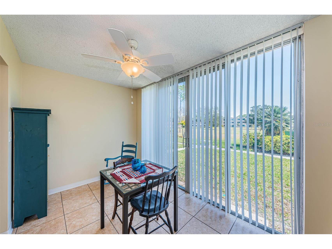
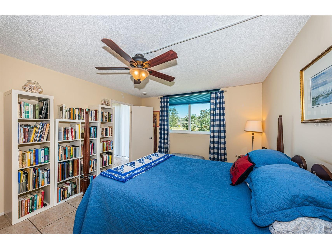
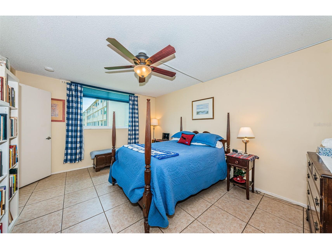
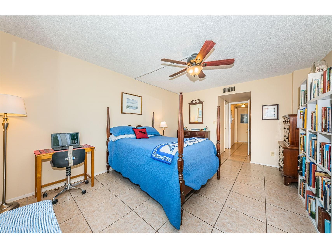
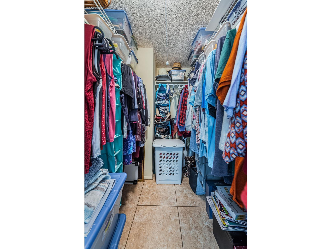
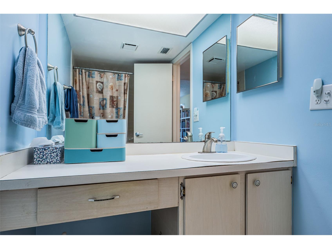
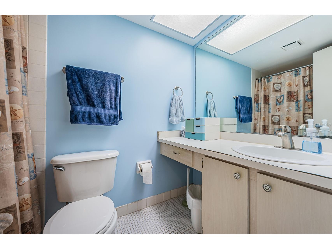
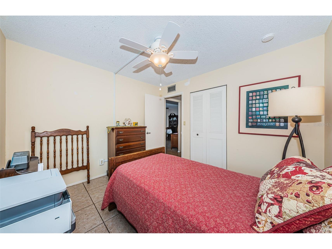
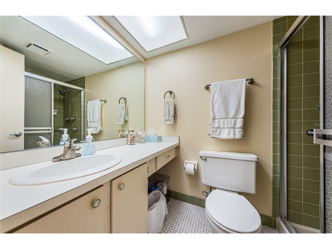
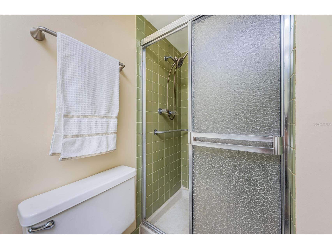
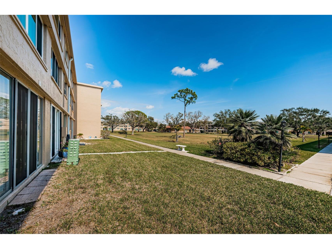
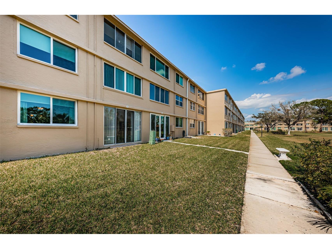
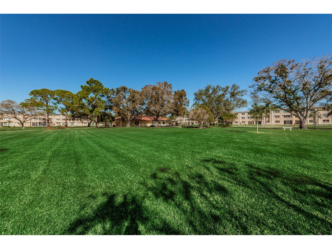
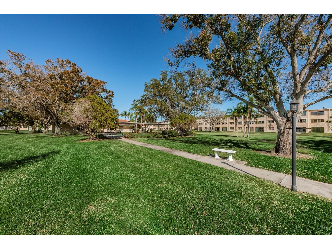
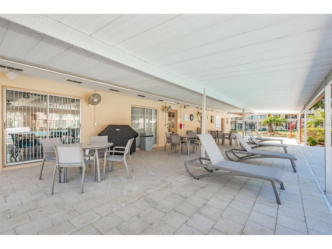
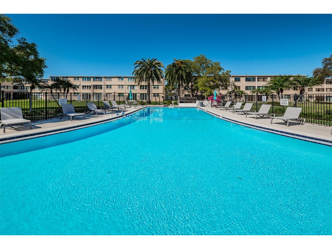
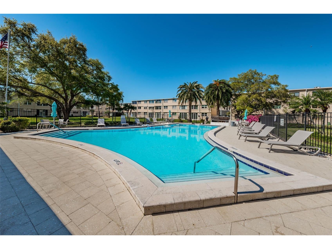
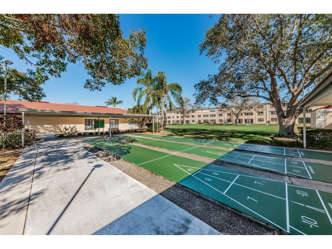
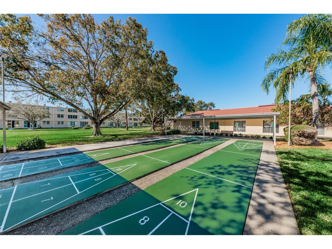
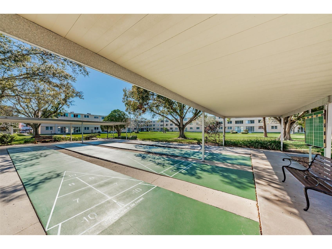
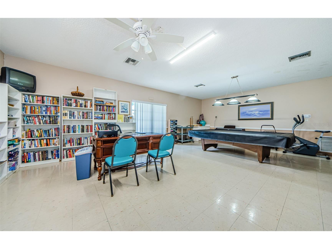
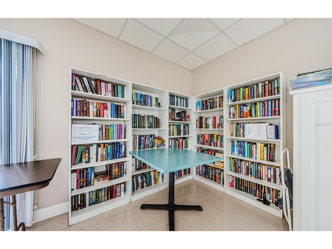
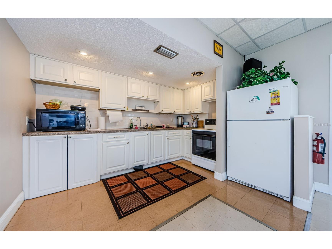
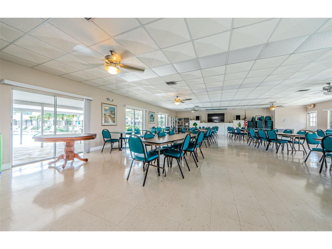
MUCH SOUGHT AFTER BUILDING ON THE 1ST FLOOR DUE TO NO WATER INTRUSION NOR FLOOD DAMAGE DUE TO ITS HIGHER ELEVATION. IT WENT THOUGH TWO EXTREME HURRICANES, ONE AFTER ANOTHER! ADD TO THAT, THIS UNIT WILL CONVEY THE COVERED CARPORT DIRECTLY IN FRONT TO ITS NEW BUYER! AND, THE MOTIVATED SELLER IS ASKING $17,269 UNDER ITS PINELLAS COUNTY 2026 TAX VALUE! Winston Park is a 55+ & allows small pets. This lovingly cared for 1,035 SF, 2 Bedroom, 2Bath home is filled in natural light front to back with an open floor plan. The home has an oversized primary suite with a large walk-in closet, a very spacious kitchen with an abundance of storage cabinets, which leads onto a beautiful view from the kitchen and dinette. You will love having meals, enjoy entertaining, praying cards; and, it overlooks your entrance onto the grounds through sliding doors making it perfect for walking the grounds under the beautiful greens with mature oaks to the heated pool, clubhouse with Fitness, library with pool table, or on to make yourself a BBQ on one of the grills, or enjoy shuffleboard with friends on the courts. You will live economically since the HOA covers: Cable TV, high-speed internet, water, sewer, trash, building exterior maintenance & insurance, pest control, and pool & grounds maintenance. There are shared laundry facilities & private storage at the corner on each floor. You will live close to transportation if desired, and the Bike trail is in front of your complex and is part of the Cross County Trail, which is also part of the 2700-mile coast-to-coast Trail leading to Titusville on the Atlantic Ocean! Downtown St. Pete offers fine dining, The Museum of Arts & numerous others museums, the Florida Orchestra, Palladium Performing Arts, Mahaffey Theater, The St. Pete Pier & Dolphin Cruises, Pro Baseball Tampa Bay Rays, & Soccer at Tampa Bay Rowdies. You can just walk or bike to Publix, Crunch Fitness, Whole Foods & Fresh Market and the St. Pete Racquetball Club because they are all around the corner! There are nearby golf courses, a newer SPEER YMCA 495-62nd AV NE, and 4 hospitals & healthcare are all close by. The Gulf Beaches & 2 Airports are a 30-minute drive & Interstate Access is 20 max. The seller will convey a notebook of work, permits & Association approvals at closing. Some improvements: JMI Windows 7/6/22; Premium Elastomeric Exterior/Interior Window Storm Door, Retractable Aluminum. Professional Installation of new bifold doors in hallway closets, Delta Satin handles/lock, shower caulk, painting 11/25, Amana split system Condensing Unit along with a Honeywell programmable thermostat, Germicidal UV Light, 3 Ceiling fans, kitchen with Whirlpool 20.6 Side-by-Side Counter-Depth, Monochromatic Stainless Refrigerator, & 3 Harbor Breeze Ceiling Fans. The HOA just completed concrete & top coating on sidewalks in front since the photos were done with no assessment.
Listing Information
Property Type: Residential, Condominium
Status: Active
Bedrooms: 2
Bathrooms: 2
Lot Size: 3.39 Acres
Square Feet: 1,035 sq ft
Year Built: 1975
Stories: 1 Story
Construction: Block,Concrete
Construction Display: New Construction
Subdivision: Winston Park Northeast
Foundation: Slab
County: Pinellas
Construction Status: New Construction
School Information
High: Northeast High-Pn
Room Information
Main Floor
Bathroom 2:
Bathroom 1:
Living Room: 25x13
Dinette: 8x12
Kitchen: 9x10
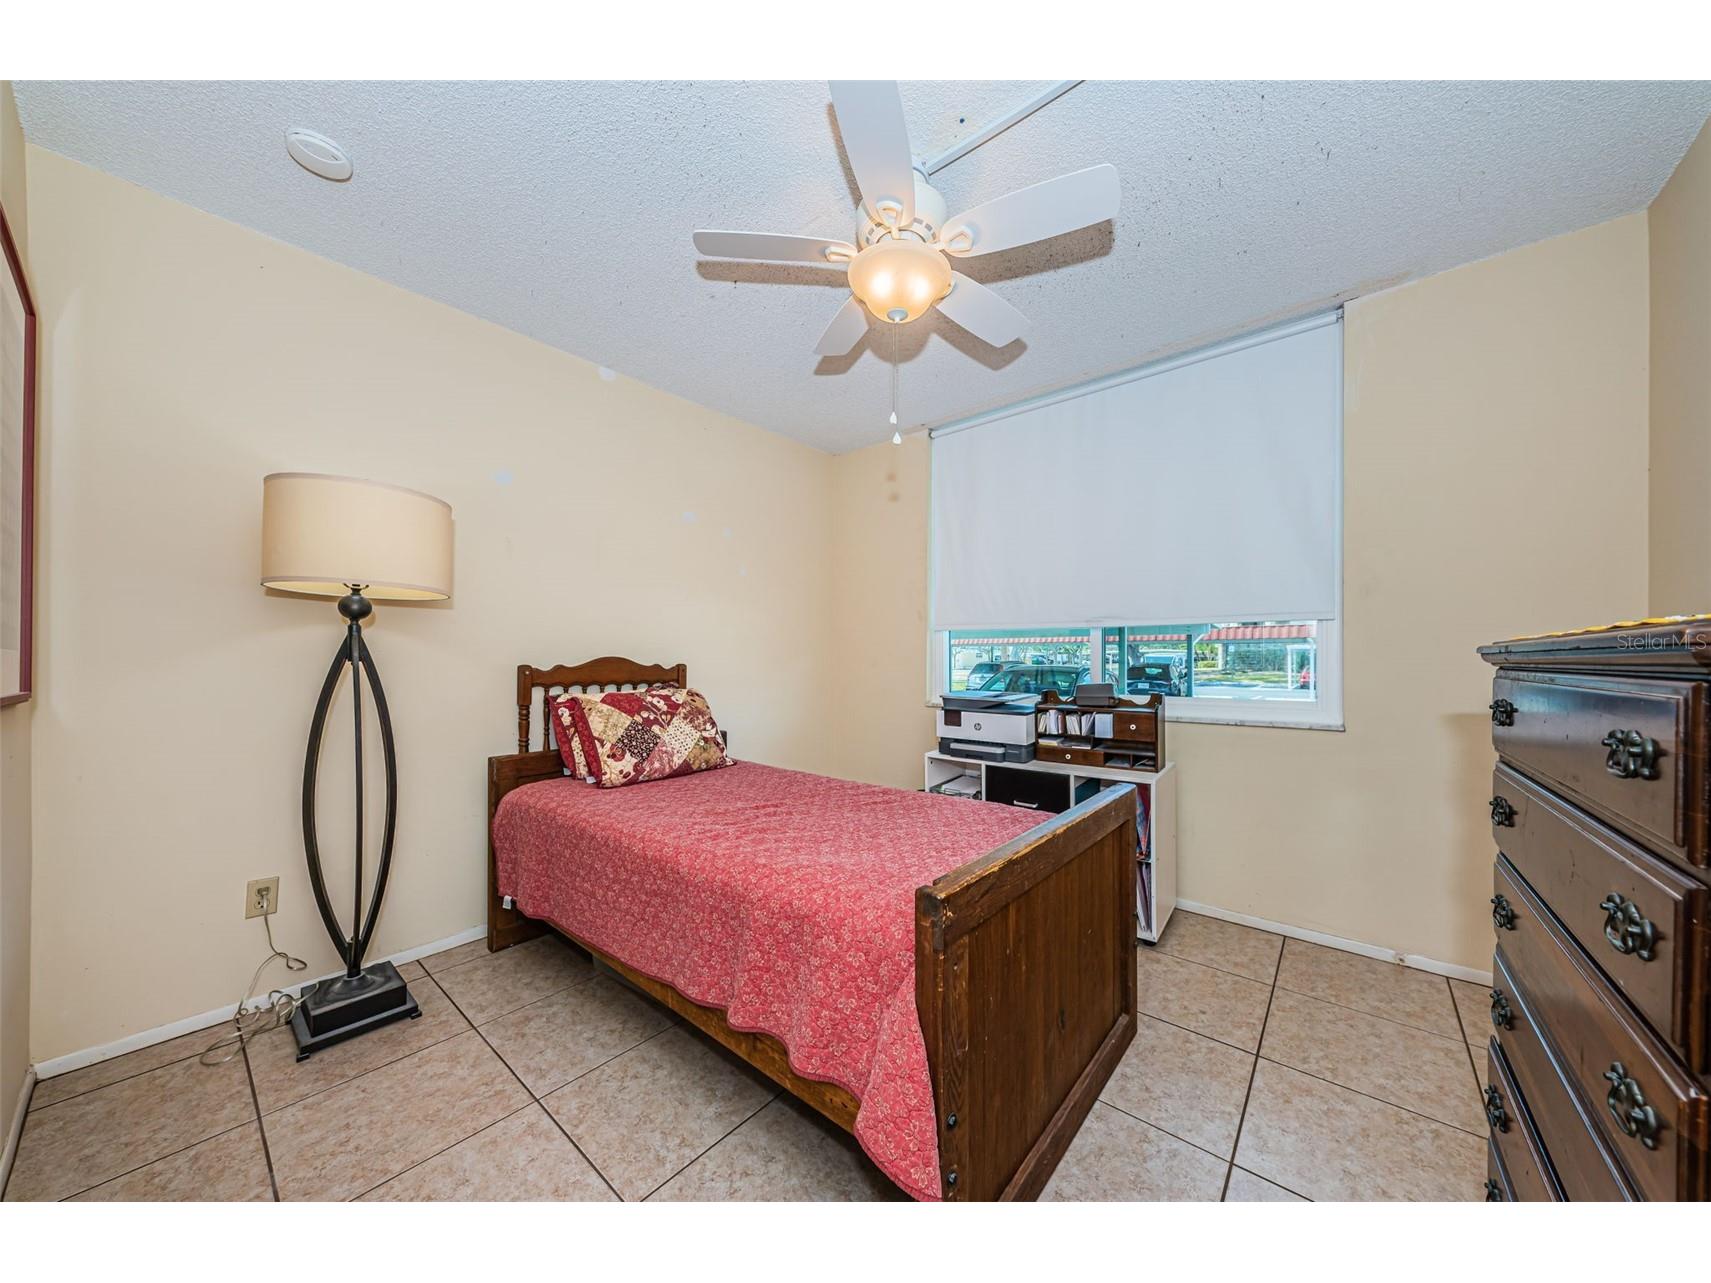
Bedroom 2: 9x10
Primary Bedroom: 12x15
Bathrooms
Full Baths: 2
Additonal Room Information
Laundry: Common Area, Common On Floor
Interior Features
Appliances: Electric Water Heater, Range, Refrigerator, Cooktop, Dishwasher
Flooring: Ceramic Tile
Doors/Windows: Window Treatments, Insulated Windows
Additional Interior Features: Walk-In Closet(s), Split Bedrooms, Ceiling Fan(s), Window Treatments, Main Level Primary, Solid Surface Counters, Open Floorplan
Utilities
Water: Public
Sewer: Public Sewer
Other Utilities: Cable Connected,Electricity Connected,High Speed Internet Available,Phone Available
Cooling: Ceiling Fan(s), Central Air, Attic Fan
Heating: Central
Exterior / Lot Features
Parking Description: Deeded, Guest, Assigned
Roof: Built-Up
Pool: Association, Community
Lot View: Park/Greenbelt
Additional Exterior/Lot Features: Private Entrance, Sprinkler/Irrigation, Courtyard, Outdoor Grill, Landscaped, Near Public Transit, City Lot, Buyer Approval Required, Flood Zone
Community Features
Community Features: Community Mailbox, Gated, Clubhouse, Pool, Sidewalks
Security Features: Gated Community, Fire Hydrant(s)
Association Amenities: Laundry, Recreation Facilities, Storage, Clubhouse, Pool, Cable TV, Elevator(s), Maintenance Grounds, Shuffleboard Court
HOA Dues Include: Maintenance Structure, Pool(s), Common Areas, Reserve Fund, Road Maintenance, Pest Control, Insurance, Maintenance Grounds, Association Management, Cable TV, Internet, Trash, Water, Taxes, Recreation Facilities, Sewer
Homeowners Association: Yes
HOA Dues: $655 / Monthly
Driving Directions
Take 47th Avenue NE off 1at Street toward Placido Bayou, turn North on Bay Street, go a few buildings down to 4915 Bay Street, Unit #126. There is usually a spot open right in front of the Unit. Good Luck!
Financial Considerations
Terms: Cash,Conventional
Tax/Property ID: 06-31-17-98405-600-1260
Tax Amount: 1140.64
Tax Year: 2025
 A broker reciprocity listing courtesy: COLDWELL BANKER REALTY
Based on information provided by Stellar MLS as distributed by the MLS GRID. Information from the Internet Data Exchange is provided exclusively for consumers’ personal, non-commercial use, and such information may not be used for any purpose other than to identify prospective properties consumers may be interested in purchasing. This data is deemed reliable but is not guaranteed to be accurate by Edina Realty, Inc., or by the MLS. Edina Realty, Inc., is not a multiple listing service (MLS), nor does it offer MLS access.
Copyright 2026 Stellar MLS as distributed by the MLS GRID. All Rights Reserved.
Payment Calculator
Interest rate and annual percentage rate (APR) are based on current market conditions, are for informational purposes only, are subject to change without notice and may be subject to pricing add-ons related to property type, loan amount, loan-to-value, credit score and other variables. Estimated closing costs used in the APR calculation are assumed to be paid by the borrower at closing. If the closing costs are financed, the loan, APR and payment amounts will be higher. If the down payment is less than 20%, mortgage insurance may be required and could increase the monthly payment and APR. Contact us for details. Additional loan programs may be available. Accuracy is not guaranteed, and all products may not be available in all borrower's geographical areas and are based on their individual situation. This is not a credit decision or a commitment to lend.
Sales History & Tax Summary for 4915 Bay Street NE #126
Sales History
| Date | Price | |
|---|---|---|
| Currently not available. | ||
Tax Summary
| Tax Year | Estimated Market Value | Total Tax |
|---|---|---|
| Currently not available. | ||
Data powered by ATTOM Data Solutions. Copyright© 2026. Information deemed reliable but not guaranteed.
Schools
Schools nearby 4915 Bay Street NE #126
| Schools in attendance boundaries | Grades | Distance | Rating |
|---|---|---|---|
| Loading... | |||
| Schools nearby | Grades | Distance | Rating |
|---|---|---|---|
| Loading... | |||
Data powered by ATTOM Data Solutions. Copyright© 2026. Information deemed reliable but not guaranteed.
The schools shown represent both the assigned schools and schools by distance based on local school and district attendance boundaries. Attendance boundaries change based on various factors and proximity does not guarantee enrollment eligibility. Please consult your real estate agent and/or the school district to confirm the schools this property is zoned to attend. Information is deemed reliable but not guaranteed.
SchoolDigger ® Rating
The SchoolDigger rating system is a 1-5 scale with 5 as the highest rating. SchoolDigger ranks schools based on test scores supplied by each state's Department of Education. They calculate an average standard score by normalizing and averaging each school's test scores across all tests and grades.
Coming soon properties will soon be on the market, but are not yet available for showings.