$285,000

4921 Charles Partin Drive, Parrish, FL 34219

Save Contact

$285,000

Off-Market Date: 05/22/2026

4921 Charles Partin Drive Parrish, FL 34219

Pending MLS# A4684152

2 beds 2 baths 1,200 sq ft Single Family

Comments

Notifications

To receive email notifications, you need to update your profile with your email address.
Data current as of 30/05/2026 11:03:29

Details for 4921 Charles Partin Drive

MLS# A4684152

Description for 4921 Charles Partin Drive, Parrish, FL, 34219


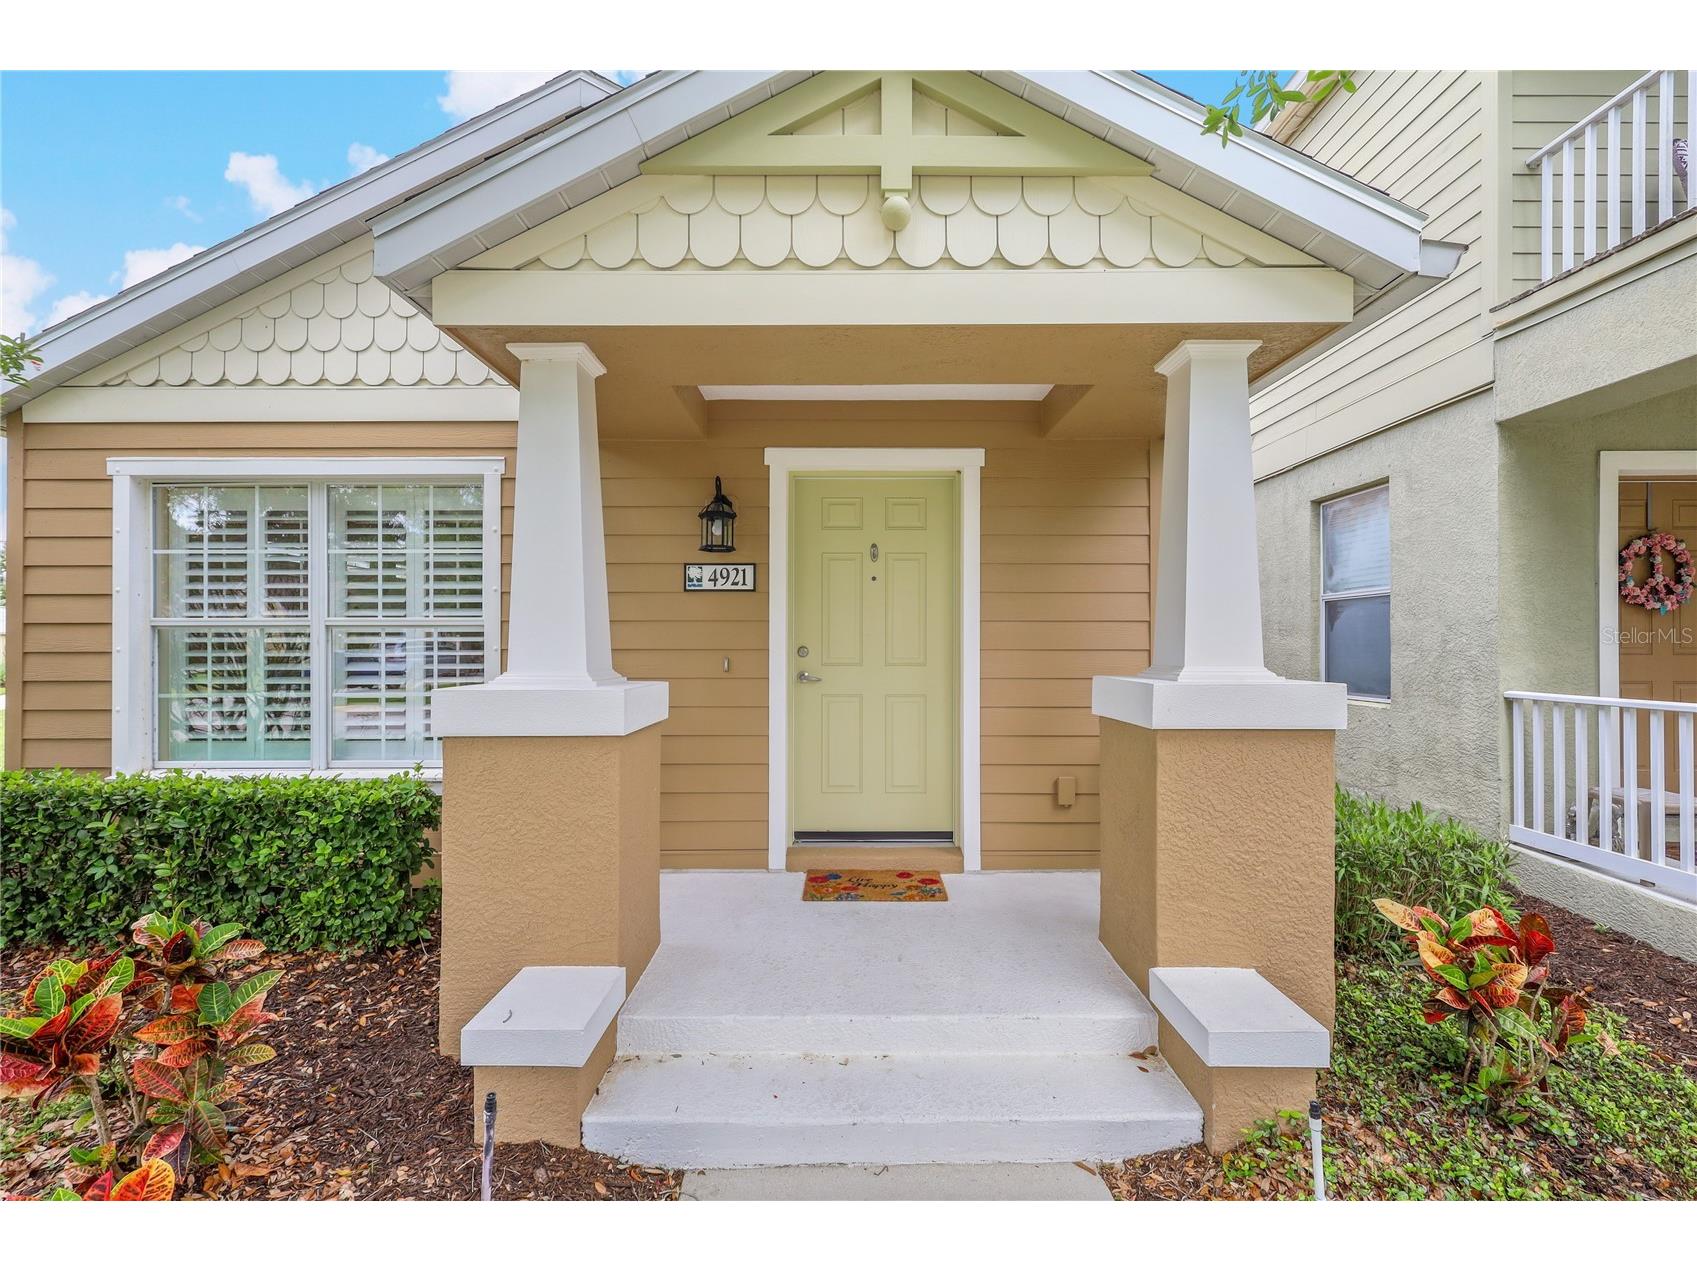
Under contract-accepting backup offers. Perfectly positioned beside scenic walking trails, this home’s exceptional homesite immediately sets it apart. The expansive open space next to the home creates a rare sense of privacy and openness, offering extra room to enjoy the surroundings and a setting that feels both peaceful and spacious from the moment you arrive. Paired with a brand new roof, this home offers both standout curb appeal and peace of mind. Step inside to a bright, open living space where abundant natural light pours in and highlights the seamless flow of the home. From the moment you enter, the living area and kitchen unfold together in an airy open-concept layout, making it easy to visualize everyday living and effortless entertaining for the host. Tile flooring runs throughout the entire home, creating a clean, cohesive look with no carpet anywhere. The thoughtful details continue throughout, with custom built-ins in the office and beautifully designed closet systems in both bedrooms that maximize both style and storage. The two-car garage is equally well equipped, featuring ceiling-mounted storage along with built-in cabinetry for added convenience and organization. Forest Creek residents enjoy a tranquil, nature-filled setting with mature landscaping, scenic walking trails, a clubhouse, fitness center, resort-style pool, dog park, and playground all while being just minutes from the Parrish’s newest shopping center, Creekside Commons.

Listing Information


Property Type: Residential, Single Family Residence

Status: Pending

Bedrooms: 2

Bathrooms: 2

Lot Size: 0.15 Acres

Square Feet: 1,200 sq ft

Year Built: 2012

Garage: Yes

Stories: 1 Story

Construction: Block,Cement Siding

Construction Display: New Construction

Subdivision: Forest Creek Ph I & I-A

Builder: Neal Communities

Foundation: Slab

County: Manatee

Construction Status: New Construction

School Information


Elementary: Annie Lucy Williams Elementary

Middle: Buffalo Creek Middle

High: Parrish Community High

Room Information


Main Floor

Kitchen: 9x11

Bedroom 2: 11x11

Primary Bedroom: 13x19

Great Room: 13x18

Bathrooms

Full Baths: 2

Additonal Room Information

Laundry: Inside, Laundry Room

Interior Features


Appliances: Electric Water Heater, Washer, Microwave, Range, Refrigerator, Dishwasher, Disposal, Dryer

Flooring: Tile

Doors/Windows: Window Treatments, Shutters

Additional Interior Features: Walk-In Closet(s), Window Treatments, Ceiling Fan(s), Crown Molding, Built-in Features, Stone Counters, Open Floorplan, Kitchen/Family Room Combo, Wood Cabinets

Utilities


Water: Public

Sewer: Public Sewer

Other Utilities: Cable Connected,Electricity Connected,Municipal Utilities,Sewer Connected,Underground Utilities

Cooling: Ceiling Fan(s), Central Air

Heating: Central, Electric

Exterior / Lot Features


Attached Garage: Attached Garage

Garage Spaces: 2

Parking Description: Garage, Garage Door Opener

Roof: Shingle

Pool: Association, Community

Lot Dimensions: 55x123x54x116

Additional Exterior/Lot Features: Storm/Security Shutters, Sprinkler/Irrigation, Front Porch, Corner Lot, Landscaped, Private Road, Outside City Limits

Community Features


Community Features: Community Mailbox, Dog Park, Gated, Park, Playground, Lake, Clubhouse, Pool, Sidewalks

Security Features: Gated Community, Smoke Detector(s)

Association Amenities: Recreation Facilities, Pool, Trail(s), Basketball Court, Playground, Fitness Center, Clubhouse, Gated, Park

HOA Dues Include: Common Areas, Road Maintenance, Maintenance Grounds, Association Management, Pool(s), Taxes, Recreation Facilities

Homeowners Association: Yes

HOA Dues: $351 / Quarterly

Driving Directions


From I75, take exit 224, 301 North approx. 5.3 miles to Forest Creek Trail. Gated entrance. Once inside gate, follow Forest Creek Trail to Crawford Parrish Lane. Right on Charles Partin Drive. Home is on the right.

Financial Considerations


Terms: Cash,Conventional,FHA,VA Loan

Tax/Property ID: 474731719

Tax Amount: 3053.92

Tax Year: 2025

Sales History

Date Price
Currently not available.

Tax Summary

Tax Year Estimated Market Value Total Tax
Currently not available.

Data powered by ATTOM Data Solutions. Copyright© 2026. Information deemed reliable but not guaranteed.

Schools nearby 4921 Charles Partin Drive

Schools in attendance boundaries Grades Distance Rating
Loading...


Schools nearby Grades Distance Rating
Loading...

Data powered by ATTOM Data Solutions. Copyright© 2026. Information deemed reliable but not guaranteed.

The schools shown represent both the assigned schools and schools by distance based on local school and district attendance boundaries. Attendance boundaries change based on various factors and proximity does not guarantee enrollment eligibility. Please consult your real estate agent and/or the school district to confirm the schools this property is zoned to attend. Information is deemed reliable but not guaranteed.

SchoolDigger ® Rating

The SchoolDigger rating system is a 1-5 scale with 5 as the highest rating. SchoolDigger ranks schools based on test scores supplied by each state's Department of Education. They calculate an average standard score by normalizing and averaging each school's test scores across all tests and grades.

Coming soon properties will soon be on the market, but are not yet available for showings.

Loading...