4924 Whispering Oaks Drive North Port, FL 34287
Pending MLS# A4687915
2 beds 2 baths 1,657 sq ft Single Family
Details for 4924 Whispering Oaks Drive
MLS# A4687915
Description for 4924 Whispering Oaks Drive, North Port, FL, 34287
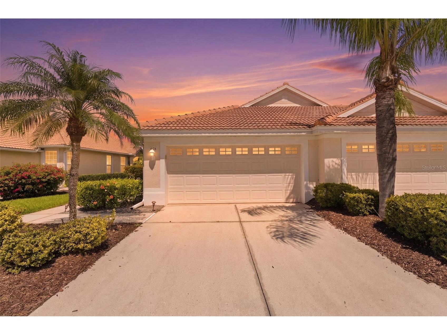
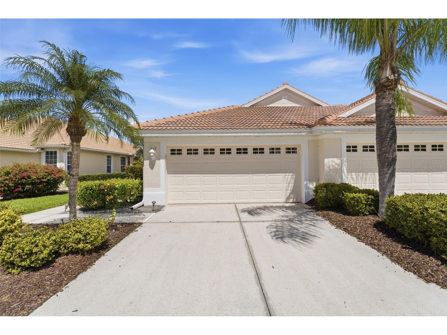
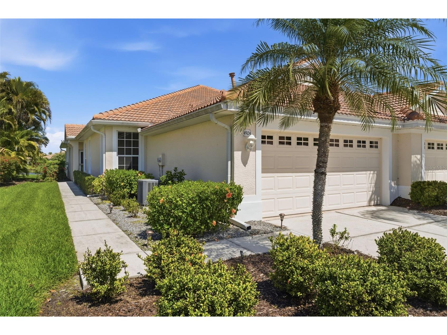
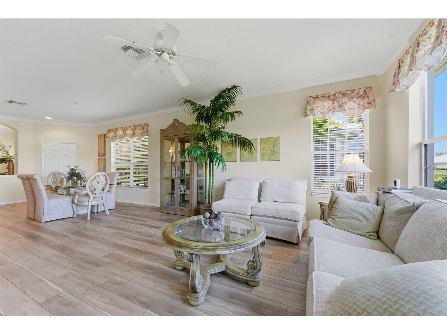
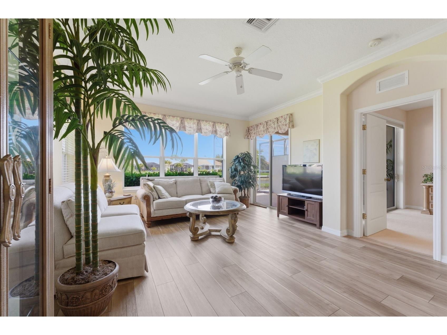
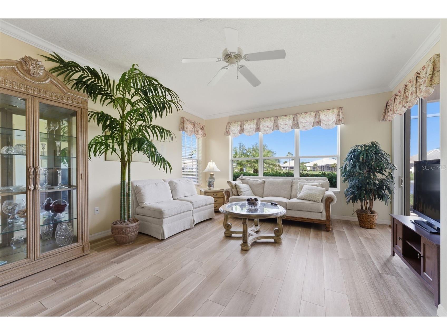
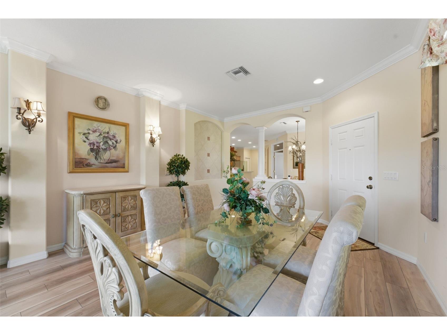
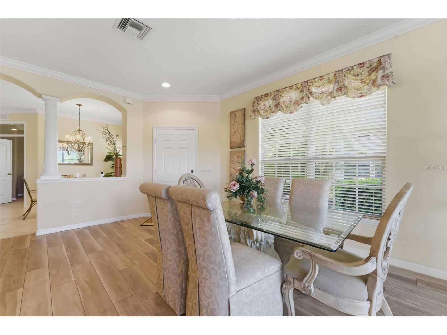
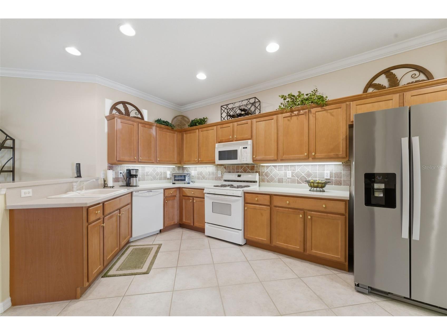
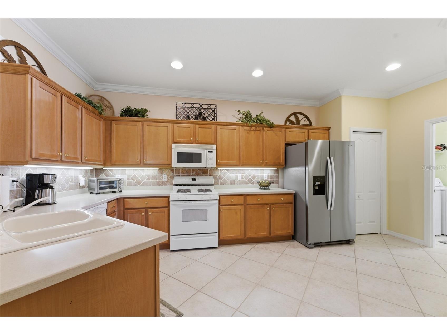
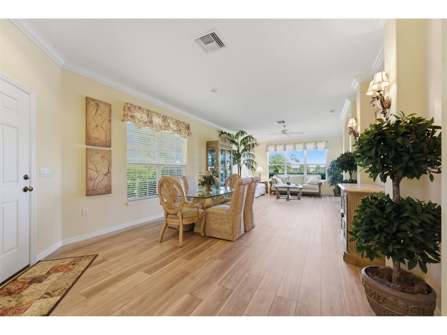
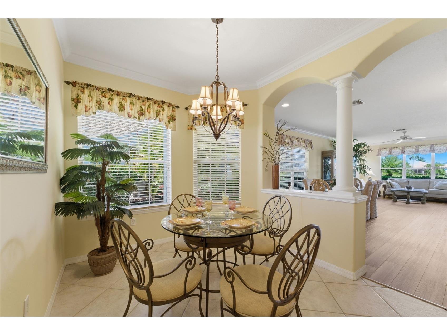
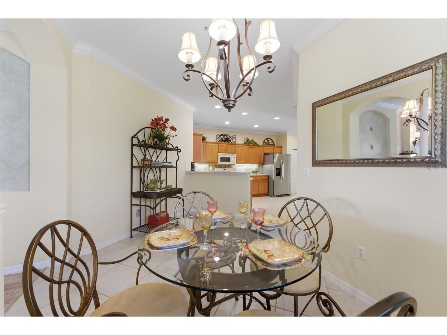
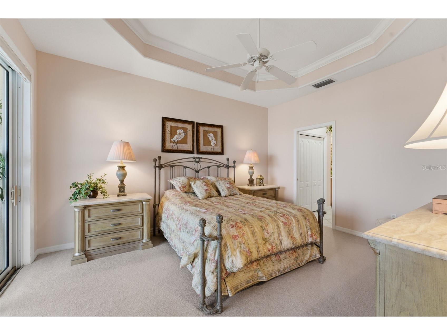
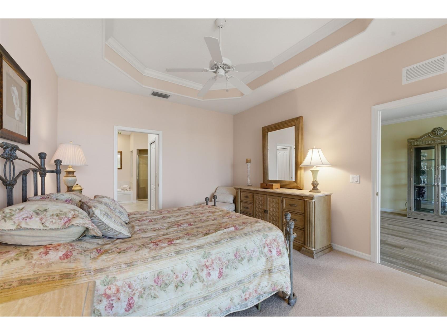
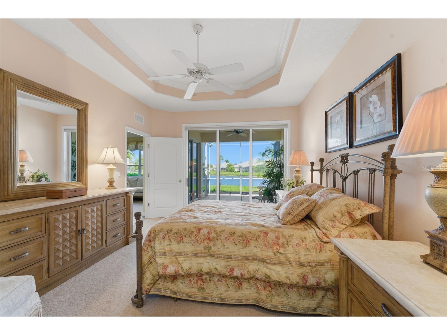
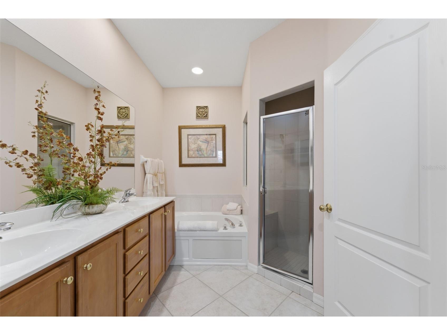
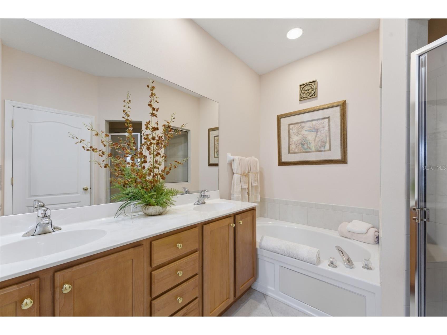
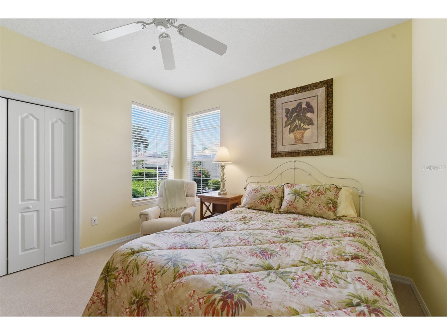
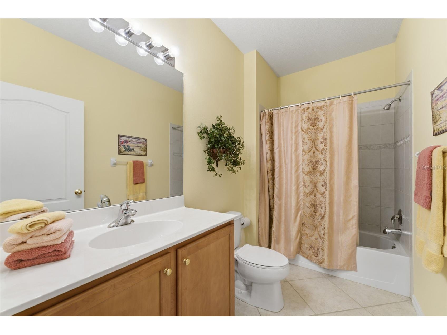
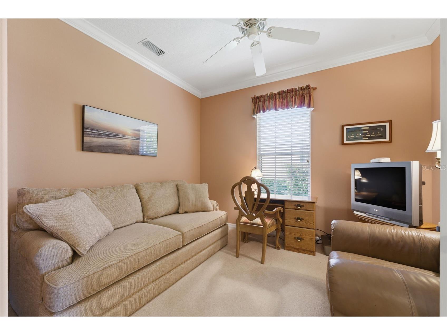
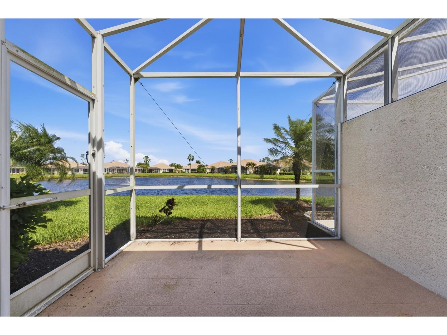
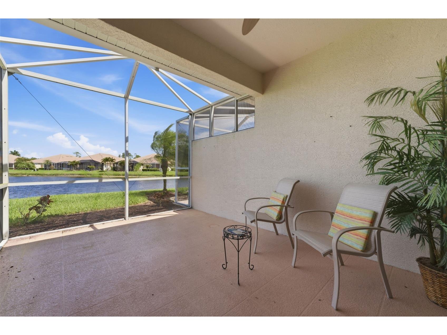
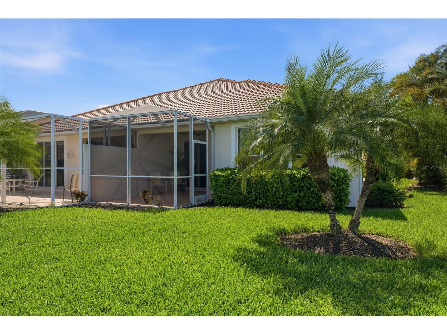
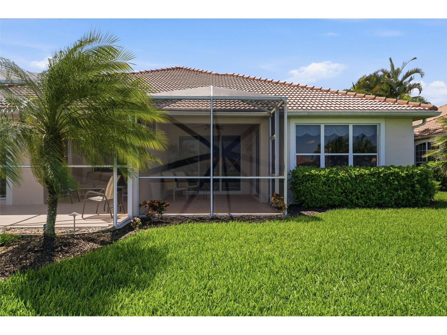
Under contract-accepting backup offers. Set on a quiet lake with fountain views, this turnkey-furnished paired villa offers a rare combination of privacy, flexibility, and low-maintenance living within one of North Port’s most sought-after gated communities. The Hemingway floor plan spans just under 1,700 square feet, with 2 bedrooms, 2 baths, and a flexible den that easily functions as a third bedroom or office—giving you options without wasted space. Inside, the home is designed to feel open, comfortable, and easy to live in. Tray ceilings, crown molding, engineered hardwood flooring, and custom window treatments create a polished, cohesive look throughout. The kitchen is both functional and inviting, featuring maple cabinetry, solid surface countertops, natural gas cooking, and a bright dinette for casual dining. Where this home truly stands apart is in its connection to the outdoors. The main living area opens to an extended screened lanai with both covered and open sections, capturing long lake views and a quiet, private setting. Thoughtfully scaled for everyday use, the space is ideal for morning coffee, dining for two, or unwinding at the end of the day—without the upkeep of a larger outdoor area. The primary suite offers direct lanai access, a walk-in closet, and a spacious bath with dual vanities, soaking tub, and walk-in shower. Guest accommodations are thoughtfully separated for privacy, while the den provides the flexibility buyers are actively looking for today. A brand-new barrel tile roof (2025) adds immediate value and peace of mind—one of the most significant expenses already handled for the next owner. Ownership here is designed to be simple. Located just a short golf cart ride from the clubhouse, fitness center, pool, and tennis complex, the HOA supports a true maintenance-free lifestyle, including exterior care, landscaping, irrigation, and bundled fiber optic services. Heron Creek offers 27 holes of Arthur Hills–designed golf, a 21,000-square-foot clubhouse, and an active, social environment. Country Club membership is required, with several options starting at $276/month. Conveniently located near I-75, Sarasota Memorial Hospital North Port, Wellen Park, Venice, and Gulf beaches, this home works equally well as a full-time residence, seasonal escape, or low-maintenance investment.
Listing Information
Property Type: Residential, Villa
Status: Pending
Bedrooms: 2
Bathrooms: 2
Lot Size: 0.12 Acres
Square Feet: 1,657 sq ft
Year Built: 2003
Garage: Yes
Stories: 1 Story
Construction: Block,Stucco
Construction Display: New Construction
Subdivision: Heron Creek
Foundation: Slab
County: Sarasota
Construction Status: New Construction
School Information
Elementary: Glenallen Elementary
Middle: Heron Creek Middle
High: North Port High
Room Information
Main Floor
Kitchen: 18x11
Den: 18x11
Bedroom 2: 12x11
Primary Bedroom: 15x12
Dinette: 7x8
Dining Room: 8x8
Living Room: 32x15
Bathrooms
Full Baths: 2
Additonal Room Information
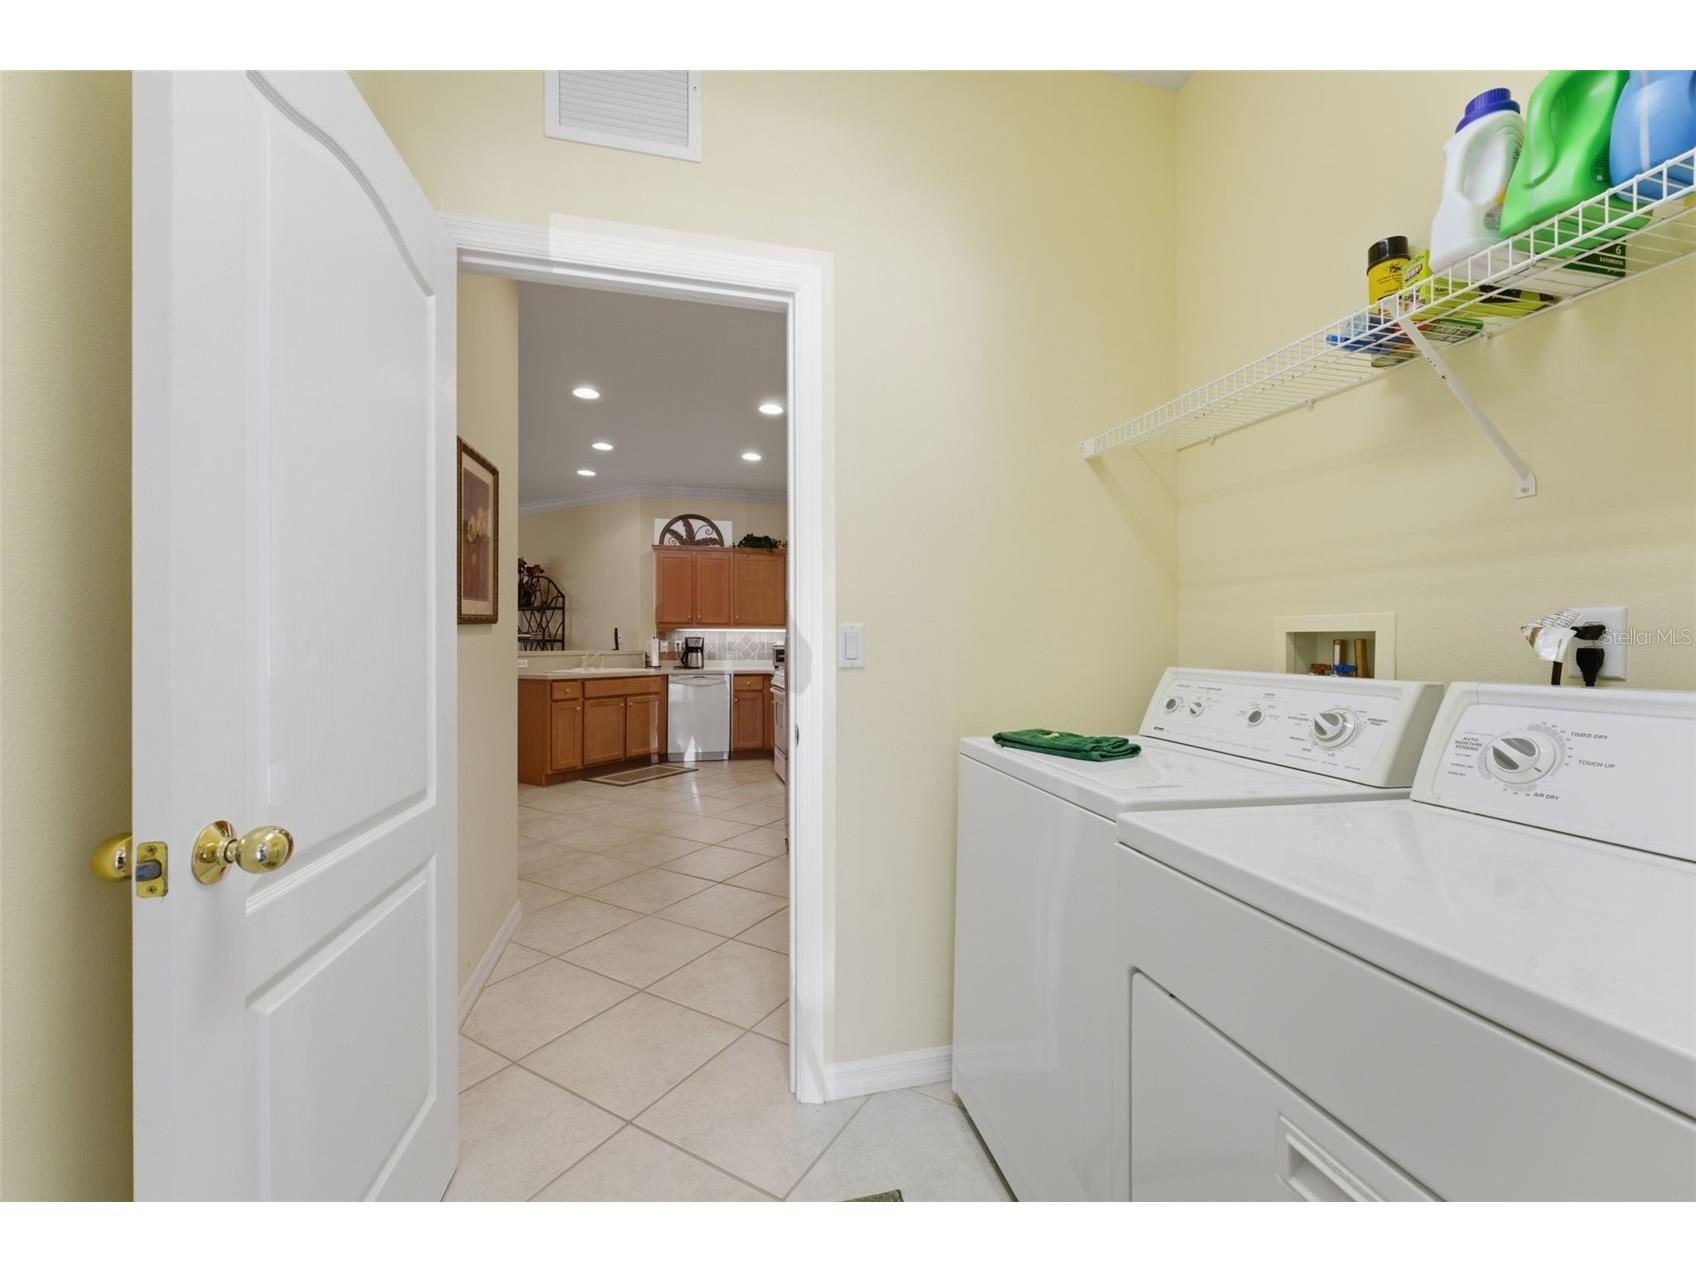
Laundry: Laundry Room
Interior Features
Appliances: Gas Water Heater, Microwave, Range, Refrigerator, Dishwasher, Disposal, Dryer, Washer
Flooring: Carpet,Ceramic Tile,Engineered Hardwood
Doors/Windows: Window Treatments
Additional Interior Features: Eat-In Kitchen, Walk-In Closet(s), Split Bedrooms, Ceiling Fan(s), Solid Surface Counters, Wood Cabinets, Open Floorplan, Crown Molding, Built-in Features, Tray Ceiling(s), Window Treatments, High Ceilings, Living/Dining Room
Utilities
Water: Public
Sewer: Public Sewer
Other Utilities: Cable Connected,Fiber Optic Available,Natural Gas Connected,High Speed Internet Available,Municipal Utilities,Underground Utilities
Cooling: Ceiling Fan(s), Central Air
Heating: Central
Exterior / Lot Features
Attached Garage: Attached Garage
Garage Spaces: 2
Parking Description: Garage, driveway, Garage Door Opener
Roof: Concrete, Tile
Pool: Community
Lot View: Water
Lot Dimensions: 37 X 137
Additional Exterior/Lot Features: Sprinkler/Irrigation, Screened, Rear Porch, Landscaped, Near Golf Course
Community Features
Community Features: Fitness, Golf Carts OK, Street Lights, Gated, Restaurant, Pool, Tennis Court(s), Clubhouse, Golf, Sidewalks
Security Features: Gated Community, Gated with Guard
Association Amenities: Cable TV, Fitness Center, Clubhouse, Tennis Court(s)
HOA Dues Include: Maintenance Grounds, Association Management, Pool(s), Security, Cable TV, Internet, Trash
Homeowners Association: Yes
HOA Dues: $404 / Monthly
Driving Directions
Enter Heron Creek Golf & CC off Sumter Blvd (between US-41 and I-75), go straight to the guard gate, then an immediate left on Whispering Oaks Dr. Continue to the next stop sign and turn left on Whispering Oaks Drive—the villa is on the right. 4924 Whispering Oaks Dr.
Financial Considerations
Terms: Cash,Conventional,FHA,VA Loan
Tax/Property ID: 0994060366
Tax Amount: 4049
Tax Year: 2025
 A broker reciprocity listing courtesy: EPIQUE REALTY, INC.
Based on information provided by Stellar MLS as distributed by the MLS GRID. Information from the Internet Data Exchange is provided exclusively for consumers’ personal, non-commercial use, and such information may not be used for any purpose other than to identify prospective properties consumers may be interested in purchasing. This data is deemed reliable but is not guaranteed to be accurate by Edina Realty, Inc., or by the MLS. Edina Realty, Inc., is not a multiple listing service (MLS), nor does it offer MLS access.
Copyright 2026 Stellar MLS as distributed by the MLS GRID. All Rights Reserved.
Sales History & Tax Summary for 4924 Whispering Oaks Drive
Sales History
| Date | Price | |
|---|---|---|
| Currently not available. | ||
Tax Summary
| Tax Year | Estimated Market Value | Total Tax |
|---|---|---|
| Currently not available. | ||
Data powered by ATTOM Data Solutions. Copyright© 2026. Information deemed reliable but not guaranteed.
Schools
Schools nearby 4924 Whispering Oaks Drive
| Schools in attendance boundaries | Grades | Distance | Rating |
|---|---|---|---|
| Loading... | |||
| Schools nearby | Grades | Distance | Rating |
|---|---|---|---|
| Loading... | |||
Data powered by ATTOM Data Solutions. Copyright© 2026. Information deemed reliable but not guaranteed.
The schools shown represent both the assigned schools and schools by distance based on local school and district attendance boundaries. Attendance boundaries change based on various factors and proximity does not guarantee enrollment eligibility. Please consult your real estate agent and/or the school district to confirm the schools this property is zoned to attend. Information is deemed reliable but not guaranteed.
SchoolDigger ® Rating
The SchoolDigger rating system is a 1-5 scale with 5 as the highest rating. SchoolDigger ranks schools based on test scores supplied by each state's Department of Education. They calculate an average standard score by normalizing and averaging each school's test scores across all tests and grades.
Coming soon properties will soon be on the market, but are not yet available for showings.