$245,000
Off-Market Date: 06/28/20264926 Deerwood Drive Lakeland, FL 33810 - FOXWOOD LAKE
Pending MLS# L4961518
2 beds 2 baths 1,613 sq ft Single Family
Details for 4926 Deerwood Drive
MLS# L4961518
Description for 4926 Deerwood Drive, Lakeland, FL, 33810 - FOXWOOD LAKE
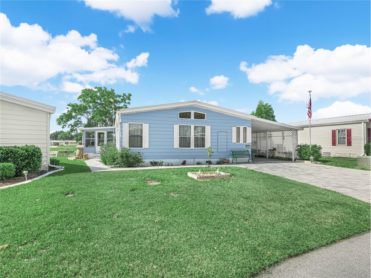
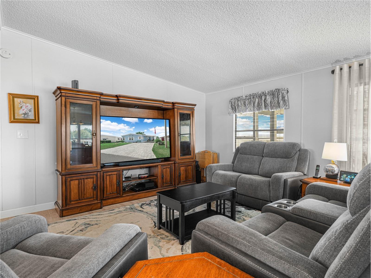
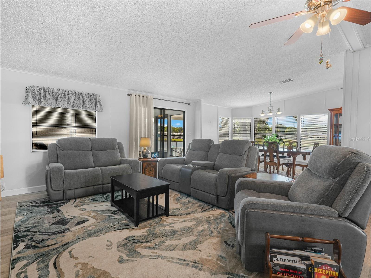
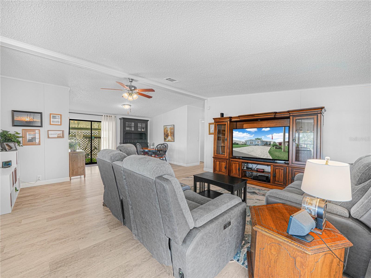
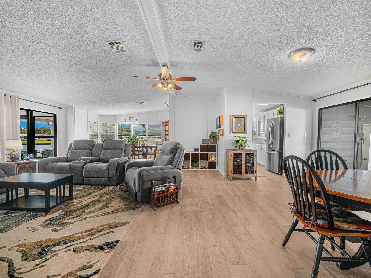
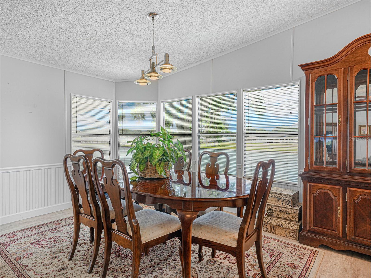
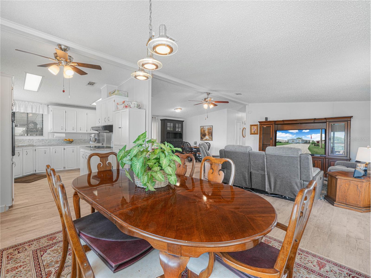
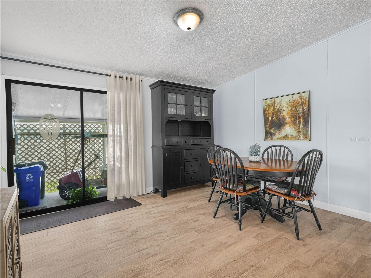
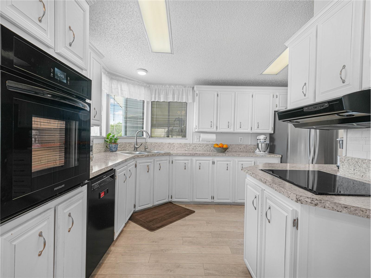
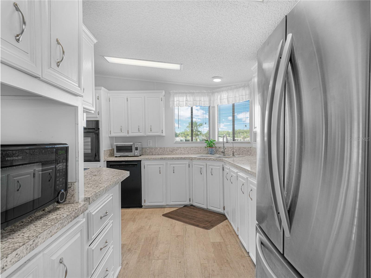
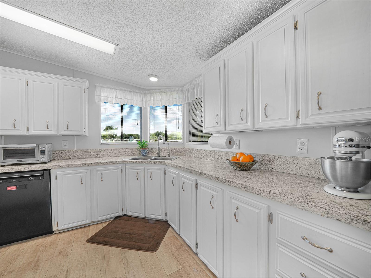
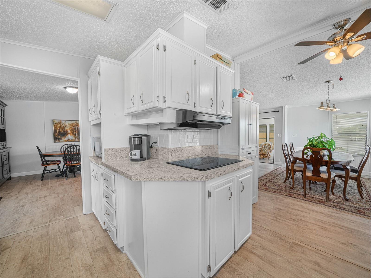
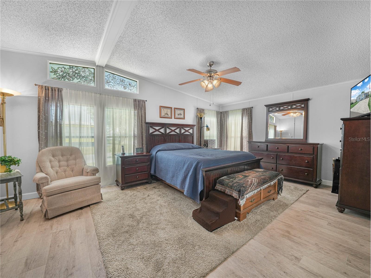
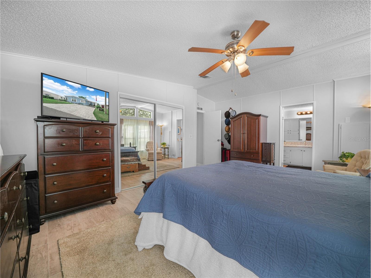
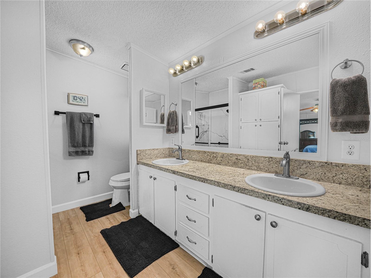
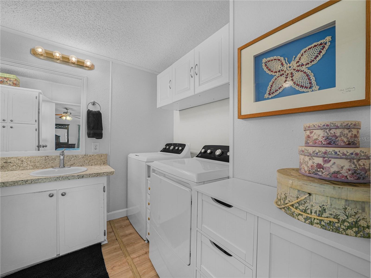
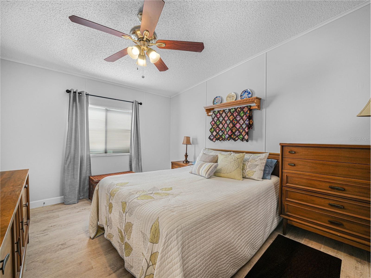
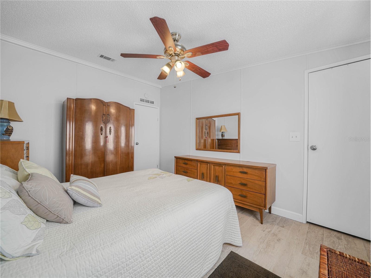
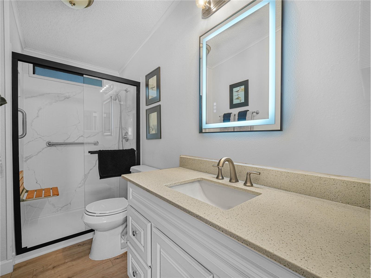
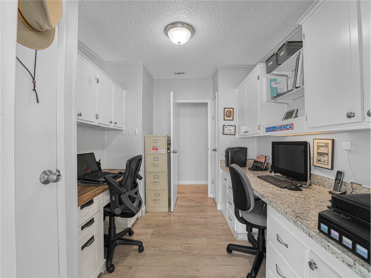
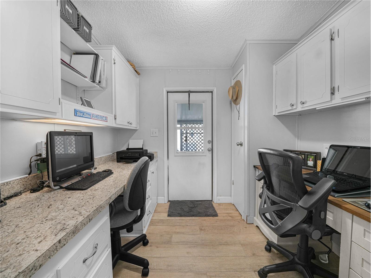
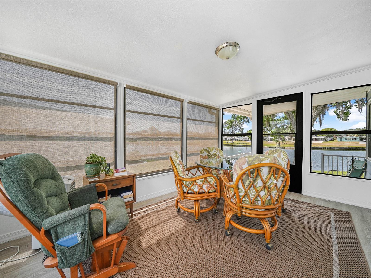
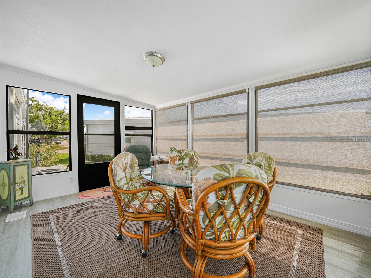
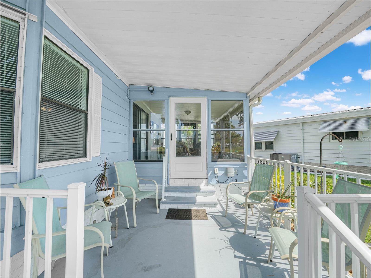
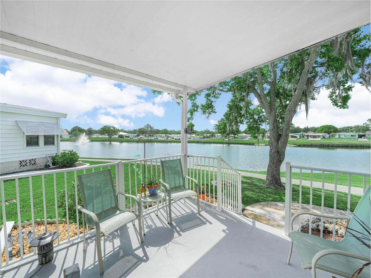
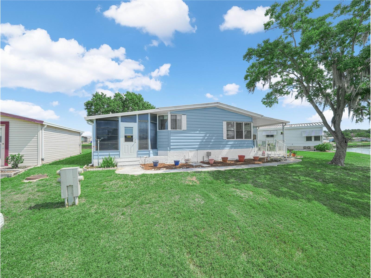
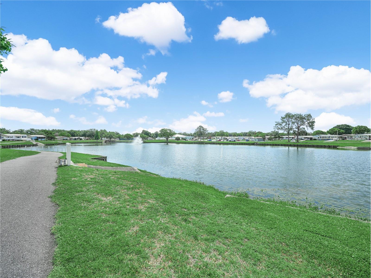
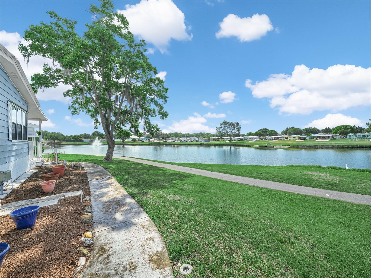
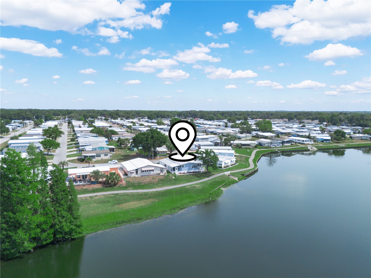
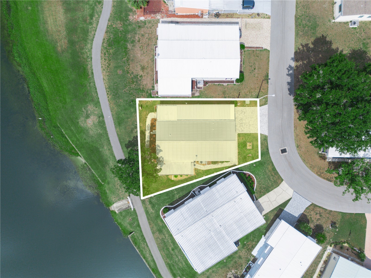
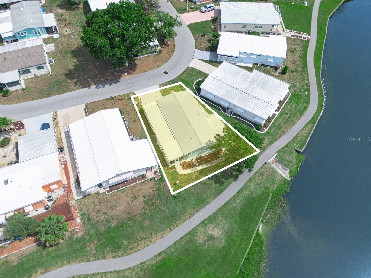
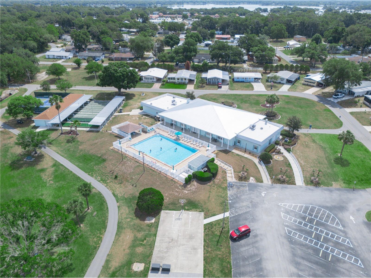
Under contract-accepting backup offers. Nestled in the highly sought-after 55 and older community of Foxwood Lakes Estates, this stunning 2 bedroom, 2 bath lakefront home offers rare water views and a lifestyle filled with amenities and social activities. Homes in this community seldom hit the market, with such captivating natural vistas. **Property Highlights:** - **Water Views:** Enjoy serene water scenes from nearly every room, including the kitchen, Florida room, and dining area. The backdrop of wildlife and landscapes provides a tranquil setting that is truly unparalleled. - **Updated Interiors:** The home features beautifully updated kitchen and bathrooms, with laminate flooring throughout. Modern comforts meet elegant design in spaces crafted for relaxation and entertainment. - **Spacious Living Areas:** The open-concept living areas are bathed in natural light, boasting expansive views of the water. The large family room seamlessly transitions into a formal dining room and a cozy dinette area, perfect for gatherings. - **Florida Room:** Wrapped in windows, this sun-drenched space is ideal for evening dinners or simply unwinding, offering panoramic views of the picturesque surroundings. - **Kitchen:** Equipped with all necessary appliances, the kitchen includes a charming corner sink with a window overlooking the water, making everyday chores a delightful experience. - **Bedrooms:** The main bedroom is a retreat in itself, spacious enough for a king-sized bed, featuring a walk-in closet, an ensuite bathroom with double sinks, a walk-in shower, and direct access to the laundry room for ultimate convenience. The second bedroom is well-appointed with access to a recently remodeled second bathroom. - **Outdoor and Additional Features:** A lengthy 12’x41’ carport provides ample parking space, while an additional storage room serves as a perfect workshop or seasonal storage area. **Community Amenities:** Foxwood Lakes Estates is not just a home; it's a vibrant community. Residents enjoy access to a plethora of amenities including a large clubhouse, heated pool, spa, sauna, fitness center, and various sports courts (shuffleboard, bocce, pickleball). Engage in social activities like bowling, golf, crafts, and more. The community also boasts a stocked lake with a walking path, a library, and a variety of shows and classes ensuring there is always something to do. **Location Perks:** Walking distance to Sam’s Club, local flea markets, and seasonal T&T sales, this home promises convenience alongside its luxury features. Don’t miss the opportunity to own this exceptional waterfront home in Foxwood Lakes Estates. Perfect for those seeking a peaceful retreat with the vibrancy of community life. **Call now for your private showing and experience the beauty and lifestyle firsthand.**
Listing Information
Property Type: Residential, Manufactured Home
Status: Pending
Bedrooms: 2
Bathrooms: 2
Lot Size: 0.11 Acres
Square Feet: 1,613 sq ft
Year Built: 1987
Stories: 1 Story
Construction: Other
Subdivision: Foxwood Lake Estates
Foundation: Crawlspace
County: Polk
Room Information
Main Floor
Florida Room:
Office:
Dinette:
Kitchen:
Living Room:
Dining Room:
Primary Bedroom:
Bedroom 2:
Porch:
Bathrooms
Full Baths: 2
Additonal Room Information
Laundry: Inside
Interior Features
Appliances: Washer, Range, Refrigerator, Dishwasher, Dryer, Microwave
Flooring: Laminate
Basement: Crawl Space
Additional Interior Features: Separate/Formal Dining Room, Living/Dining Room, Ceiling Fan(s), Kitchen/Family Room Combo
Utilities
Water: Public
Sewer: Public Sewer
Other Utilities: Cable Connected
Cooling: Ceiling Fan(s), Other, Central Air
Heating: Electric, Central
Exterior / Lot Features
Roof: Other
Pool: Community, Association
Lot View: Water
Lot Dimensions: 53x84
Additional Exterior/Lot Features: City Lot, Buyer Approval Required
Waterfront Details
Standard Water Body: FOXWOOD LAKE
Water Front Features: Lake Front
Community Features
Community Features: Fishing, Fitness, Golf Carts OK, Recreation Area, Clubhouse, Gated, Sidewalks, Pool
Security Features: Gated Community
Association Amenities: Shuffleboard Court, Pickleball, Recreation Facilities, Pool, Sauna, Gated, Clubhouse, Fitness Center, Spa/Hot Tub, Trail(s), Security, Basketball Court
HOA Dues Include: Reserve Fund, Road Maintenance, Taxes, Recreation Facilities, Pool(s), Common Areas
Homeowners Association: Yes
HOA Dues: $968 / Annually
Driving Directions
I-4 to U.S. Highway 98 North to Foxwood Lakes Blvd, go west to Foxwood Lakes Blvd continue North, to Little Ivy Way, go west to Deerwood Drive, go south to house on the lake on left side.
Financial Considerations
Terms: Cash,Conventional,VA Loan
Tax/Property ID: 23-27-26-010011-006690
Tax Amount: 270.37
Tax Year: 2025
 A broker reciprocity listing courtesy: COLDWELL BANKER REALTY
Based on information provided by Stellar MLS as distributed by the MLS GRID. Information from the Internet Data Exchange is provided exclusively for consumers’ personal, non-commercial use, and such information may not be used for any purpose other than to identify prospective properties consumers may be interested in purchasing. This data is deemed reliable but is not guaranteed to be accurate by Edina Realty, Inc., or by the MLS. Edina Realty, Inc., is not a multiple listing service (MLS), nor does it offer MLS access.
Copyright 2026 Stellar MLS as distributed by the MLS GRID. All Rights Reserved.
Sales History & Tax Summary for 4926 Deerwood Drive
Sales History
| Date | Price | |
|---|---|---|
| Currently not available. | ||
Tax Summary
| Tax Year | Estimated Market Value | Total Tax |
|---|---|---|
| Currently not available. | ||
Data powered by ATTOM Data Solutions. Copyright© 2026. Information deemed reliable but not guaranteed.
Schools
Schools nearby 4926 Deerwood Drive
| Schools in attendance boundaries | Grades | Distance | Rating |
|---|---|---|---|
| Loading... | |||
| Schools nearby | Grades | Distance | Rating |
|---|---|---|---|
| Loading... | |||
Data powered by ATTOM Data Solutions. Copyright© 2026. Information deemed reliable but not guaranteed.
The schools shown represent both the assigned schools and schools by distance based on local school and district attendance boundaries. Attendance boundaries change based on various factors and proximity does not guarantee enrollment eligibility. Please consult your real estate agent and/or the school district to confirm the schools this property is zoned to attend. Information is deemed reliable but not guaranteed.
SchoolDigger ® Rating
The SchoolDigger rating system is a 1-5 scale with 5 as the highest rating. SchoolDigger ranks schools based on test scores supplied by each state's Department of Education. They calculate an average standard score by normalizing and averaging each school's test scores across all tests and grades.
Coming soon properties will soon be on the market, but are not yet available for showings.