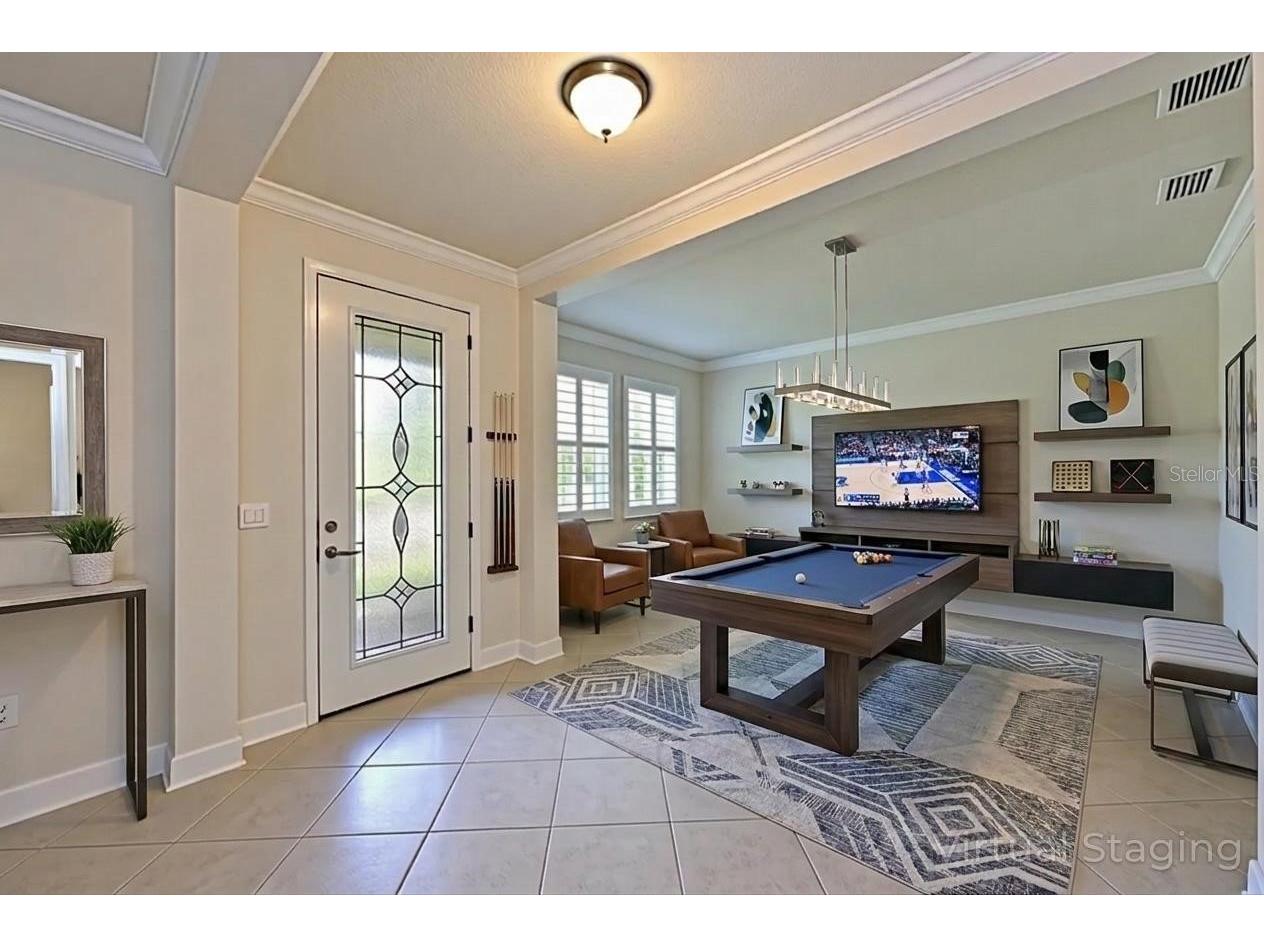
4946 60th Avenue Circle E Ellenton, FL 34222
Pending MLS# A4690329
5 beds 5 baths 3,489 sq ft Single Family
Details for 4946 60th Avenue Circle E
MLS# A4690329
Description for 4946 60th Avenue Circle E, Ellenton, FL, 34222
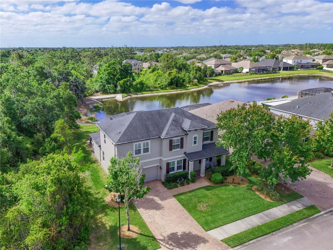
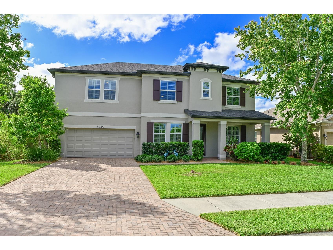
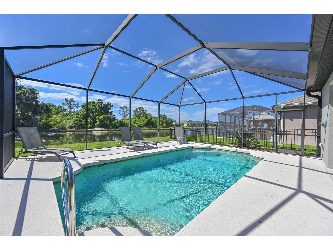
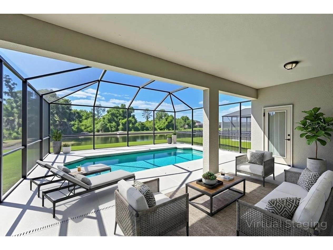
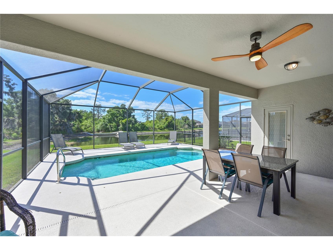
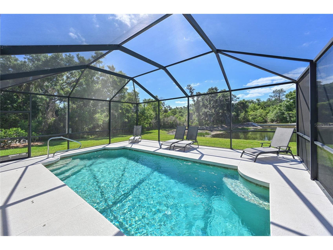
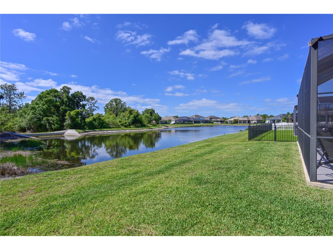
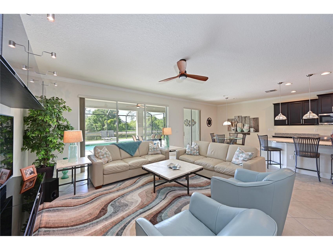
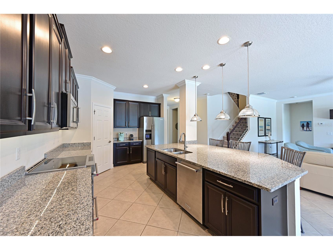
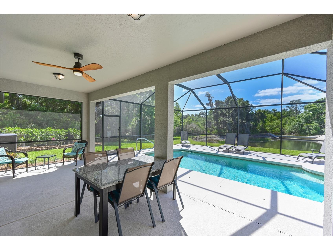
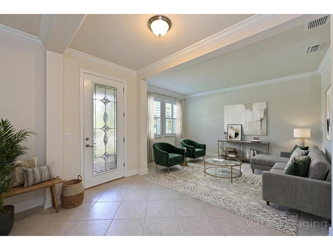
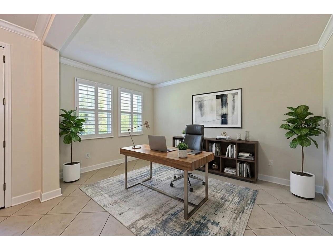
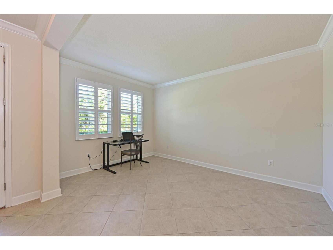
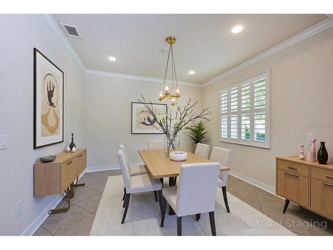
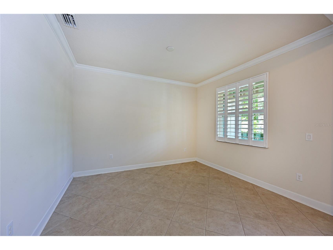
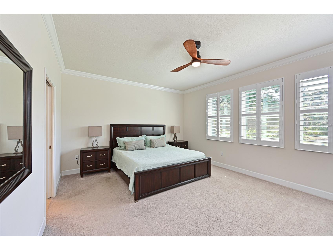
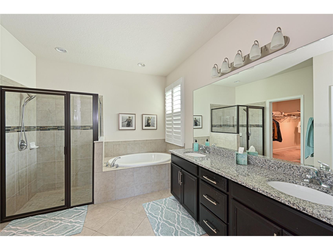
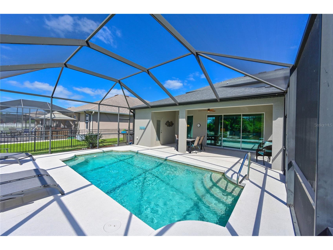
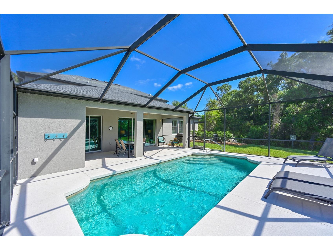
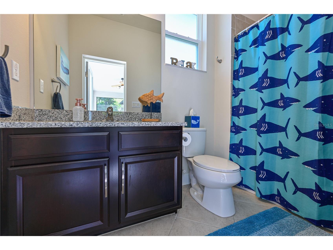
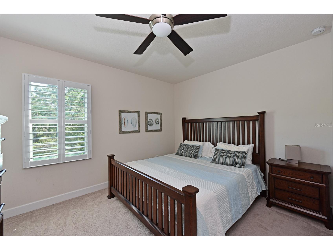
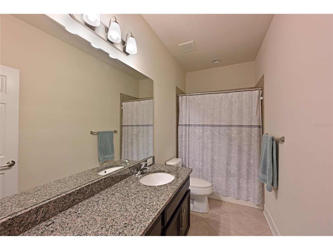
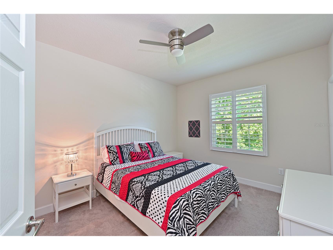
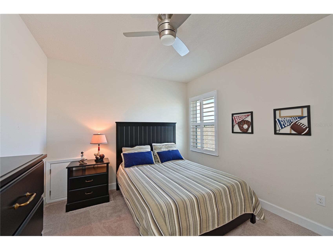
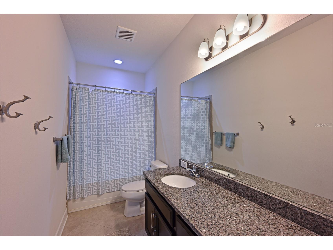
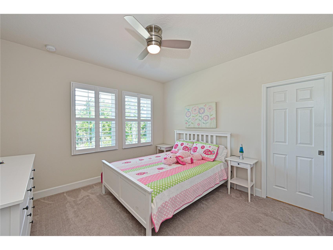
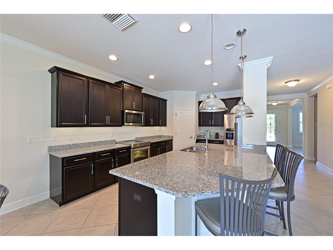
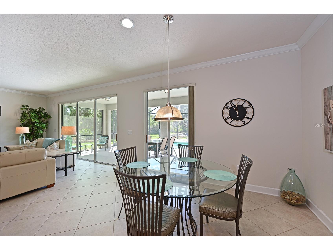
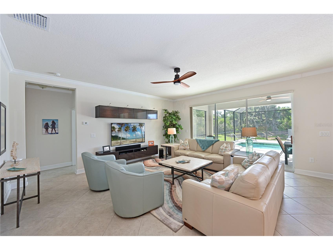
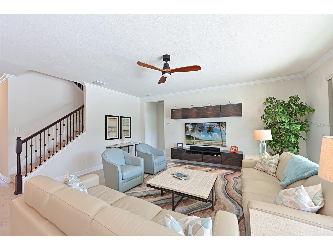
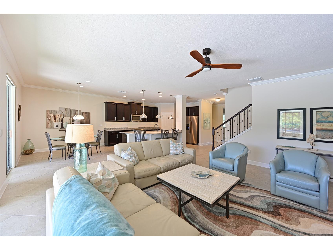
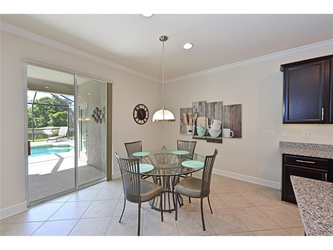
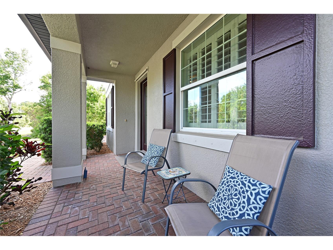
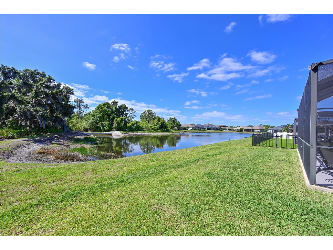
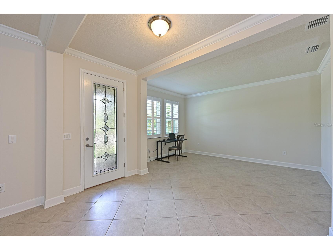
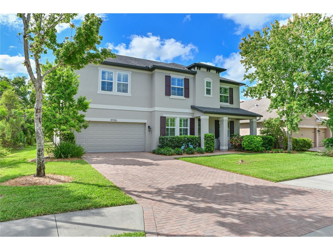
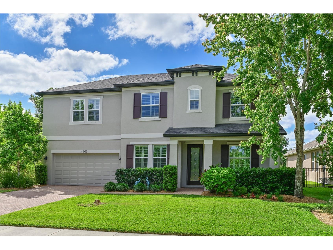
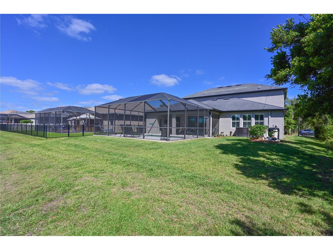
Under contract-accepting backup offers. Price Reduction! Welcome to your private Florida retreat—where space, serenity, and scenic beauty come together. This expansive 5-bedroom, 4.5-bath home is perfectly positioned to offer rare privacy, with only one neighboring property and peaceful preserve views wrapping around the side and across the street. Out back, enjoy tranquil water and preserve vistas that create a truly breathtaking backdrop. Step inside to find a thoughtfully designed interior featuring ceramic tile throughout the downstairs, a beautifully appointed kitchen with top of the line Kitchen Aide appliances, granite countertops, granite finishes in all bathrooms, custom decorative stair railing, and plantation shutters throughout. The outdoor living space is where this home truly shines. Imagine starting your mornings on the lanai with a cup of coffee as the sun rises over the water, and ending your evenings with cocktails by the heated pool. With a dedicated full pool bath, entertaining and relaxing outdoors is effortless. Watch birds glide across the pond and wildlife move through the preserve—your own peaceful sanctuary right in your backyard. This is more than a home—it’s a lifestyle of comfort, privacy, and natural beauty. Oakleaf Hammock is a gated community centrally located with easy access to Bradenton, Lakewood Ranch, Sarasota, St Pete, and Tampa. Schedule your private tour today!
Listing Information
Property Type: Residential, Single Family Residence
Status: Pending
Bedrooms: 5
Bathrooms: 5
Lot Size: 0.19 Acres
Square Feet: 3,489 sq ft
Year Built: 2015
Garage: Yes
Stories: 2 Story
Construction: Block,Wood Frame
Subdivision: Oakleaf Hammock Ph Iv
Builder: Ryland Homes
Foundation: Slab
County: Manatee
School Information
Elementary: Virgil Mills Elementary
Middle: Buffalo Creek Middle
High: Palmetto High
Room Information
Main Floor
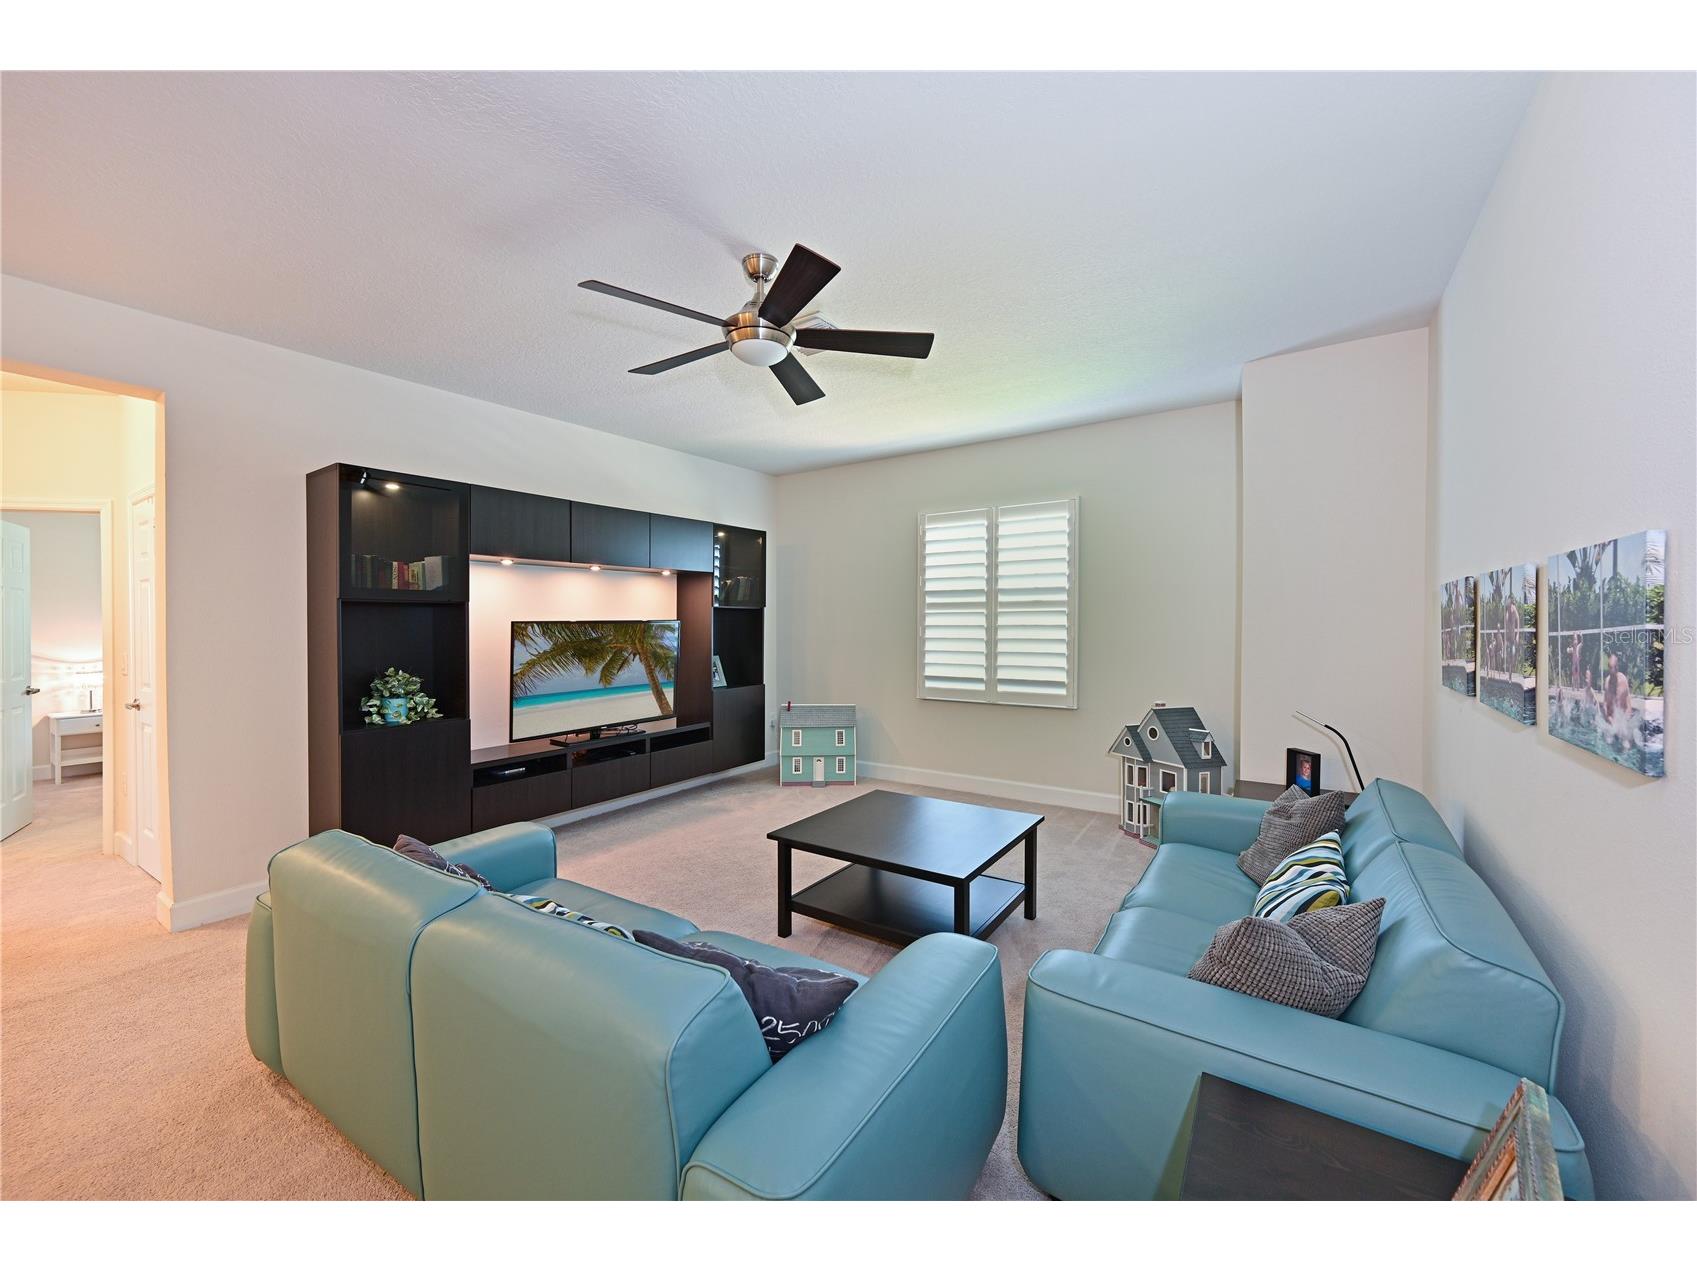
Family Room: 19x19
Primary Bedroom: 14x18
Dining Room: 13x11
Living Room: 15x11
Kitchen: 16x12
Upper Floor
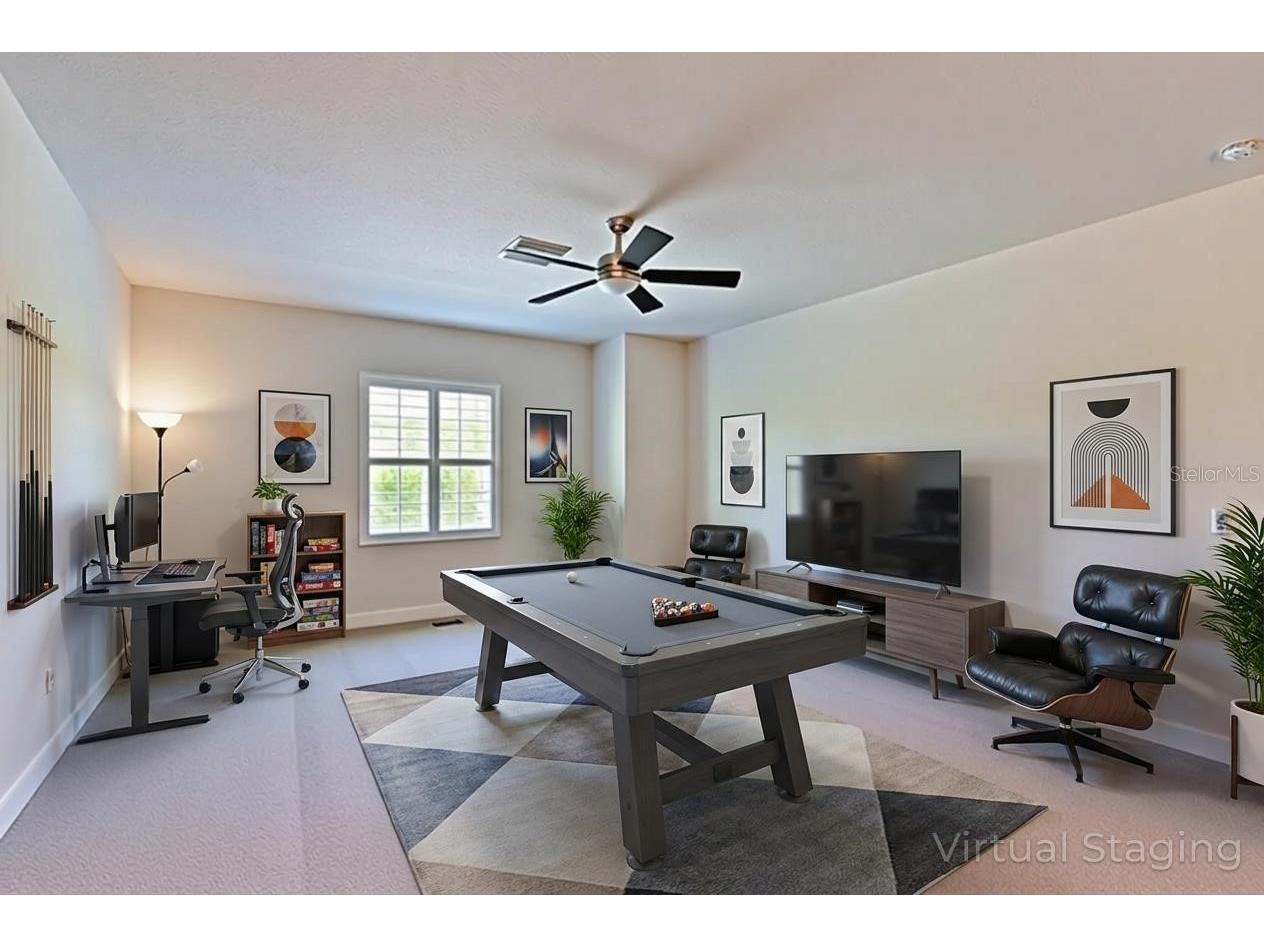
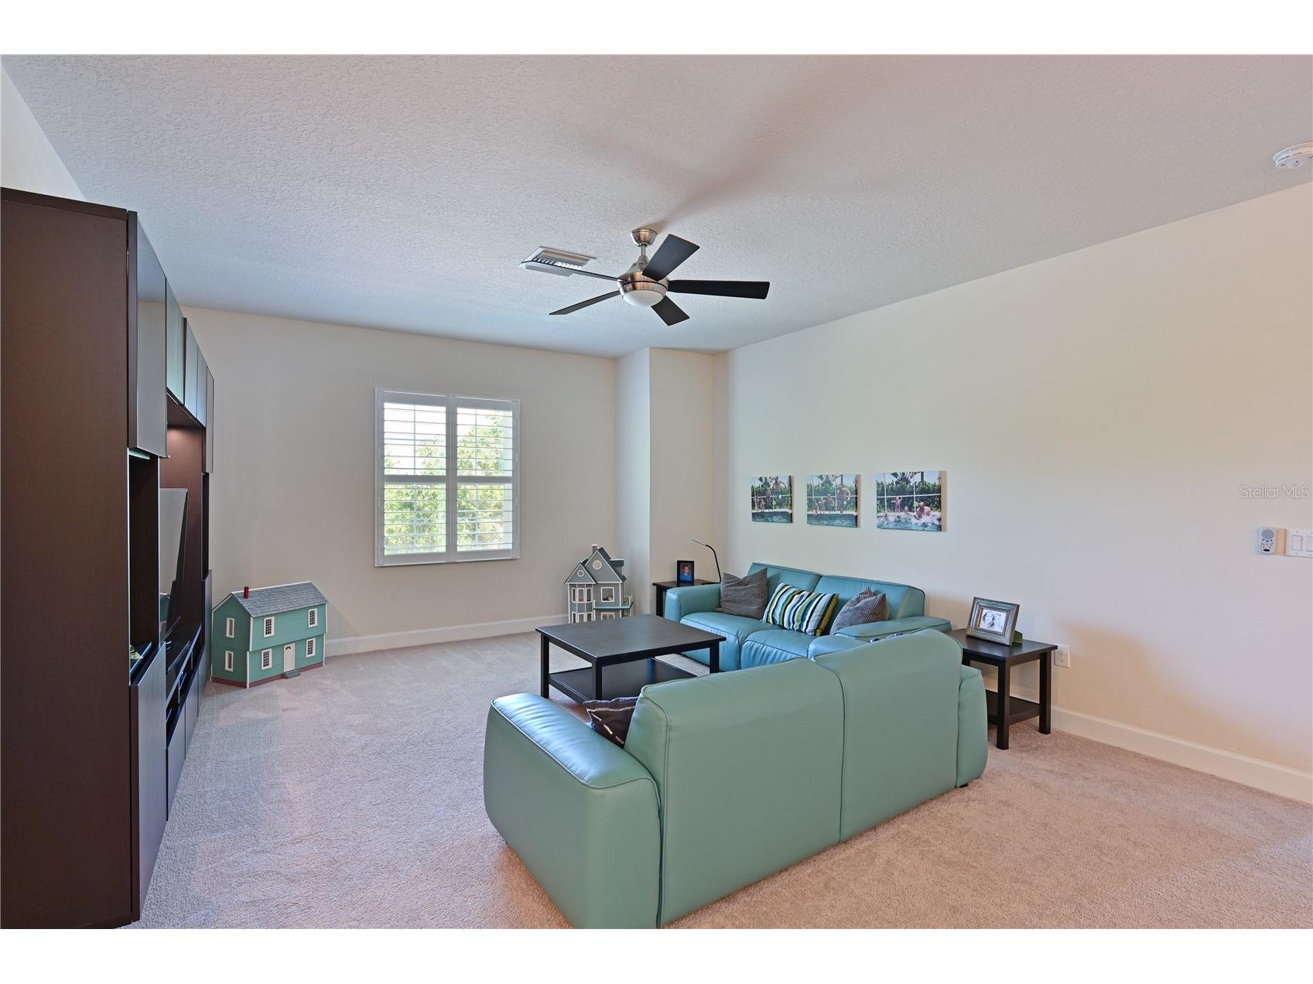
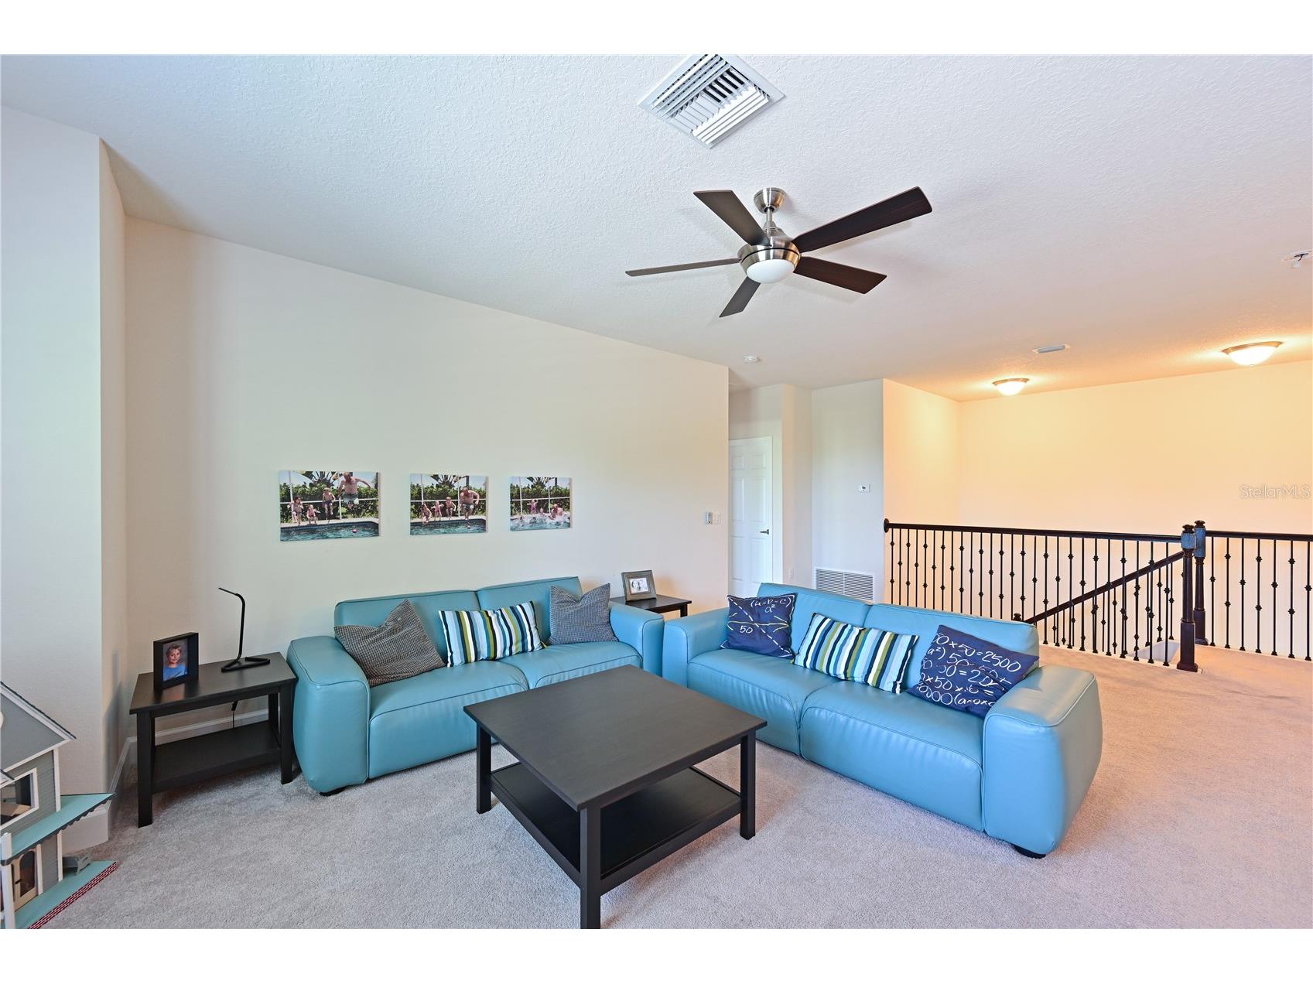
Game Room: 23x15
Bedroom 5: 12x11
Bedroom 4: 13x11
Bedroom 3: 12x12
Bedroom 2: 13x11
Bathrooms
Full Baths: 4
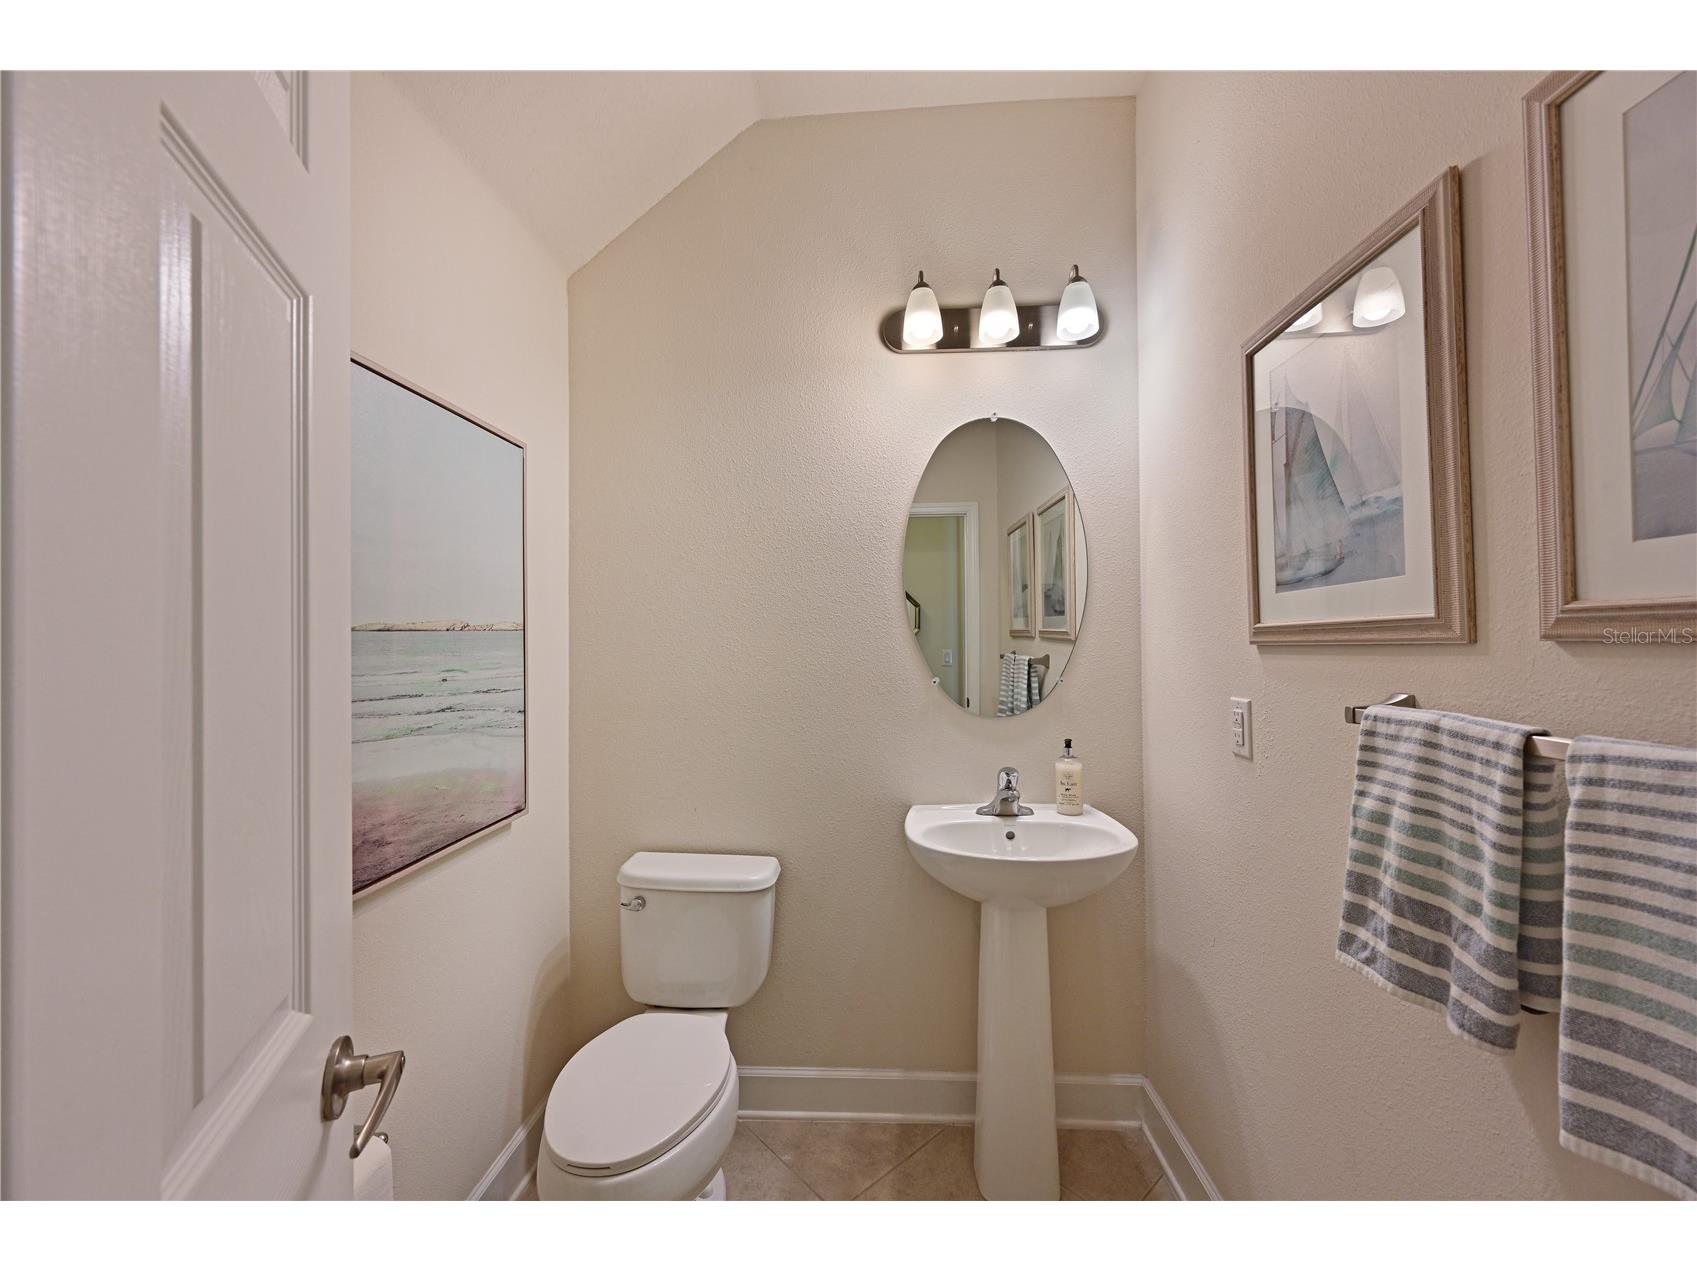
1/2 Baths: 1
Additonal Room Information
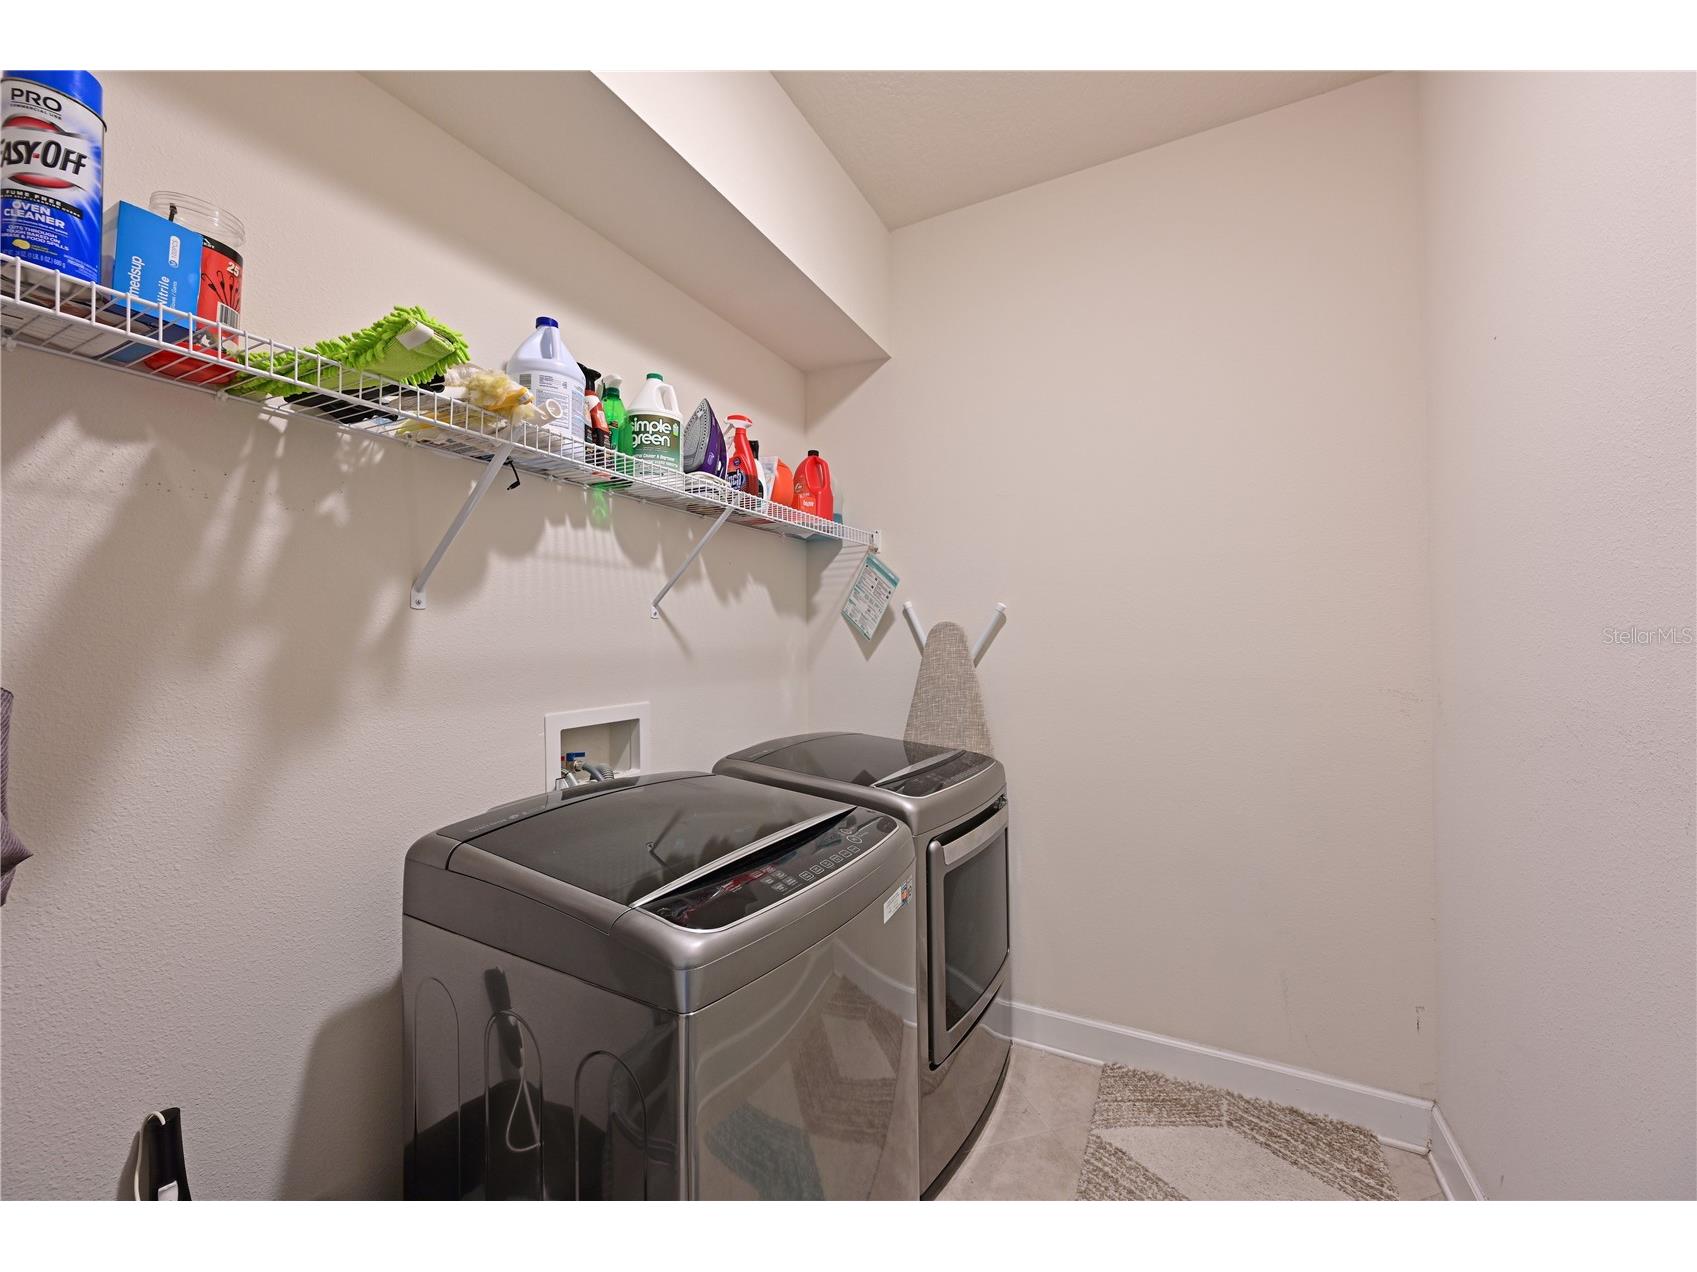
Laundry: Inside, Laundry Room
Interior Features
Appliances: Convection Oven, Microwave, Range, Refrigerator, Washer, Dishwasher, Disposal, Dryer, Electric Water Heater
Flooring: Carpet,Ceramic Tile
Doors/Windows: Blinds, ENERGY STAR Qualified Windows, Shutters, Low-Emissivity Windows
Additional Interior Features: Loft, Walk-In Closet(s), Built-in Features, Ceiling Fan(s), Main Level Primary, Open Floorplan, Wood Cabinets, Solid Surface Counters, Stone Counters
Utilities
Water: Public
Sewer: Public Sewer
Other Utilities: Cable Available,Electricity Connected,High Speed Internet Available,Municipal Utilities,Phone Available,Sewer Connected,Underground Utilities,Water Connected
Cooling: Ceiling Fan(s), Central Air
Heating: Electric, Central
Exterior / Lot Features
Attached Garage: Attached Garage
Garage Spaces: 2
Parking Description: driveway, Garage, Garage Door Opener
Roof: Shingle
Pool: Tile, Heated, In Ground, Screen Enclosure, Gunite
Lot View: Pond,Trees/Woods,Water
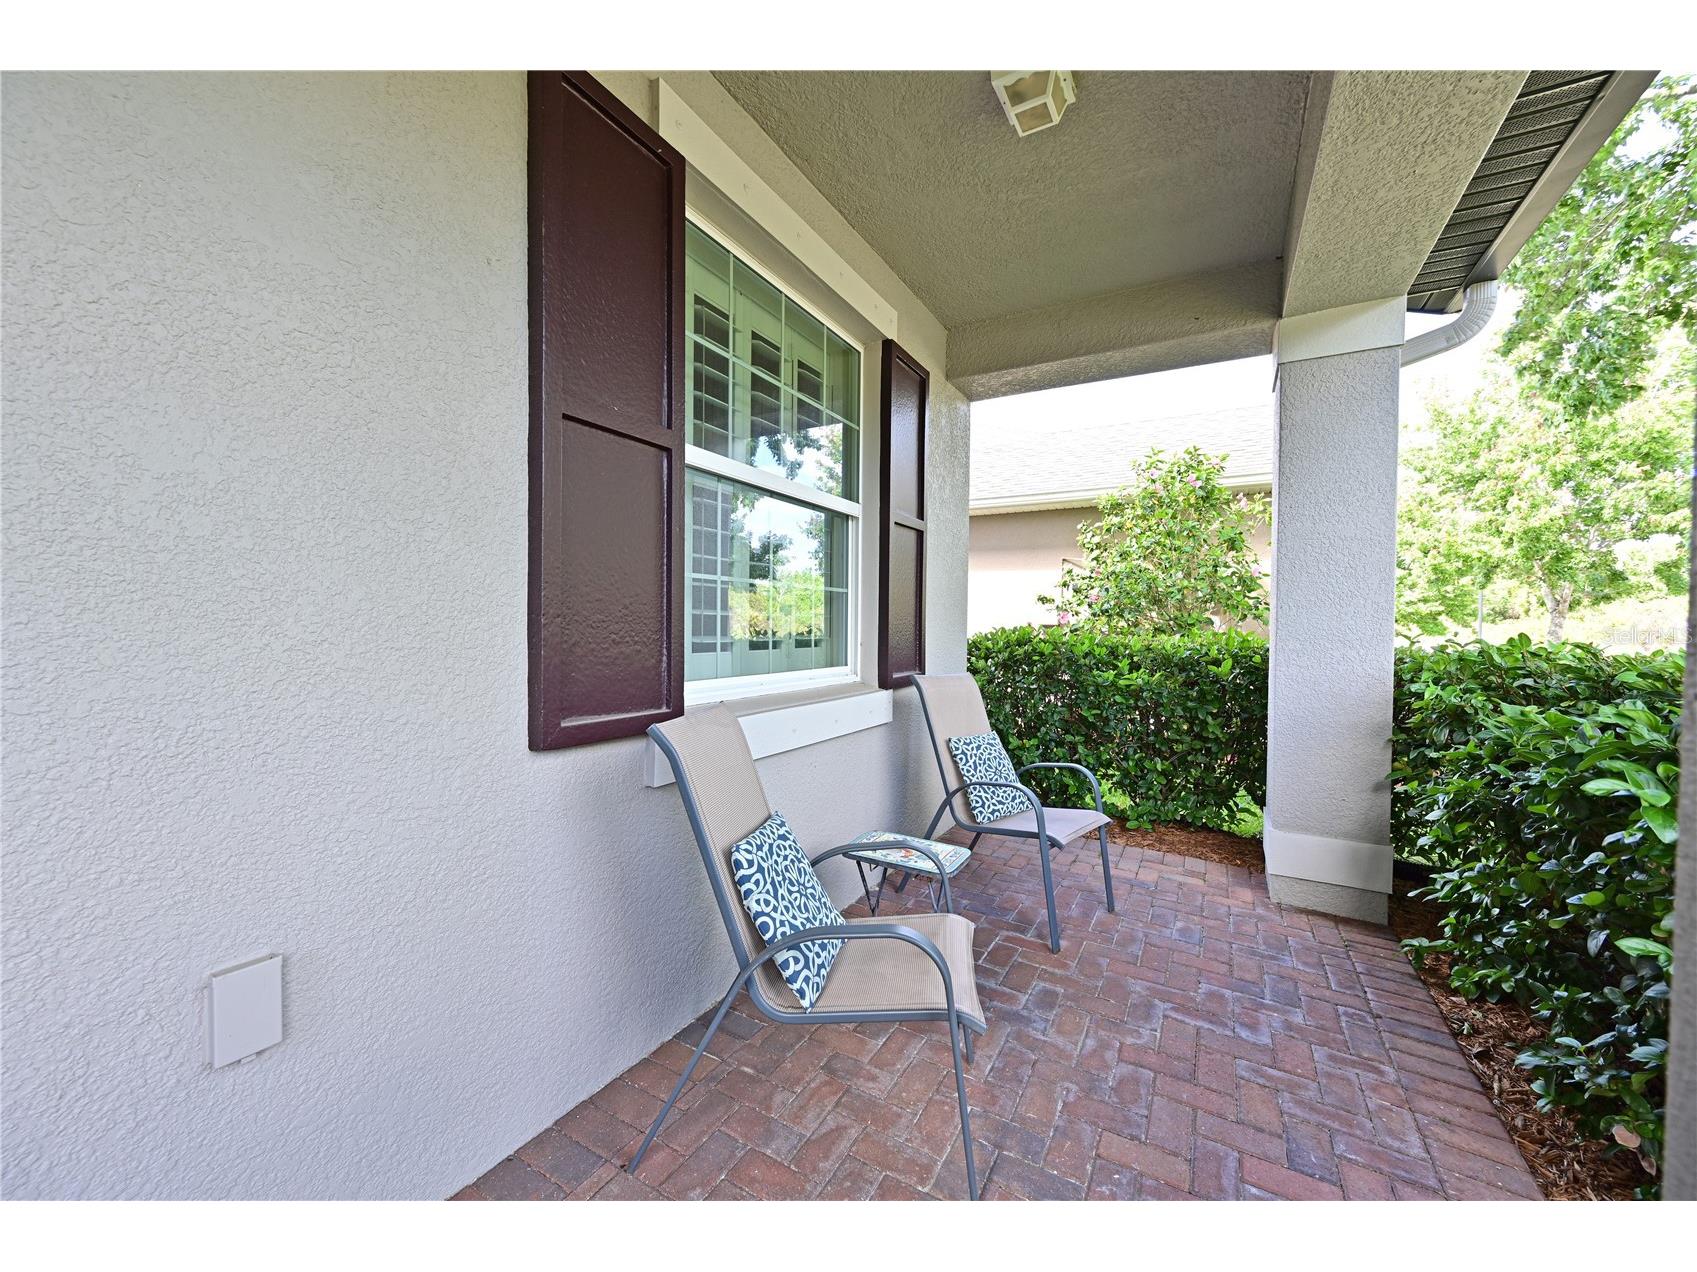
Additional Exterior/Lot Features: Storm/Security Shutters, In-Wall Pest Control System, Rain Gutters, Sprinkler/Irrigation, Rear Porch, Front Porch, Covered, Screened, Landscaped, Outside City Limits
Waterfront Details
Water Front Features: Pond
Community Features
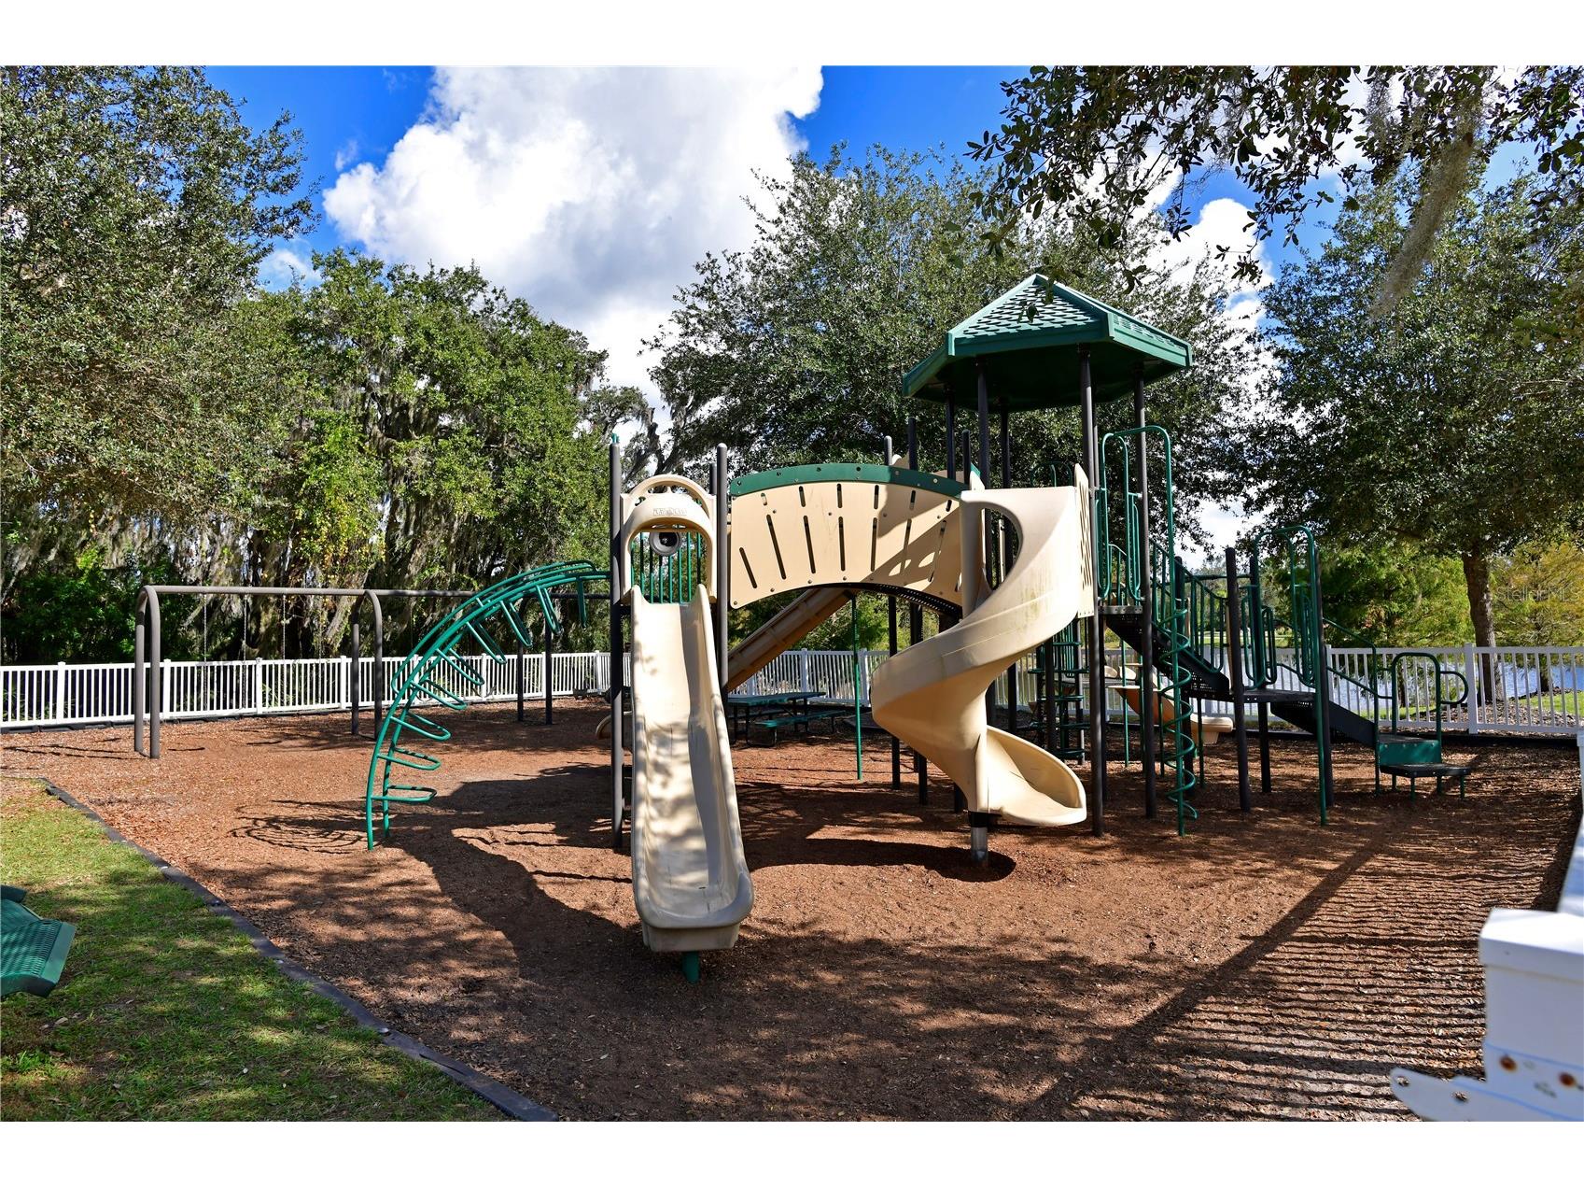
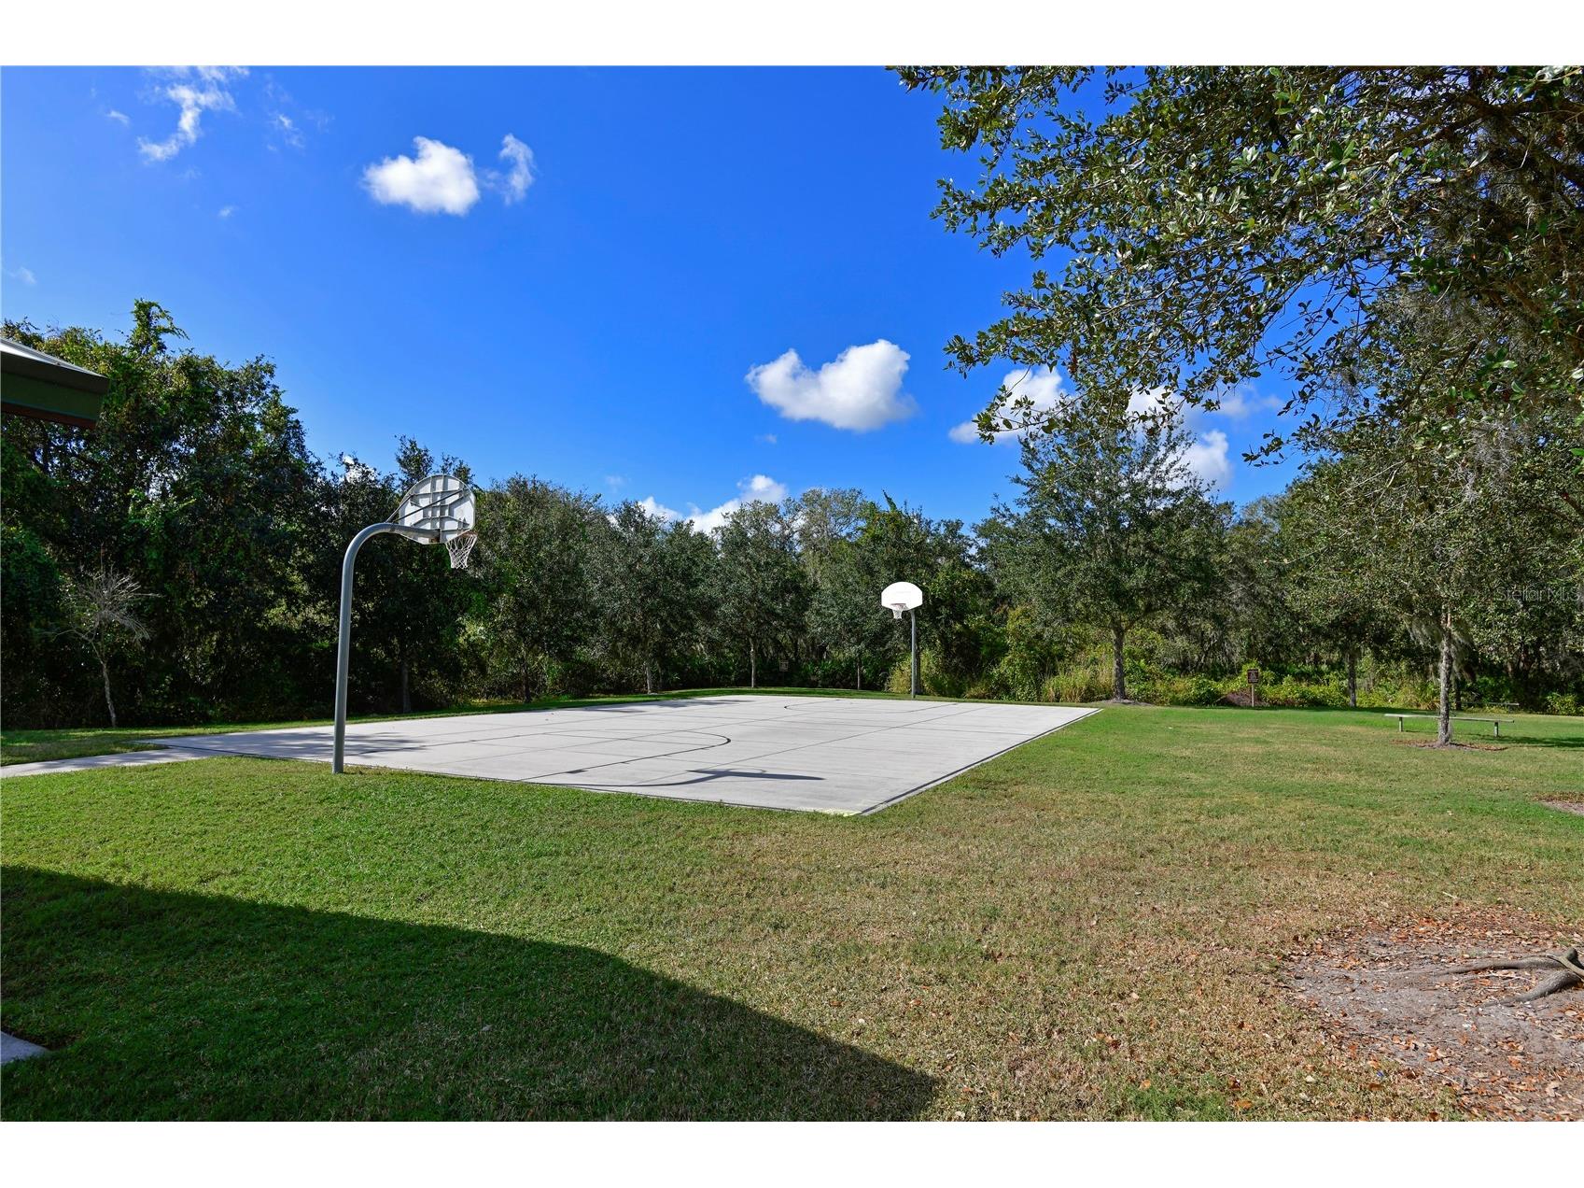
Community Features: Recreation Area, Gated, Sidewalks, Playground, Street Lights
Security Features: Gated Community
Association Amenities: Playground, Basketball Court, Gated
HOA Dues Include: Road Maintenance, Common Areas, Association Management, Taxes, Recreation Facilities
Homeowners Association: Yes
HOA Dues: $447 / Quarterly
Driving Directions
From I 75 Ellenton Exit, take Hwy 301N to 72nd Ave E, Head North on 72nd Ave E, to stop sign, left on 37th St E (Mendoza Rd), Right into Oakleaf Hammock (70th Ave E), to round about, take 2nd exit onto 49th St E, then right on 60th Ave Cir E, the home will be on your left.
Financial Considerations
Terms: Cash,Conventional,VA Loan
Tax/Property ID: 742520309
Tax Amount: 7943
Tax Year: 2025
 A broker reciprocity listing courtesy: COLDWELL BANKER REALTY
Based on information provided by Stellar MLS as distributed by the MLS GRID. Information from the Internet Data Exchange is provided exclusively for consumers’ personal, non-commercial use, and such information may not be used for any purpose other than to identify prospective properties consumers may be interested in purchasing. This data is deemed reliable but is not guaranteed to be accurate by Edina Realty, Inc., or by the MLS. Edina Realty, Inc., is not a multiple listing service (MLS), nor does it offer MLS access.
Copyright 2026 Stellar MLS as distributed by the MLS GRID. All Rights Reserved.
Sales History & Tax Summary for 4946 60th Avenue Circle E
Sales History
| Date | Price | |
|---|---|---|
| Currently not available. | ||
Tax Summary
| Tax Year | Estimated Market Value | Total Tax |
|---|---|---|
| Currently not available. | ||
Data powered by ATTOM Data Solutions. Copyright© 2026. Information deemed reliable but not guaranteed.
Schools
Schools nearby 4946 60th Avenue Circle E
| Schools in attendance boundaries | Grades | Distance | Rating |
|---|---|---|---|
| Loading... | |||
| Schools nearby | Grades | Distance | Rating |
|---|---|---|---|
| Loading... | |||
Data powered by ATTOM Data Solutions. Copyright© 2026. Information deemed reliable but not guaranteed.
The schools shown represent both the assigned schools and schools by distance based on local school and district attendance boundaries. Attendance boundaries change based on various factors and proximity does not guarantee enrollment eligibility. Please consult your real estate agent and/or the school district to confirm the schools this property is zoned to attend. Information is deemed reliable but not guaranteed.
SchoolDigger ® Rating
The SchoolDigger rating system is a 1-5 scale with 5 as the highest rating. SchoolDigger ranks schools based on test scores supplied by each state's Department of Education. They calculate an average standard score by normalizing and averaging each school's test scores across all tests and grades.
Coming soon properties will soon be on the market, but are not yet available for showings.