$675,615
4950 Bayshore Boulevard #13C Tampa, FL 33611
For Sale MLS# TB8525970
3 beds 3 baths 2,320 sq ft Condo
Details for 4950 Bayshore Boulevard #13C
MLS# TB8525970
Description for 4950 Bayshore Boulevard #13C, Tampa, FL, 33611
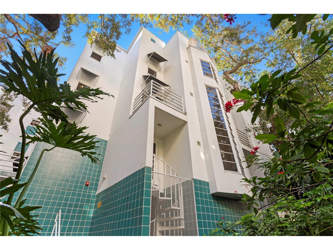
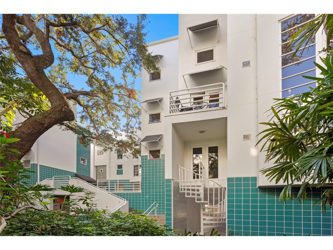
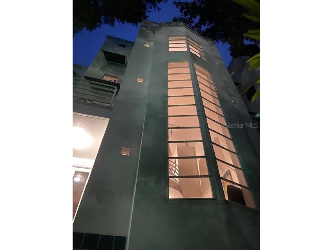
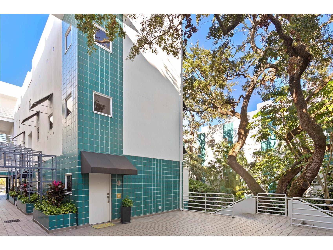
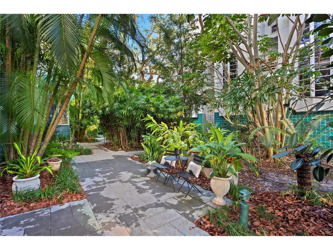
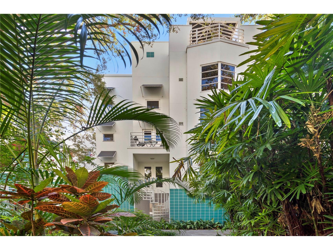
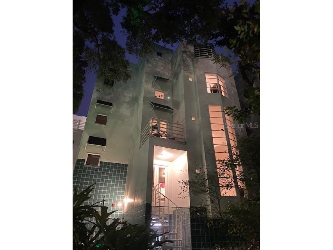
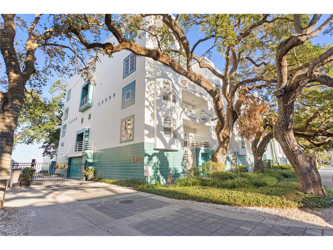
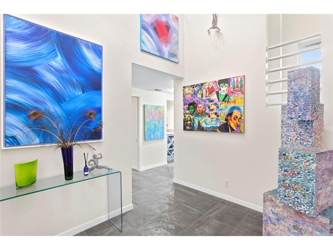
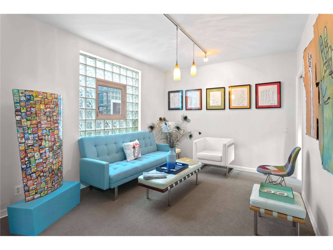
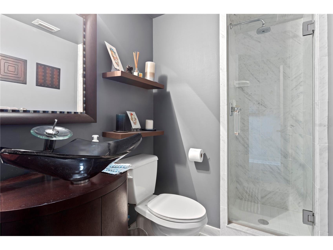
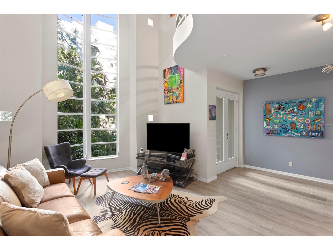
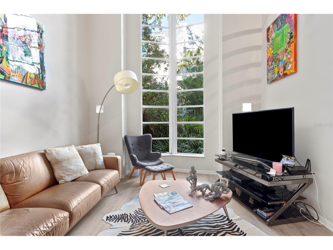
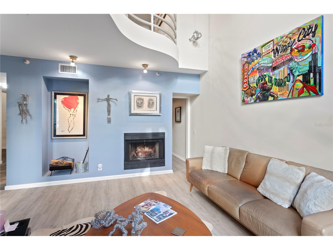
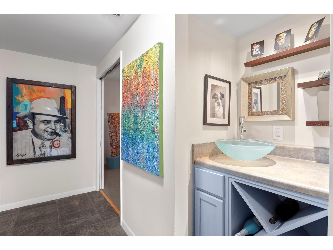
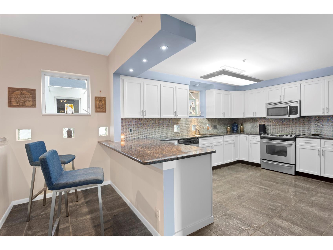
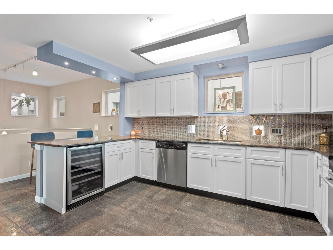
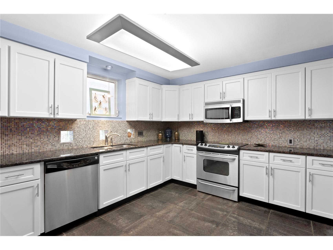
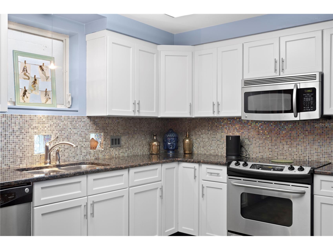
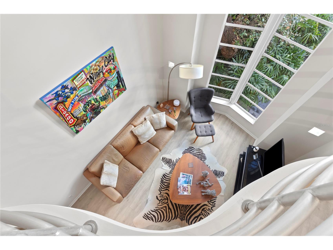
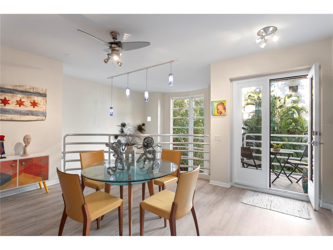
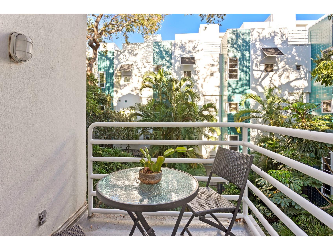
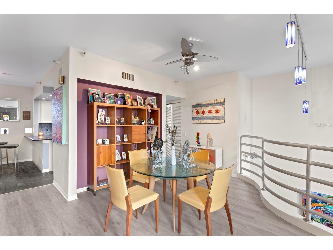
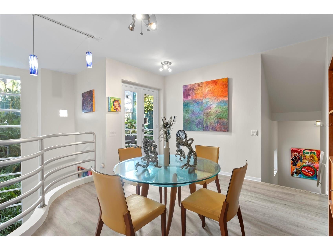
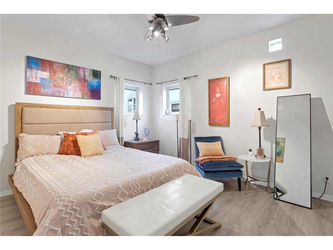
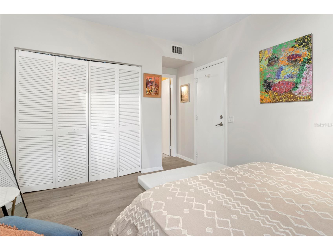
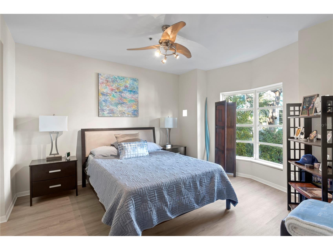
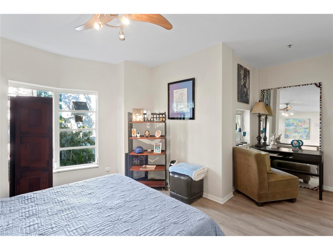
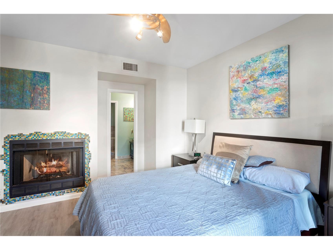
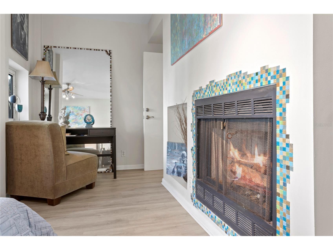
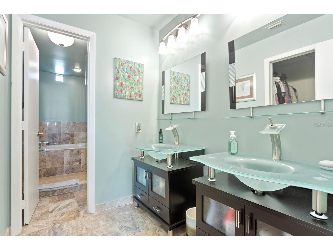
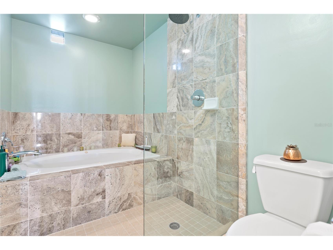
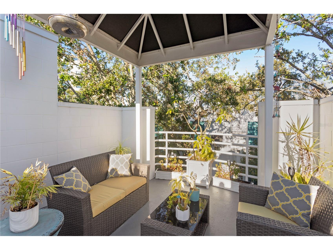
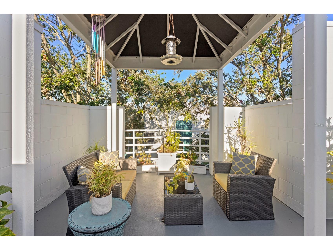
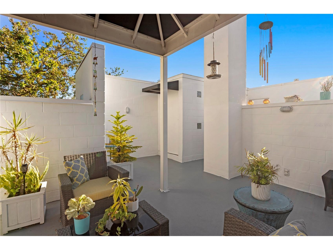
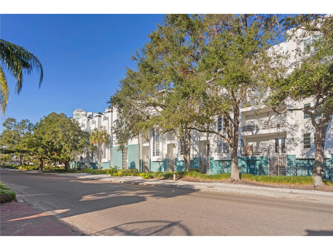
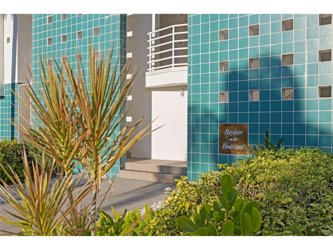
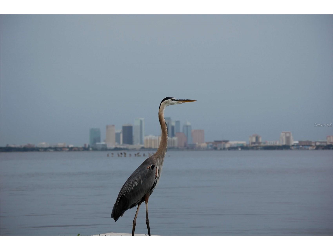
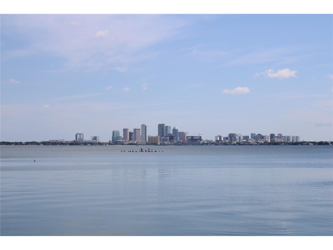
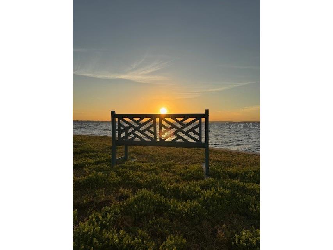
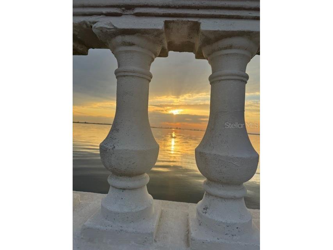
This one of a kind spacious/unique/contemporary designed condo/townhome (one of two of the largest units in the community) is located within a secure gated waterfront community on the famous Bayshore Blvd – yes, and only steps away from the water - "not across the street or blocks away from the water". This spectacular 4-story 3 bedroom/3 bath corner/end unit townhome is a "must see" in person. Enjoy the beautiful Tampa weather from your very own spacious "private" roof top terrace overlooking the "sunken garden" like courtyard - a very inviting space for entertaining your family and friends - enjoy BBQ's, brunch, dinner parties, gardening, etc. "Location" is often the single most important driving force behind the value of a property - and this home has it (among other inviting attributes). This home is on the premier side of the Courtyard - surrounded by mature Oaks with amazing natural light beaming through the two story living room windows. Each floor has its own unique style which includes two wood burning fireplaces located in the living room and the large master bedroom – the latter (located on the peaceful third floor) looks over the courtyard garden. The third bedroom on the lower floor is a great work from home space, guest visitor space, or additional living area. Both the open and very large inviting kitchen and foyer/entryway are complimented with Italian stone flooring. The unit comes with two personal car garage spaces located in a secure garage. *HOA is fully reserved and includes flood insurance, water, cable, roof, exterior painting, internet, sewer, grounds, etc. Due diligence is encouraged to compare apples to apples with the "ala carte" HOA fees and per square foot prices within nearby properties (history shows new construction offers low entry rates but often with a "bang" soon after". Summer heat? - not at 4950 Unit 13, 2 new AC's installed in Oct 2024! Close to St Pete/Clearwater beaches and even closer to Hyde Park Village, Downtown Tampa, Armature Works, Channelside District, and Tampa International. Art enthusiast? Some of the original art collection may be considered and transferrable. ***Call for your private showing today and ask the seller agent for possible special buyer concessions.
Listing Information
Property Type: Residential, Condominium
Status: Active
Bedrooms: 3
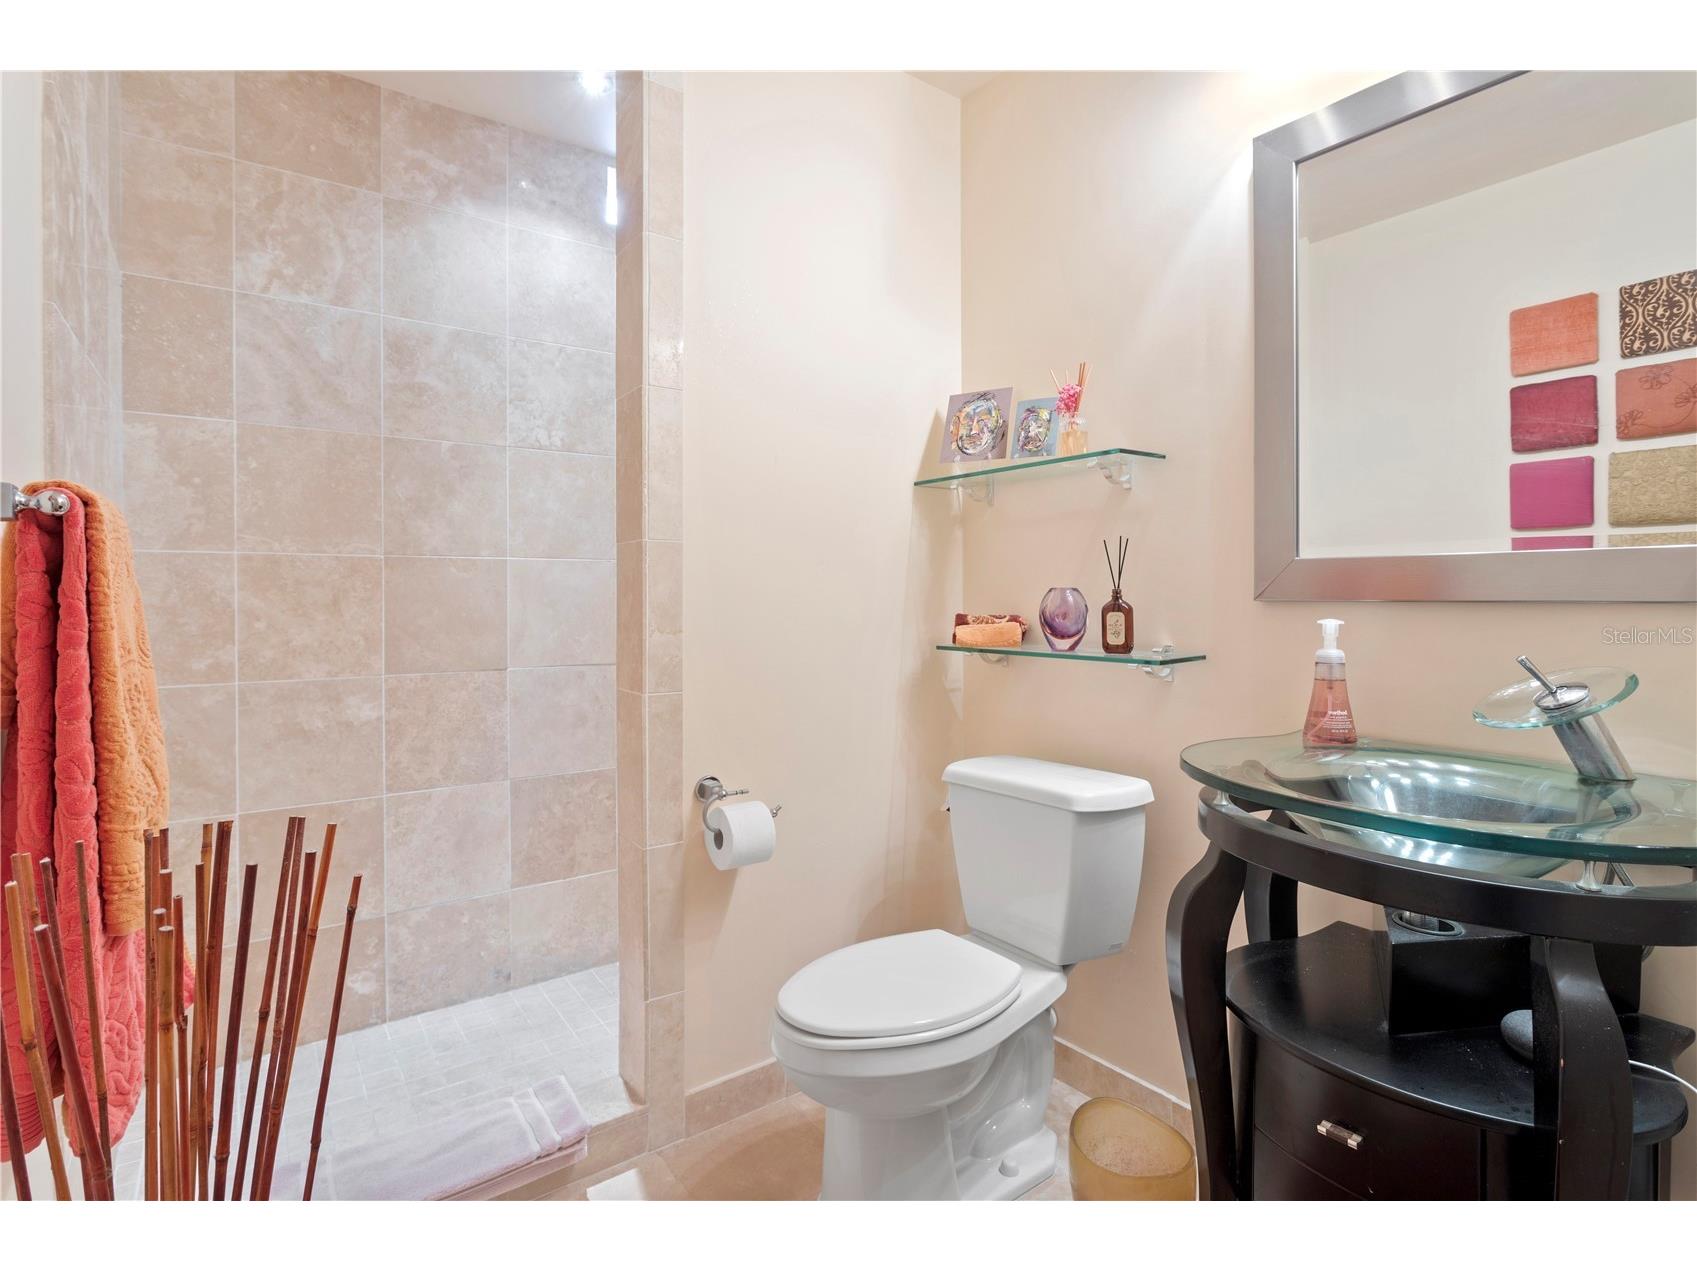
Bathrooms: 3
Square Feet: 2,320 sq ft
Year Built: 1986
Garage: Yes
Stories: 4 Story
Construction: Block
Subdivision: Bayshore On The Blvd A Co
Foundation: Block
County: Hillsborough
School Information
Elementary: Ballast Point-Hb
Middle: Madison-Hb
High: Robinson-Hb
Room Information
Main Floor
Living Room: 15x15
Bedroom 3: 14x10
Upper Floor
Dining Room: 10x17
Primary Bedroom: 13x13
Bedroom 2: 13x10
Kitchen: 17x10
Bathrooms
Full Baths: 3
Additonal Room Information
Laundry: In Kitchen
Interior Features
Appliances: Electric Water Heater, Built-In Oven, Dishwasher, Disposal, Dryer, Microwave, Refrigerator, Washer
Flooring: Carpet,Ceramic Tile,Vinyl
Fireplaces: Wood Burning
Additional Interior Features: Walk-In Closet(s), Ceiling Fan(s), High Ceilings, Upper Level Primary
Utilities
Water: Public
Sewer: Public Sewer
Other Utilities: Cable Connected,Electricity Connected,Municipal Utilities,Sewer Connected,Water Connected
Cooling: Ceiling Fan(s), Central Air
Heating: Central, Heat Pump
Exterior / Lot Features
Attached Garage: Attached Garage
Garage Spaces: 2
Roof: Built-Up
Additional Exterior/Lot Features: Balcony, Courtyard, Awning(s), Storage, Lighting, Balcony, Deck, Patio, Landscaped, Buyer Approval Required, Flood Zone
Waterfront Details
Water Front Features: Bay Access
Community Features
Community Features: Water Access, Gated
Security Features: Fire Sprinkler System, Gated Community, Secured Garage/Parking
Association Amenities: Maintenance Grounds, Gated
HOA Dues Include: Maintenance Structure, Reserve Fund, Insurance, Maintenance Grounds, Pest Control, Cable TV, Water, Trash, Association Management, Sewer, Internet
Homeowners Association: Yes
HOA Dues: $1,843 / Monthly
Driving Directions
Property is just South of Gandy on the left - from Bayshore Blvd
Financial Considerations
Terms: Cash,Conventional
Tax/Property ID: A-11-30-18-40A-000000-00013.0
Tax Amount: 3703.11
Tax Year: 2025
 A broker reciprocity listing courtesy: PROSPERA REALTY
Based on information provided by Stellar MLS as distributed by the MLS GRID. Information from the Internet Data Exchange is provided exclusively for consumers’ personal, non-commercial use, and such information may not be used for any purpose other than to identify prospective properties consumers may be interested in purchasing. This data is deemed reliable but is not guaranteed to be accurate by Edina Realty, Inc., or by the MLS. Edina Realty, Inc., is not a multiple listing service (MLS), nor does it offer MLS access.
Copyright 2026 Stellar MLS as distributed by the MLS GRID. All Rights Reserved.
Payment Calculator
Interest rate and annual percentage rate (APR) are based on current market conditions, are for informational purposes only, are subject to change without notice and may be subject to pricing add-ons related to property type, loan amount, loan-to-value, credit score and other variables. Estimated closing costs used in the APR calculation are assumed to be paid by the borrower at closing. If the closing costs are financed, the loan, APR and payment amounts will be higher. If the down payment is less than 20%, mortgage insurance may be required and could increase the monthly payment and APR. Contact us for details. Additional loan programs may be available. Accuracy is not guaranteed, and all products may not be available in all borrower's geographical areas and are based on their individual situation. This is not a credit decision or a commitment to lend.
Sales History & Tax Summary for 4950 Bayshore Boulevard #13C
Sales History
| Date | Price | |
|---|---|---|
| Currently not available. | ||
Tax Summary
| Tax Year | Estimated Market Value | Total Tax |
|---|---|---|
| Currently not available. | ||
Data powered by ATTOM Data Solutions. Copyright© 2026. Information deemed reliable but not guaranteed.
Schools
Schools nearby 4950 Bayshore Boulevard #13C
| Schools in attendance boundaries | Grades | Distance | Rating |
|---|---|---|---|
| Loading... | |||
| Schools nearby | Grades | Distance | Rating |
|---|---|---|---|
| Loading... | |||
Data powered by ATTOM Data Solutions. Copyright© 2026. Information deemed reliable but not guaranteed.
The schools shown represent both the assigned schools and schools by distance based on local school and district attendance boundaries. Attendance boundaries change based on various factors and proximity does not guarantee enrollment eligibility. Please consult your real estate agent and/or the school district to confirm the schools this property is zoned to attend. Information is deemed reliable but not guaranteed.
SchoolDigger ® Rating
The SchoolDigger rating system is a 1-5 scale with 5 as the highest rating. SchoolDigger ranks schools based on test scores supplied by each state's Department of Education. They calculate an average standard score by normalizing and averaging each school's test scores across all tests and grades.
Coming soon properties will soon be on the market, but are not yet available for showings.