$675,000
Off-Market Date: 07/14/20264956 Sabal Lake Circle Sarasota, FL 34238
Pending MLS# A4693032
3 beds 2 baths 2,093 sq ft Single Family
Details for 4956 Sabal Lake Circle
MLS# A4693032
Description for 4956 Sabal Lake Circle, Sarasota, FL, 34238
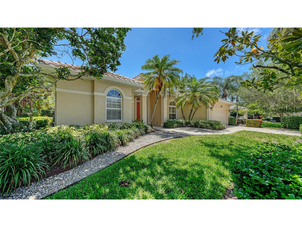
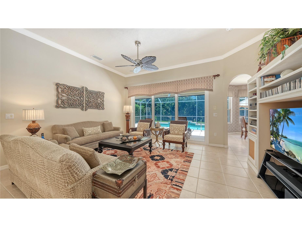
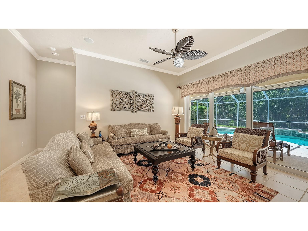
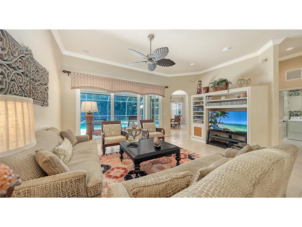
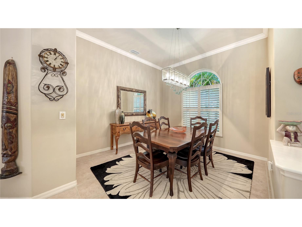
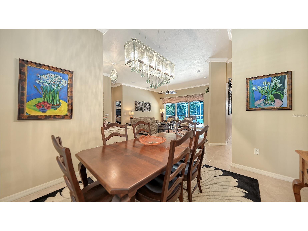
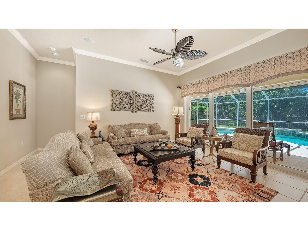
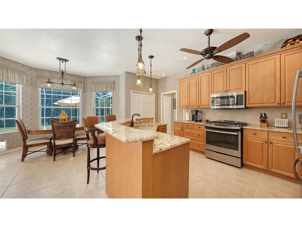
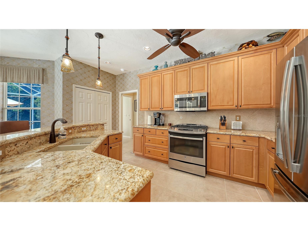
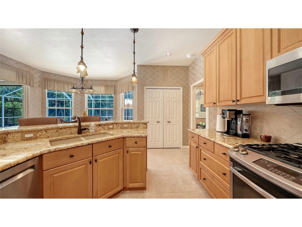
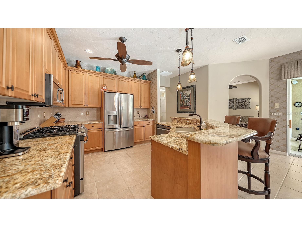
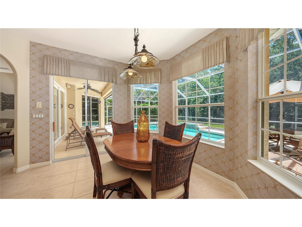
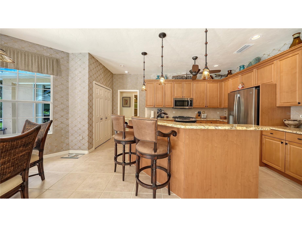
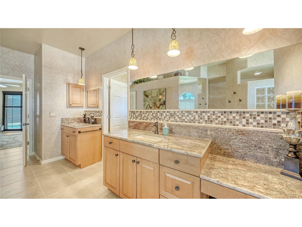
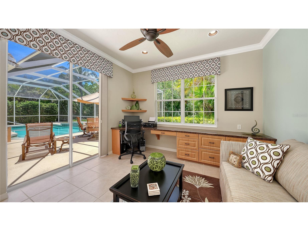
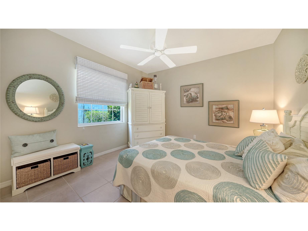
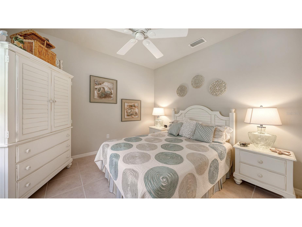
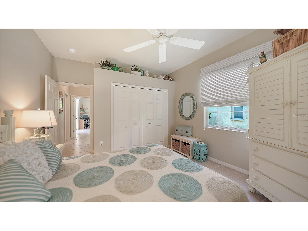
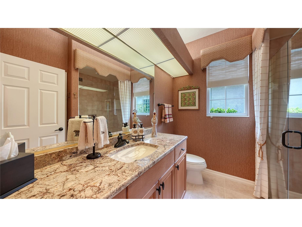
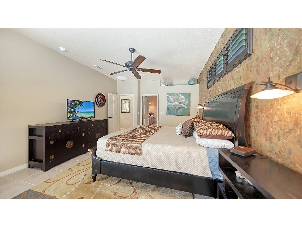
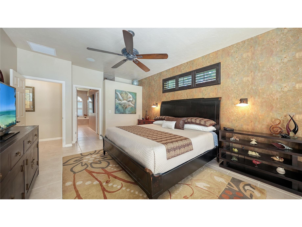
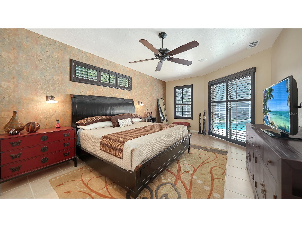
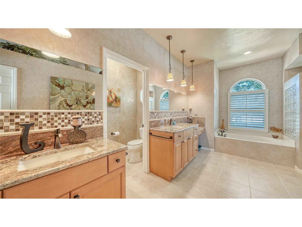
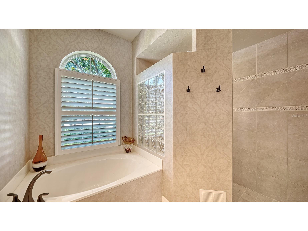
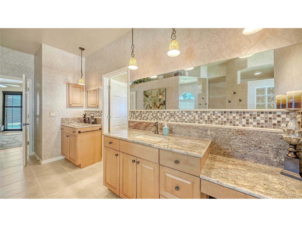
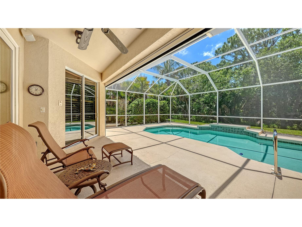
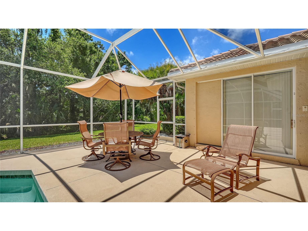
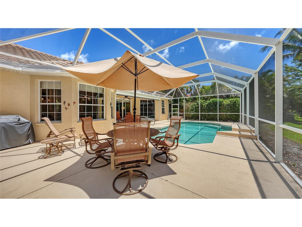
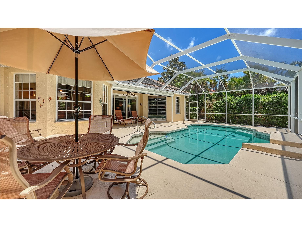
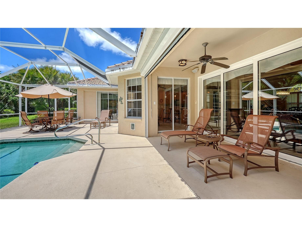
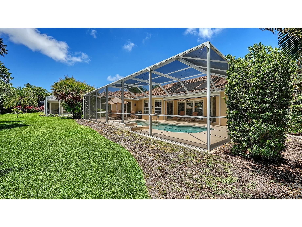
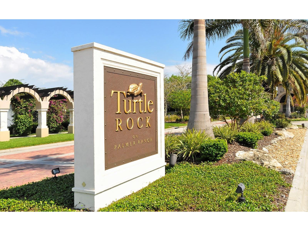
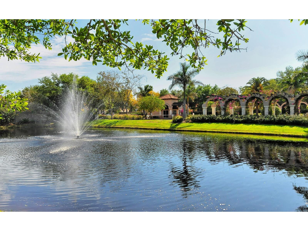
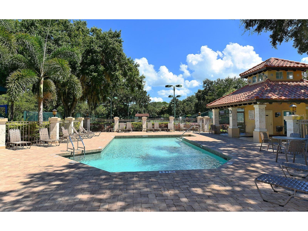
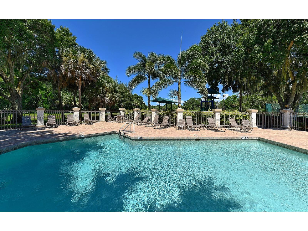
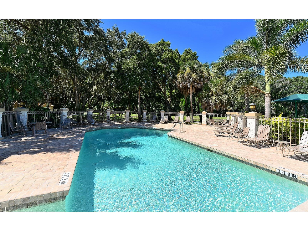
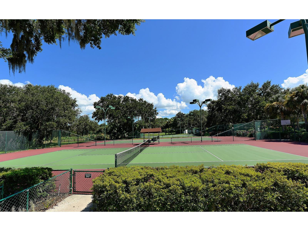
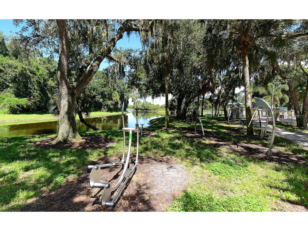
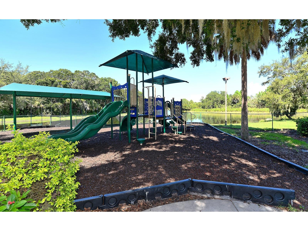
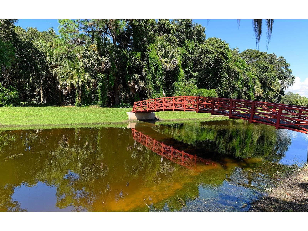
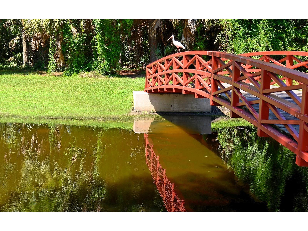
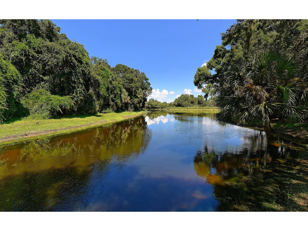
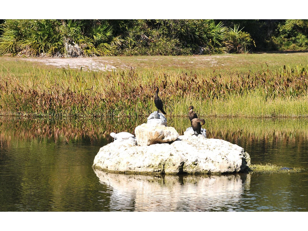
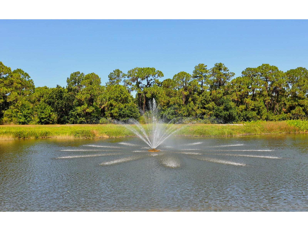
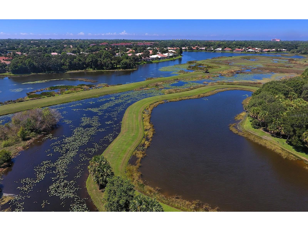
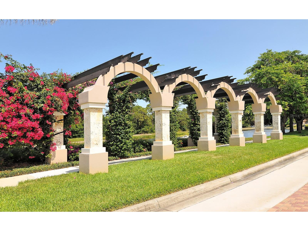
Under contract-accepting backup offers. Impeccably updated & maintained 3 bedrooms, 2 baths pool home on a very private & quiet lot in popular Turtle Rock on Palmer Ranch. Custom built by BFM quality builders. The one & only owner has added approx. $150,000 in upgrades including: New tile roof in 2021, New AC in 2025, New stainless appliances in 2017, upgraded granite counters & sinks in kitchen & bathrooms. The entire home has neutral tiles (no carpets). New water heater, new washer &m dryer, whole house generator. The home has been re-piped . Very private pool area. iPool has been re-finished, salt water has been added. Hurricane shutters for all openings including roll down shutters in front & rear areas. New hurricane impact garage door. This beautiful home has quality finishes throughout. Located in the heart of Palmer ranch, no flood insurance required. Community features; tennis, heated pool, basketball, tot yard, community kitchen & hall, 300 plus acres of nature preserves, lakes & nature trails* Located on Popular Palmer Ranch near world famous Siesta Key Beach, shopping, golf, restaurants, Legacy Bike Trail, YMCA & easy access to I-75
Listing Information
Property Type: Residential, Single Family Residence
Status: Pending
Bedrooms: 3
Bathrooms: 2
Lot Size: 0.22 Acres
Square Feet: 2,093 sq ft
Year Built: 2001
Garage: Yes
Stories: 1 Story
Construction: Block,Stucco
Subdivision: Turtle Rock Parcels I & J
Foundation: Slab
County: Sarasota
Room Information
Main Floor
Kitchen: 12x14
Great Room: 24x18
Porch: 13x26
Dining Room: 12x13
Bedroom 3: 15x18
Bedroom 2: 12x13
Primary Bedroom: 13x23
Bathrooms
Full Baths: 2
Additonal Room Information
Laundry: Laundry Room, Gas Dryer Hookup
Interior Features
Appliances: Washer, Gas Water Heater, Microwave, Range, Refrigerator, Dishwasher, Disposal, Dryer
Flooring: Ceramic Tile
Doors/Windows: Window Treatments
Additional Interior Features: Eat-In Kitchen, Window Treatments, Walk-In Closet(s), Ceiling Fan(s), Open Floorplan, Stone Counters
Utilities
Water: Public
Sewer: Public Sewer
Other Utilities: Natural Gas Connected,Municipal Utilities
Cooling: Ceiling Fan(s), Central Air
Heating: Central
Exterior / Lot Features
Attached Garage: Attached Garage
Garage Spaces: 2
Parking Description: Garage Door Opener, Garage
Roof: Tile
Pool: Association, Community, Gunite, Screen Enclosure, Solar Heat
Lot View: Park/Greenbelt
Additional Exterior/Lot Features: Storm/Security Shutters, Rain Gutters, Sprinkler/Irrigation, Rear Porch, Deck, Screened, Landscaped, Private Road, Buyer Approval Required, Greenbelt, Outside City Limits
Community Features
Community Features: Recreation Area, Clubhouse, Gated, Tennis Court(s), Playground, Pool, Sidewalks
Security Features: Security System, Security System Owned, Gated Community, Gated with Guard
Association Amenities: Recreation Facilities, Tennis Court(s), Playground, Clubhouse, Pool, Gated
HOA Dues Include: Reserve Fund, Road Maintenance, Pool(s), Recreation Facilities
Homeowners Association: Yes
HOA Dues: $825 / Quarterly
Driving Directions
Honore south of clark to right on central sarasota pkwy right into tutle rock
Financial Considerations
Terms: Cash
Tax/Property ID: 0116100031
Tax Amount: 4613.11
Tax Year: 2025
 A broker reciprocity listing courtesy: COLDWELL BANKER SARASOTA CENT.
Based on information provided by Stellar MLS as distributed by the MLS GRID. Information from the Internet Data Exchange is provided exclusively for consumers’ personal, non-commercial use, and such information may not be used for any purpose other than to identify prospective properties consumers may be interested in purchasing. This data is deemed reliable but is not guaranteed to be accurate by Edina Realty, Inc., or by the MLS. Edina Realty, Inc., is not a multiple listing service (MLS), nor does it offer MLS access.
Copyright 2026 Stellar MLS as distributed by the MLS GRID. All Rights Reserved.
Sales History & Tax Summary for 4956 Sabal Lake Circle
Sales History
| Date | Price | |
|---|---|---|
| Currently not available. | ||
Tax Summary
| Tax Year | Estimated Market Value | Total Tax |
|---|---|---|
| Currently not available. | ||
Data powered by ATTOM Data Solutions. Copyright© 2026. Information deemed reliable but not guaranteed.
Schools
Schools nearby 4956 Sabal Lake Circle
| Schools in attendance boundaries | Grades | Distance | Rating |
|---|---|---|---|
| Loading... | |||
| Schools nearby | Grades | Distance | Rating |
|---|---|---|---|
| Loading... | |||
Data powered by ATTOM Data Solutions. Copyright© 2026. Information deemed reliable but not guaranteed.
The schools shown represent both the assigned schools and schools by distance based on local school and district attendance boundaries. Attendance boundaries change based on various factors and proximity does not guarantee enrollment eligibility. Please consult your real estate agent and/or the school district to confirm the schools this property is zoned to attend. Information is deemed reliable but not guaranteed.
SchoolDigger ® Rating
The SchoolDigger rating system is a 1-5 scale with 5 as the highest rating. SchoolDigger ranks schools based on test scores supplied by each state's Department of Education. They calculate an average standard score by normalizing and averaging each school's test scores across all tests and grades.
Coming soon properties will soon be on the market, but are not yet available for showings.