$299,000
Off-Market Date: 01/21/20264958 Clubview Court E Bradenton, FL 34203
Pending MLS# A4678080
3 beds 2 baths 1,631 sq ft Single Family
Details for 4958 Clubview Court E
MLS# A4678080
Description for 4958 Clubview Court E, Bradenton, FL, 34203
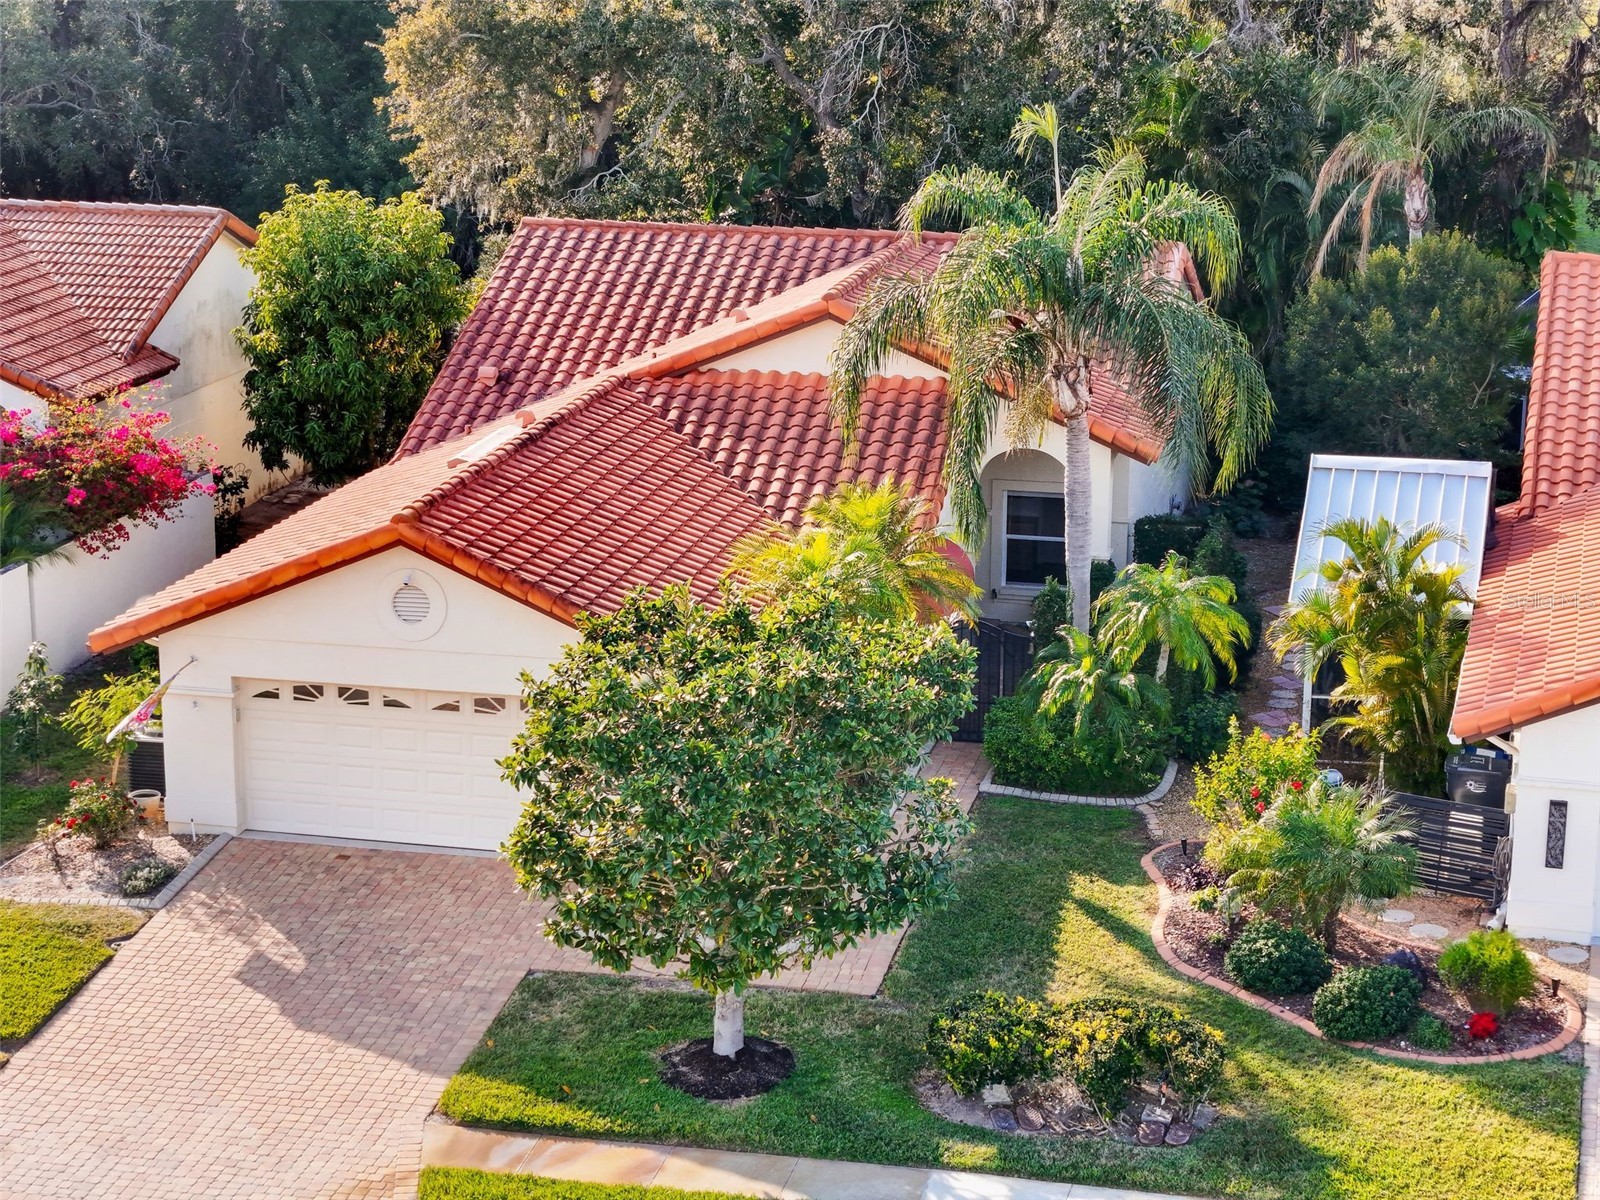
Easy living in this charming free-standing villa home tucked away on a quiet street in Peridia Golf and Country Club, where yard maintenance is included and life feels just a little more relaxed. A paver driveway and walkway lead you through a welcoming courtyard entry, setting the tone from the start. Inside, high ceilings, abundant natural light, and a comfortable open living and dining area create an inviting space to unwind or entertain. Wood plank tile floors run throughout, adding warmth and durability. The kitchen offers plenty of room with a pantry, island, and cozy breakfast nook, while the nearby wet bar makes hosting easy. Enjoy Florida living year-round in the sunroom, screened porch, or on the open patio, all overlooking a private, tucked-away backyard that feels like your own secret retreat. The primary suite features access to the sunroom, a walk-in closet, and a spacious bath with dual sinks, soaking tub, and separate shower. A versatile guest bedroom with built-in cabinetry and a Murphy bed offers flexibility for visitors or a home office. Complete with a two-car garage, indoor utility room, and access to clubhouse activities, golf, and social events, this home is perfectly located between Bradenton and Lakewood Ranch—close to everything, yet peacefully removed. A wonderful opportunity to enjoy comfort, convenience, and an active lifestyle all in one place.
Listing Information
Property Type: Residential, Single Family Residence
Status: Pending
Bedrooms: 3
Bathrooms: 2
Lot Size: 0.17 Acres
Square Feet: 1,631 sq ft
Year Built: 1987
Garage: Yes
Stories: 1 Story
Construction: Block,Stucco
Construction Display: New Construction
Subdivision: Peridia Unit Two
Foundation: Slab
County: Manatee
Construction Status: Fixer
Room Information
Main Floor
Porch: 12x15
Florida Room: 8x15
Utility Room: 7x5
Bedroom 3: 11x13
Bedroom 2: 11x10
Primary Bedroom: 11x19
Dining Room: 10x10
Kitchen: 10x12
Living Room: 14x23
Bathrooms
Full Baths: 2
Additonal Room Information
Laundry: Laundry Room
Interior Features
Appliances: Washer, Dishwasher, Dryer, Microwave, Range, Refrigerator
Flooring: Ceramic Tile
Doors/Windows: Blinds, Window Treatments
Additional Interior Features: Cathedral Ceiling(s), Ceiling Fan(s), Eat-In Kitchen
Utilities
Water: Public
Sewer: Public Sewer
Other Utilities: Cable Connected,Electricity Connected,High Speed Internet Available
Cooling: Ceiling Fan(s), Central Air
Heating: Central
Exterior / Lot Features
Attached Garage: Attached Garage
Garage Spaces: 2
Roof: Tile
Pool: Association, Community
Lot View: Garden,Trees/Woods
Additional Exterior/Lot Features: Courtyard, Garden, Buyer Approval Required
Community Features
Community Features: Golf Carts OK, Recreation Area, Clubhouse, Restaurant, Sidewalks, Pool, Tennis Court(s), Golf
Association Amenities: Clubhouse, Spa/Hot Tub, Golf Course, Pickleball, Recreation Facilities, Tennis Court(s), Pool
HOA Dues Include: Cable TV, Recreation Facilities, Reserve Fund, Association Management, Taxes, Pool(s), Common Areas
Homeowners Association: Yes
HOA Dues: $260 / Quarterly
Driving Directions
From 53rd Ave E to Peridia Blvd E to Pro Am Blvd E to Clubview to home on the Left near the curve.
Financial Considerations
Terms: Cash,Conventional
Tax/Property ID: 1698006002
Tax Amount: 1091.67
Tax Year: 2024
 A broker reciprocity listing courtesy: MATTHEW GUTHRIE AND ASSOCIATES REALTY LLC
Based on information provided by Stellar MLS as distributed by the MLS GRID. Information from the Internet Data Exchange is provided exclusively for consumers’ personal, non-commercial use, and such information may not be used for any purpose other than to identify prospective properties consumers may be interested in purchasing. This data is deemed reliable but is not guaranteed to be accurate by Edina Realty, Inc., or by the MLS. Edina Realty, Inc., is not a multiple listing service (MLS), nor does it offer MLS access.
Copyright 2026 Stellar MLS as distributed by the MLS GRID. All Rights Reserved.
Sales History & Tax Summary for 4958 Clubview Court E
Sales History
| Date | Price | |
|---|---|---|
| Currently not available. | ||
Tax Summary
| Tax Year | Estimated Market Value | Total Tax |
|---|---|---|
| Currently not available. | ||
Data powered by ATTOM Data Solutions. Copyright© 2026. Information deemed reliable but not guaranteed.
Schools
Schools nearby 4958 Clubview Court E
| Schools in attendance boundaries | Grades | Distance | Rating |
|---|---|---|---|
| Loading... | |||
| Schools nearby | Grades | Distance | Rating |
|---|---|---|---|
| Loading... | |||
Data powered by ATTOM Data Solutions. Copyright© 2026. Information deemed reliable but not guaranteed.
The schools shown represent both the assigned schools and schools by distance based on local school and district attendance boundaries. Attendance boundaries change based on various factors and proximity does not guarantee enrollment eligibility. Please consult your real estate agent and/or the school district to confirm the schools this property is zoned to attend. Information is deemed reliable but not guaranteed.
SchoolDigger ® Rating
The SchoolDigger rating system is a 1-5 scale with 5 as the highest rating. SchoolDigger ranks schools based on test scores supplied by each state's Department of Education. They calculate an average standard score by normalizing and averaging each school's test scores across all tests and grades.
Coming soon properties will soon be on the market, but are not yet available for showings.