$2,250,000
4973 60th Avenue S Saint Petersburg, FL 33715
For Sale MLS# TB8528306
4 beds 3 baths 2,917 sq ft Single Family
Details for 4973 60th Avenue S
MLS# TB8528306
Description for 4973 60th Avenue S, Saint Petersburg, FL, 33715
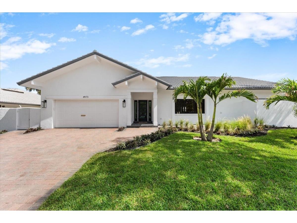
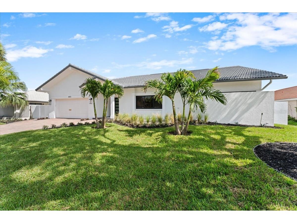
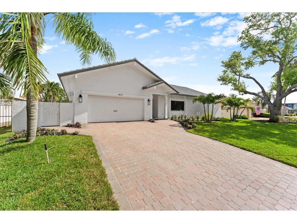
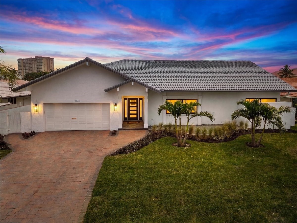
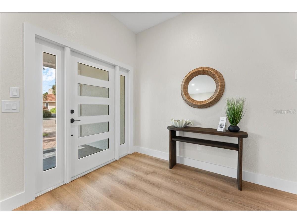
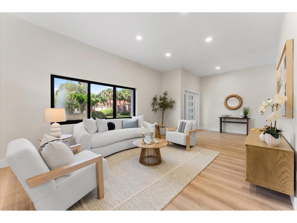
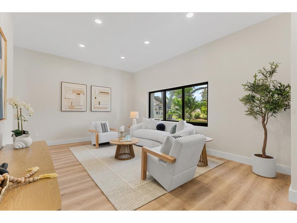
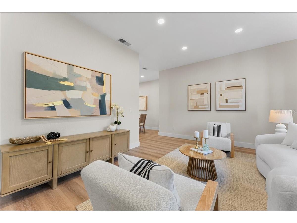
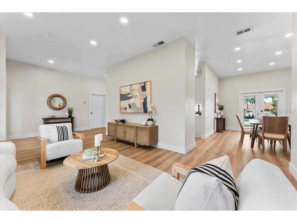
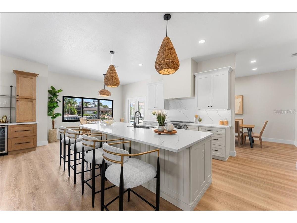
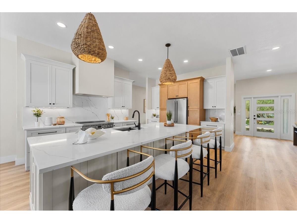
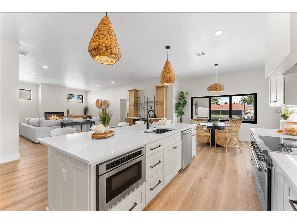
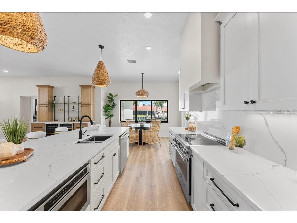
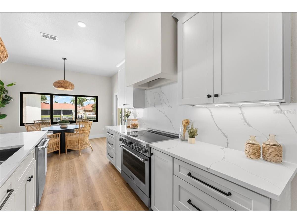
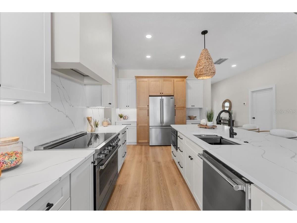
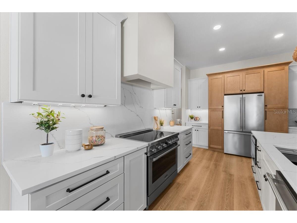
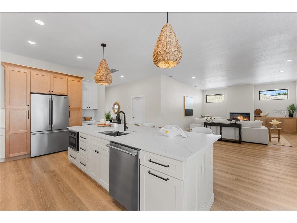
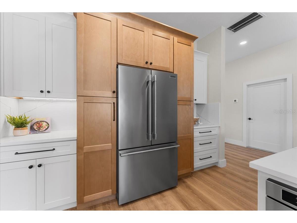
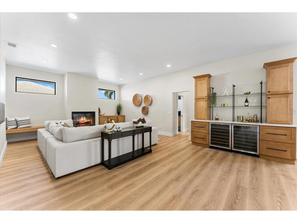
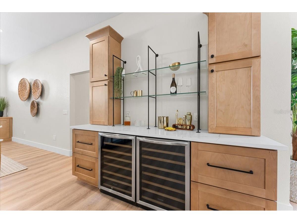
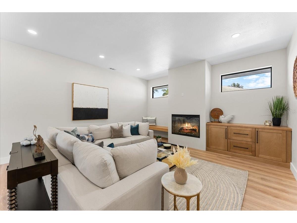
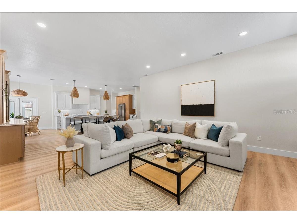
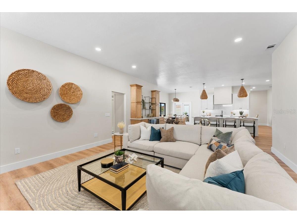
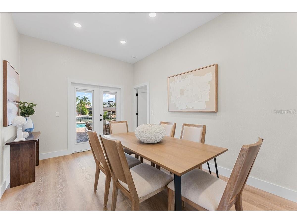
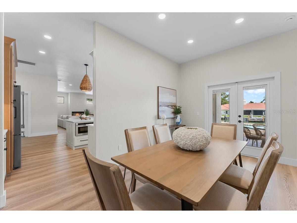
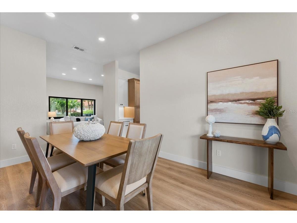
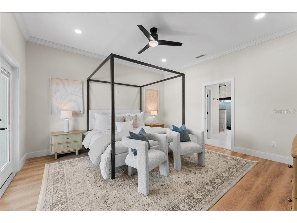
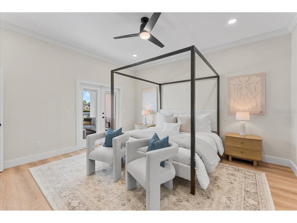
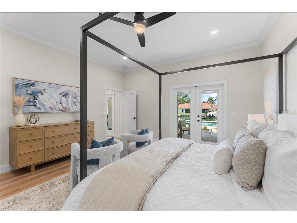
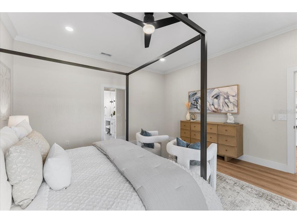
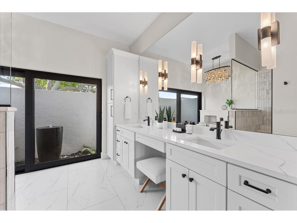
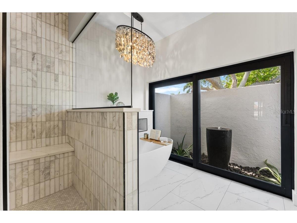
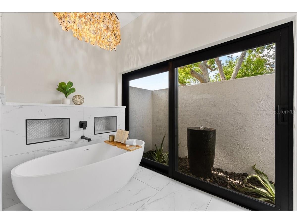
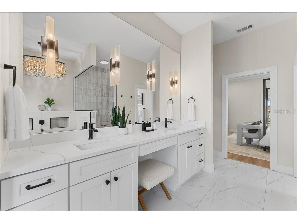
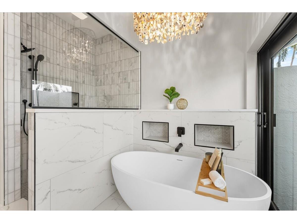
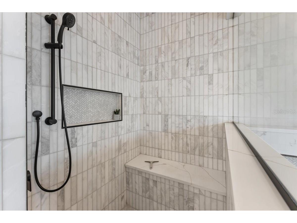
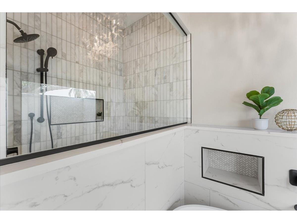
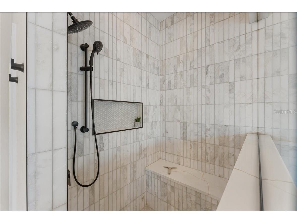
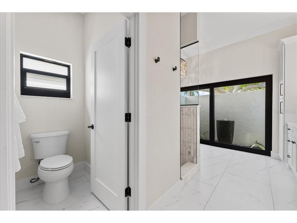
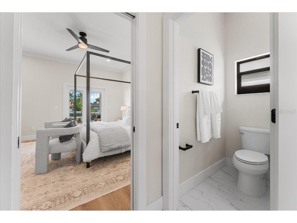
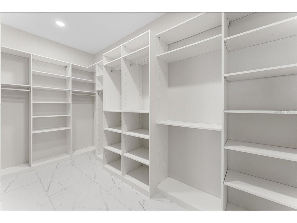
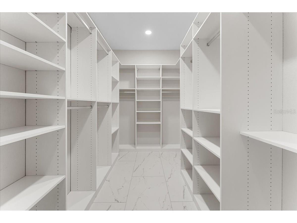
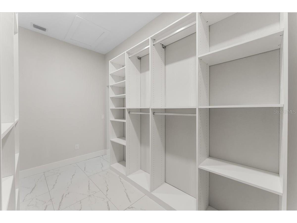
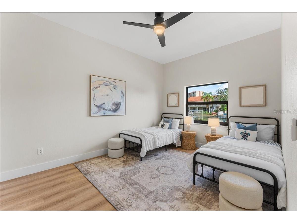
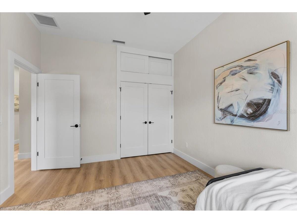
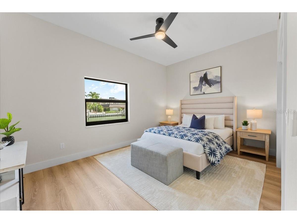
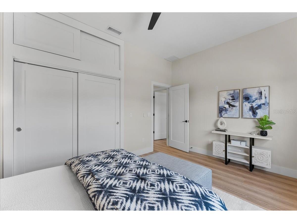
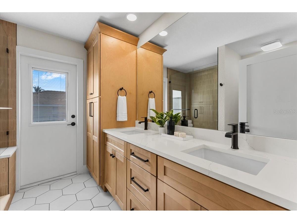
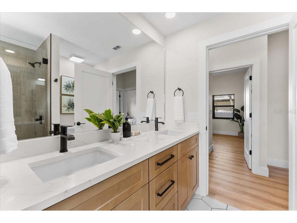
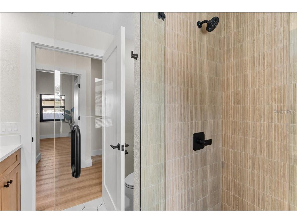
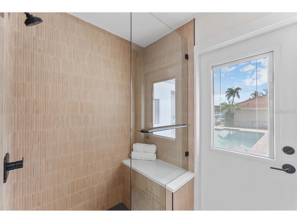
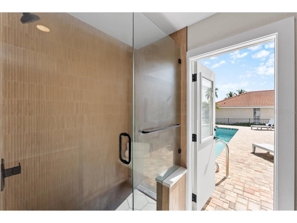
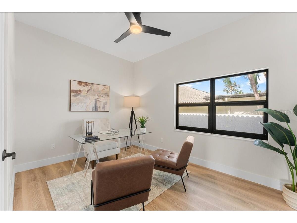
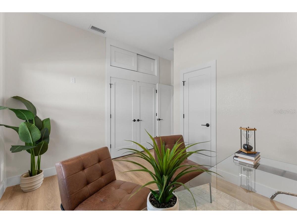
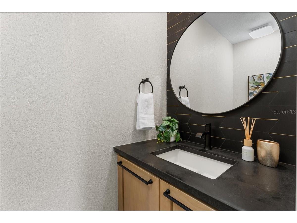
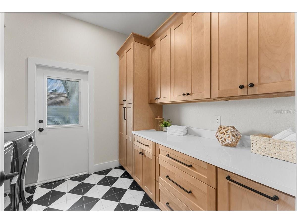
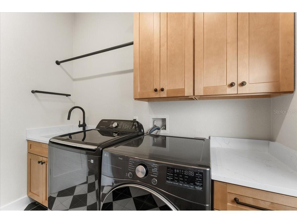
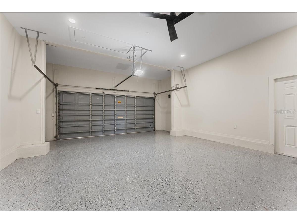
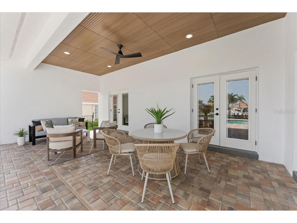
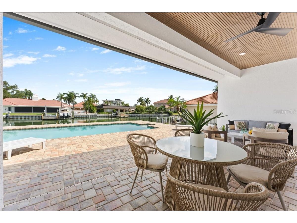
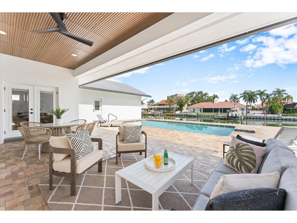
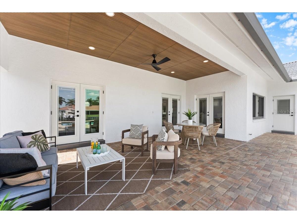
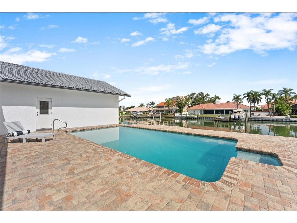
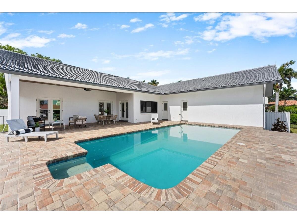
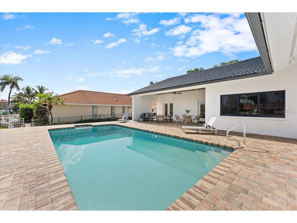
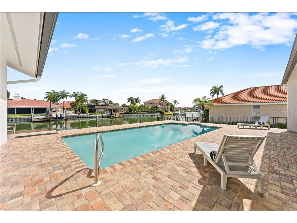
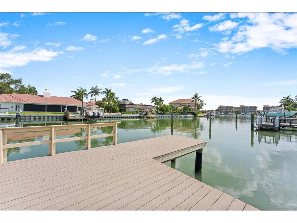
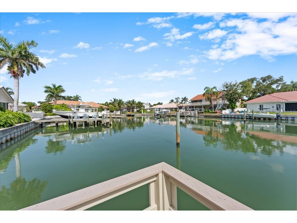
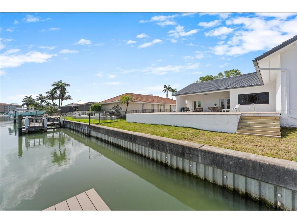
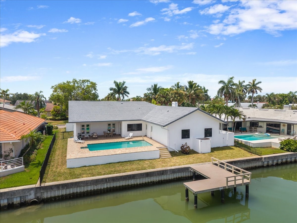
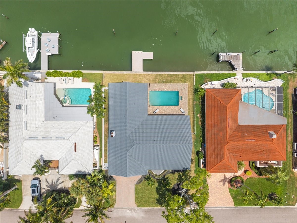
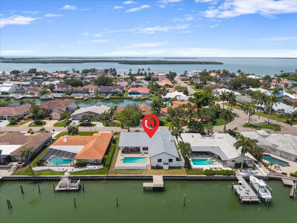
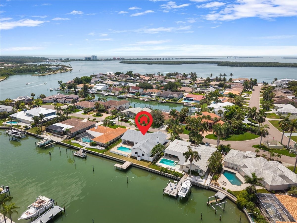
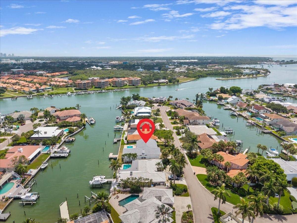
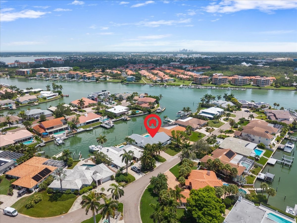
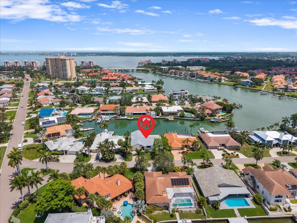
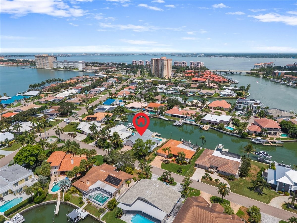
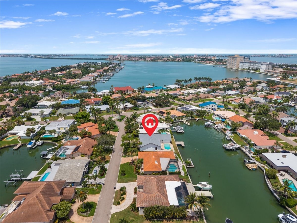
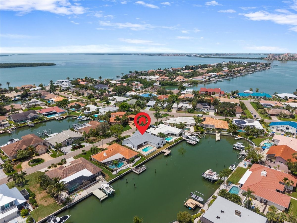
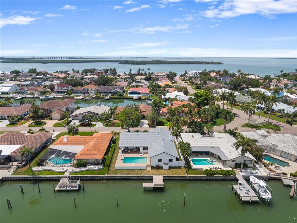
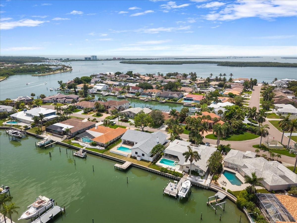
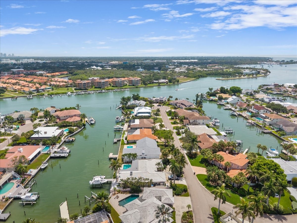
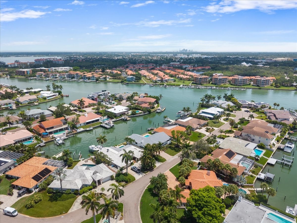
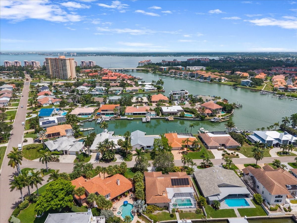
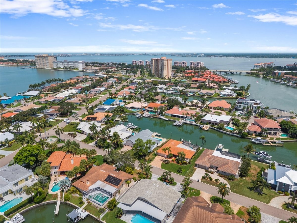
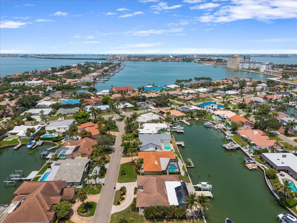
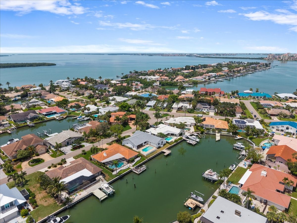
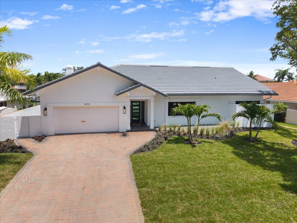
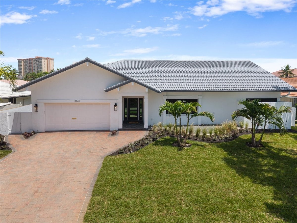
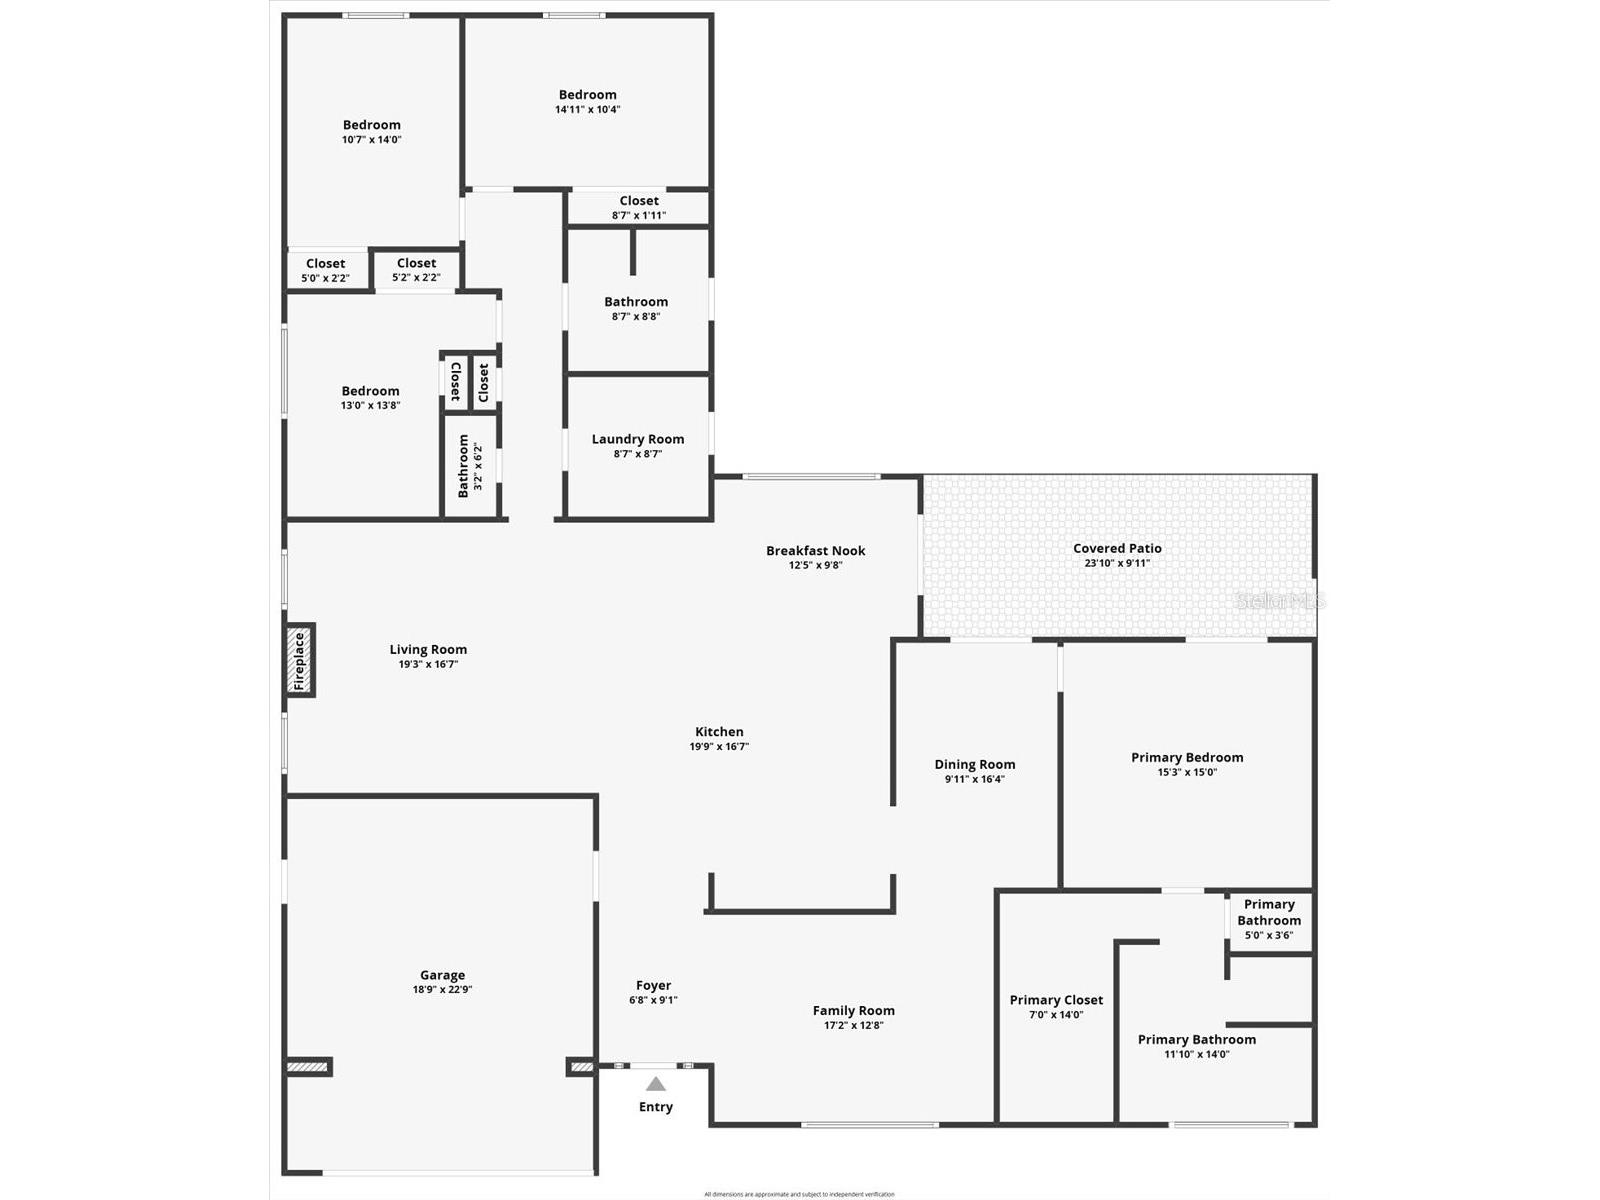
Welcome to an extraordinary waterfront residence in the prestigious, 24-hour guard-gated community of Bayway Isles, one of St. Petersburg's most coveted luxury neighborhoods. Perfectly positioned on deep sailboat water with direct access to Boca Ciega Bay, the Intracoastal Waterway, Tampa Bay, and the Gulf of Mexico, this meticulously reimagined home delivers an exceptional blend of sophisticated design, effortless boating, and peace of mind, having experienced no hurricane flooding. Spanning 2,917 square feet, this thoughtfully designed split-bedroom floor plan offers 4 bedrooms, 2.5 bathrooms, a spacious family room, formal living room, formal dining room, generous laundry room, and an oversized two-car garage. Every inch of the home has been transformed with an uncompromising commitment to quality, craftsmanship, and timeless coastal elegance. The stunning chef's kitchen is the centerpiece of the home, featuring custom cabinetry, premium quartz surfaces, Frigidaire Professional appliances, an induction range, Zephyr drawer microwave, designer lighting, and an oversized island perfect for gathering with family and friends. Just beyond, a beautifully designed cocktail station with dual wine refrigerators creates the ideal space for entertaining. The luxurious primary suite is a private retreat unlike any other, featuring a spectacular custom spa-inspired bath with an oversized marble shower, freestanding soaking tub beneath a striking designer oyster-shell chandelier, custom dual vanities, and an enchanting private outdoor courtyard complete with tropical landscaping and a tranquil fountain. A massive custom walk-in closet with built-in organization completes this exceptional owner's sanctuary. Throughout the home, curated designer selections create a cohesive, upscale aesthetic, including custom marble and porcelain tile, premium Moen fixtures, custom lighting, designer hardware, brand new impact-rated windows and doors, new dual-zone HVAC systems, and three new Rheem water heaters. Every finish was intentionally selected to create a refined yet relaxed waterfront lifestyle. Step outside to your own private resort. The recently expanded travertine-style pool deck surrounds a beautiful swimming pool and covered outdoor living area designed for year-round entertaining. Beyond, the composite deep-water dock provides quick, unrestricted access to world-class fishing, waterfront dining, Boca Ciega Bay, the Intracoastal Waterway, Tampa Bay, and the Gulf of Mexico. Bayway Isles is one of the last developer-created island communities in Pinellas County and remains one of Tampa Bay's hidden gems. This exclusive deed-restricted neighborhood is renowned for its lush tropical landscaping, architecturally distinctive homes, exceptional privacy, and 24-hour guarded entrance. Residents enjoy a peaceful island lifestyle just minutes from St. Pete Beach, Fort De Soto Park, Eckerd College, downtown St. Petersburg, championship golf courses, yacht clubs, fine dining, shopping, and world-class cultural attractions. Luxury waterfront homes renovated to this standard rarely become available. Combining flawless designer finishes, deep-water boating access, exceptional construction quality, and one of Tampa Bay's premier gated waterfront communities, this remarkable residence represents an extraordinary opportunity to experience the very best of Florida luxury living.
Listing Information
Property Type: Residential, Single Family Residence
Status: Active
Bedrooms: 4
Bathrooms: 3
Lot Size: 0.23 Acres
Square Feet: 2,917 sq ft
Year Built: 1984
Garage: Yes
Stories: 1 Story
Construction: Block,Stucco
Subdivision: Bayway Isles
Foundation: Slab
County: Pinellas
Room Information
Main Floor
Utility Room:
Primary Bathroom:
Bathroom 1:
Bedroom 3:
Kitchen:
Living Room:
Dining Room:
Bedroom 1:
Primary Bedroom:
Bedroom 2:
Upper Floor
Bathroom 2:
Bathrooms
Full Baths: 2
1/2 Baths: 1
Additonal Room Information
Laundry: Laundry Room, Electric Dryer Hookup
Interior Features
Appliances: Bar Fridge, Exhaust Fan, Electric Water Heater, Built-In Oven, Range Hood, Washer, Dishwasher, Disposal, Dryer, Microwave, Range, Refrigerator
Flooring: Luxury Vinyl,Porcelain Tile
Fireplaces: Electric, Family Room
Additional Interior Features: Main Level Primary, Stone Counters, Dry Bar, Built-in Features, Walk-In Closet(s), High Ceilings, Ceiling Fan(s), Eat-In Kitchen
Utilities
Water: Public
Sewer: Public Sewer
Other Utilities: Cable Connected,Electricity Connected,High Speed Internet Available,Municipal Utilities,Sewer Connected,Water Connected
Cooling: Central Air, Ceiling Fan(s), Zoned, Humidity Control
Heating: Electric, Heat Pump
Exterior / Lot Features
Attached Garage: Attached Garage
Garage Spaces: 2
Roof: Tile, Concrete
Pool: In Ground, Outside Bath Access, Gunite
Lot View: Canal,Water
Lot Dimensions: 87x115
Additional Exterior/Lot Features: Dog Run, Lighting, Sprinkler/Irrigation, French Patio Doors, Private Yard, Rain Gutters, Landscaped
Waterfront Details
Water Front Features: Gulf Access, Canal Access, Bay Access
Community Features
Community Features: Waterfront, Clubhouse, Gated
Security Features: Gated Community, Gated with Guard
HOA Dues Include: Security
Homeowners Association: Yes
HOA Dues: $1,392 / Annually
Driving Directions
Pinellas Bayway to Leeland St S, through guard gate, left on 60th Ave S, house on left.
Financial Considerations
Terms: Cash,Conventional
Tax/Property ID: 09-32-16-05634-003-0660
Tax Amount: 9592.61
Tax Year: 2025
 A broker reciprocity listing courtesy: CHARLES RUTENBERG REALTY INC
Based on information provided by Stellar MLS as distributed by the MLS GRID. Information from the Internet Data Exchange is provided exclusively for consumers’ personal, non-commercial use, and such information may not be used for any purpose other than to identify prospective properties consumers may be interested in purchasing. This data is deemed reliable but is not guaranteed to be accurate by Edina Realty, Inc., or by the MLS. Edina Realty, Inc., is not a multiple listing service (MLS), nor does it offer MLS access.
Copyright 2026 Stellar MLS as distributed by the MLS GRID. All Rights Reserved.
Payment Calculator
Interest rate and annual percentage rate (APR) are based on current market conditions, are for informational purposes only, are subject to change without notice and may be subject to pricing add-ons related to property type, loan amount, loan-to-value, credit score and other variables. Estimated closing costs used in the APR calculation are assumed to be paid by the borrower at closing. If the closing costs are financed, the loan, APR and payment amounts will be higher. If the down payment is less than 20%, mortgage insurance may be required and could increase the monthly payment and APR. Contact us for details. Additional loan programs may be available. Accuracy is not guaranteed, and all products may not be available in all borrower's geographical areas and are based on their individual situation. This is not a credit decision or a commitment to lend.
Sales History & Tax Summary for 4973 60th Avenue S
Sales History
| Date | Price | |
|---|---|---|
| Currently not available. | ||
Tax Summary
| Tax Year | Estimated Market Value | Total Tax |
|---|---|---|
| Currently not available. | ||
Data powered by ATTOM Data Solutions. Copyright© 2026. Information deemed reliable but not guaranteed.
Schools
Schools nearby 4973 60th Avenue S
| Schools in attendance boundaries | Grades | Distance | Rating |
|---|---|---|---|
| Loading... | |||
| Schools nearby | Grades | Distance | Rating |
|---|---|---|---|
| Loading... | |||
Data powered by ATTOM Data Solutions. Copyright© 2026. Information deemed reliable but not guaranteed.
The schools shown represent both the assigned schools and schools by distance based on local school and district attendance boundaries. Attendance boundaries change based on various factors and proximity does not guarantee enrollment eligibility. Please consult your real estate agent and/or the school district to confirm the schools this property is zoned to attend. Information is deemed reliable but not guaranteed.
SchoolDigger ® Rating
The SchoolDigger rating system is a 1-5 scale with 5 as the highest rating. SchoolDigger ranks schools based on test scores supplied by each state's Department of Education. They calculate an average standard score by normalizing and averaging each school's test scores across all tests and grades.
Coming soon properties will soon be on the market, but are not yet available for showings.