$324,900
4980 Whispering Oaks Drive North Port, FL 34287
For Sale MLS# N6144957
2 beds 2 baths 1,341 sq ft Single Family
Details for 4980 Whispering Oaks Drive
MLS# N6144957
Description for 4980 Whispering Oaks Drive, North Port, FL, 34287
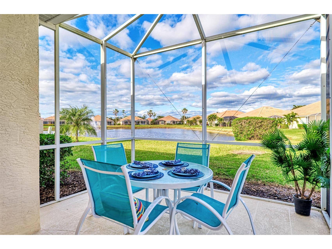
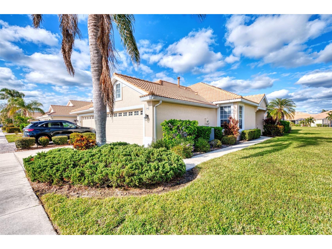
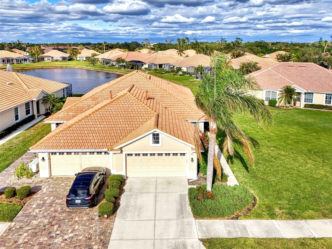
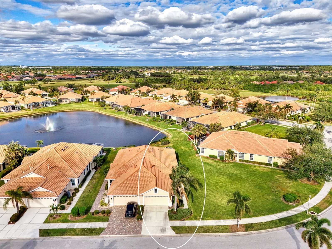
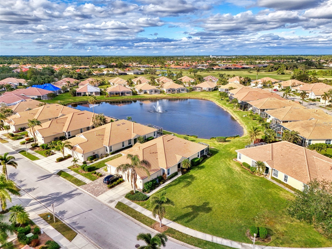
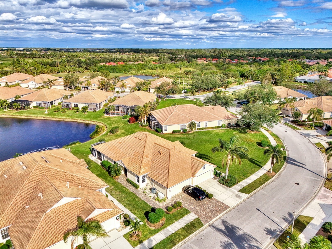
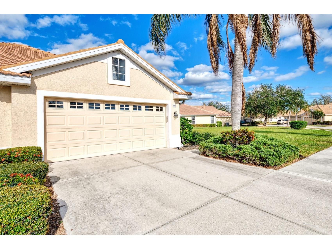
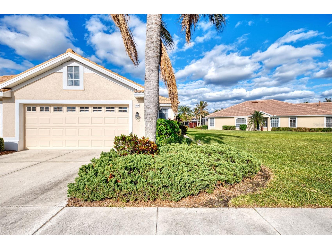
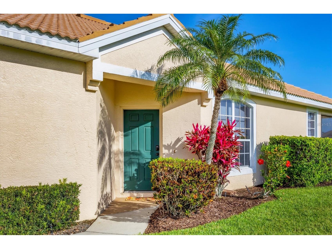
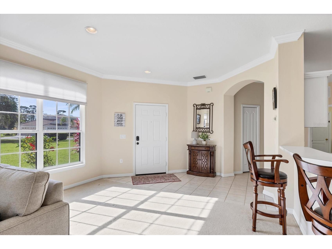
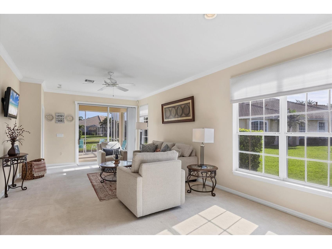
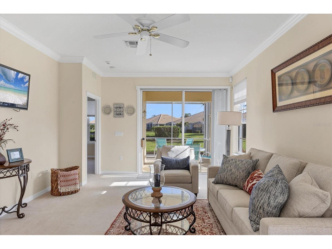
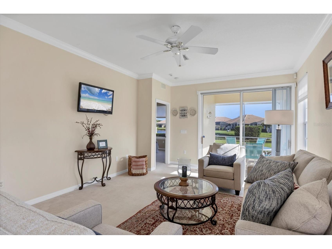
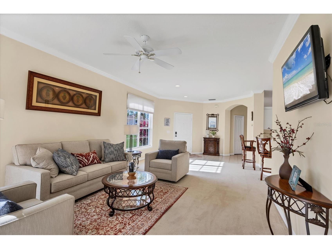
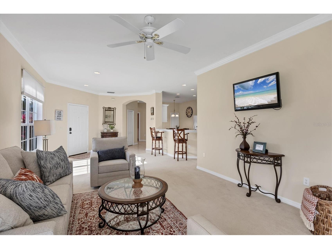
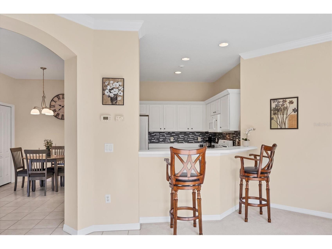
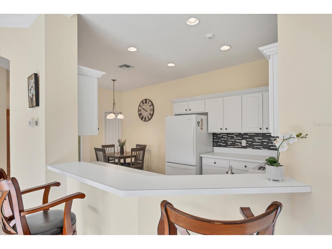
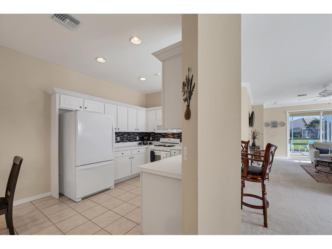
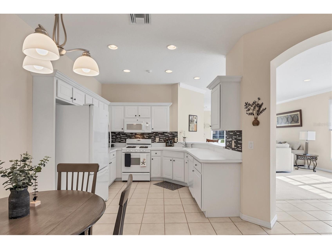
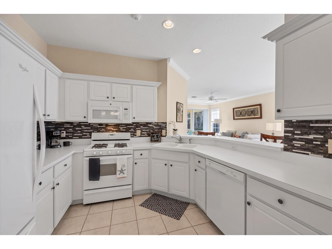
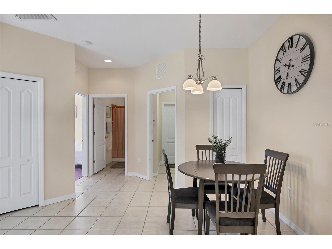
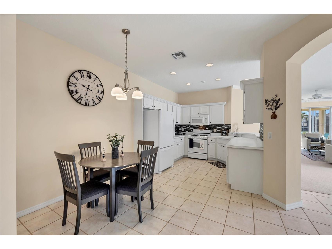
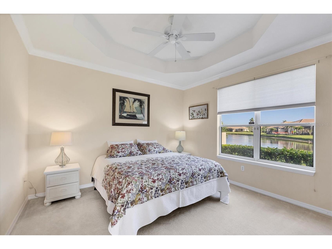
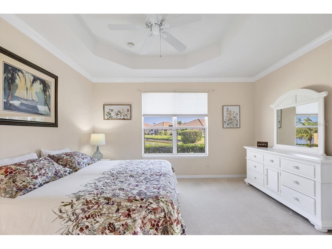
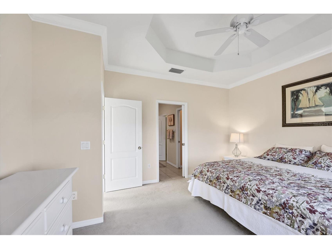
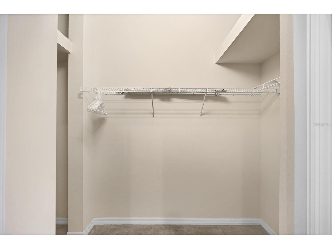
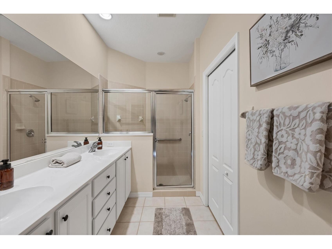
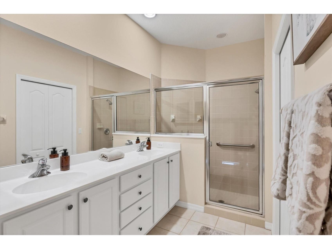
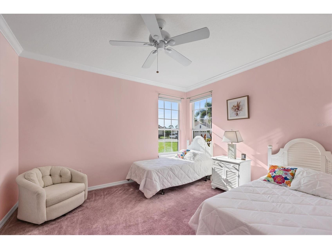
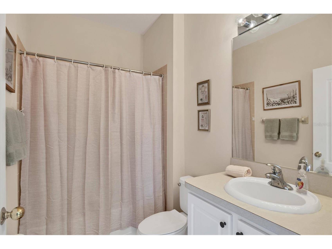
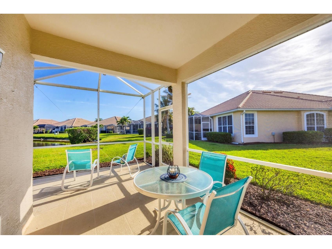
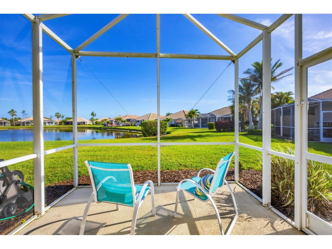
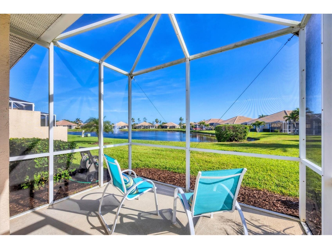
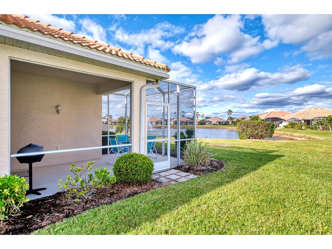
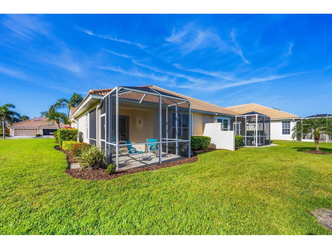
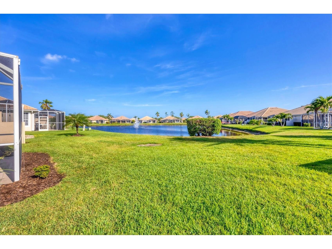
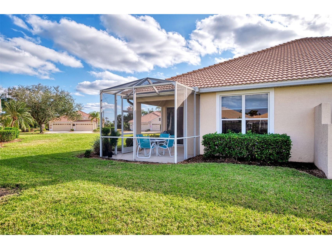
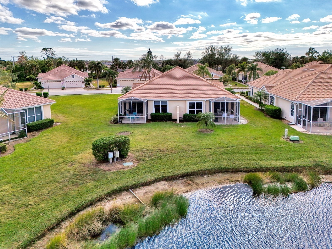
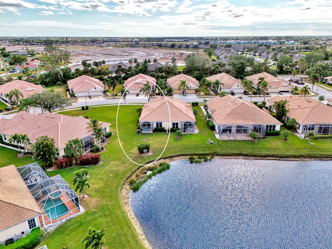
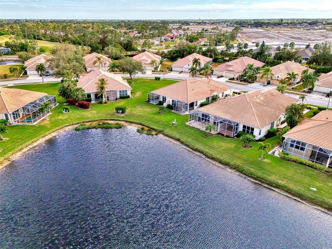
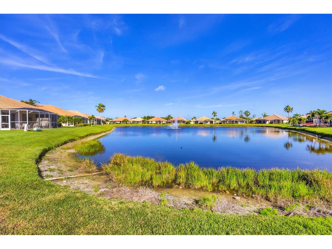
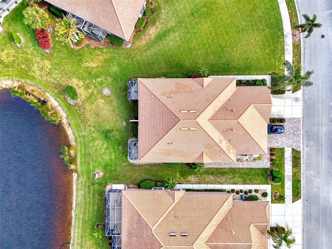
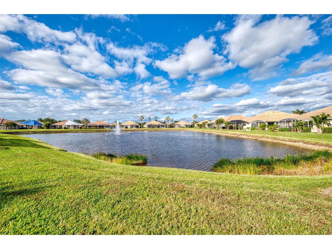
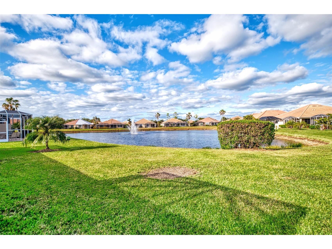
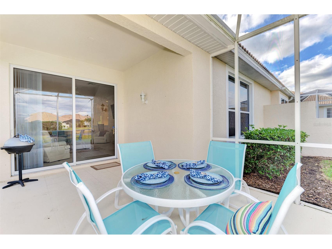
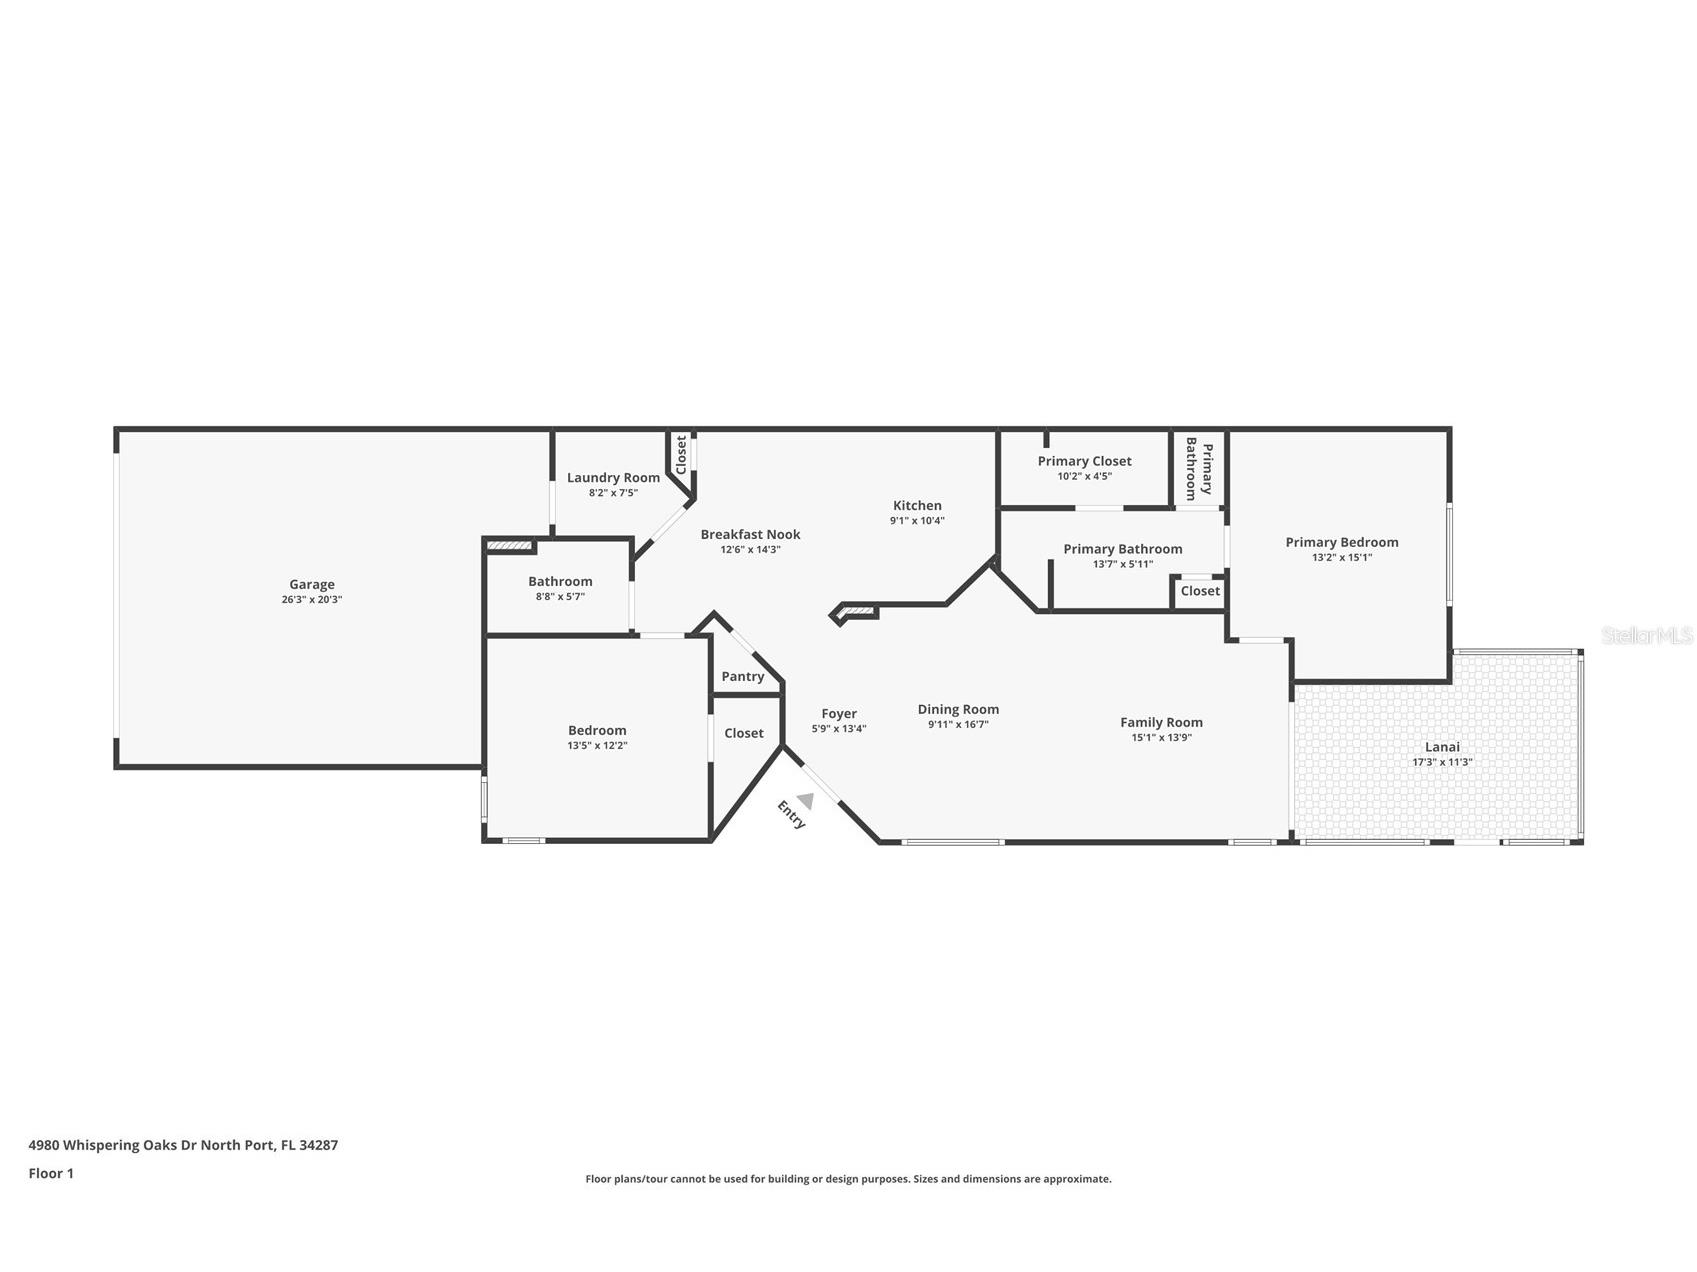
HERON CREEK GOLF & COUNTRY CLUB PAIRED VILLA! Beautiful 2 Bedroom, 2 Bath with a Sparkling Lake View! TURN-KEY FURNISHED! SELLER WILL PAY BUYERS ONE TIME CLUB INITIATION FEE OF $5,000 at Closing!!!! NEW TILE ROOF (2023)! Here's your opportunity to enjoy one of Heron Creek Golf & Country Club's best values while embracing the carefree Florida lifestyle. Smartly furnished with a relaxed coastal flair, this immaculate Westfield-built Key Largo paired villa is perfectly suited for casual Florida living and entertaining alike—and with everything already in place, it's ready for your immediate enjoyment and occupancy. Ideally situated on a premium oversized homesite just a short golf cart ride from the clubhouse and outstanding community amenities, this light-filled split bedroom floor plan features soaring ceilings, classic crown molding, abundant natural light, and an inviting Great Room that flows effortlessly to the extended screened lanai where you'll unwind with peaceful lake views and spectacular Florida sunsets. The bright open-concept kitchen offers abundant light wood cabinetry, an updated glass tile backsplash, new cabinet hardware, two pantry closets, breakfast bar, dinette, and a NATURAL GAS range. The spacious primary suite features a tray ceiling, walk-in closet, dual vanities, and an ensuite bath, while the sunny guest suite enjoys a private full bath and generous closet, creating the perfect retreat for family and friends. An expansive side yard adds a rare sense of openness seldom found in paired villas, and the attached two-car garage provides plenty of room for vehicles, a golf cart, bicycles, and all your Florida toys. Recent improvements include a NEW ROOF (2023), new dishwasher, updated backsplash, and new cabinet hardware, providing true move-in-ready peace of mind. Low quarterly HOA fees include HIGH-SPEED FIBER OPTIC INTERNET, TV SERVICE, lawn care, irrigation, exterior painting, and mulching, making maintenance-free living as effortless as it should be. NO CDD FEES! Heron Creek Golf & Country Club offers an exceptional lifestyle with a spectacular 21,000-square-foot clubhouse, 27 holes of championship Arthur Hills golf, an outstanding Golf Learning Center, resort-style pool and spa, fitness center, Har-Tru tennis courts, a robust social calendar, and both casual and fine dining. Club membership is required with three membership levels beginning at just $284 a month, and with the seller paying the buyer's full $5,000 one-time Club Membership Initiation Fee at closing, you'll have one less expense and one more reason to make your move today. Ideally located near I-75 and US-41 with convenient access to the Cocoa Plum Shopping District, Myakkahatchee Creek Environmental Park, Blue Ridge Park, vibrant Wellen Park,"CoolToday Park" Atlanta Braves Spring Training Stadium, Costco, beautiful Gulf beaches, and the new $507 million** Sarasota Memorial Hospital North Port" campus (now under construction), this pristine villa offers outstanding value, easy Florida living, and an exceptional opportunity to own in one of Southwest Florida's premier gated golf course communities.
Listing Information
Property Type: Residential, Villa
Status: Active
Bedrooms: 2
Bathrooms: 2
Lot Size: 0.20 Acres
Square Feet: 1,341 sq ft
Year Built: 2003
Garage: Yes
Stories: 1 Story
Construction: Block
Subdivision: Heron Creek
Builder: WESTFIELD BUILDERS
Foundation: Slab
County: Sarasota
Room Information
Main Floor
Primary Bedroom: 16x14
Kitchen: 17x12
Great Room: 25x14
Dinette: 10x8
Bedroom 2: 13x12
Bathrooms
Full Baths: 2
Additonal Room Information
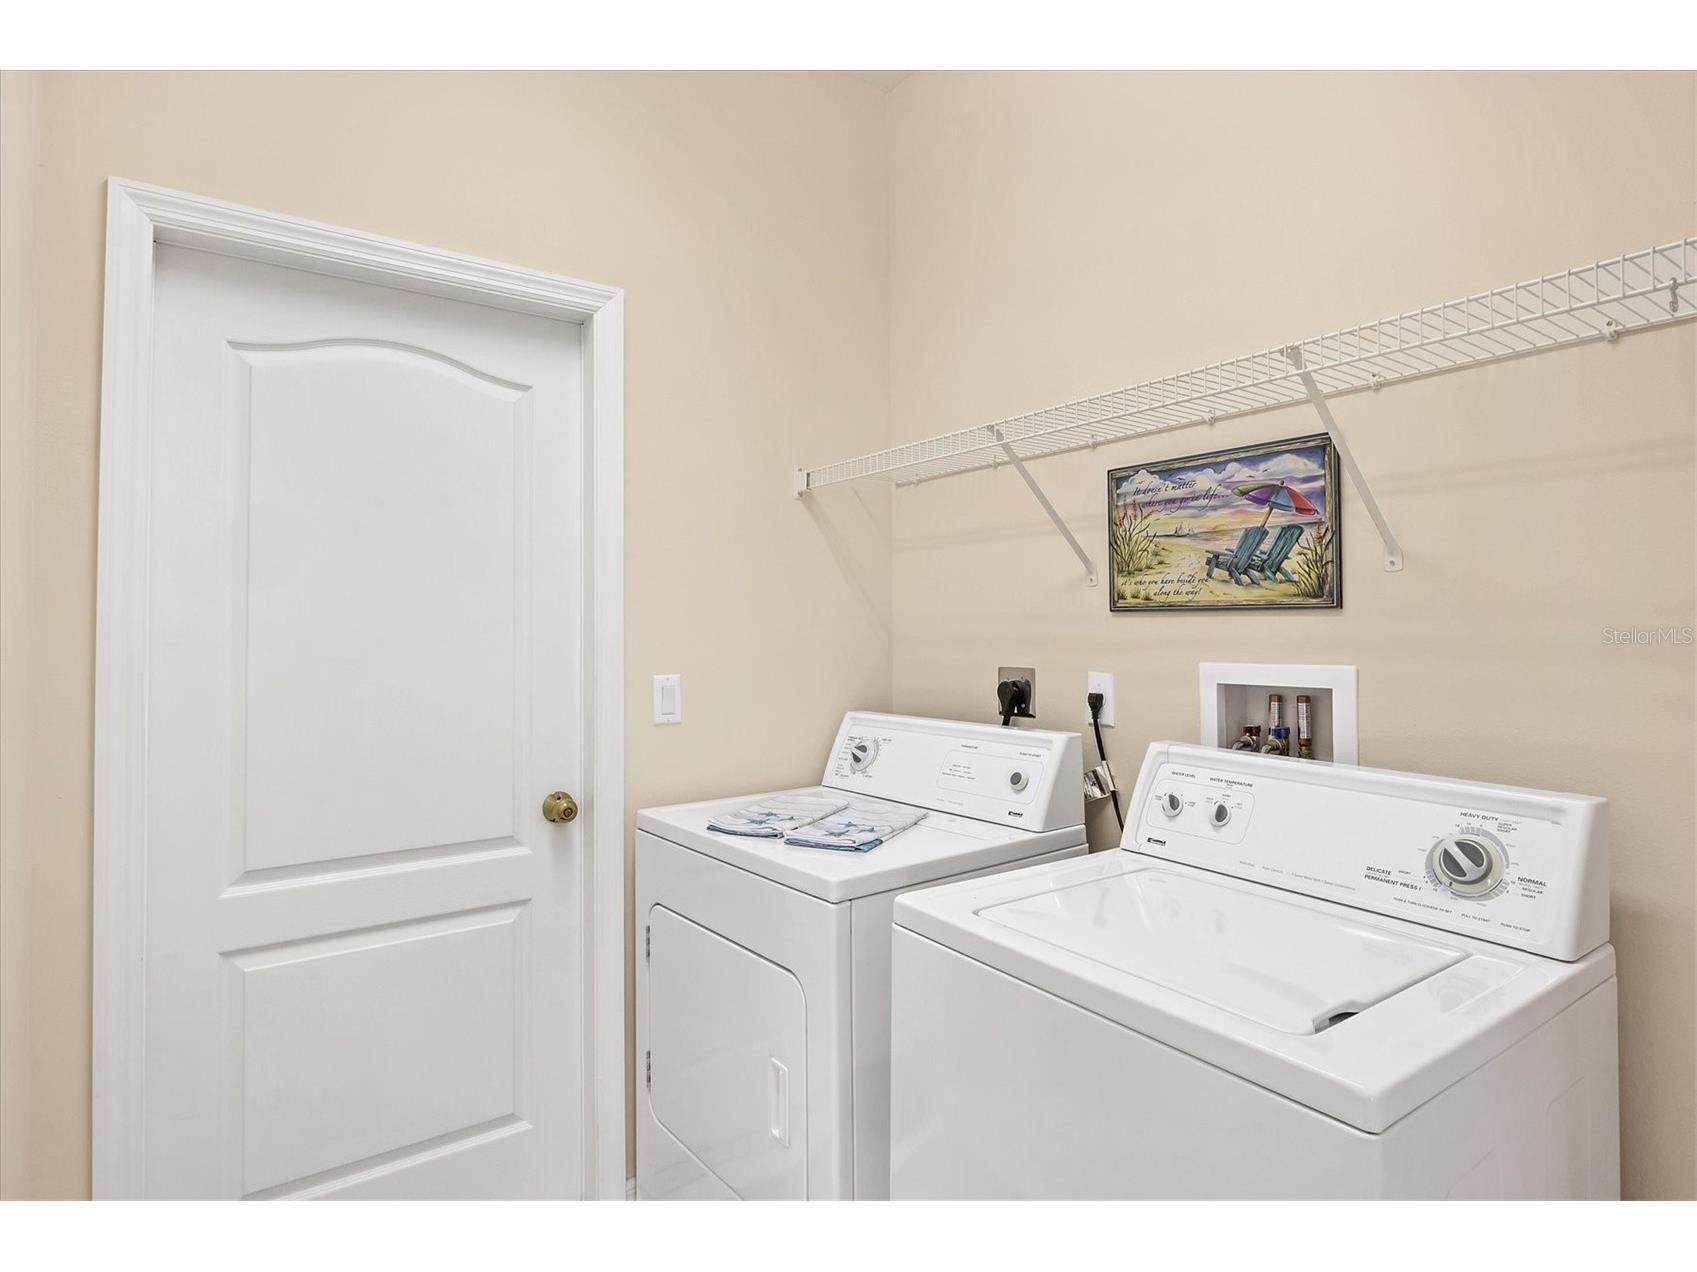
Laundry: Inside
Interior Features
Appliances: Gas Water Heater, Washer, Microwave, Range, Refrigerator, Dishwasher, Disposal, Dryer
Flooring: Carpet,Ceramic Tile
Doors/Windows: Window Treatments
Additional Interior Features: Split Bedrooms, Walk-In Closet(s), Tray Ceiling(s), Window Treatments, Ceiling Fan(s), Eat-In Kitchen, Open Floorplan, Crown Molding
Utilities
Water: Public
Sewer: Public Sewer
Other Utilities: Cable Connected,Natural Gas Connected,Sewer Connected,Underground Utilities
Cooling: Ceiling Fan(s), Central Air
Heating: Electric
Exterior / Lot Features
Attached Garage: Attached Garage
Garage Spaces: 2
Roof: Tile
Pool: Community
Lot View: Lake,Water
Additional Exterior/Lot Features: Sprinkler/Irrigation, Screened, Landscaped, Private Road, Oversized Lot, Near Golf Course
Waterfront Details
Water Front Features: Lake Front
Community Features
Community Features: Fitness, Golf Carts OK, Restaurant, Community Mailbox, Clubhouse, Golf, Street Lights, Gated, Pool, Tennis Court(s), Sidewalks
Security Features: Gated Community, Smoke Detector(s), Fire Hydrant(s)
Association Amenities: Gated
HOA Dues Include: Reserve Fund, Common Areas, Maintenance Structure, Road Maintenance, Cable TV, Internet, Taxes
Homeowners Association: Yes
HOA Dues: $1,181 / Quarterly
Driving Directions
FROM I-75 OR US-41 TAKE SUMTER BLVD TO THE INTERSECTION OF HERON CREEK BLVD TURN NORTH ON HERON CREEK BLVD FOLLOW THROUGH GATE TAKE IMMEDIATE LEFT ONTO WHISPERING OAKS DR. TKKE LEFT AT STOP SIGN FOLLOWING WHISPERING OKS DR TO HOME ON THE RIGHT.
Financial Considerations
Terms: Cash,Conventional,VA Loan
Tax/Property ID: 0994060363
Tax Amount: 3909.67
Tax Year: 2025
 A broker reciprocity listing courtesy: POINTE OF PALMS REAL ESTATE
Based on information provided by Stellar MLS as distributed by the MLS GRID. Information from the Internet Data Exchange is provided exclusively for consumers’ personal, non-commercial use, and such information may not be used for any purpose other than to identify prospective properties consumers may be interested in purchasing. This data is deemed reliable but is not guaranteed to be accurate by Edina Realty, Inc., or by the MLS. Edina Realty, Inc., is not a multiple listing service (MLS), nor does it offer MLS access.
Copyright 2026 Stellar MLS as distributed by the MLS GRID. All Rights Reserved.
Payment Calculator
Interest rate and annual percentage rate (APR) are based on current market conditions, are for informational purposes only, are subject to change without notice and may be subject to pricing add-ons related to property type, loan amount, loan-to-value, credit score and other variables. Estimated closing costs used in the APR calculation are assumed to be paid by the borrower at closing. If the closing costs are financed, the loan, APR and payment amounts will be higher. If the down payment is less than 20%, mortgage insurance may be required and could increase the monthly payment and APR. Contact us for details. Additional loan programs may be available. Accuracy is not guaranteed, and all products may not be available in all borrower's geographical areas and are based on their individual situation. This is not a credit decision or a commitment to lend.
Sales History & Tax Summary for 4980 Whispering Oaks Drive
Sales History
| Date | Price | |
|---|---|---|
| Currently not available. | ||
Tax Summary
| Tax Year | Estimated Market Value | Total Tax |
|---|---|---|
| Currently not available. | ||
Data powered by ATTOM Data Solutions. Copyright© 2026. Information deemed reliable but not guaranteed.
Schools
Schools nearby 4980 Whispering Oaks Drive
| Schools in attendance boundaries | Grades | Distance | Rating |
|---|---|---|---|
| Loading... | |||
| Schools nearby | Grades | Distance | Rating |
|---|---|---|---|
| Loading... | |||
Data powered by ATTOM Data Solutions. Copyright© 2026. Information deemed reliable but not guaranteed.
The schools shown represent both the assigned schools and schools by distance based on local school and district attendance boundaries. Attendance boundaries change based on various factors and proximity does not guarantee enrollment eligibility. Please consult your real estate agent and/or the school district to confirm the schools this property is zoned to attend. Information is deemed reliable but not guaranteed.
SchoolDigger ® Rating
The SchoolDigger rating system is a 1-5 scale with 5 as the highest rating. SchoolDigger ranks schools based on test scores supplied by each state's Department of Education. They calculate an average standard score by normalizing and averaging each school's test scores across all tests and grades.
Coming soon properties will soon be on the market, but are not yet available for showings.