$379,900
5 Reine Place Palm Coast, FL 32164
For Sale MLS# FC317849
3 beds 2 baths 1,890 sq ft Single Family
Details for 5 Reine Place
MLS# FC317849
Description for 5 Reine Place, Palm Coast, FL, 32164
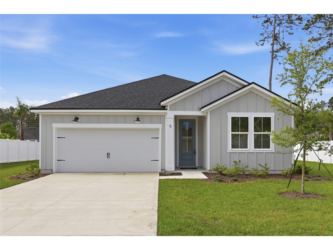
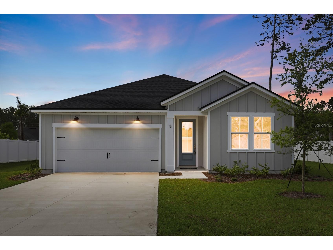
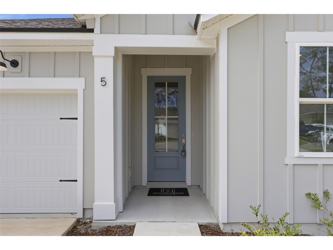
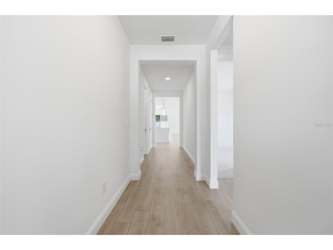
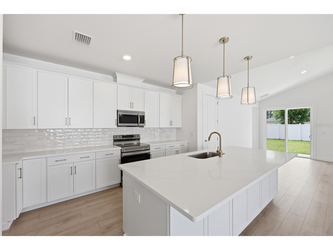
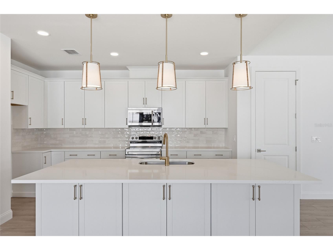
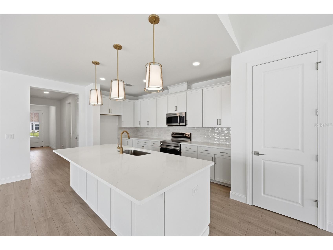
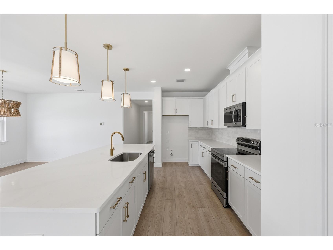
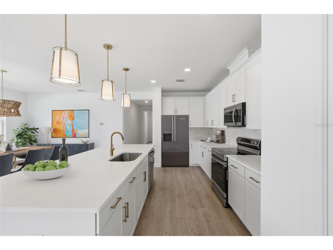
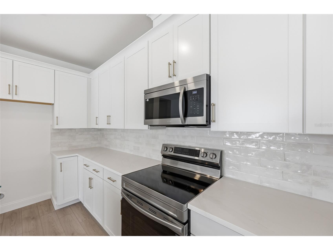
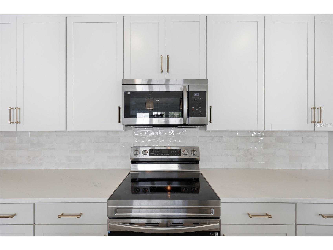
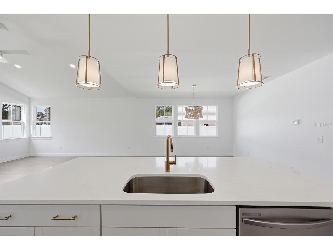
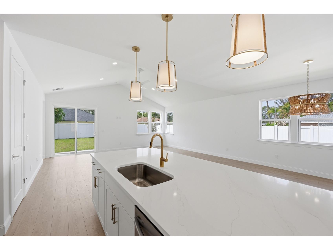
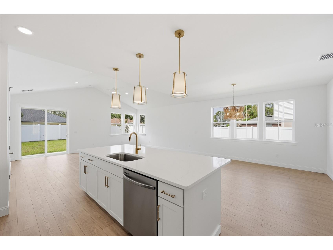
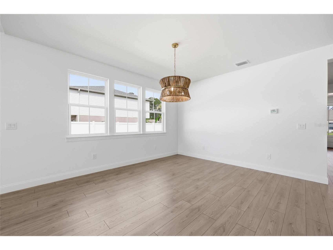
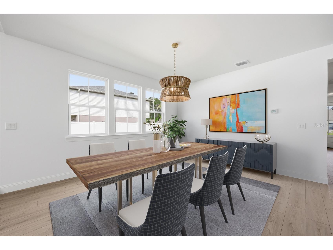
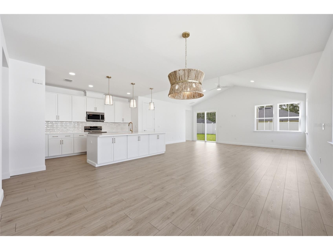
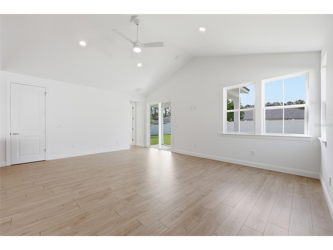
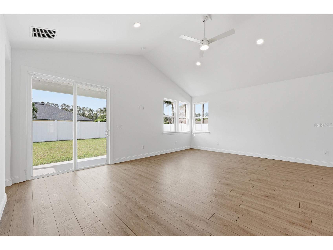
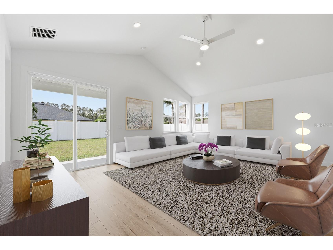
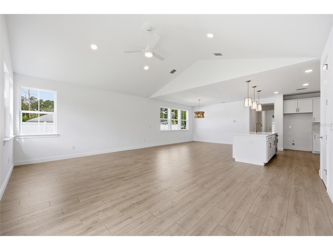
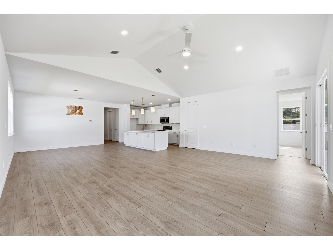
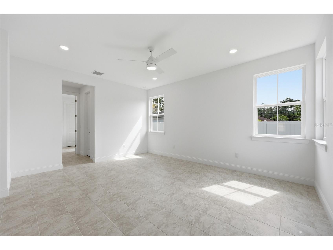
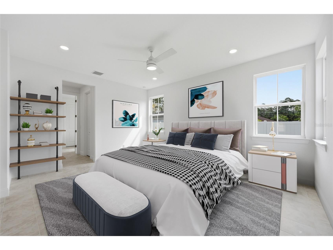
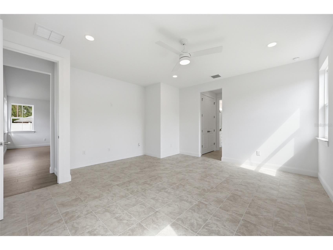
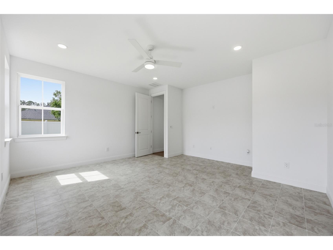
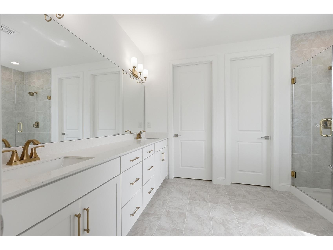
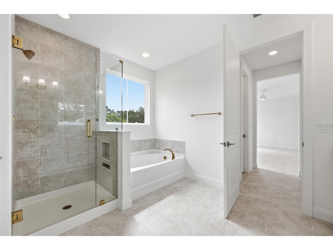
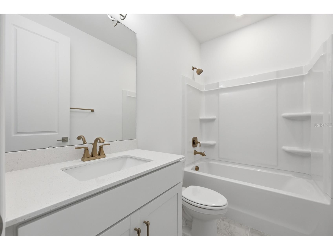
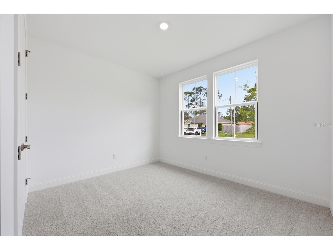
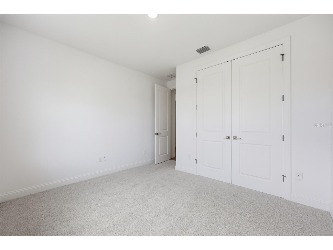
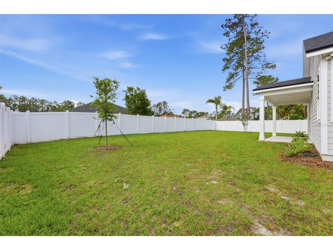
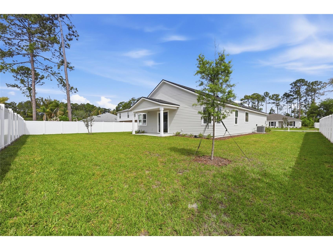
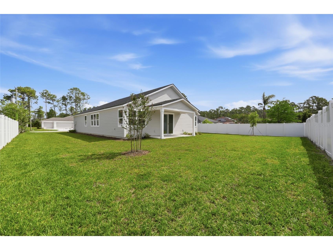
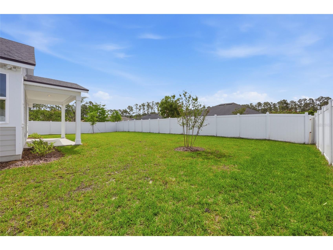
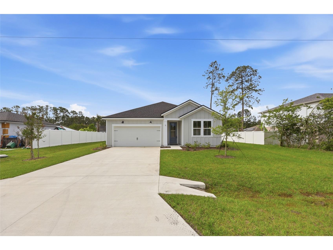
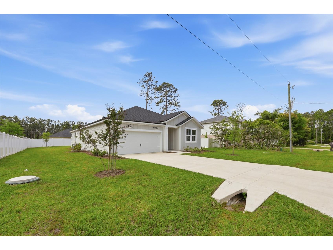
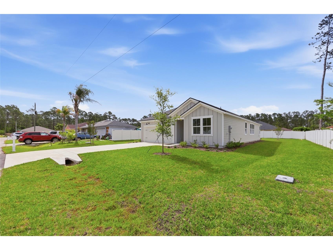
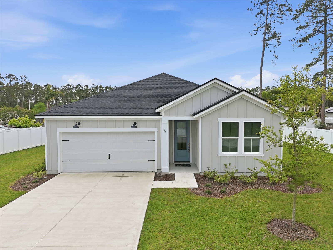
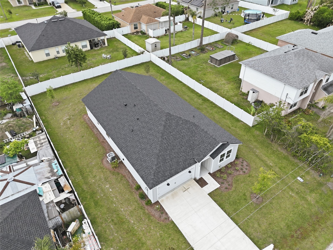
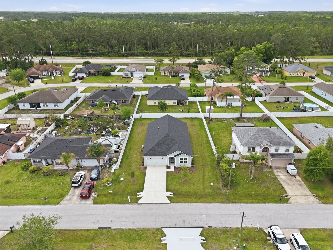
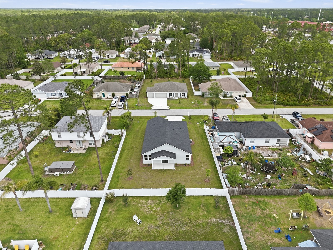
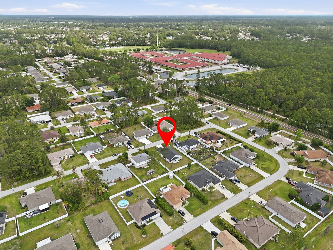
Welcome to 5 Reine Place, a stunning new construction home in the highly desirable Lehigh Woods neighborhood of Palm Coast, featuring the sought-after Kershaw model by Hunter Quinn Homes—where modern design, energy efficiency, and long-term durability come together seamlessly. Thoughtfully designed for today’s lifestyle, this single-story residence offers an open-concept layout with approximately 1,800+ square feet of living space, blending a spacious family room, dining area, and chef-inspired kitchen into one cohesive and inviting environment. Soaring ceilings, 8-foot interior doors, and expansive windows flood the home with natural light, creating a bright and airy feel throughout. The kitchen is the heart of the home, showcasing quartz countertops, upgraded cabinetry, a center island, and modern finishes—perfect for both everyday living and entertaining. The private primary suite serves as a relaxing retreat, complete with a spacious walk-in closet, spa-like ensuite bath, and convenient access to the laundry area. Two additional bedrooms and flexible living space provide versatility for guests, a home office, or hobbies. Built with Hunter Quinn’s commitment to high-performance construction, this home stands apart with industry-leading energy-efficient and green features, including: Structurally Insulated Panel (SIP) construction for superior thermal performance Spray foam insulation creating a tight building envelope for improved efficiency Radiant roof barrier system designed to reflect heat and reduce cooling costs Energy-efficient windows with long-term warranty protection Dual-zone smart thermostats for optimized climate control LED lighting throughout for reduced energy consumption Low-flow plumbing fixtures to conserve water usage Low-VOC paints, flooring, and finishes promoting healthier indoor air quality These features work together to significantly lower utility costs, improve indoor comfort, and enhance long-term durability, especially in Florida’s humid climate. Exterior features include a covered front entry and rear lanai, ideal for enjoying Florida’s year-round outdoor lifestyle, along with a spacious homesite offering privacy and room to relax or entertain. Located in the heart of Palm Coast, Lehigh Woods offers convenient access to top-rated schools, shopping, dining, medical facilities, and is just a short drive to the beaches, Intracoastal Waterway, and I-95 for easy commuting. Hunter Quinn Homes is known for delivering thoughtfully designed homes in prime locations throughout Palm Coast, combining quality craftsmanship with modern coastal living. Whether you’re searching for a primary residence, second home, or investment opportunity, this energy-efficient Kershaw model delivers exceptional value, comfort, and sustainability in one of Palm Coast’s fastest-growing areas.
Listing Information
Property Type: Residential, Single Family Residence
Status: Active
Bedrooms: 3
Bathrooms: 2
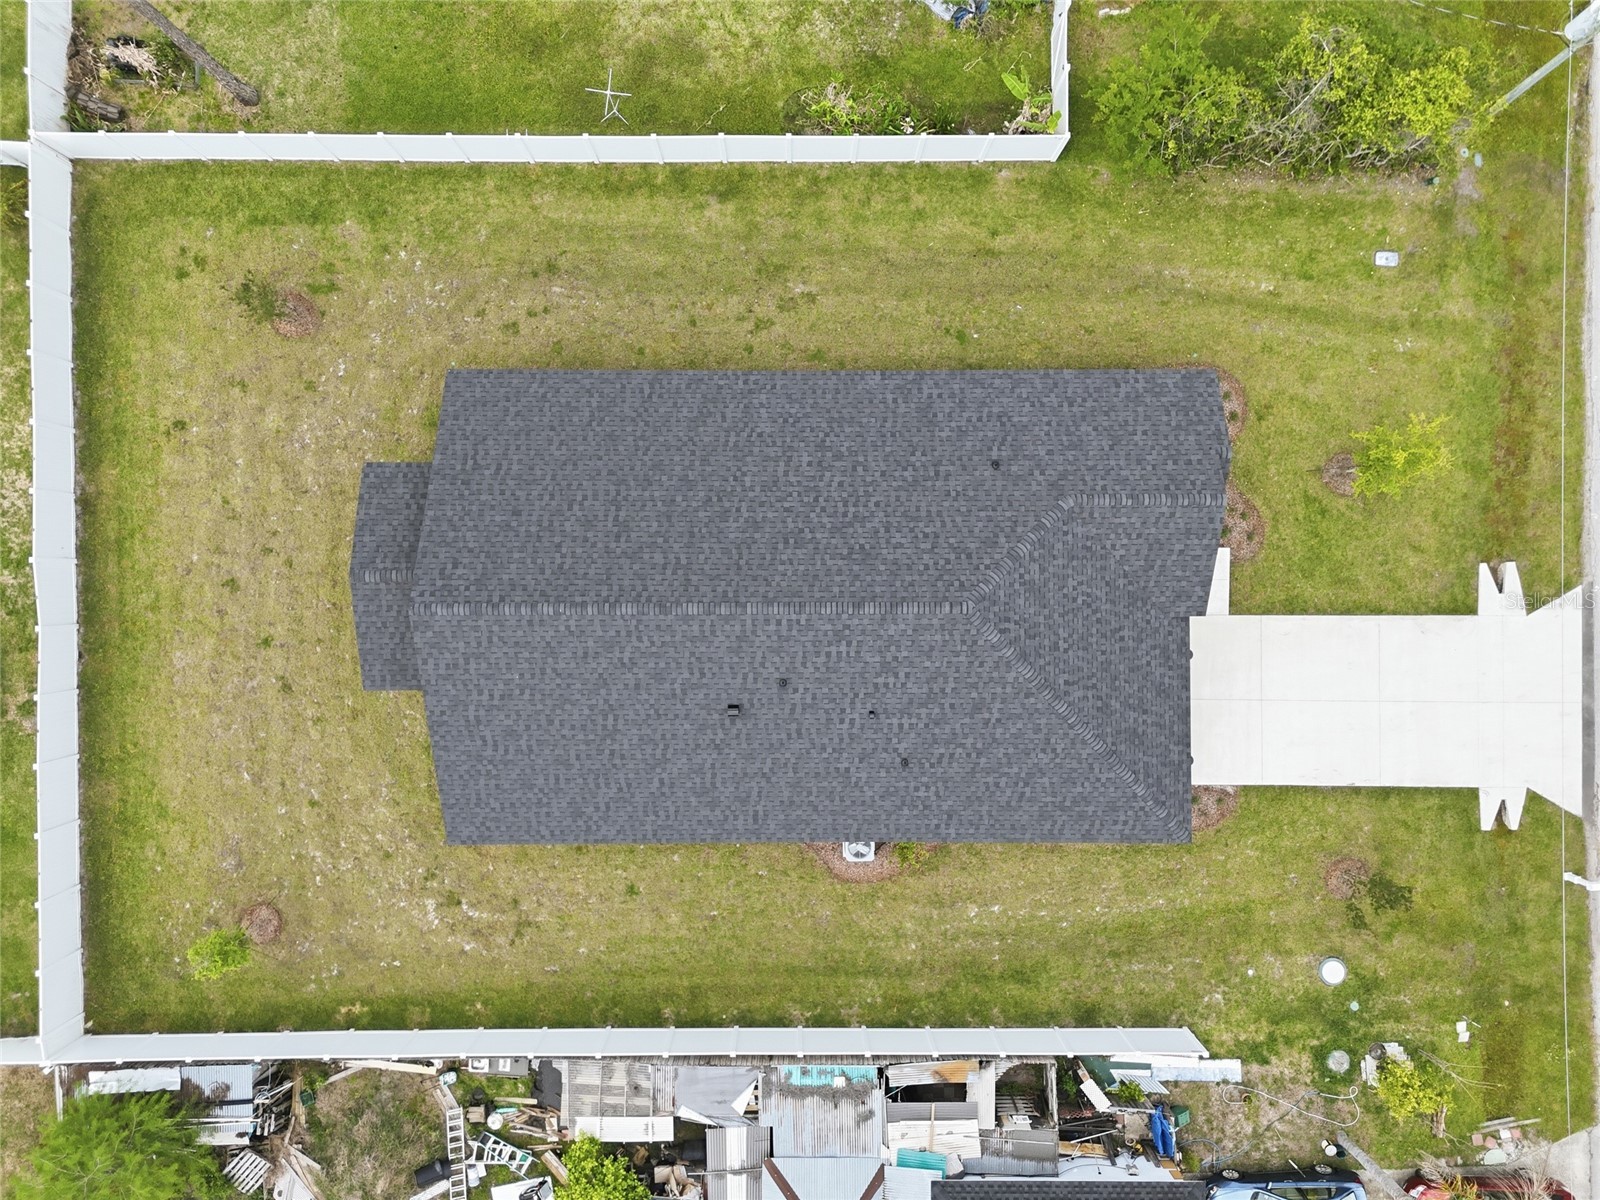
Lot Size: 0.23 Acres
Square Feet: 1,890 sq ft
Year Built: 2025
Garage: Yes
Stories: 1 Story
Construction: Cement Siding,HardiPlank Type,Structural Insulated Panels,Wood Frame
Construction Display: New Construction
Subdivision: Palm Coast Sec 33
Builder: Hunter Quinn Homes LLC
Foundation: Slab
County: Flagler
Construction Status: New Construction
School Information
Elementary: Belle Terre Elementary
Middle: Buddy Taylor Middle
High: Flagler-Palm Coast High
Room Information
Main Floor
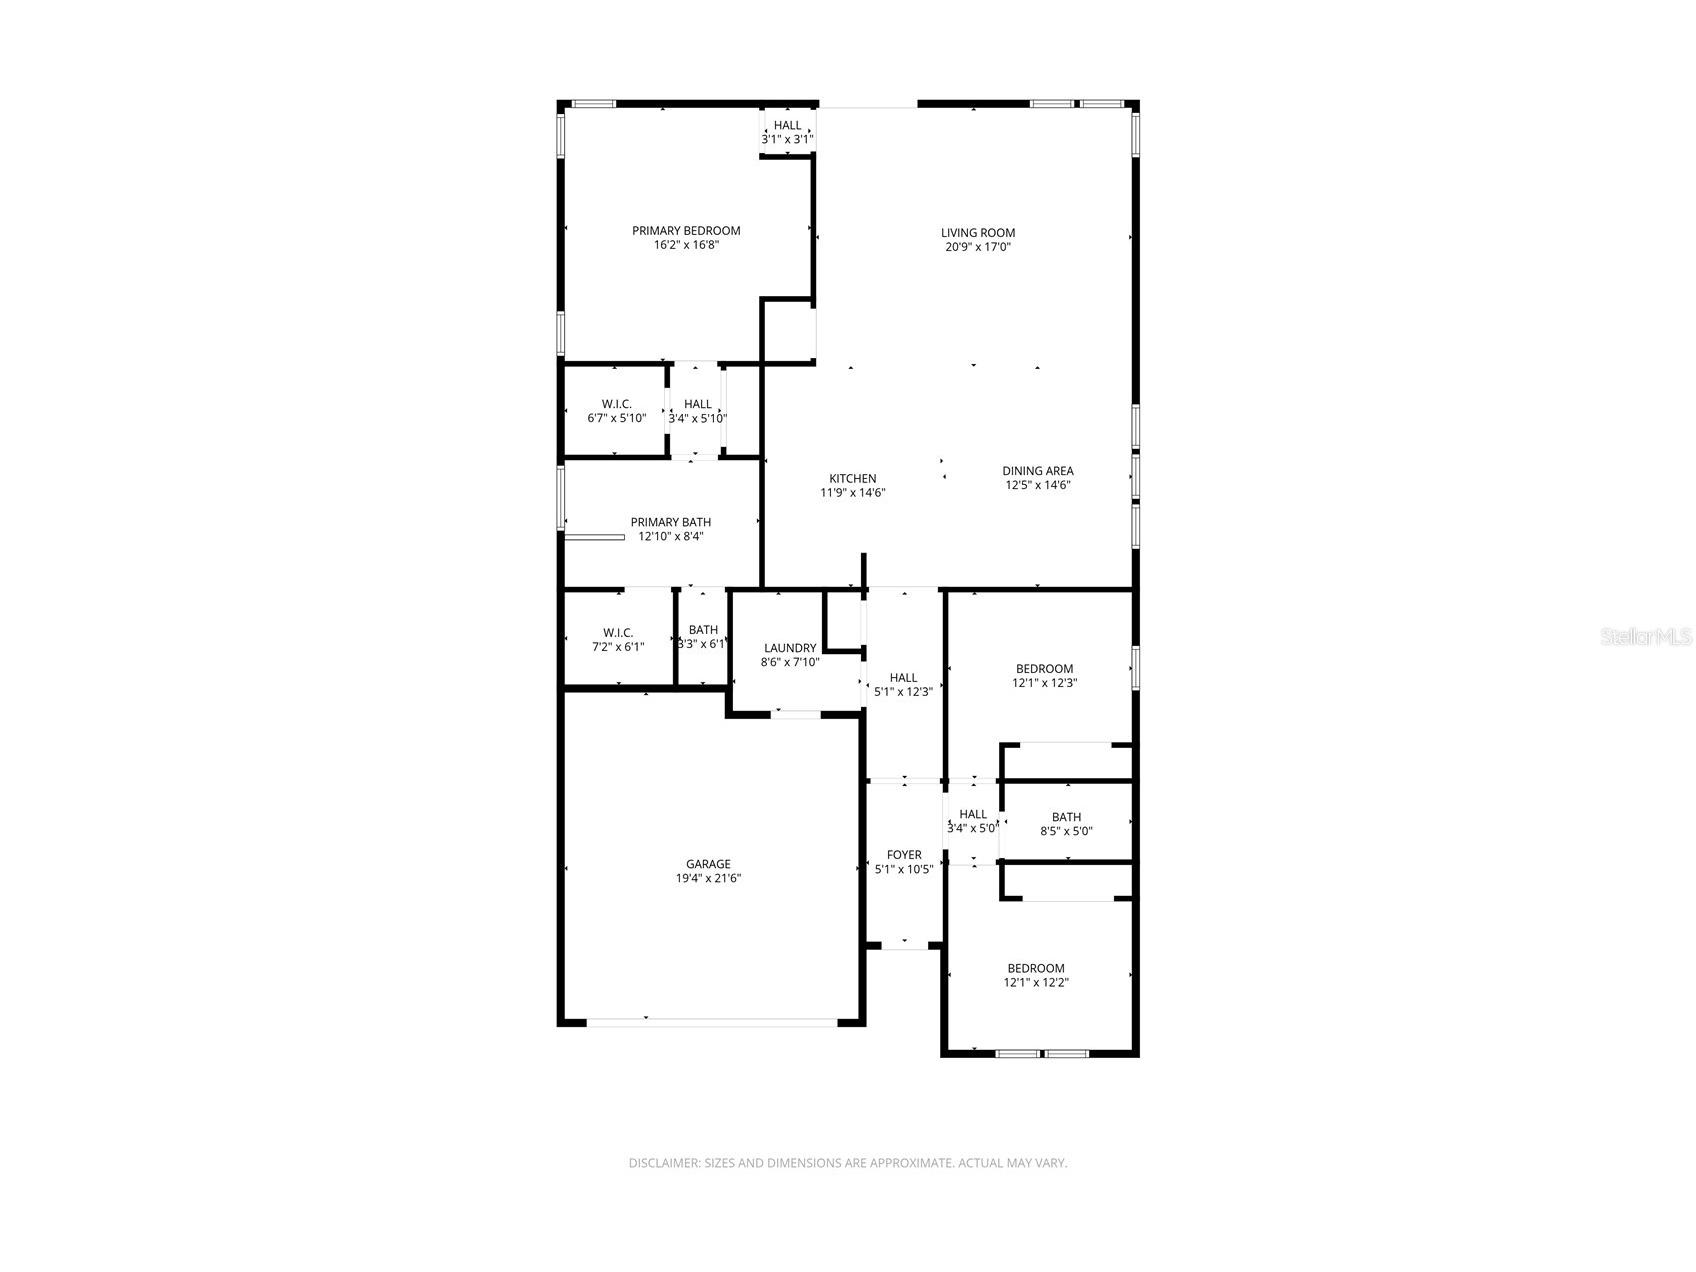
Primary Bathroom: 8.4x12.1
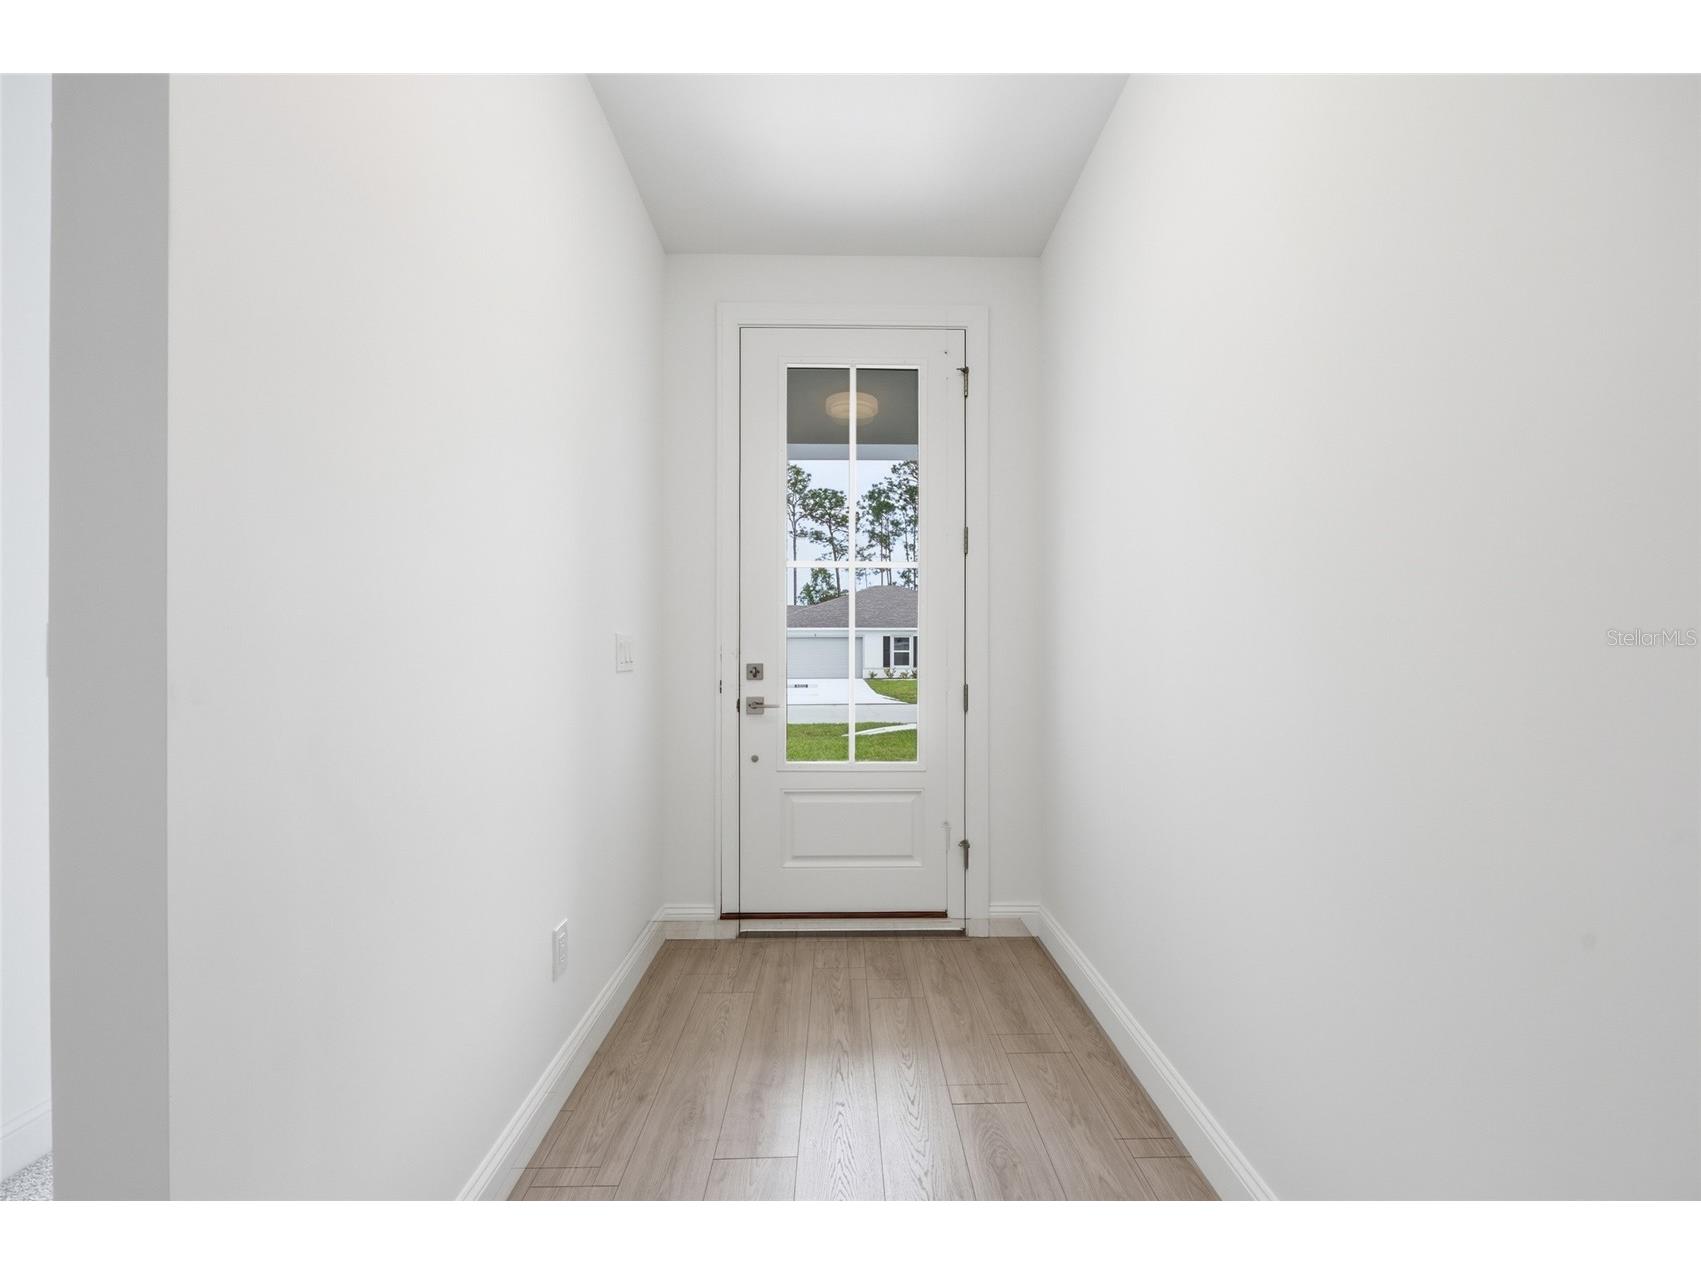
Foyer: 10.5x5.1
Primary Bedroom: 16.8x16.2
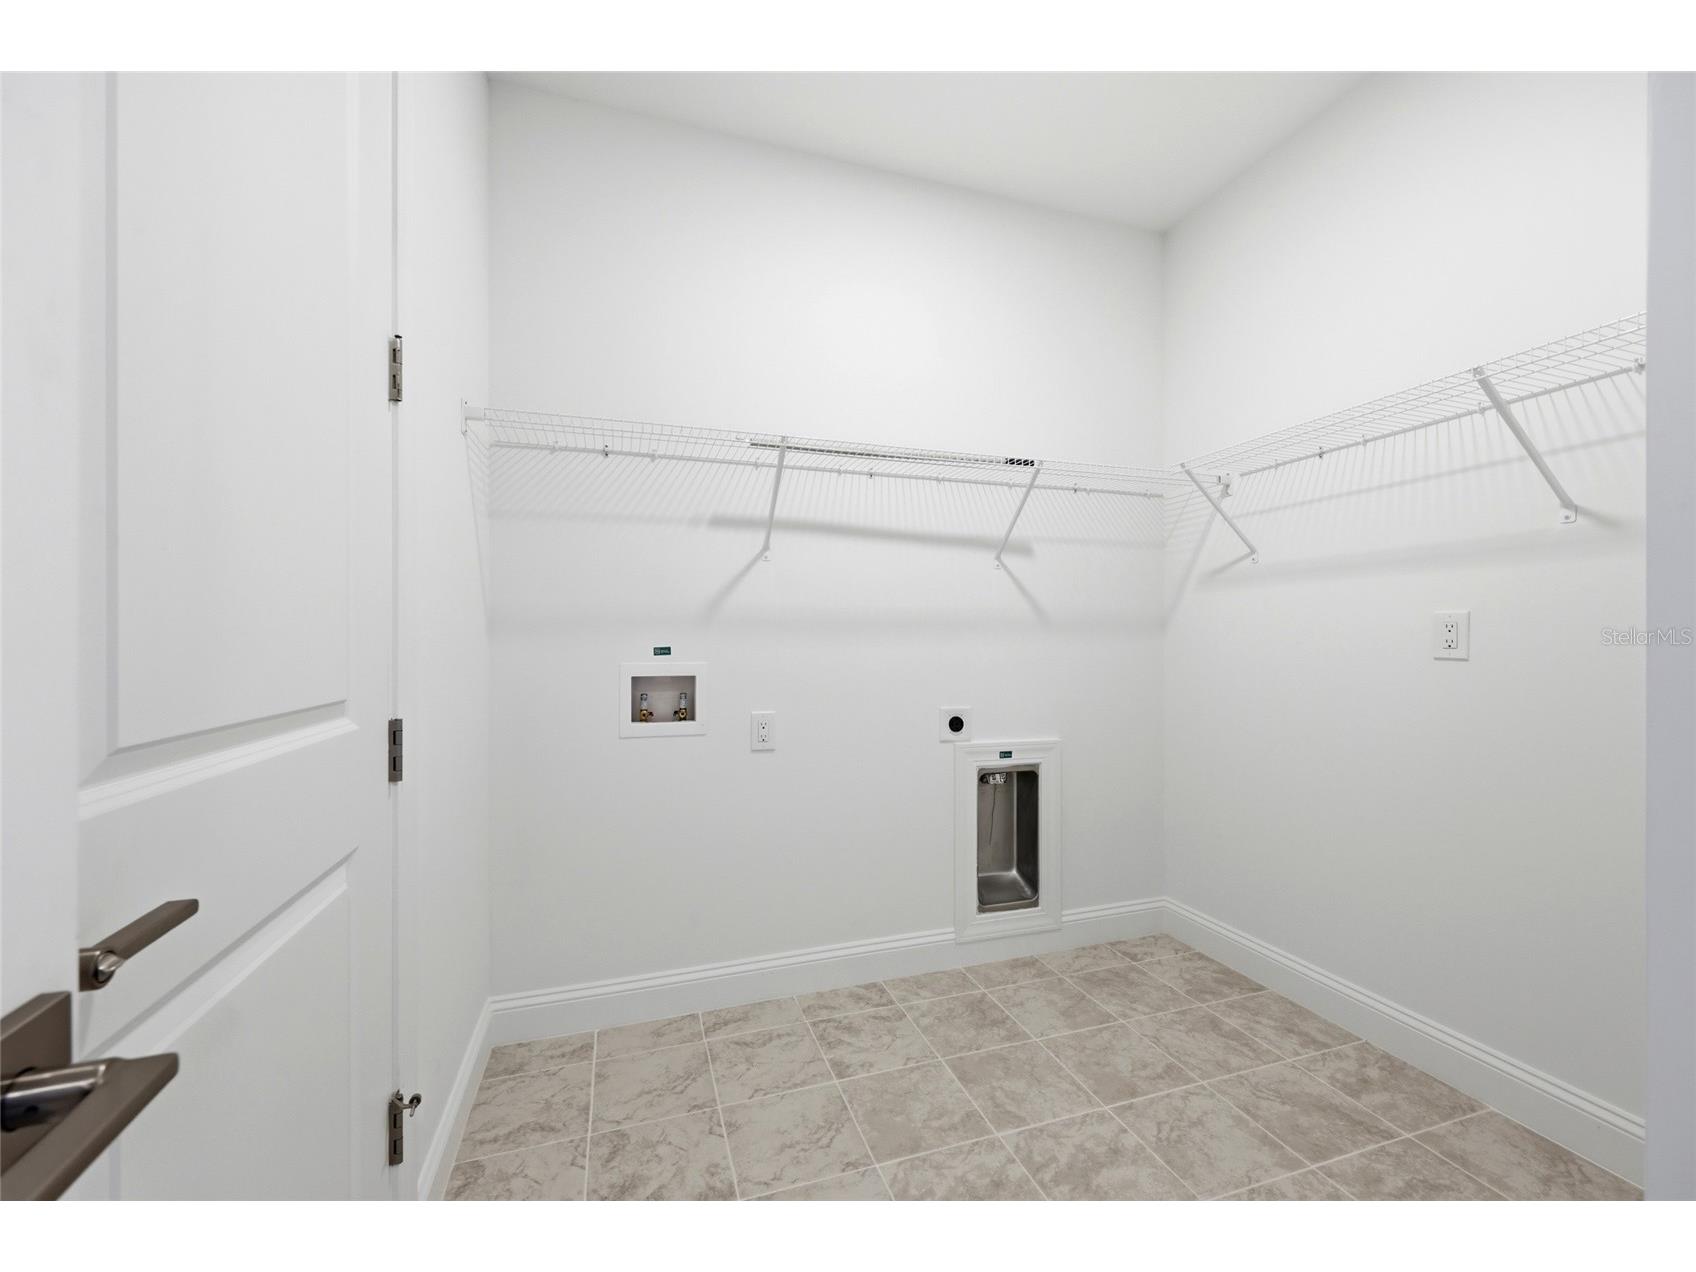
Laundry: 7.1x8.6
Living Room: 17x20.9
Dining Room: 14.6x12.5
Kitchen: 14.5x11.9
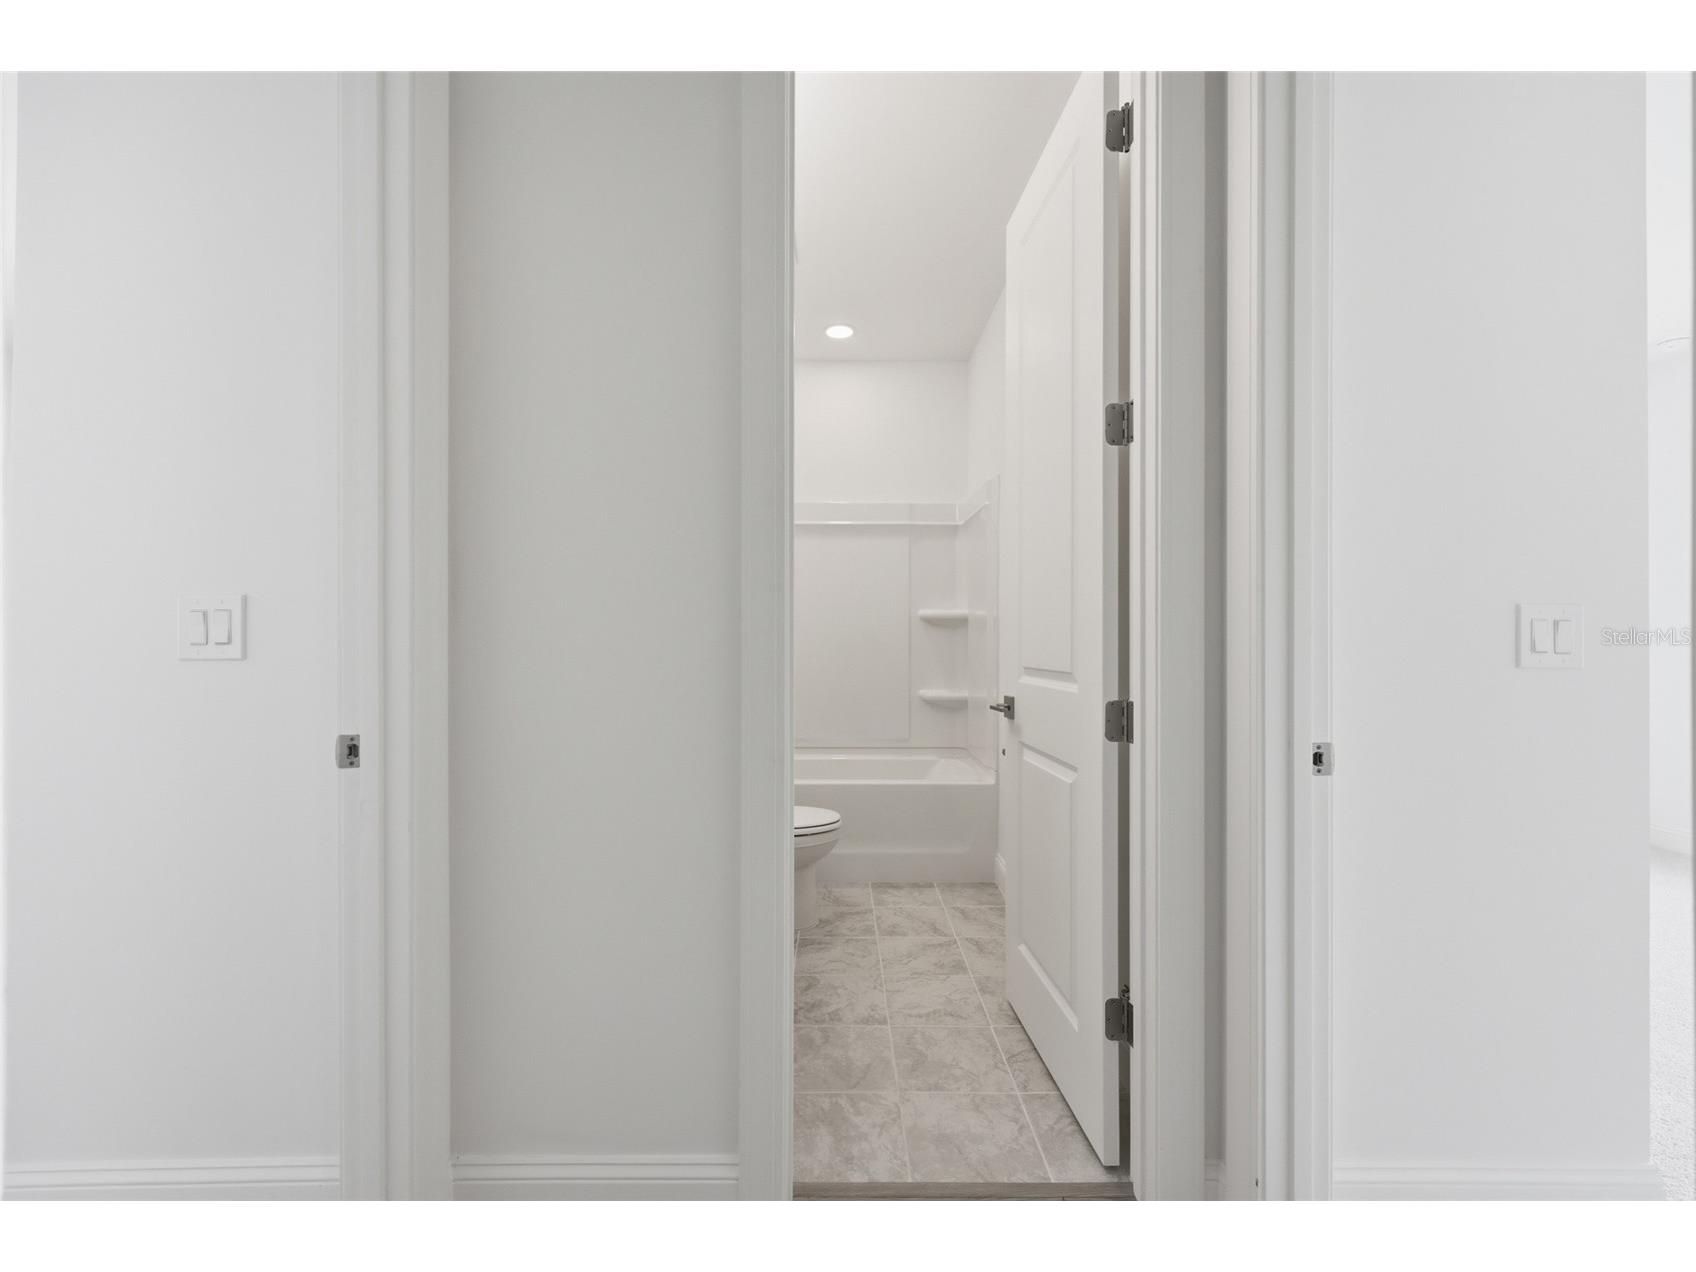
Bathroom 2: 5x8.5
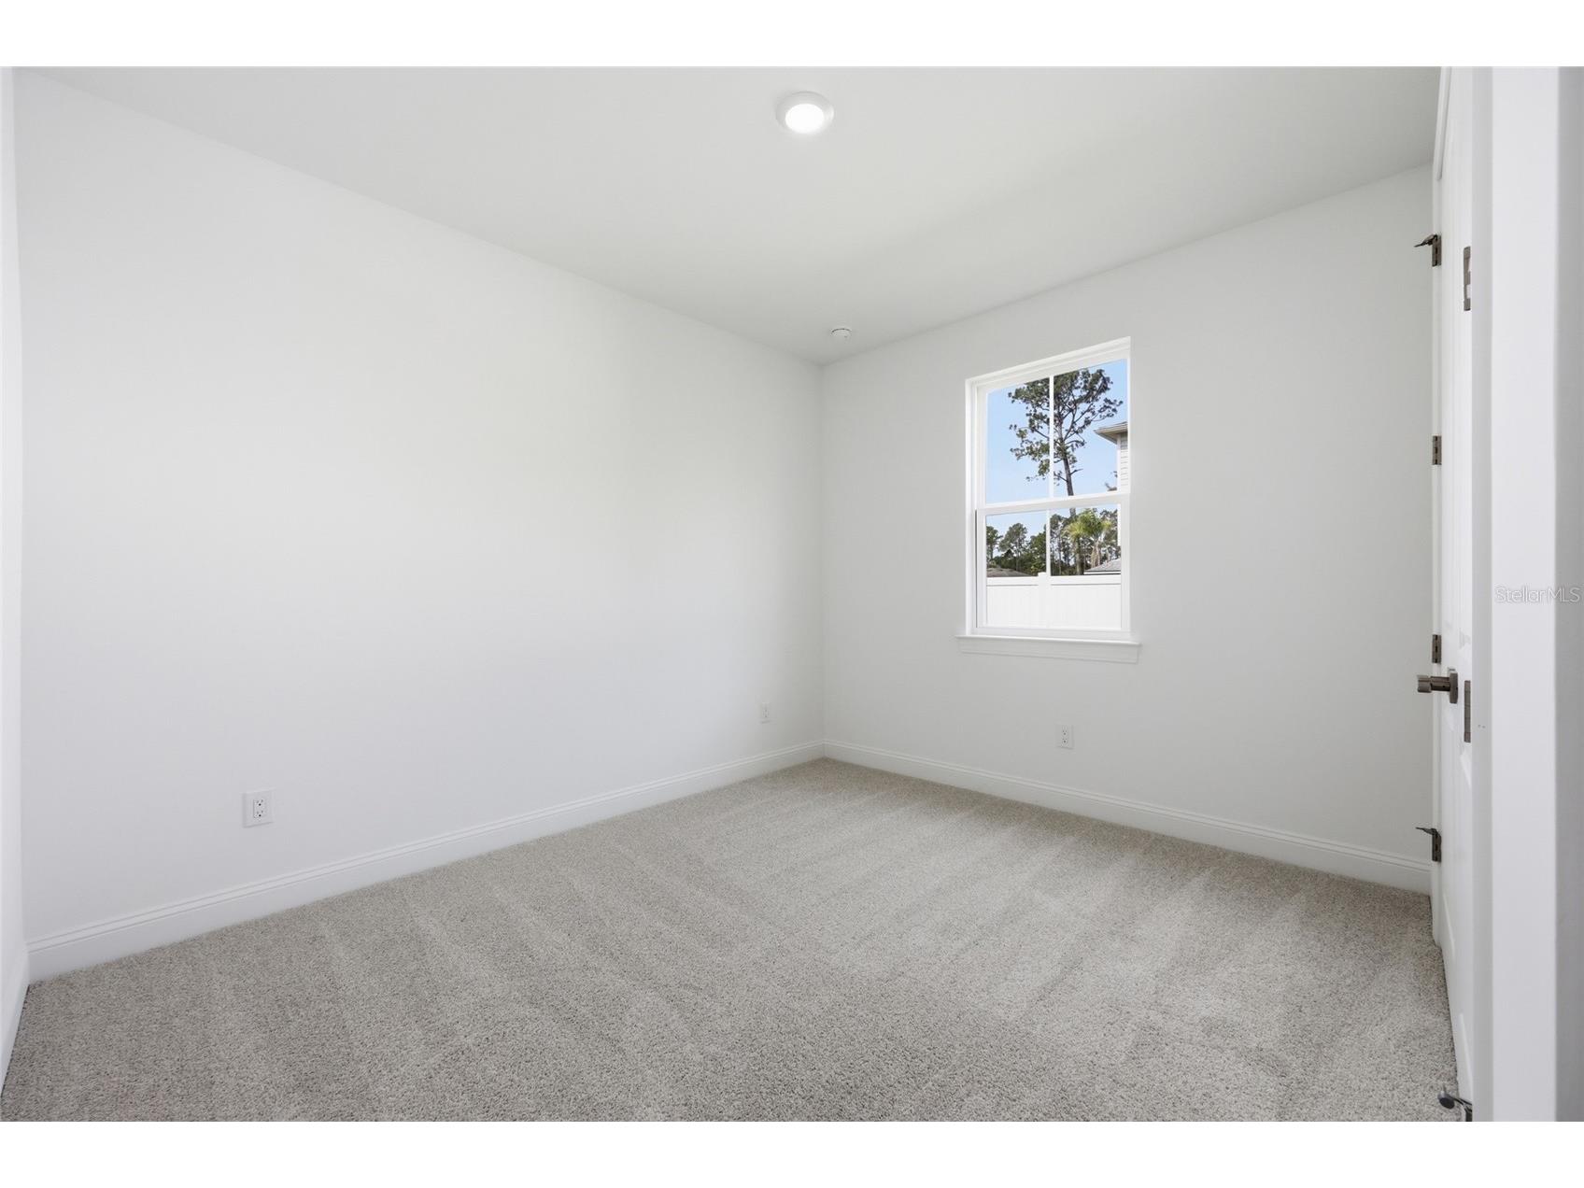
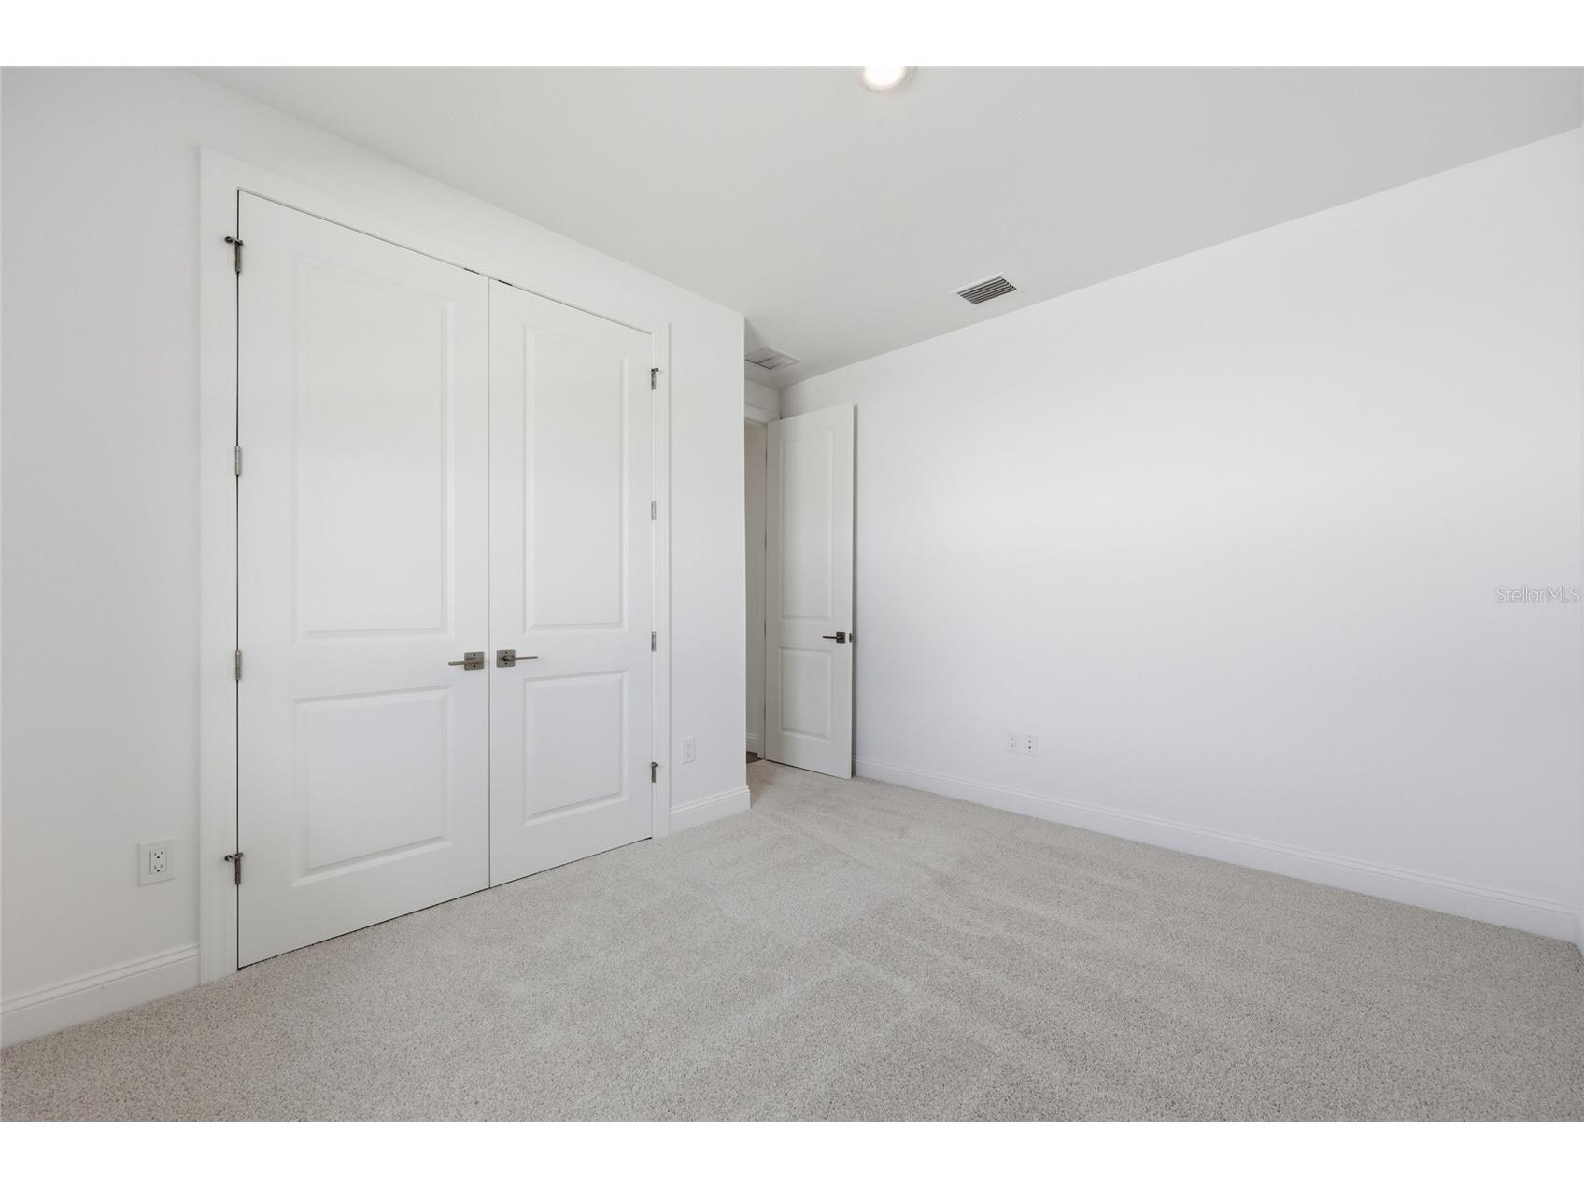
Bedroom 3: 12.3x12.1
Bedroom 2: 12.2x12.1
Bathrooms
Full Baths: 2
Additonal Room Information
Laundry: Inside
Interior Features
Appliances: Electric Water Heater, Dishwasher, Disposal, Microwave, Range, Refrigerator
Flooring: Carpet,Ceramic Tile,Luxury Vinyl
Additional Interior Features: Ceiling Fan(s), Eat-In Kitchen, Tray Ceiling(s), High Ceilings, Main Level Primary, Kitchen/Family Room Combo, Open Floorplan, Stone Counters, Split Bedrooms
Utilities
Water: Public
Sewer: Holding Tank, Public Sewer
Other Utilities: Cable Available,Electricity Connected,Municipal Utilities,Sewer Connected,Water Connected
Cooling: Zoned, Central Air, Ceiling Fan(s)
Heating: Electric, Heat Pump, Central, Zoned
Exterior / Lot Features
Attached Garage: Attached Garage
Garage Spaces: 2
Roof: Shingle
Lot View: Trees/Woods
Lot Dimensions: 80x125
Additional Exterior/Lot Features: Landscaped
Driving Directions
Take I-95 ? Exit 293 (Matanzas Woods Parkway) Head west on Matanzas Woods Pkwy Continue for about 2–3 miles Turn left onto Belle Terre Pkwy Drive about 1 mile, then turn right onto Rymfire Dr Turn left onto Reine Place 5 Reine Place will be on your right Alternative Route Take I-95 ? Exit 289 (Palm Coast Pkwy) Go west on Palm Coast Pkwy Turn right onto Belle Terre Pkwy Turn left onto Rymfire Dr Turn left onto Reine Place
Financial Considerations
Terms: Cash,Conventional,FHA,VA Loan
Tax/Property ID: 07-11-31-7033-00010-0120
Tax Amount: 972.34
Tax Year: 2025
 A broker reciprocity listing courtesy: BERKSHIRE HATHAWAY HOMESERVICE
Based on information provided by Stellar MLS as distributed by the MLS GRID. Information from the Internet Data Exchange is provided exclusively for consumers’ personal, non-commercial use, and such information may not be used for any purpose other than to identify prospective properties consumers may be interested in purchasing. This data is deemed reliable but is not guaranteed to be accurate by Edina Realty, Inc., or by the MLS. Edina Realty, Inc., is not a multiple listing service (MLS), nor does it offer MLS access.
Copyright 2026 Stellar MLS as distributed by the MLS GRID. All Rights Reserved.
Payment Calculator
Interest rate and annual percentage rate (APR) are based on current market conditions, are for informational purposes only, are subject to change without notice and may be subject to pricing add-ons related to property type, loan amount, loan-to-value, credit score and other variables. Estimated closing costs used in the APR calculation are assumed to be paid by the borrower at closing. If the closing costs are financed, the loan, APR and payment amounts will be higher. If the down payment is less than 20%, mortgage insurance may be required and could increase the monthly payment and APR. Contact us for details. Additional loan programs may be available. Accuracy is not guaranteed, and all products may not be available in all borrower's geographical areas and are based on their individual situation. This is not a credit decision or a commitment to lend.
Sales History & Tax Summary for 5 Reine Place
Sales History
| Date | Price | |
|---|---|---|
| Currently not available. | ||
Tax Summary
| Tax Year | Estimated Market Value | Total Tax |
|---|---|---|
| Currently not available. | ||
Data powered by ATTOM Data Solutions. Copyright© 2026. Information deemed reliable but not guaranteed.
Schools
Schools nearby 5 Reine Place
| Schools in attendance boundaries | Grades | Distance | Rating |
|---|---|---|---|
| Loading... | |||
| Schools nearby | Grades | Distance | Rating |
|---|---|---|---|
| Loading... | |||
Data powered by ATTOM Data Solutions. Copyright© 2026. Information deemed reliable but not guaranteed.
The schools shown represent both the assigned schools and schools by distance based on local school and district attendance boundaries. Attendance boundaries change based on various factors and proximity does not guarantee enrollment eligibility. Please consult your real estate agent and/or the school district to confirm the schools this property is zoned to attend. Information is deemed reliable but not guaranteed.
SchoolDigger ® Rating
The SchoolDigger rating system is a 1-5 scale with 5 as the highest rating. SchoolDigger ranks schools based on test scores supplied by each state's Department of Education. They calculate an average standard score by normalizing and averaging each school's test scores across all tests and grades.
Coming soon properties will soon be on the market, but are not yet available for showings.