$605,000
5006 Rishley Run Way Mount Dora, FL 32757
For Sale MLS# G5113222
4 beds 2 baths 2,024 sq ft Single Family
Details for 5006 Rishley Run Way
MLS# G5113222
Description for 5006 Rishley Run Way, Mount Dora, FL, 32757
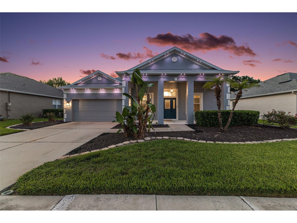
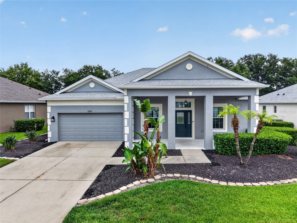
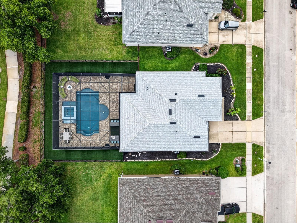
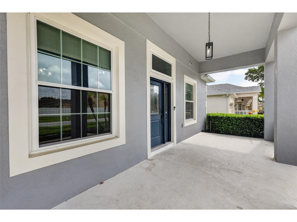
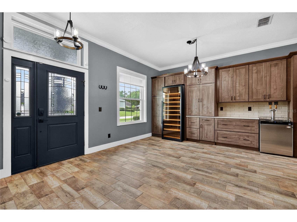
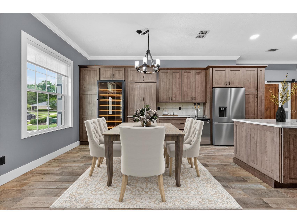
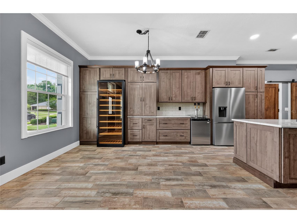
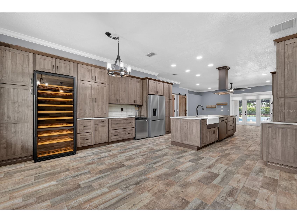
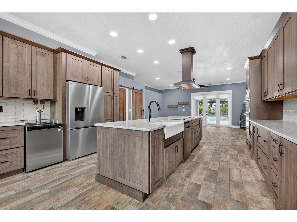
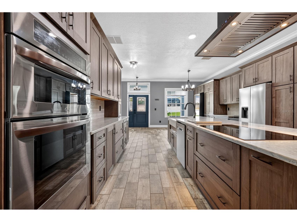
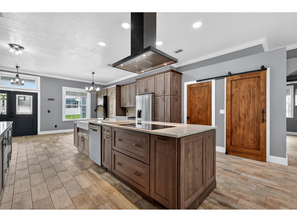
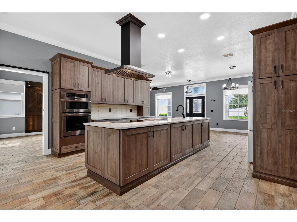
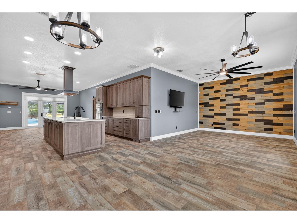
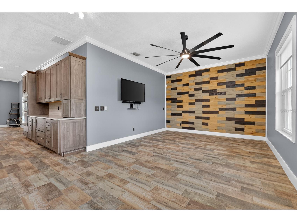
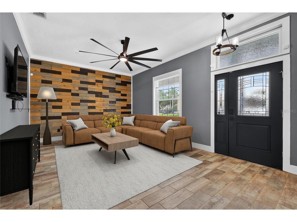
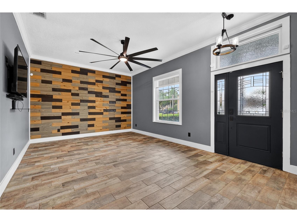
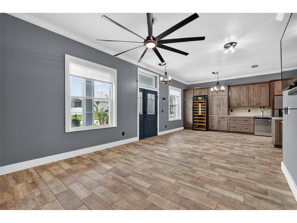
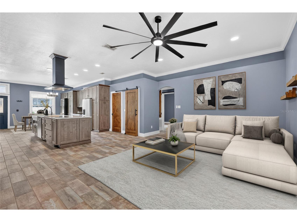
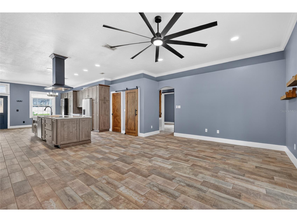
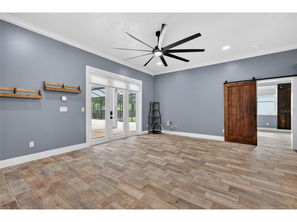
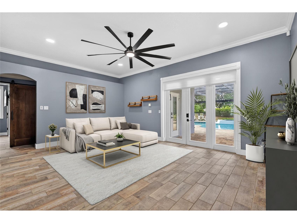
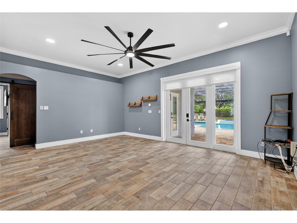
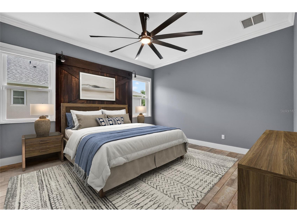
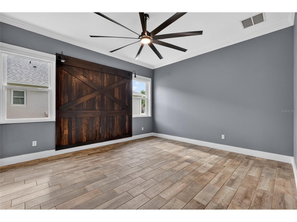
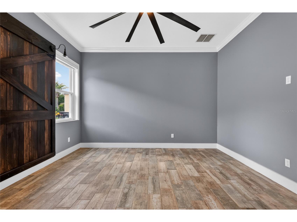
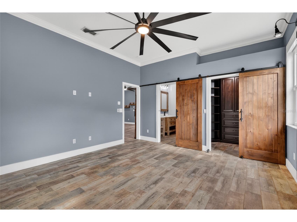
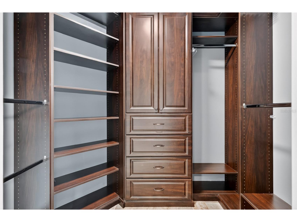
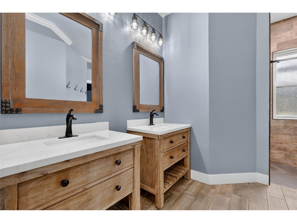
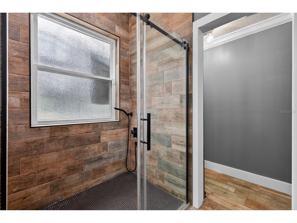
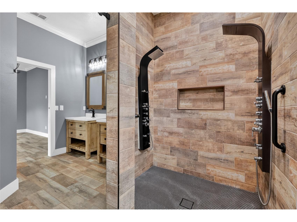
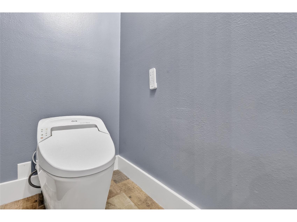
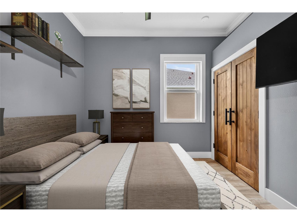
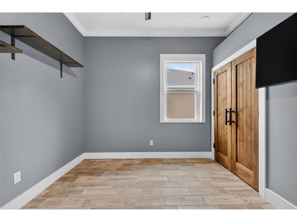
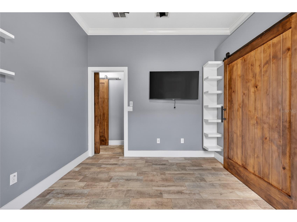
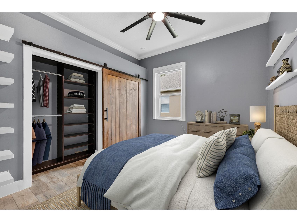
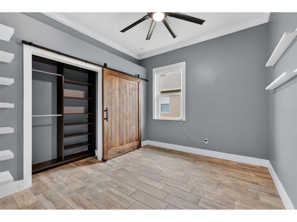
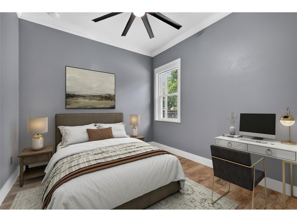
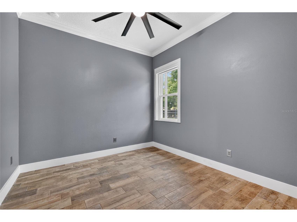
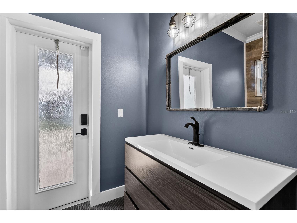
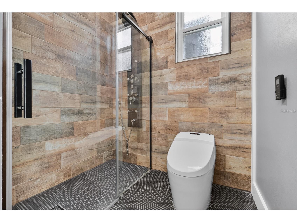
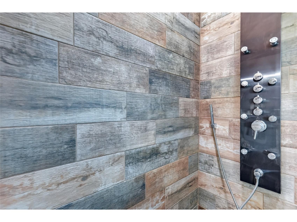
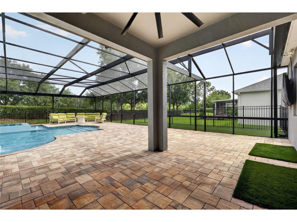
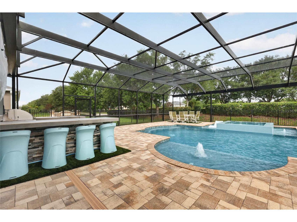
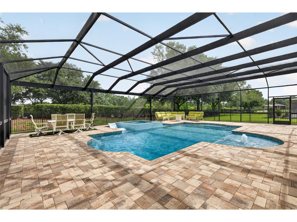
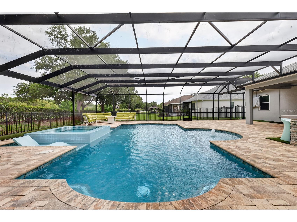
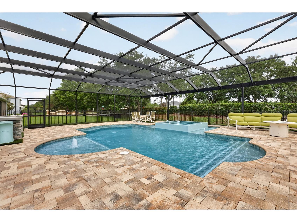
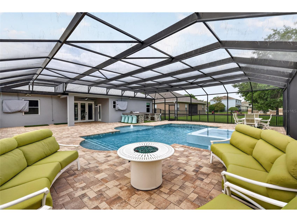
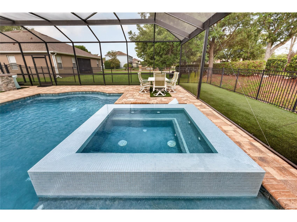
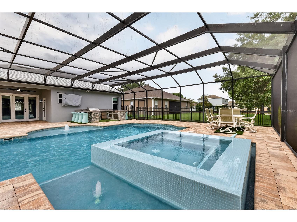
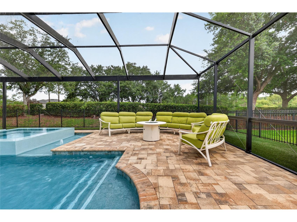
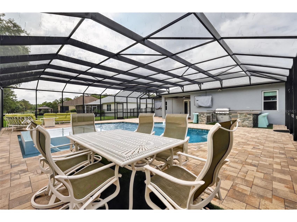
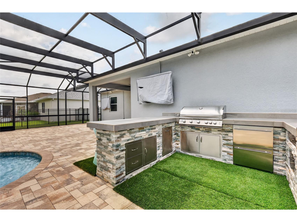
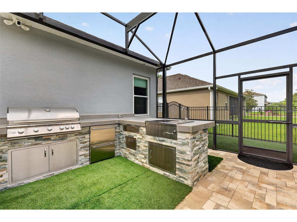
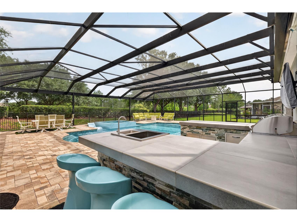
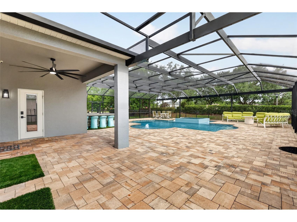
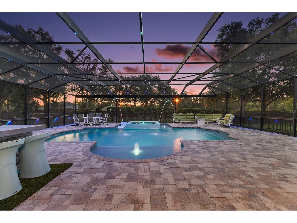
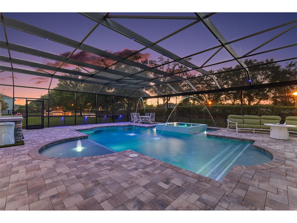
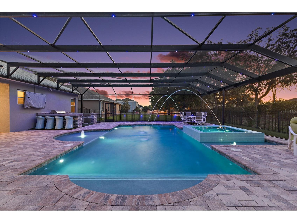
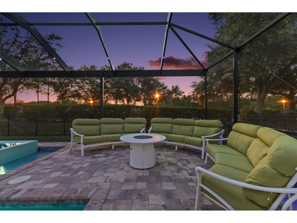
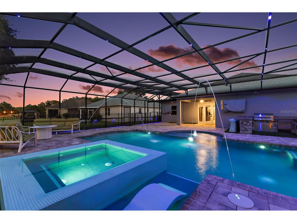
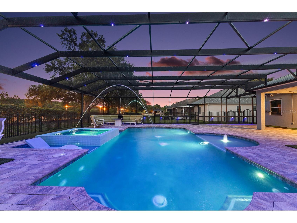
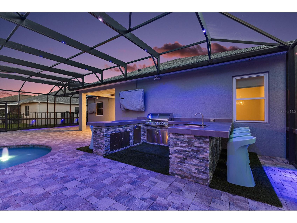
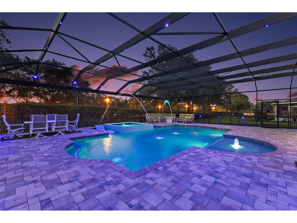
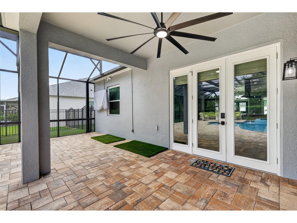
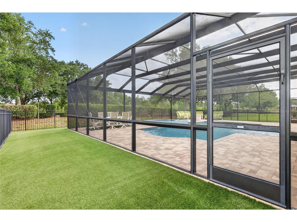
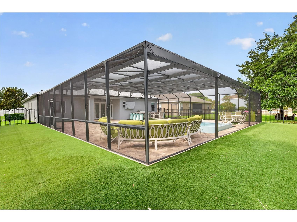
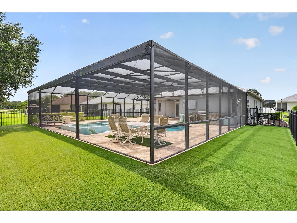
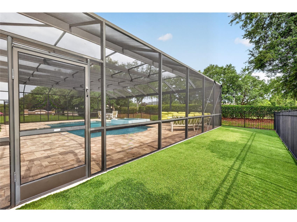
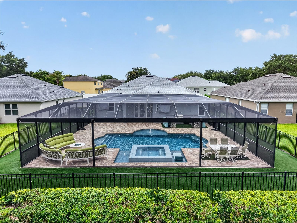
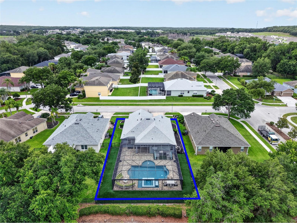
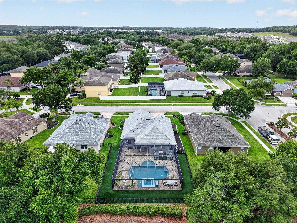
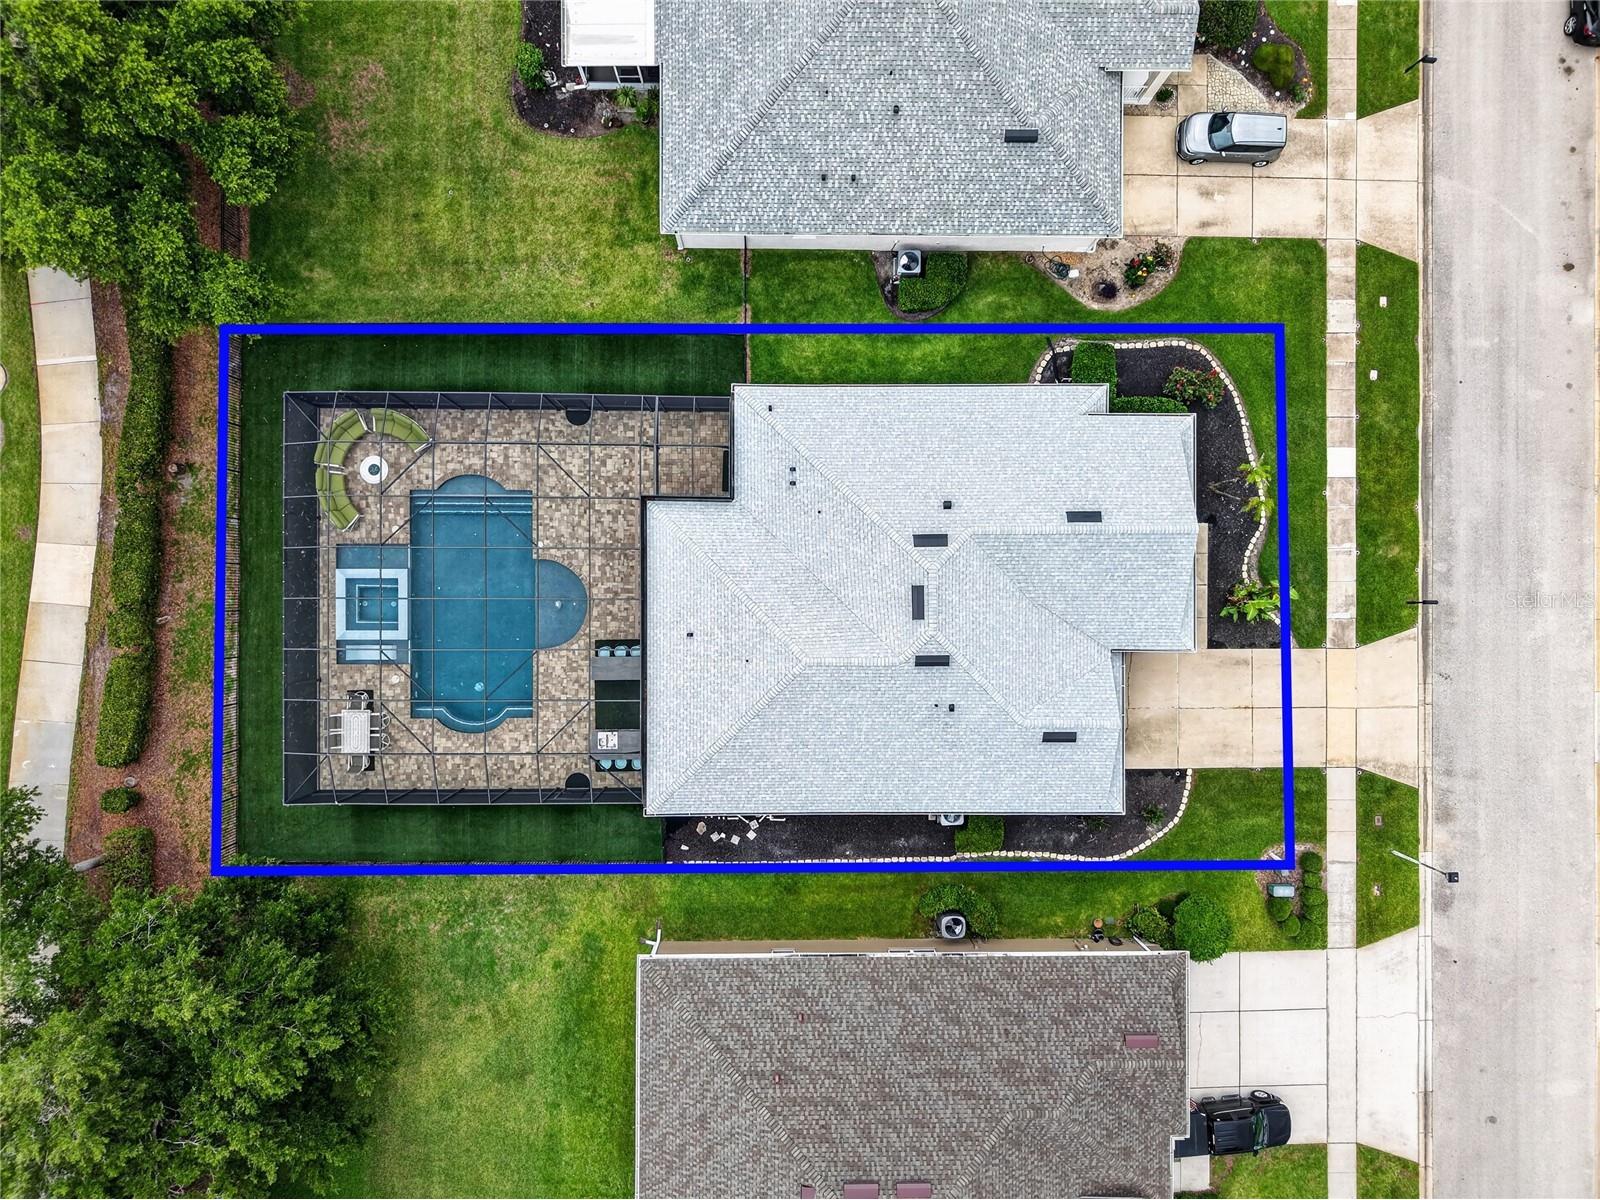
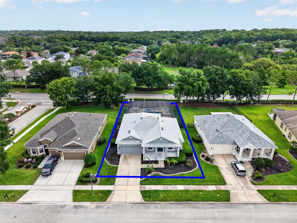
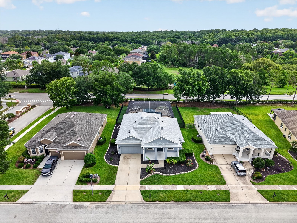
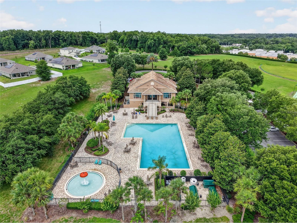
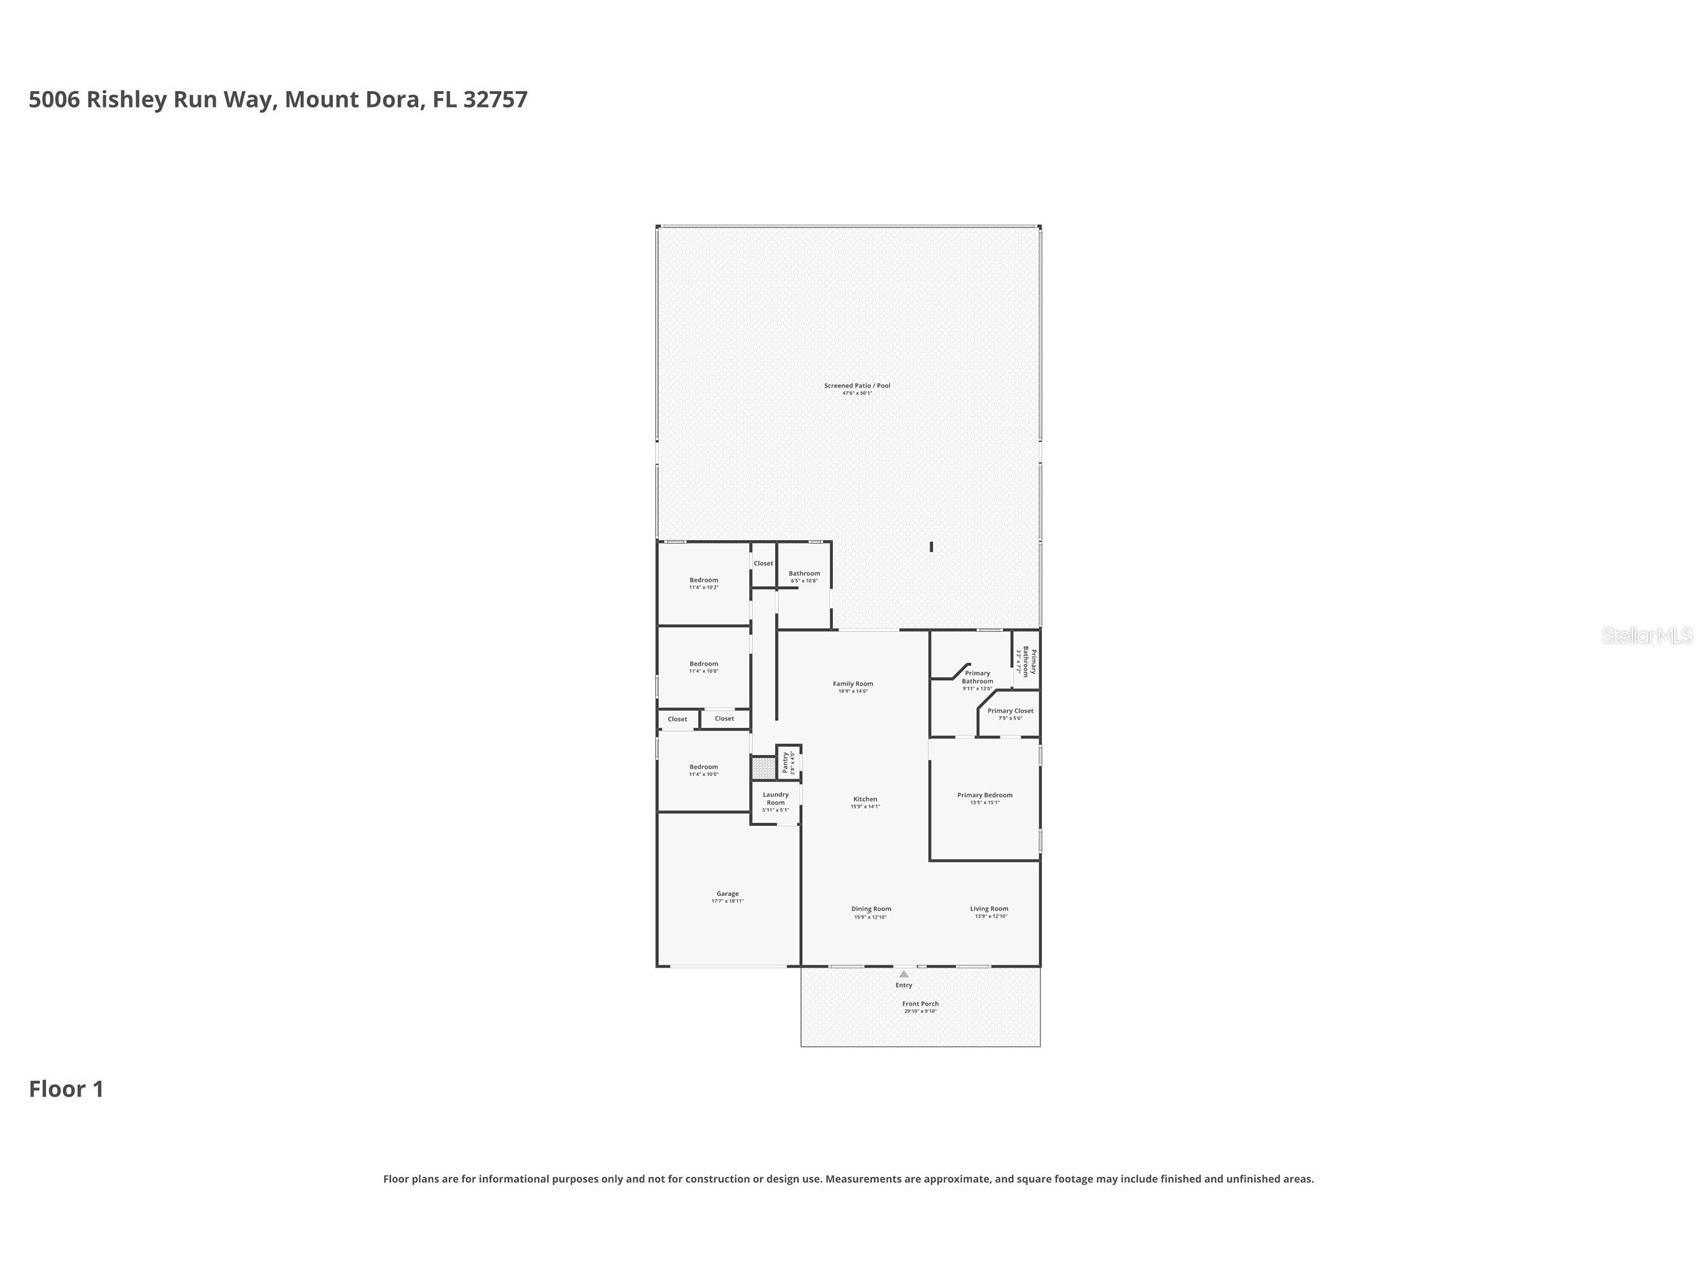
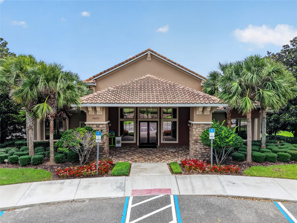
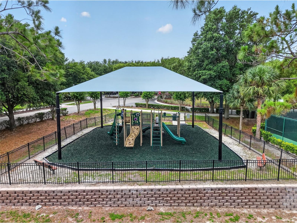
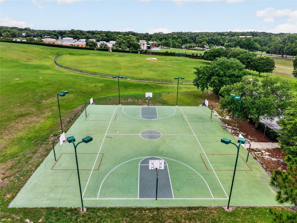
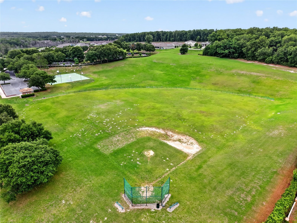
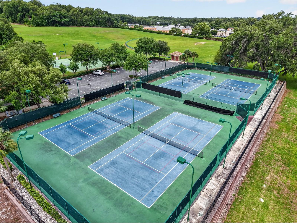
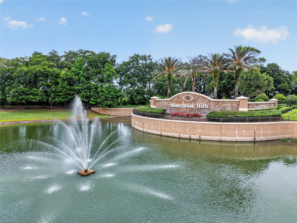
Virtually Staged. Work, live and PLAY at this amazing, updated Mount Dora pool home! This residence checks all the boxes for those who enjoy cooking, entertaining and spending time outside by the resort-style pool, spa, and outdoor kitchen! You can host the entire youth hockey team in the refreshing 16’ x 34’ pool with fun water features, a heated spa, and overhead screen and soffit lighting for the evenings, with plenty of space for dining or seating. Or sit around the summer kitchen while the chef grills a tasty celebration meal and grab a cool drink from the outdoor cooling drawers. Set up bocce, putting, or cornhole bag toss on the artificial turf just outside the screen enclosure for added fun. Two outdoor tv’s are mounted and included, just so you don’t miss the playoff games! Inside, the custom kitchen was re-imagined and fitted with an abundance of soft-close Diamond® cabinetry, drawers with built-in cutlery trays, pull-out storage for cooking tools, an automatic shelf that raises your stand mixer, and a large appliance garage. The cabinet storage and counterspace in this home will not disappoint. A built-in pantry and drop-zone for keys with a note board were smartly designed for keeping spaces organized. When you’re ready for a more elevated meal and gathering, the curated appliance package includes an LG® refrigerator, convection wall oven and microwave, a Bosch® induction cooktop and dishwasher, a wine enthusiast’s refrigerator, kegerator, and custom vent hood over the beautiful 3’6'x 12’ kitchen island. The open floorplan offers versatility with a front living room, dining area, and comfortable family room. Notice the upgraded remote ceiling fans, updated lighting and fixtures, and remote automatic shades throughout the home for convenience. The primary bedroom has an accent wall feature, custom walk-in closet, and updated ensuite bathroom with raised dual vanities, multiple shower sprays in the walk-in shower, smartly tiled with penny floor tile, and raised bidet toilet. On the opposite side of the home are 3 additional bedrooms all with custom closets, tv’s, and ceiling fans. The second full bathroom offers a designer shower and multiple shower sprays and serves as a pool bath. This home received a new Carrier® HVAC in 2015, double pane windows in 2016, tankless water heater in 2019, all new interior doors and trim 2019, new roof, whole home HVAC fragrance system, and a 50-amp electrical upgrade for a generator hook-up in 2025. A detailed brochure is available upon request. The Stoneybrook Hills community offers residents a clubhouse, playground, sports courts, and guard gated entry. Your local Publix is just 3 minutes away, dining, shopping and entertainment in Mount Dora is just 5 minutes away. Major airports, east coast beaches, and theme parks are just 45-60 minutes away. It’s got the perfect location, all the updates are done, and this home is ready to be enjoyed by you!
Listing Information
Property Type: Residential, Single Family Residence
Status: Active
Bedrooms: 4
Bathrooms: 2
Lot Size: 0.23 Acres
Square Feet: 2,024 sq ft
Year Built: 2006
Garage: Yes
Stories: 1 Story
Construction: Block
Subdivision: Stoneybrook Hills Unit 1
Foundation: Slab
County: Orange
Room Information
Main Floor
Porch: 55x48
Primary Bedroom: 15x13.6
Dining Room: 11.5x9
Family Room: 19x14
Living Room: 114x12
Kitchen: 15.9x11.1
Bathroom 2:
Primary Bathroom:
Porch: 12x10.8
Utility Room: 5.8x5.2
Porch: 25.1x10
Bedroom 4: 15x13
Bedroom 3: 12x12
Bedroom 2: 14x11
Bathrooms
Full Baths: 2
Additonal Room Information
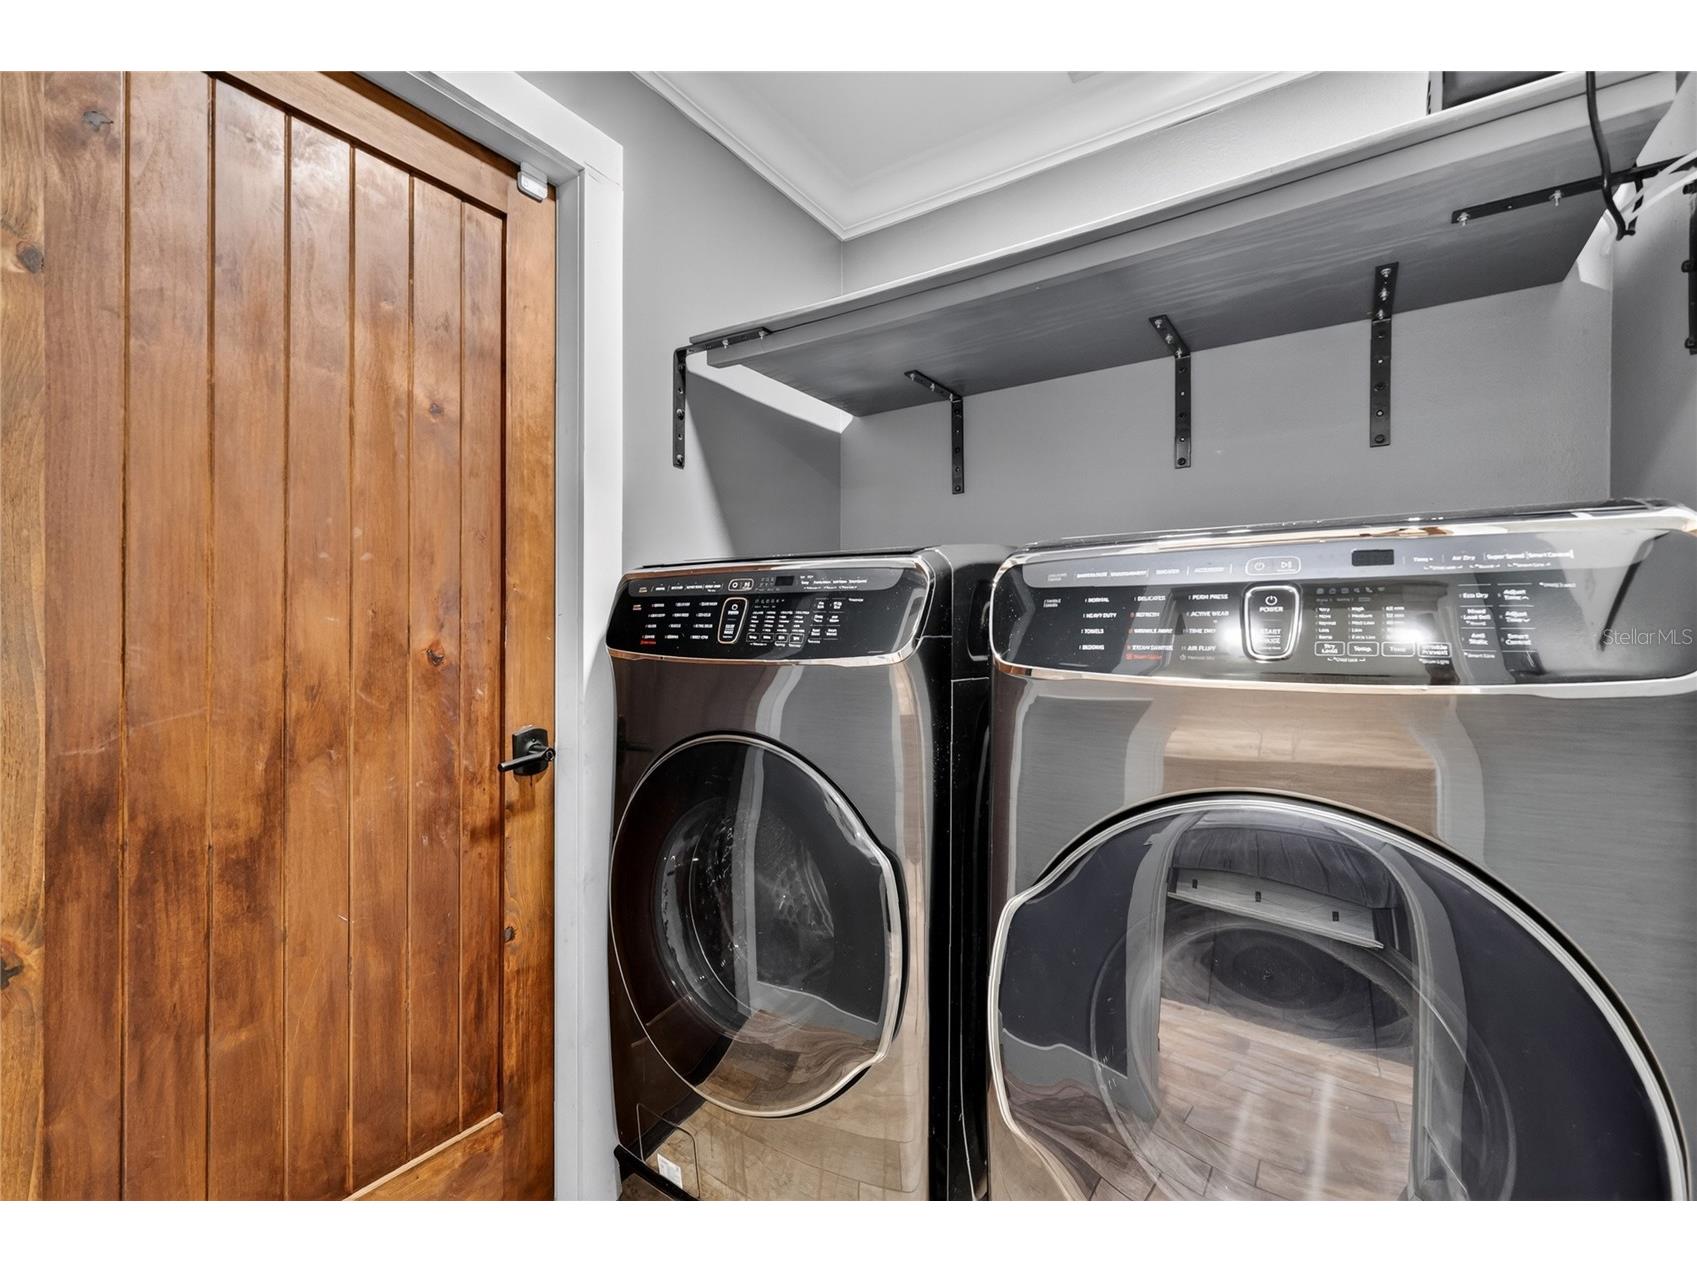
Laundry: Inside
Interior Features
Appliances: Built-In Oven, Convection Oven, Wine Refrigerator, Dishwasher, Disposal, Dryer, Cooktop, Refrigerator, Microwave, Range Hood
Flooring: Ceramic Tile
Doors/Windows: Blinds, Window Treatments
Additional Interior Features: Eat-In Kitchen, Split Bedrooms, Ceiling Fan(s), Attic, Built-in Features, Window Treatments, Walk-In Closet(s), Separate/Formal Dining Room, Solid Surface Counters, Wood Cabinets, Crown Molding, Kitchen/Family Room Combo
Utilities
Water: Public
Sewer: Public Sewer
Other Utilities: Cable Available,Electricity Connected,High Speed Internet Available,Municipal Utilities
Cooling: Ceiling Fan(s), Central Air
Heating: Central
Exterior / Lot Features
Attached Garage: Attached Garage
Garage Spaces: 2
Roof: Shingle
Pool: Gunite, Pool Sweep, Community, In Ground, Association, Heated
Lot Dimensions: 70 x 145
Fencing: fenced
Additional Exterior/Lot Features: Sprinkler/Irrigation, Outdoor Kitchen, Covered, Deck, Patio, Porch, Flat, Level, Landscaped, Outside City Limits
Community Features
Community Features: Pool, Sidewalks, Tennis Court(s), Playground, Clubhouse, Street Lights, Gated, Park, Fitness
Security Features: Security System Owned, Smoke Detector(s), Gated Community, Gated with Guard
Association Amenities: Tennis Court(s), Playground, Fitness Center, Recreation Facilities, Clubhouse, Pool, Park, Gated
HOA Dues Include: Association Management, Pool(s), Security, Taxes, Common Areas
Homeowners Association: Yes
HOA Dues: $183 / Monthly
Driving Directions
From US Highway 441 in Mount Dora, proceed south on US Highway 441, turn left at Stoneybrook Hills Parkway, left on Townhill Blvd. After stopping at guard gate, turn right on Rishley Run Way and make an immediate left on Rishley Run Way. Home is 2nd home on the left.
Financial Considerations
Terms: Cash,Conventional,VA Loan
Tax/Property ID: 04-20-27-8437-01-200
Tax Year: 2025
 A broker reciprocity listing courtesy: ERA GRIZZARD REAL ESTATE
Based on information provided by Stellar MLS as distributed by the MLS GRID. Information from the Internet Data Exchange is provided exclusively for consumers’ personal, non-commercial use, and such information may not be used for any purpose other than to identify prospective properties consumers may be interested in purchasing. This data is deemed reliable but is not guaranteed to be accurate by Edina Realty, Inc., or by the MLS. Edina Realty, Inc., is not a multiple listing service (MLS), nor does it offer MLS access.
Copyright 2026 Stellar MLS as distributed by the MLS GRID. All Rights Reserved.
Payment Calculator
Interest rate and annual percentage rate (APR) are based on current market conditions, are for informational purposes only, are subject to change without notice and may be subject to pricing add-ons related to property type, loan amount, loan-to-value, credit score and other variables. Estimated closing costs used in the APR calculation are assumed to be paid by the borrower at closing. If the closing costs are financed, the loan, APR and payment amounts will be higher. If the down payment is less than 20%, mortgage insurance may be required and could increase the monthly payment and APR. Contact us for details. Additional loan programs may be available. Accuracy is not guaranteed, and all products may not be available in all borrower's geographical areas and are based on their individual situation. This is not a credit decision or a commitment to lend.
Sales History & Tax Summary for 5006 Rishley Run Way
Sales History
| Date | Price | |
|---|---|---|
| Currently not available. | ||
Tax Summary
| Tax Year | Estimated Market Value | Total Tax |
|---|---|---|
| Currently not available. | ||
Data powered by ATTOM Data Solutions. Copyright© 2026. Information deemed reliable but not guaranteed.
Schools
Schools nearby 5006 Rishley Run Way
| Schools in attendance boundaries | Grades | Distance | Rating |
|---|---|---|---|
| Loading... | |||
| Schools nearby | Grades | Distance | Rating |
|---|---|---|---|
| Loading... | |||
Data powered by ATTOM Data Solutions. Copyright© 2026. Information deemed reliable but not guaranteed.
The schools shown represent both the assigned schools and schools by distance based on local school and district attendance boundaries. Attendance boundaries change based on various factors and proximity does not guarantee enrollment eligibility. Please consult your real estate agent and/or the school district to confirm the schools this property is zoned to attend. Information is deemed reliable but not guaranteed.
SchoolDigger ® Rating
The SchoolDigger rating system is a 1-5 scale with 5 as the highest rating. SchoolDigger ranks schools based on test scores supplied by each state's Department of Education. They calculate an average standard score by normalizing and averaging each school's test scores across all tests and grades.
Coming soon properties will soon be on the market, but are not yet available for showings.