$254,000
Off-Market Date: 07/13/2026501 Alcazar Court The Villages, FL 32159
Pending MLS# OM727611
2 beds 2 baths 1,274 sq ft Single Family
Details for 501 Alcazar Court
MLS# OM727611
Description for 501 Alcazar Court, The Villages, FL, 32159
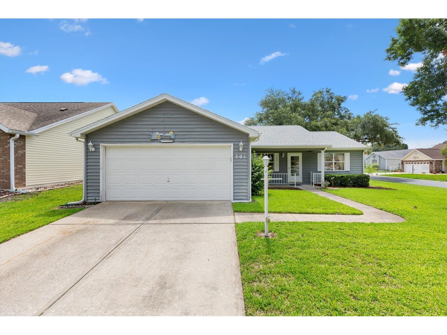
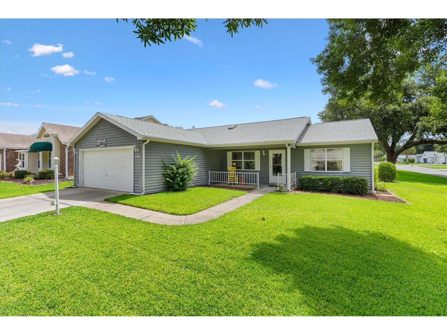
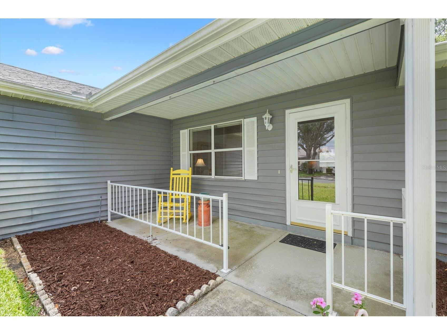
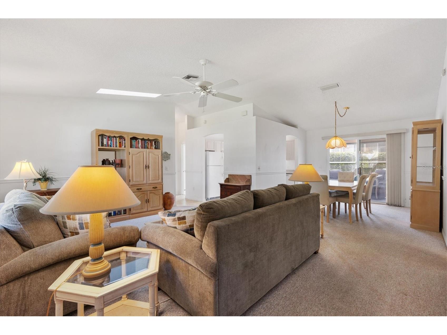
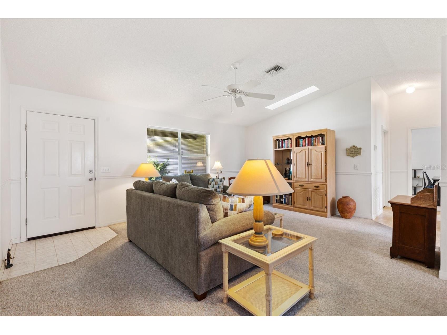
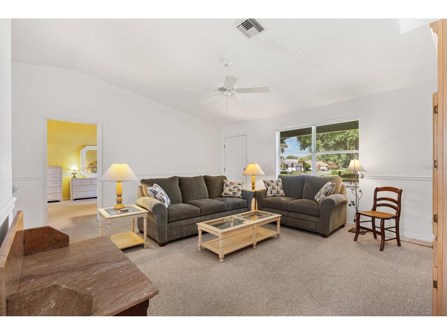
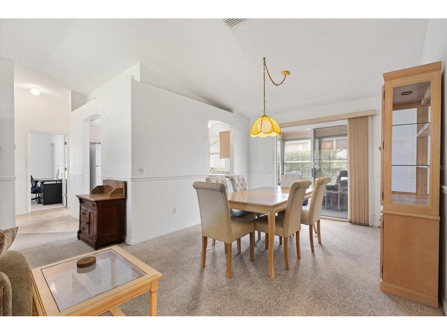
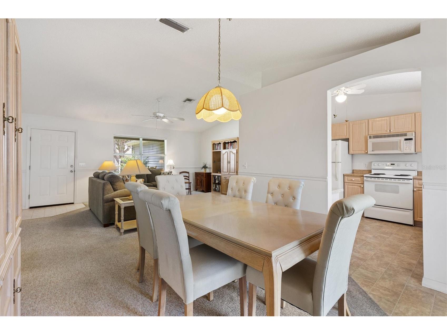
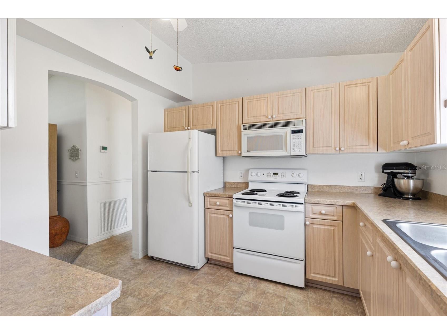
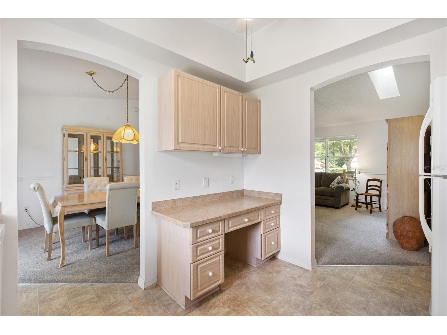
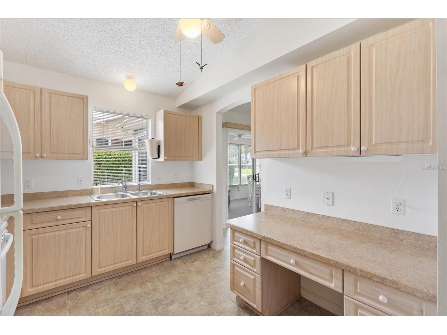
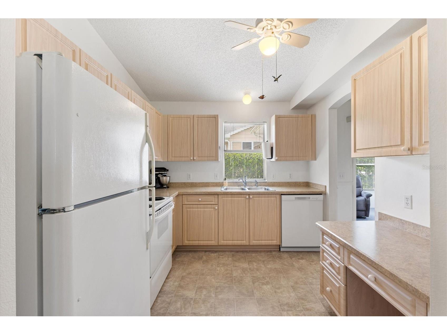
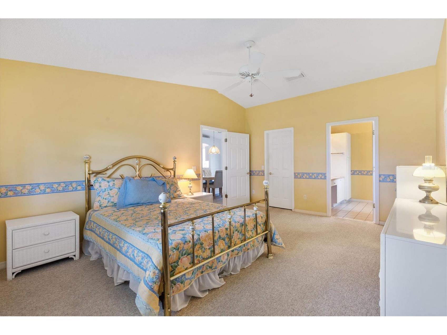
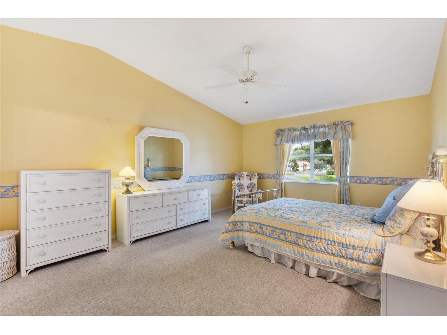
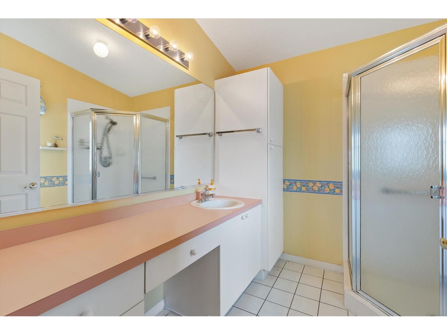
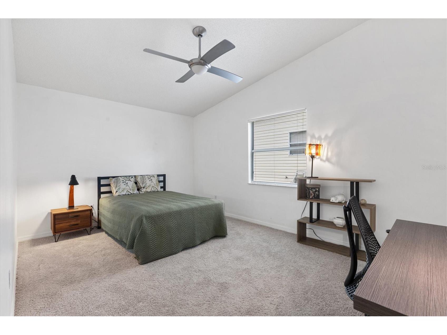
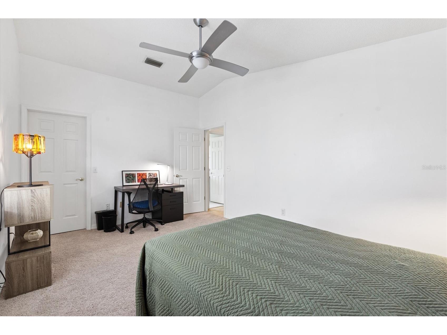
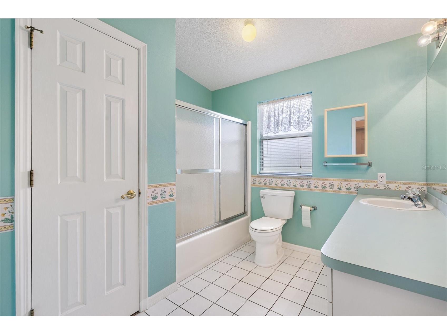
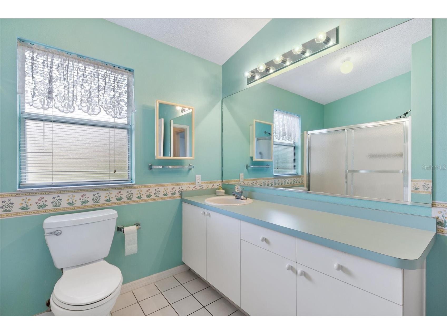
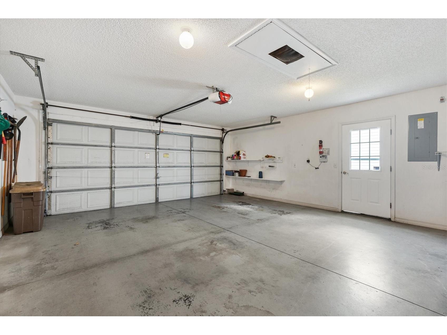
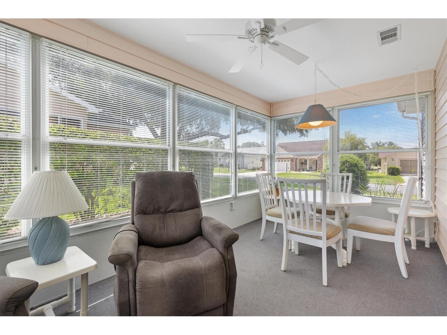
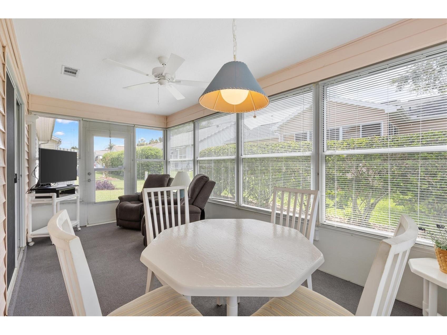
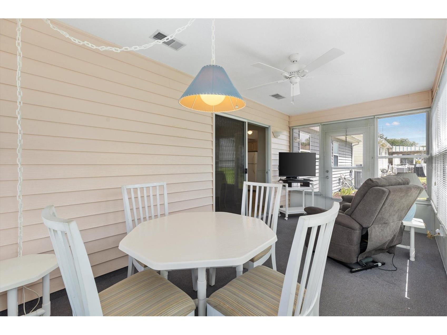
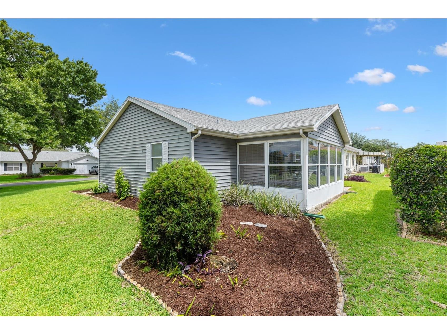
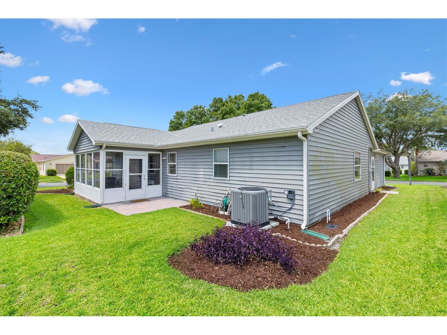
Under contract-accepting backup offers. * NO BOND* CORNER SITE* FURNISHED *NEW HVAC 8/22 * NEW ROOF 9/22 * * ENCLOSED LANAI UNDER AIR* Welcome to easy Florida living in this charming 2-bedroom, 2-bath ranch-style home ideally located on a desirable corner homesite in the highly sought-after Village of Mira Mesa within The Villages® Florida. Perfectly positioned, this home offers the best of both worlds—just moments from the vibrant lifestyle, recreation, shopping, dining, and entertainment The Villages® Florida is known for, yet tucked into a peaceful, quiet neighborhood setting. Directly across the street, a picturesque pond enhances the serene backdrop and adds to the natural beauty and privacy of the location. Inside, the home is clean, well-maintained, and being offered mostly furnished, making it truly move-in ready. The functional split floor plan offers privacy between the primary suite and guest bedroom, while still maintaining a comfortable and open ranch-style layout. With approximately 1,274 square feet under air, the home feels both efficient and spacious, designed for easy Florida living. The kitchen is fully stocked with just about everything one would need, making it ideal for immediate enjoyment, whether cooking daily meals or hosting visiting family and friends. The primary bedroom and guest bedroom each feature their own full walk-in closet, providing excellent storage and added comfort for both residents and guests. Key highlights include a full 2-car garage, an enclosed lanai perfect for year-round enjoyment, and important updates such as a newer roof and HVAC system, giving added peace of mind for the next owner. The thoughtful layout and low-maintenance design make this an ideal full-time residence, seasonal getaway, or investment opportunity. Whether you’re enjoying morning coffee on the lanai, taking a short drive to nearby town squares, or simply appreciating the quiet charm of the neighborhood, this home delivers the lifestyle buyers are searching for in The Villages® Florida. A rare combination of location, condition, and value—this one is ready to enjoy from day one.
Listing Information
Property Type: Residential, Single Family Residence
Status: Pending
Bedrooms: 2
Bathrooms: 2
Lot Size: 0.16 Acres
Square Feet: 1,274 sq ft
Year Built: 1992
Garage: Yes
Stories: 1 Story
Construction: Vinyl Siding,Wood Frame
Construction Display: New Construction
Subdivision: Lady Lake Orange Blossom Gardens Unit 17a
Builder: COTTAGE/RANCH
Foundation: Slab
County: Lake
Construction Status: New Construction
Room Information
Main Floor
Kitchen:
Living Room:
Dining Room:
Bedroom 2:
Primary Bedroom:
Porch:
Bathrooms
Full Baths: 2
Additonal Room Information
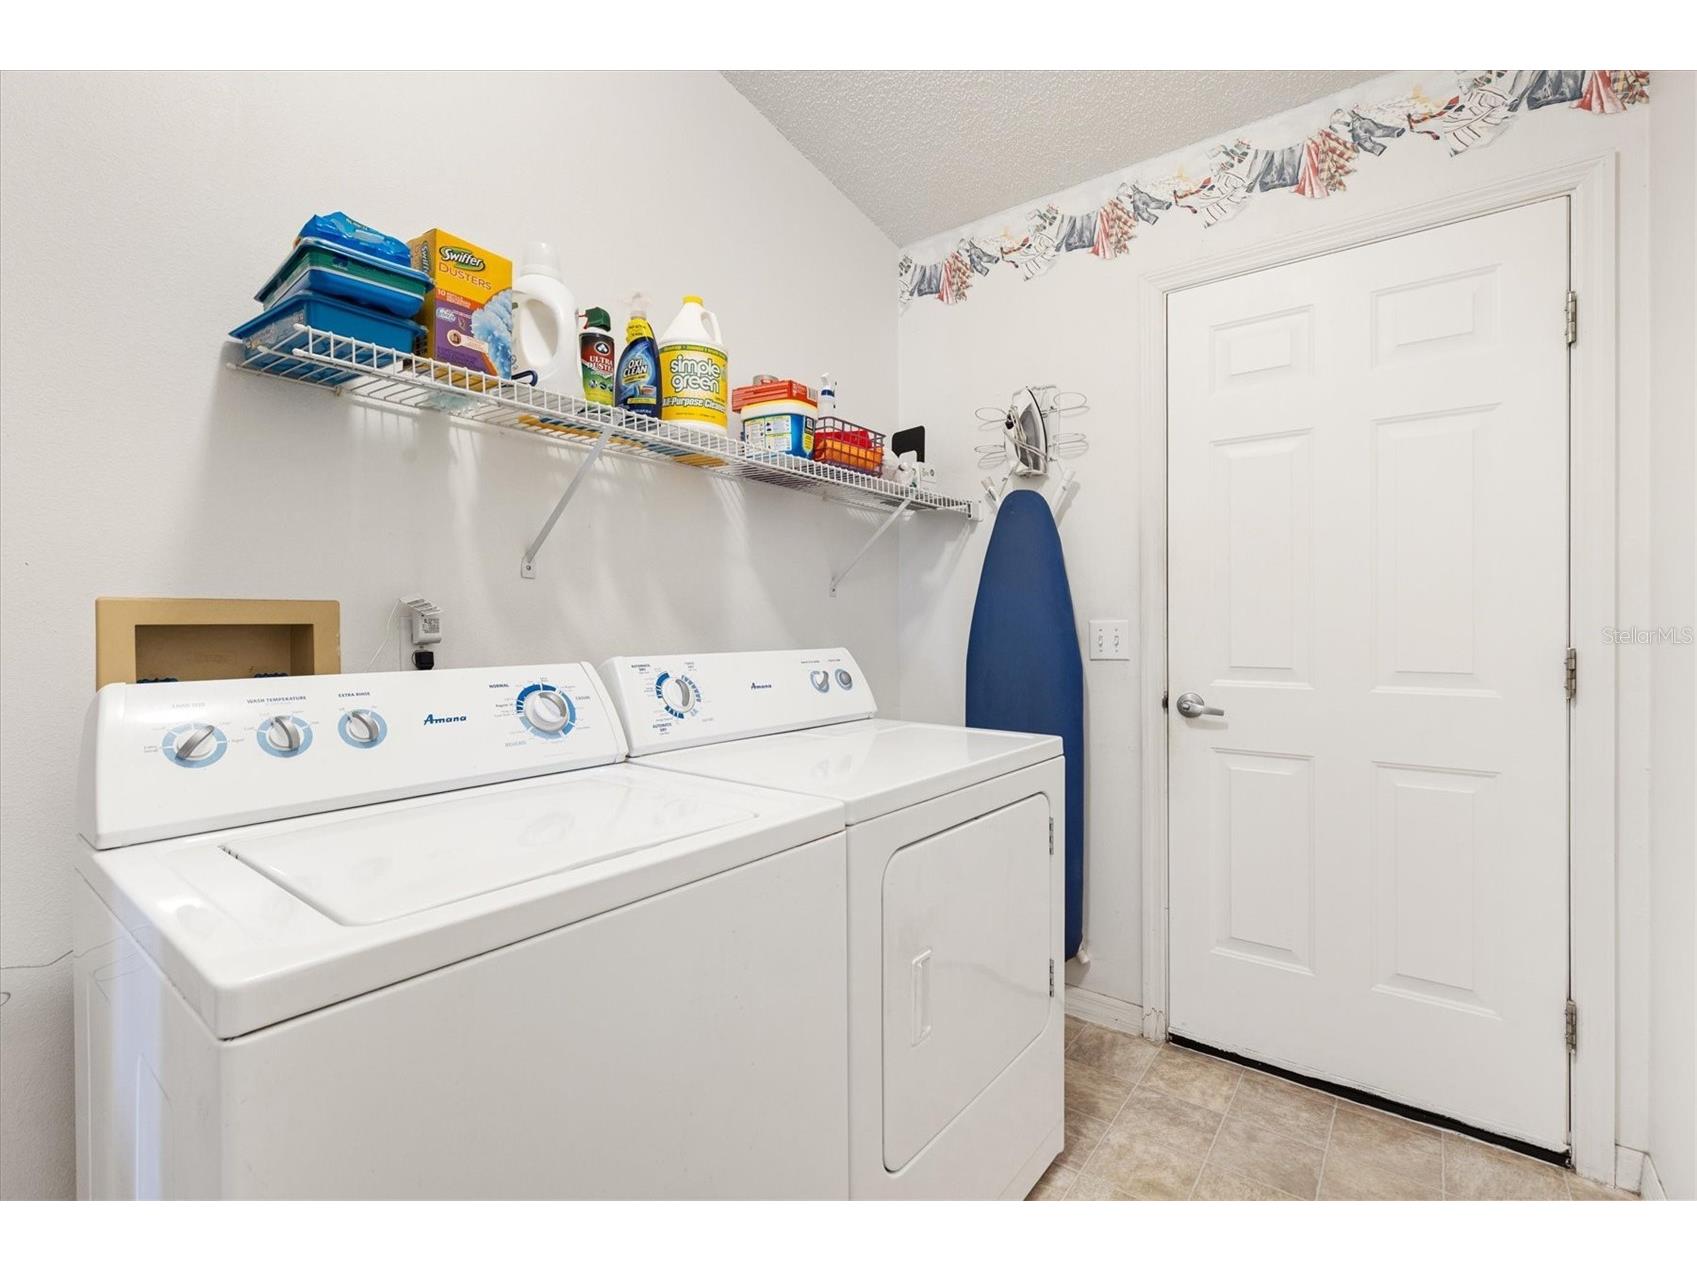
Laundry: Inside
Interior Features
Appliances: Exhaust Fan, Electric Water Heater, Range, Refrigerator, Washer, Microwave, Dishwasher, Disposal, Dryer
Flooring: Carpet,Vinyl
Doors/Windows: Blinds, Window Treatments
Additional Interior Features: Window Treatments, Vaulted Ceiling(s), Main Level Primary, Living/Dining Room, Open Floorplan
Utilities
Water: See Remarks, Public
Sewer: Public Sewer
Other Utilities: Cable Available,Electricity Connected
Cooling: Central Air
Heating: Electric
Exterior / Lot Features
Attached Garage: Attached Garage
Garage Spaces: 2
Parking Description: Garage Door Opener, Garage, driveway
Roof: Shingle
Pool: Association, Community
Lot View: Trees/Woods,Water
Lot Dimensions: 77x90
Additional Exterior/Lot Features: Sprinkler/Irrigation, Front Porch, Rear Porch, Patio, Covered, Enclosed, Screened, Corner Lot, Landscaped, Cleared, Oversized Lot
Community Features
Community Features: Dog Park, Gated, Fitness, Golf Carts OK, Playground, Golf, Waterfront, Pool, Tennis Court(s)
Security Features: Gated Community, Gated with Guard
Association Amenities: Basketball Court, Playground, Tennis Court(s), Recreation Facilities, Pool, Spa/Hot Tub, Golf Course, Trail(s), Park, Shuffleboard Court, Pickleball
HOA Dues Include: Pool(s), Security
Driving Directions
466 WEST FROM LADY LAKE TO RIGHT ON MORSE BLVD NORTH TO RIGHT ON RIO GRANDE AVE TO RIGHT ON DEL MAR DRIVE TO LEFT ON ALCAZAR CT
Financial Considerations
Terms: Cash,Conventional,FHA,USDA Loan,VA Loan
Tax/Property ID: 06-18-24-0015-000-55520
Tax Amount: 2116.37
Tax Year: 2025
 A broker reciprocity listing courtesy: LPT REALTY, LLC
Based on information provided by Stellar MLS as distributed by the MLS GRID. Information from the Internet Data Exchange is provided exclusively for consumers’ personal, non-commercial use, and such information may not be used for any purpose other than to identify prospective properties consumers may be interested in purchasing. This data is deemed reliable but is not guaranteed to be accurate by Edina Realty, Inc., or by the MLS. Edina Realty, Inc., is not a multiple listing service (MLS), nor does it offer MLS access.
Copyright 2026 Stellar MLS as distributed by the MLS GRID. All Rights Reserved.
Sales History & Tax Summary for 501 Alcazar Court
Sales History
| Date | Price | |
|---|---|---|
| Currently not available. | ||
Tax Summary
| Tax Year | Estimated Market Value | Total Tax |
|---|---|---|
| Currently not available. | ||
Data powered by ATTOM Data Solutions. Copyright© 2026. Information deemed reliable but not guaranteed.
Schools
Schools nearby 501 Alcazar Court
| Schools in attendance boundaries | Grades | Distance | Rating |
|---|---|---|---|
| Loading... | |||
| Schools nearby | Grades | Distance | Rating |
|---|---|---|---|
| Loading... | |||
Data powered by ATTOM Data Solutions. Copyright© 2026. Information deemed reliable but not guaranteed.
The schools shown represent both the assigned schools and schools by distance based on local school and district attendance boundaries. Attendance boundaries change based on various factors and proximity does not guarantee enrollment eligibility. Please consult your real estate agent and/or the school district to confirm the schools this property is zoned to attend. Information is deemed reliable but not guaranteed.
SchoolDigger ® Rating
The SchoolDigger rating system is a 1-5 scale with 5 as the highest rating. SchoolDigger ranks schools based on test scores supplied by each state's Department of Education. They calculate an average standard score by normalizing and averaging each school's test scores across all tests and grades.
Coming soon properties will soon be on the market, but are not yet available for showings.