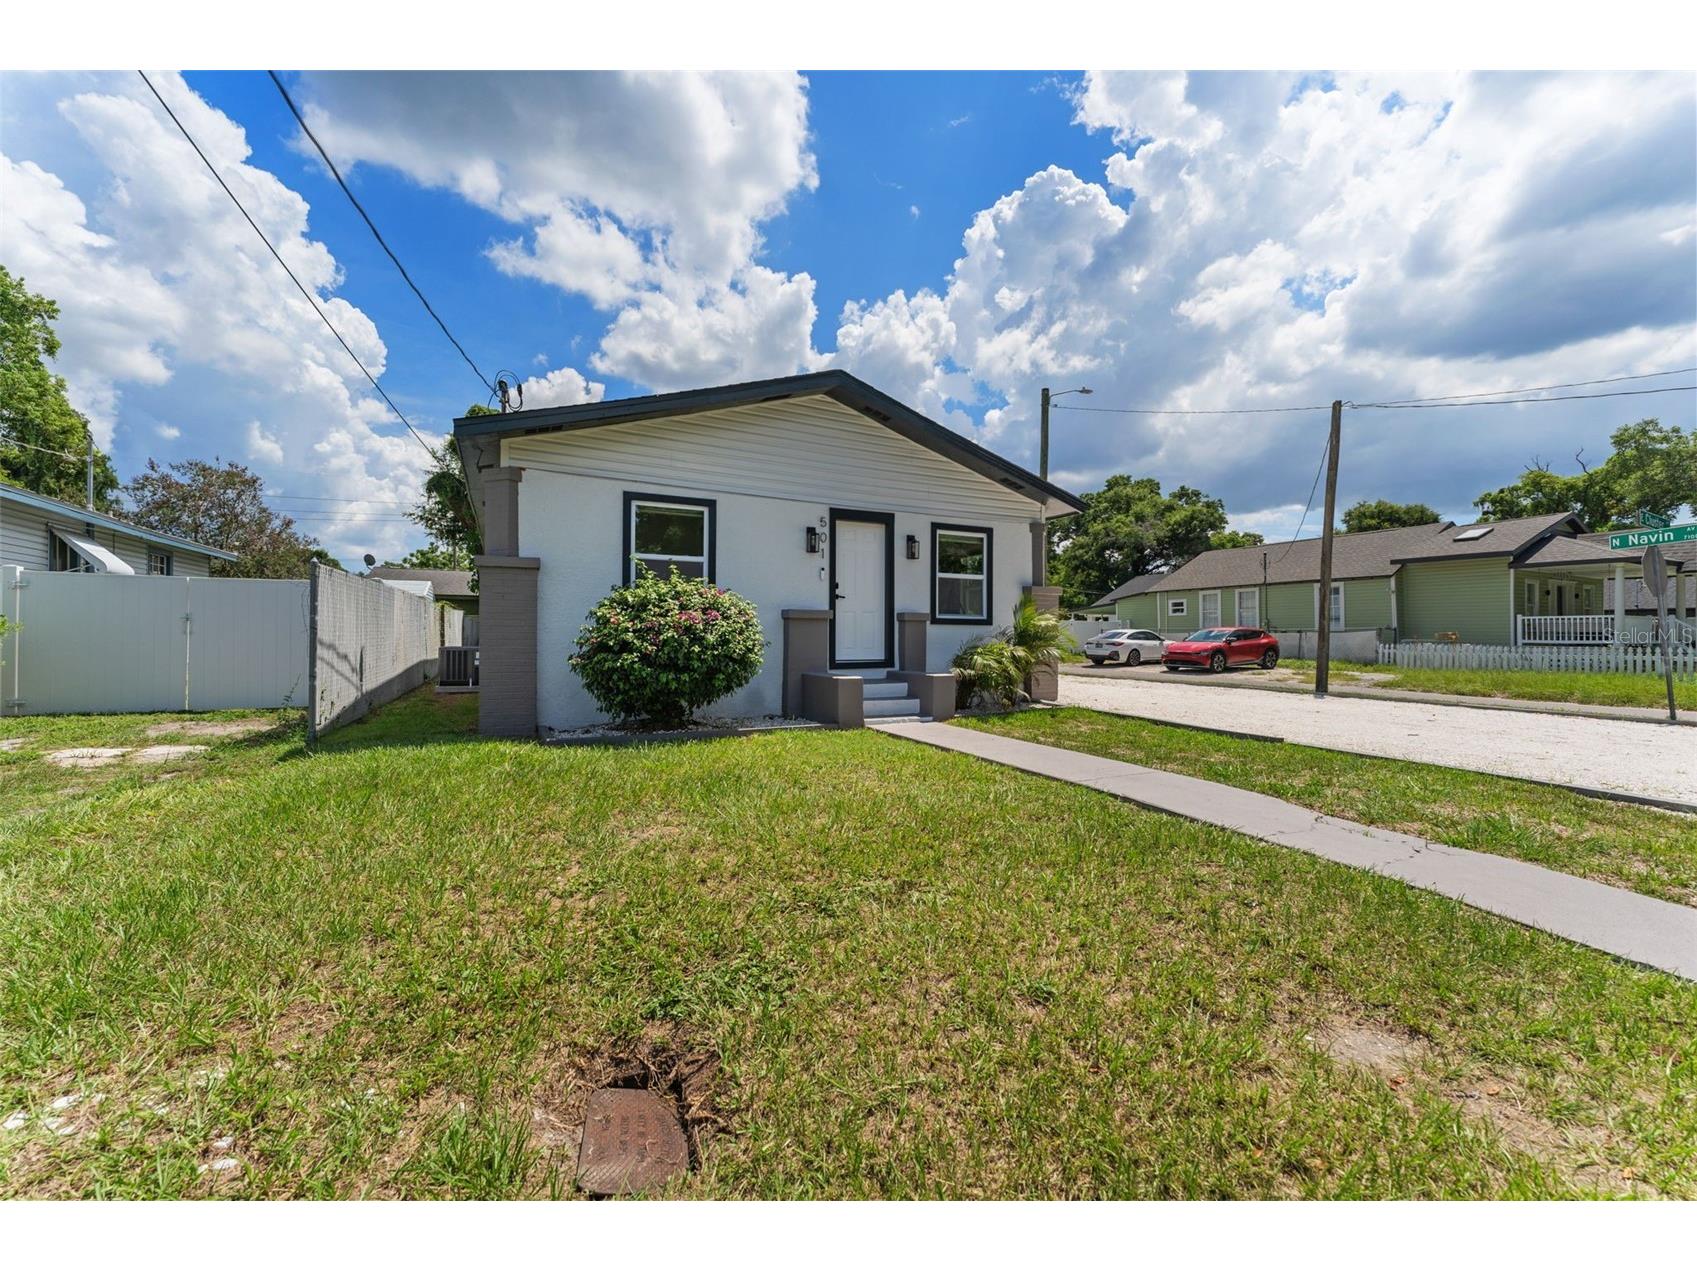
501 E Cluster Avenue Tampa, FL 33604
Pending MLS# TB8506077
4 beds 2 baths 1,322 sq ft Single Family
Details for 501 E Cluster Avenue
MLS# TB8506077
Description for 501 E Cluster Avenue, Tampa, FL, 33604
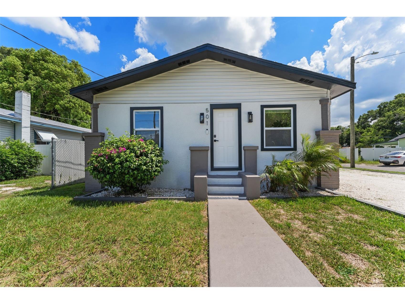
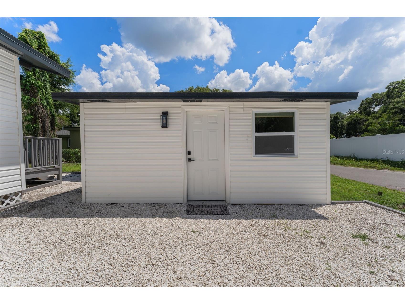
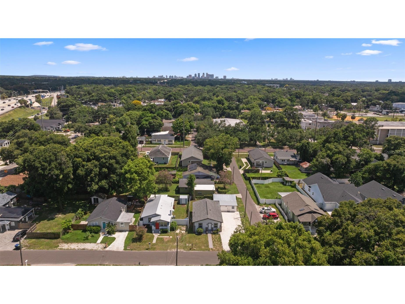
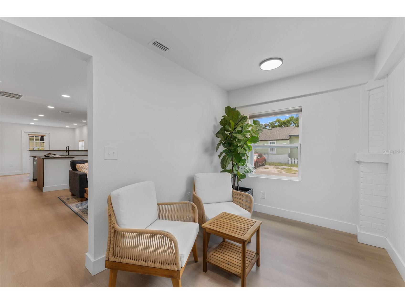
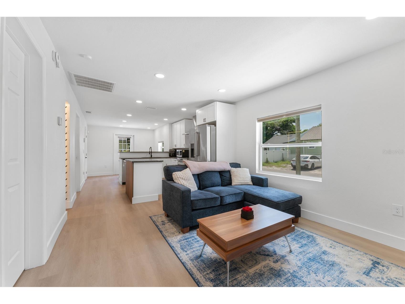
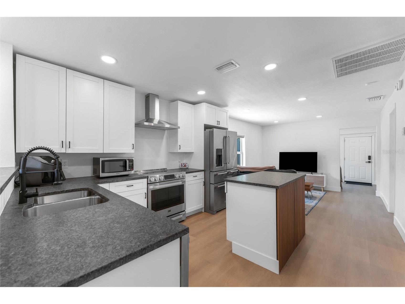
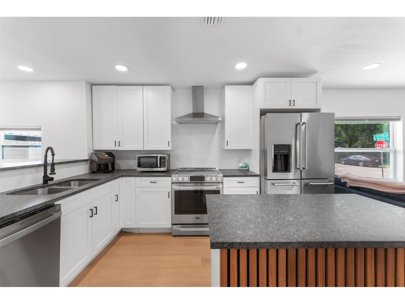
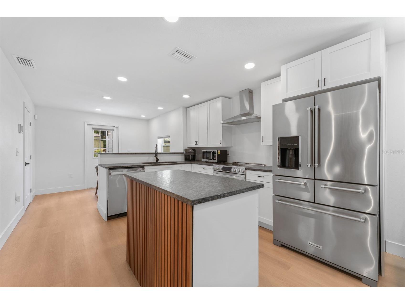
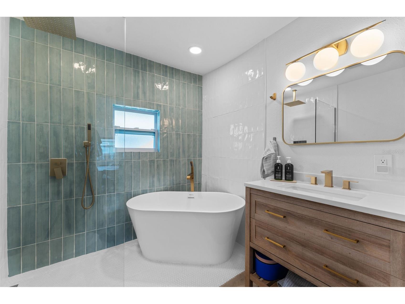
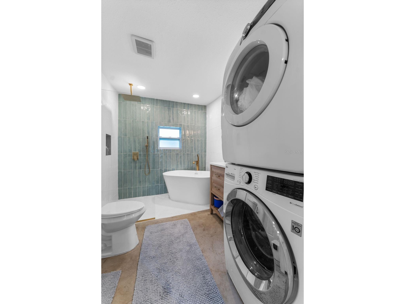
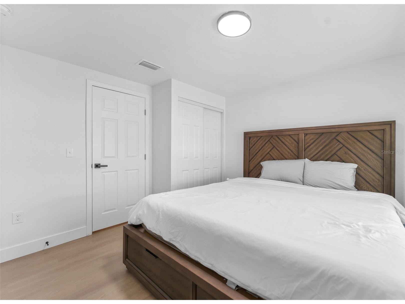
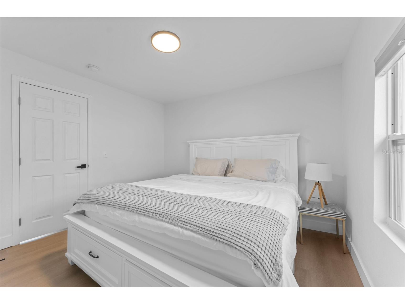
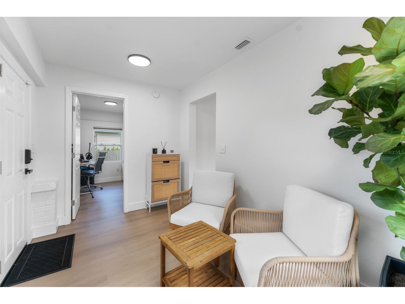
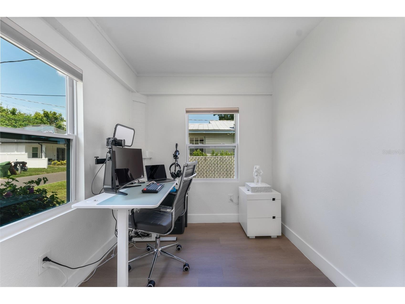
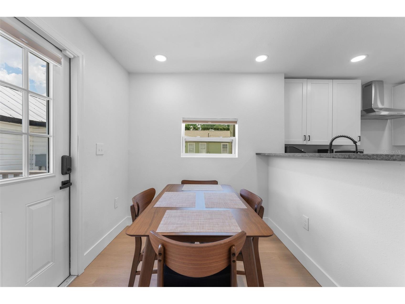
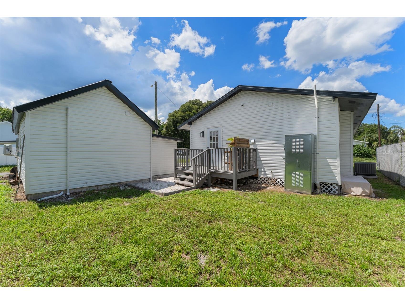
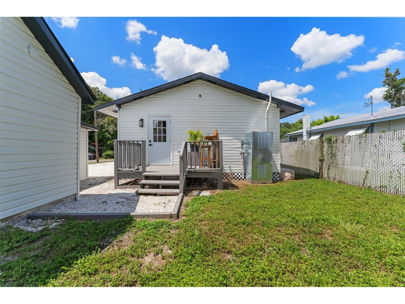
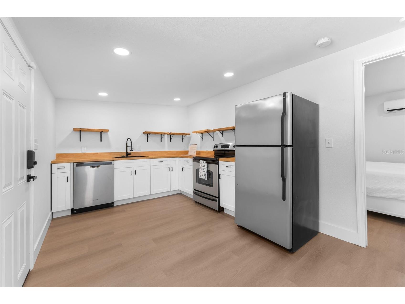
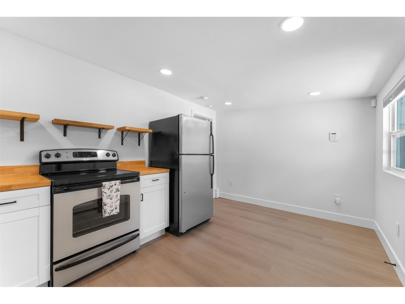
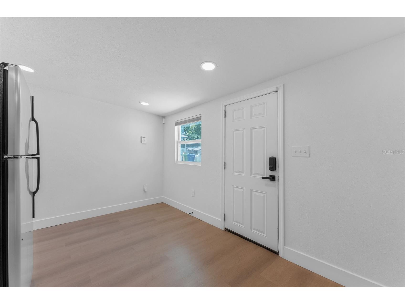
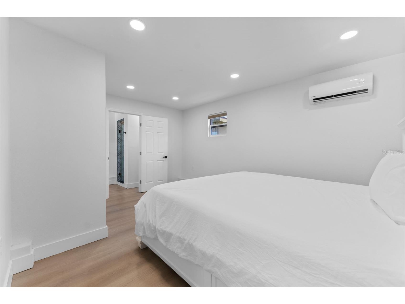
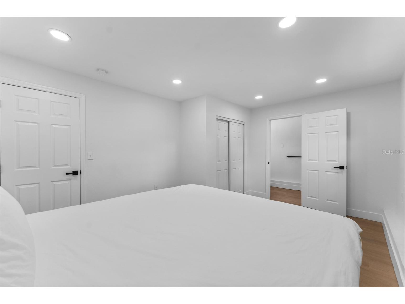
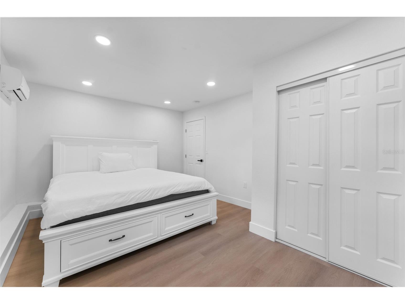
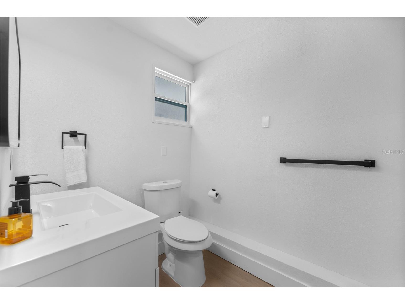
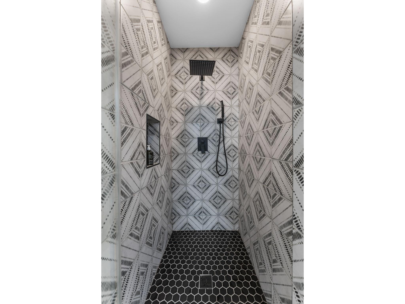
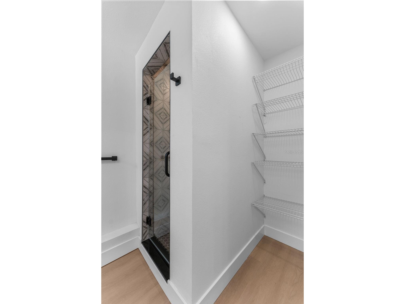
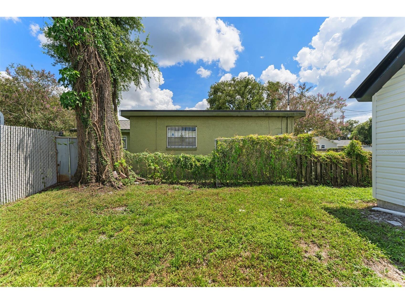
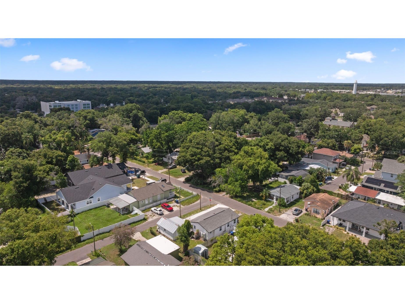
PRICE IMPROVEMENT. Modern Bungalow with detached in-law suite + private entry! *Investor buyers...OVER *10% CAP RATE!* Main home is a 3/1 (963sf) and ADU is 1/1 (359sf). Main home roof 2023, ADU roof 2025. HVAC 2024. Luxury vinyl flooring throughout both units - no carpet. Main home features well-designed kitchen with modern finishes, high-end stainless-steel appliances that include a 5-door KitchenAid refrigerator, LG cooktop, and LG dishwasher. The island countertop, highlighted by acoustic wood accents, is complemented by elegant LED backlit wine rack. The upgraded spa-like bathroom, adjacent to the primary bedroom, offers a rainfall shower with a glass enclosure and stunning standalone tub. High quality window shades provide complete privacy and boost energy efficiency by keeping space cooler in summer months. Two additional guest bedrooms located towards the front of the home, great for those with home office needs or multiple tenants. Inviting bonus room foyer serves as a cozy reading nook, alternative office space, or mudroom. Outside, enjoy grilling on the back deck and benefit from an oversized driveway that accommodates 5-6 vehicles. In the neighborhood you will find top dining and nightlife spots like the Michelin-recognized Rooster and Till, Mekenita Cantina, Bo’s Ice Cream, Bamboozle, and The C House - all a short drive away. Enjoy craft cocktails at Mandarin Heights or kick off your day with a coffee from The Lab. Perfect location for anyone that loves to explore Tampa’s vibrant restaurant scene. Other nearby attractions include Lowry Park Zoo, Busch Gardens, and Rogers Park Golf Course. Excellent for commuters with highway access only a minute or two away. Income-producing, upgraded in every corner you look, what are you waiting for! Book your showing today.
Listing Information
Property Type: Residential, Single Family Residence
Status: Pending
Bedrooms: 4
Bathrooms: 2
Lot Size: 0.09 Acres
Square Feet: 1,322 sq ft
Year Built: 1922
Stories: 1 Story
Construction: Metal Siding
Subdivision: Susieanna Sub
Foundation: Crawlspace,Other
County: Hillsborough
School Information
Elementary: Seminole-Hb
Middle: Memorial-Hb
High: Chamberlain-Hb
Room Information
Main Floor
Primary Bedroom:
Kitchen:
Living Room:
Bathrooms
Full Baths: 2
Additonal Room Information
Laundry: Inside
Interior Features
Appliances: Electric Water Heater, Range Hood, Convection Oven, Range, Refrigerator, Washer, Microwave, Cooktop, Dishwasher, Disposal, Dryer
Flooring: Luxury Vinyl,Tile
Basement: Crawl Space
Additional Interior Features: Ceiling Fan(s), Eat-In Kitchen
Utilities
Water: Public
Sewer: Public Sewer
Other Utilities: Cable Connected,Electricity Connected,Sewer Connected,Water Connected
Cooling: Ceiling Fan(s), Central Air
Heating: Other
Exterior / Lot Features
Parking Description: Oversized
Roof: Shingle, Other, Metal
Lot Dimensions: 52x79
Fencing: Wood
Additional Exterior/Lot Features: Lighting
Out Buildings: Other, Second Residence
Driving Directions
Please use GPS. For showing appointments, use driveway for parking.
Financial Considerations
Terms: Cash,Conventional,FHA,VA Loan
Tax/Property ID: A-25-28-18-4E8-000000-00005.0
Tax Amount: 5269.95
Tax Year: 2025
 A broker reciprocity listing courtesy: DALTON WADE INC
Based on information provided by Stellar MLS as distributed by the MLS GRID. Information from the Internet Data Exchange is provided exclusively for consumers’ personal, non-commercial use, and such information may not be used for any purpose other than to identify prospective properties consumers may be interested in purchasing. This data is deemed reliable but is not guaranteed to be accurate by Edina Realty, Inc., or by the MLS. Edina Realty, Inc., is not a multiple listing service (MLS), nor does it offer MLS access.
Copyright 2026 Stellar MLS as distributed by the MLS GRID. All Rights Reserved.
Sales History & Tax Summary for 501 E Cluster Avenue
Sales History
| Date | Price | |
|---|---|---|
| Currently not available. | ||
Tax Summary
| Tax Year | Estimated Market Value | Total Tax |
|---|---|---|
| Currently not available. | ||
Data powered by ATTOM Data Solutions. Copyright© 2026. Information deemed reliable but not guaranteed.
Schools
Schools nearby 501 E Cluster Avenue
| Schools in attendance boundaries | Grades | Distance | Rating |
|---|---|---|---|
| Loading... | |||
| Schools nearby | Grades | Distance | Rating |
|---|---|---|---|
| Loading... | |||
Data powered by ATTOM Data Solutions. Copyright© 2026. Information deemed reliable but not guaranteed.
The schools shown represent both the assigned schools and schools by distance based on local school and district attendance boundaries. Attendance boundaries change based on various factors and proximity does not guarantee enrollment eligibility. Please consult your real estate agent and/or the school district to confirm the schools this property is zoned to attend. Information is deemed reliable but not guaranteed.
SchoolDigger ® Rating
The SchoolDigger rating system is a 1-5 scale with 5 as the highest rating. SchoolDigger ranks schools based on test scores supplied by each state's Department of Education. They calculate an average standard score by normalizing and averaging each school's test scores across all tests and grades.
Coming soon properties will soon be on the market, but are not yet available for showings.