$485,000
Off-Market Date: 07/16/20265013 Deer Lodge Road New Port Richey, FL 34655
Pending MLS# W7887212
4 beds 2 baths 2,547 sq ft Single Family
Details for 5013 Deer Lodge Road
MLS# W7887212
Description for 5013 Deer Lodge Road, New Port Richey, FL, 34655
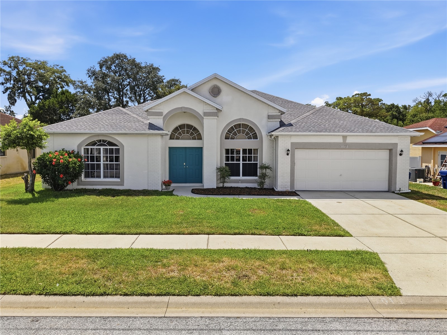
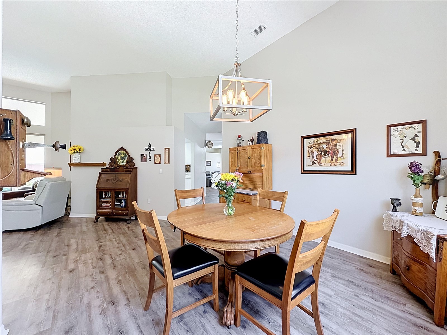
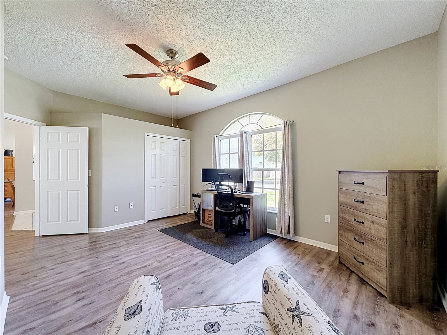
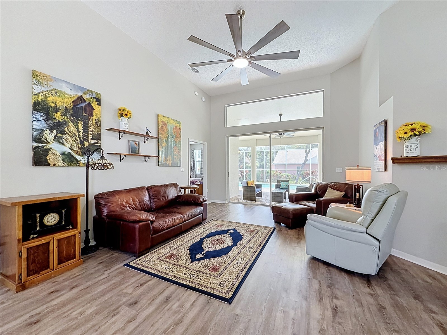
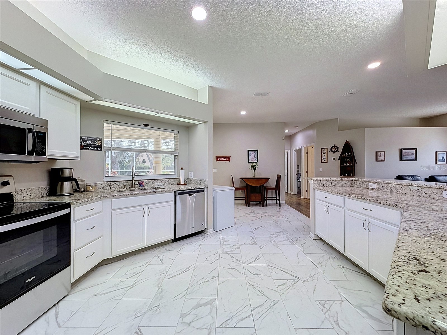
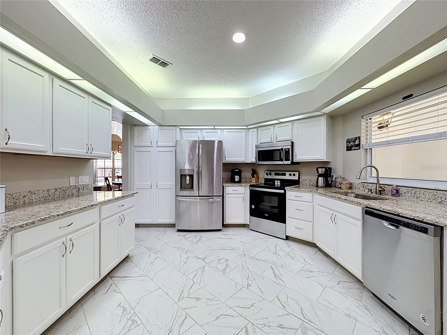
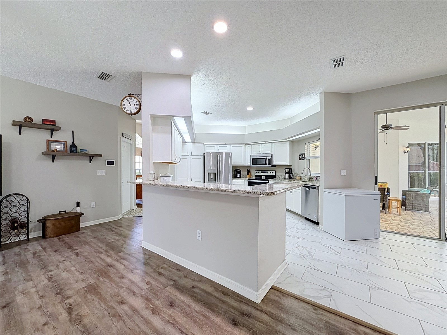
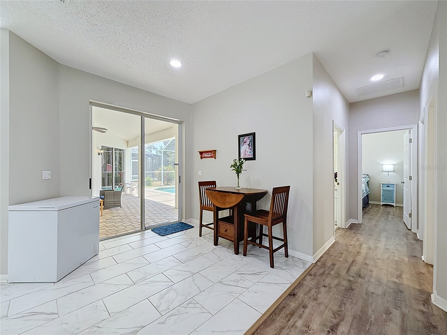
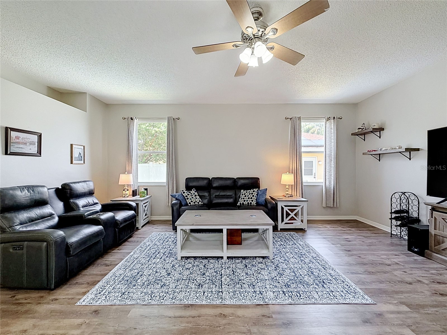
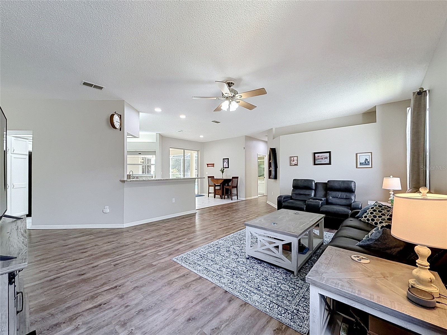
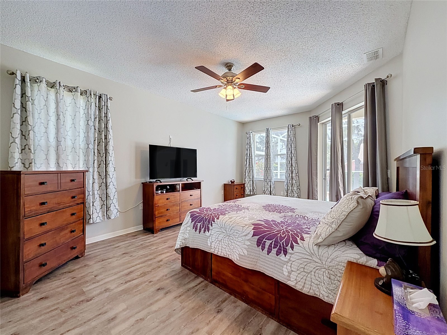
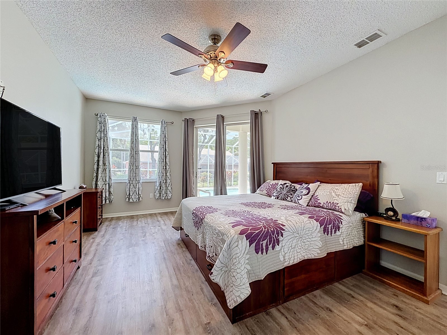
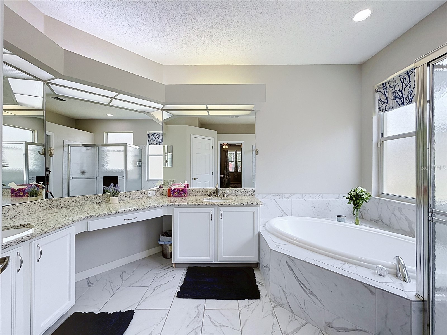
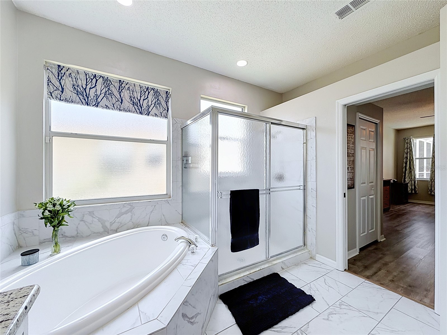
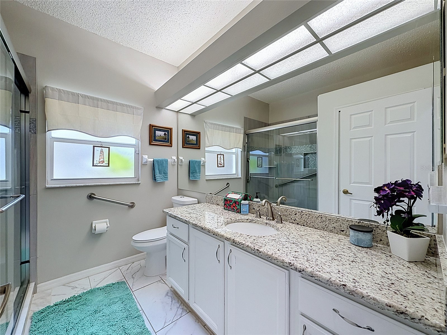
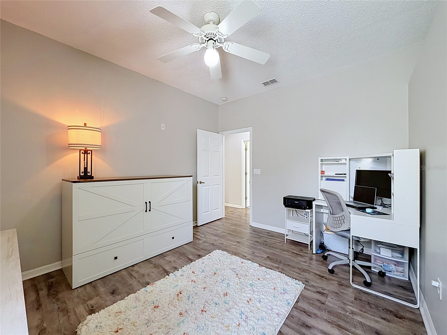
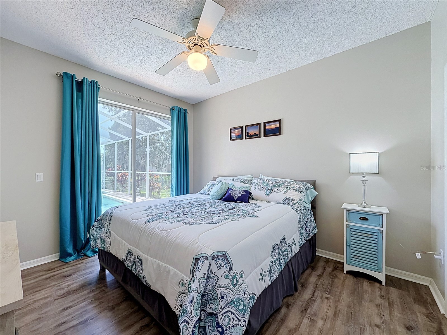
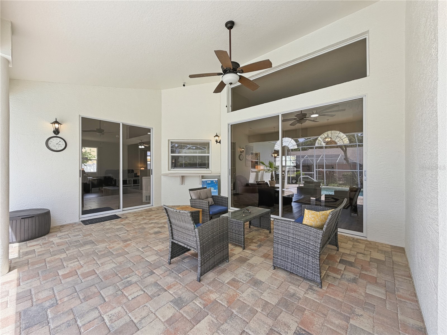
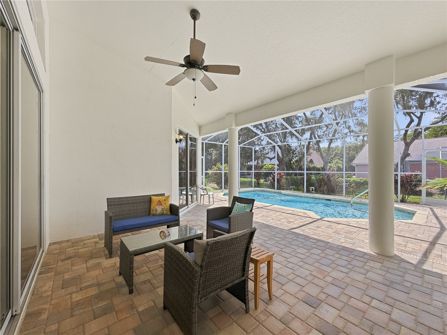
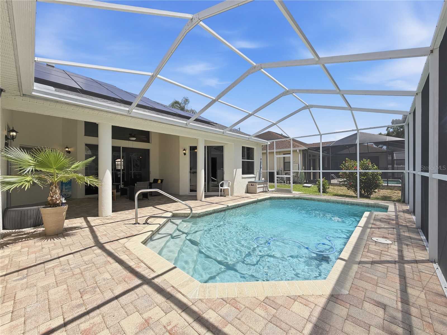
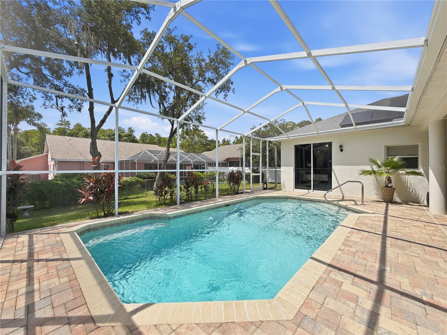
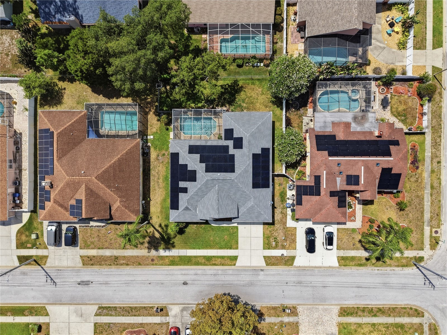
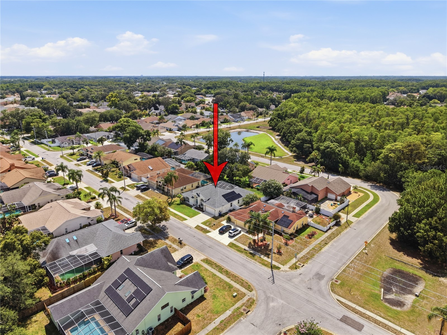
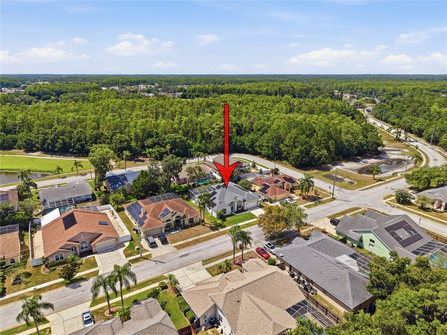
While some homes might check the necessity boxes, THIS HOME GOES FURTHER AND OFFERS THE LIFESTYLE AND COMFORT YOU’VE BEEN DREAMING ABOUT. This thoughtfully and beautifully designed 4-bedroom, 2-bath home offers more than 2,500 square feet of inviting living space with soaring ceilings, abundant natural light, and an open floor plan that seamlessly connects the main living areas for both everyday living and effortless entertaining. The desirable split-bedroom layout provides added privacy, while the spacious owner's suite creates the perfect retreat at the end of the day. Generously sized secondary bedrooms offer flexibility for family, guests, or a home office. Step outside to your screened lanai and sparkling pool, where you'll enjoy year-round outdoor living, relaxing weekends, and memorable gatherings with family and friends. Whether you're hosting, unwinding, or simply enjoying the comfort of home, this property offers the perfect blend of functionality, space, and lifestyle. Beyond beauty and workmanship, this home has been meticulously maintained and many recent updates including energy and money saving solar. Don't miss your opportunity to experience everything this exceptional home has to offer—schedule your private showing today! If you think the photos are nice, HUGE WARNING...You will likely EXPERIENCE LOVE AT FIRST SIGHT.
Listing Information
Property Type: Residential, Single Family Residence
Status: Pending
Bedrooms: 4
Bathrooms: 2
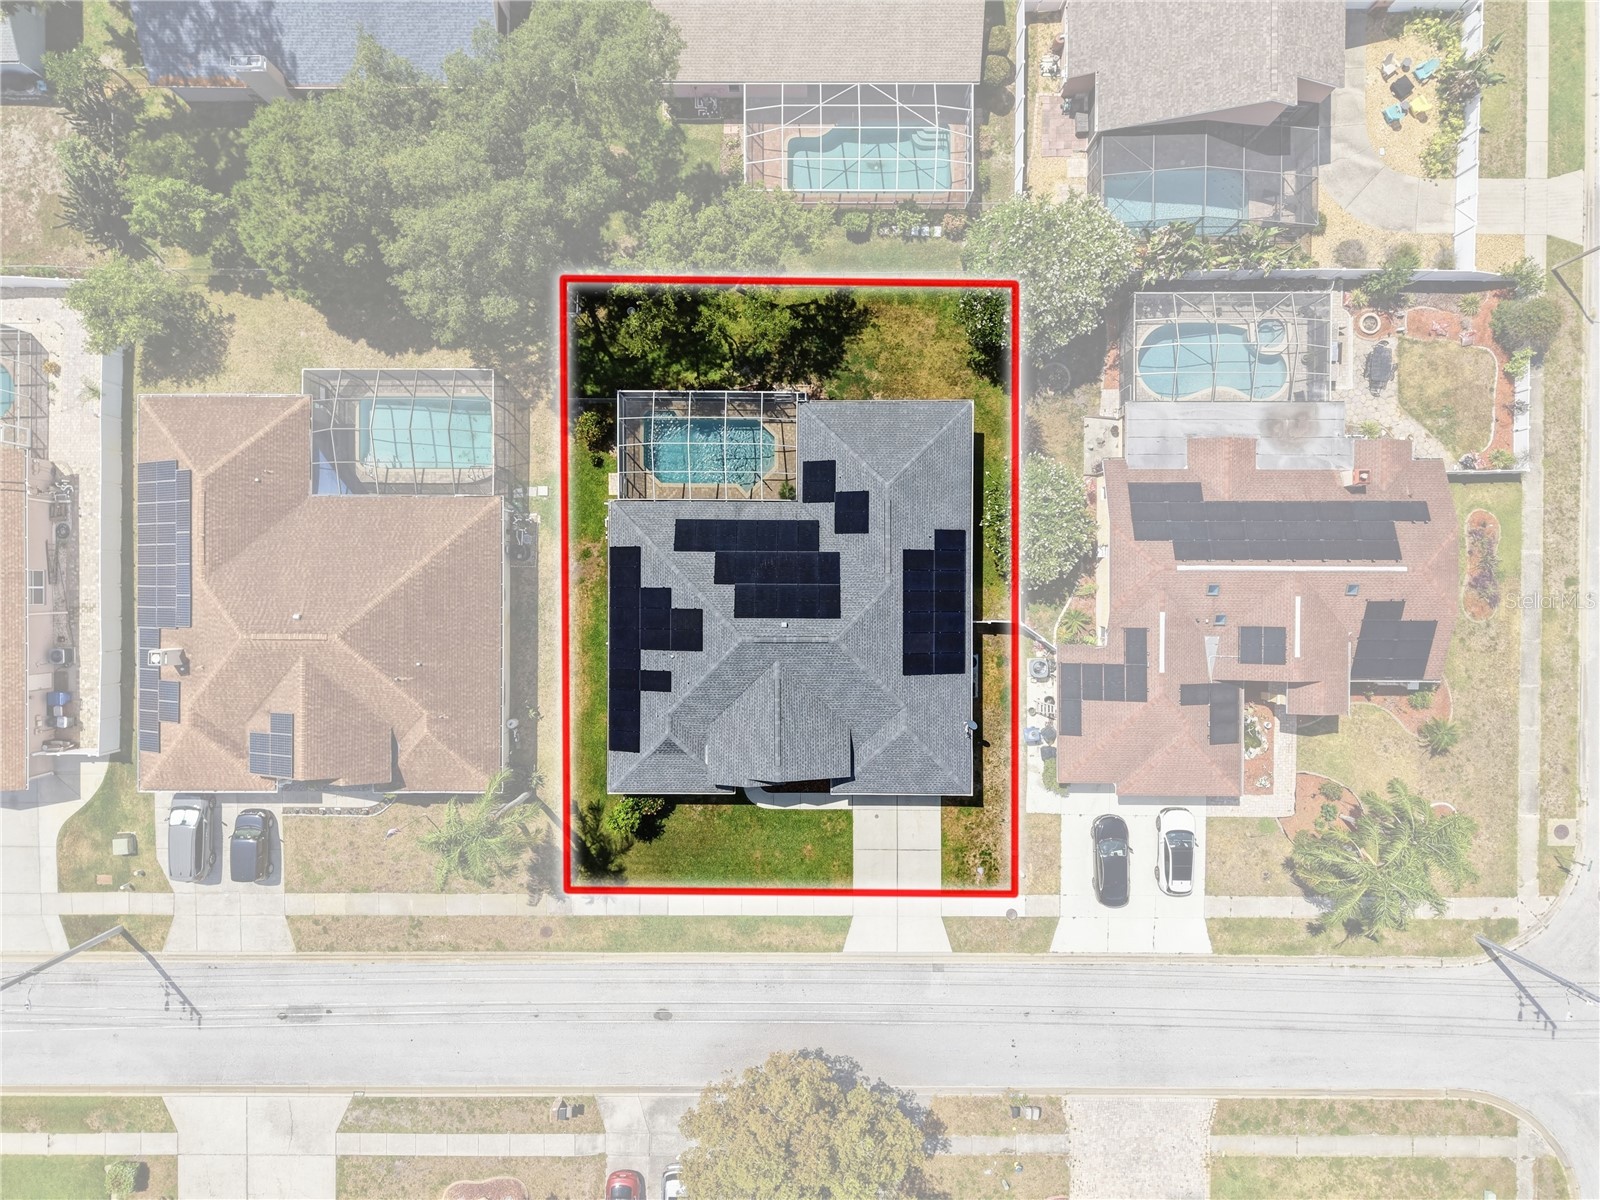
Lot Size: 0.20 Acres
Square Feet: 2,547 sq ft
Year Built: 1997
Garage: Yes
Stories: 1 Story
Construction: Block,Concrete,Stucco
Subdivision: Southern Oaks
Foundation: Slab
County: Pasco
School Information
Elementary: Longleaf Elementary-Po
Middle: River Ridge Middle-Po
High: River Ridge High-Po
Room Information
Main Floor
Family Room:
Living Room: 18x14
Dining Room: 15x11
Kitchen: 10x12
Primary Bedroom: 19x12
Bedroom 2: 13x11
Bedroom 3: 13x11
Bathrooms
Full Baths: 2
Additonal Room Information
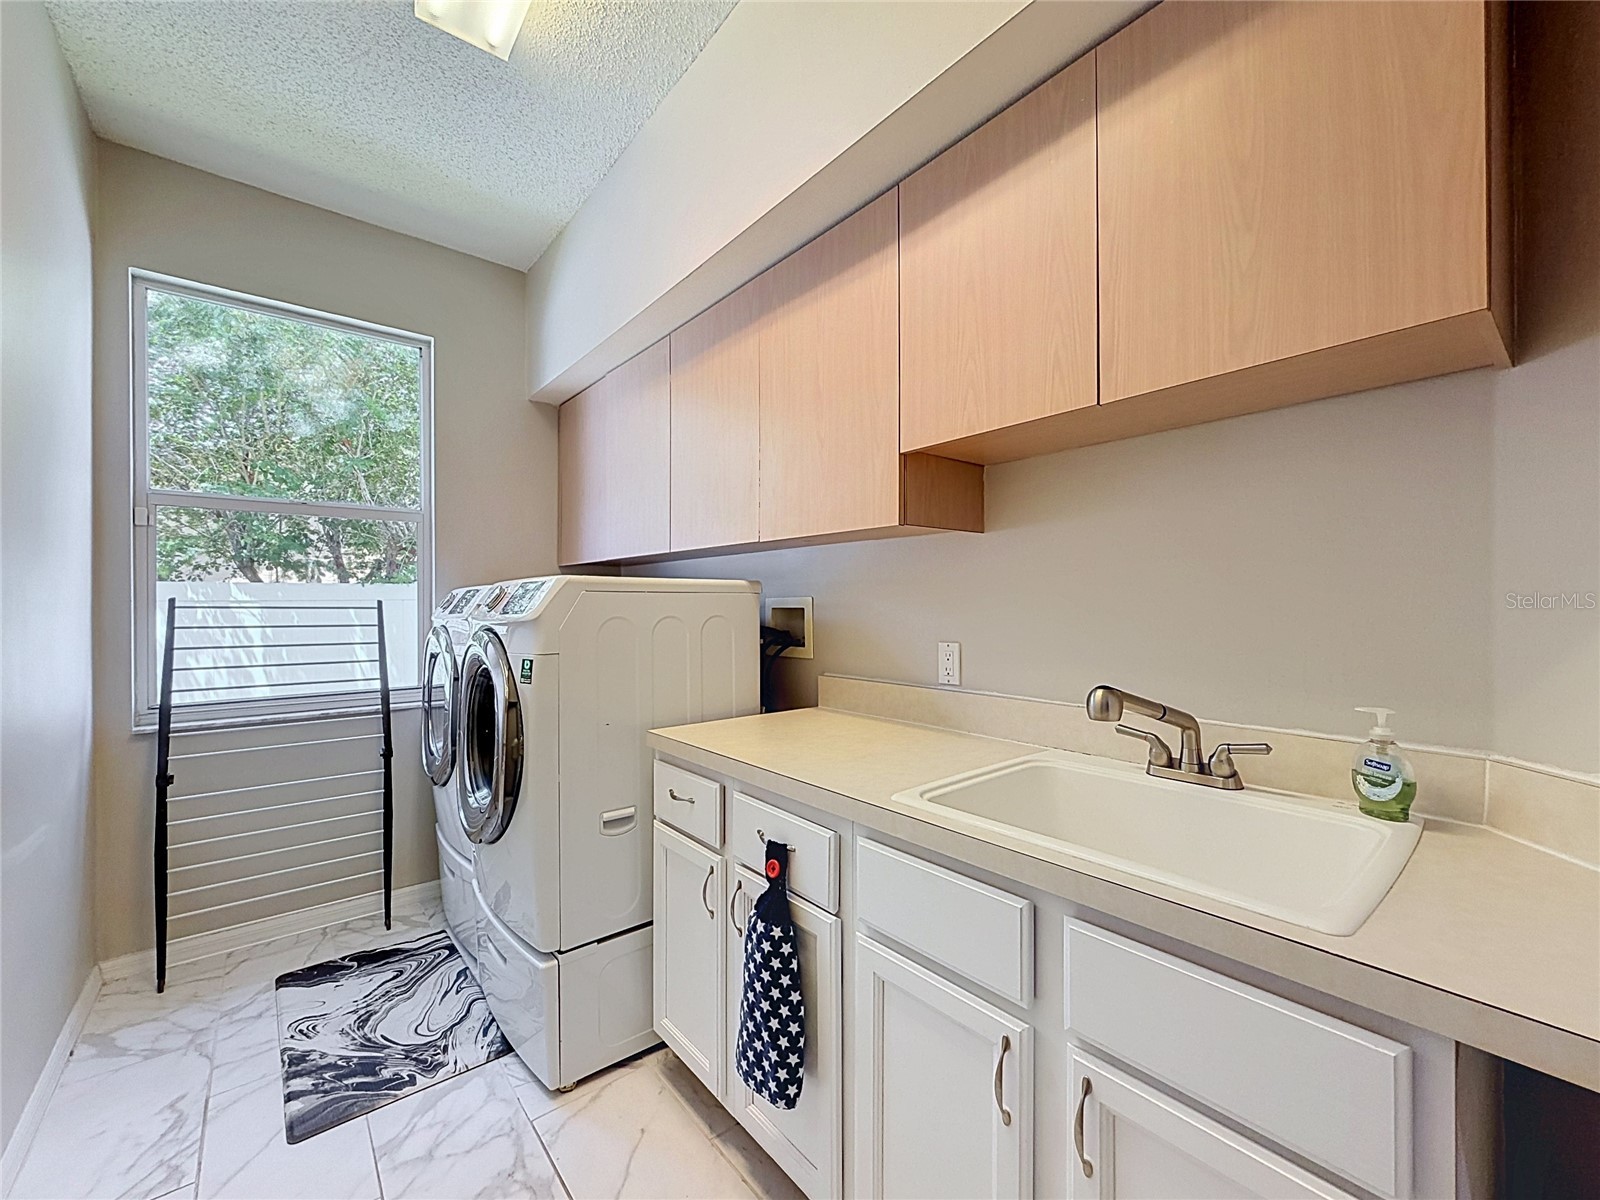
Laundry: Inside, Laundry Room, Electric Dryer Hookup, Washer Hookup
Interior Features
Appliances: Water Softener, Electric Water Heater, Dishwasher, Disposal, Dryer, Washer, Microwave, Range, Refrigerator
Flooring: Ceramic Tile,Laminate
Doors/Windows: Blinds, Window Treatments, Tinted Windows, Drapes, Rods
Additional Interior Features: Ceiling Fan(s), Eat-In Kitchen, Walk-In Closet(s), Window Treatments, Separate/Formal Dining Room, High Ceilings, Open Floorplan, Main Level Primary, Separate/Formal Living Room, Stone Counters, Wood Cabinets, Built-in Features
Utilities
Water: Public
Sewer: Public Sewer
Other Utilities: Cable Connected,Electricity Connected,Fiber Optic Available,Municipal Utilities,Phone Available,Water Connected
Cooling: Central Air, Ceiling Fan(s)
Heating: Electric, Central
Exterior / Lot Features
Attached Garage: Attached Garage
Garage Spaces: 2
Roof: Shingle
Pool: Gunite, Pool Sweep, In Ground, Salt Water, Screen Enclosure
Lot View: Garden,Pool,Trees/Woods
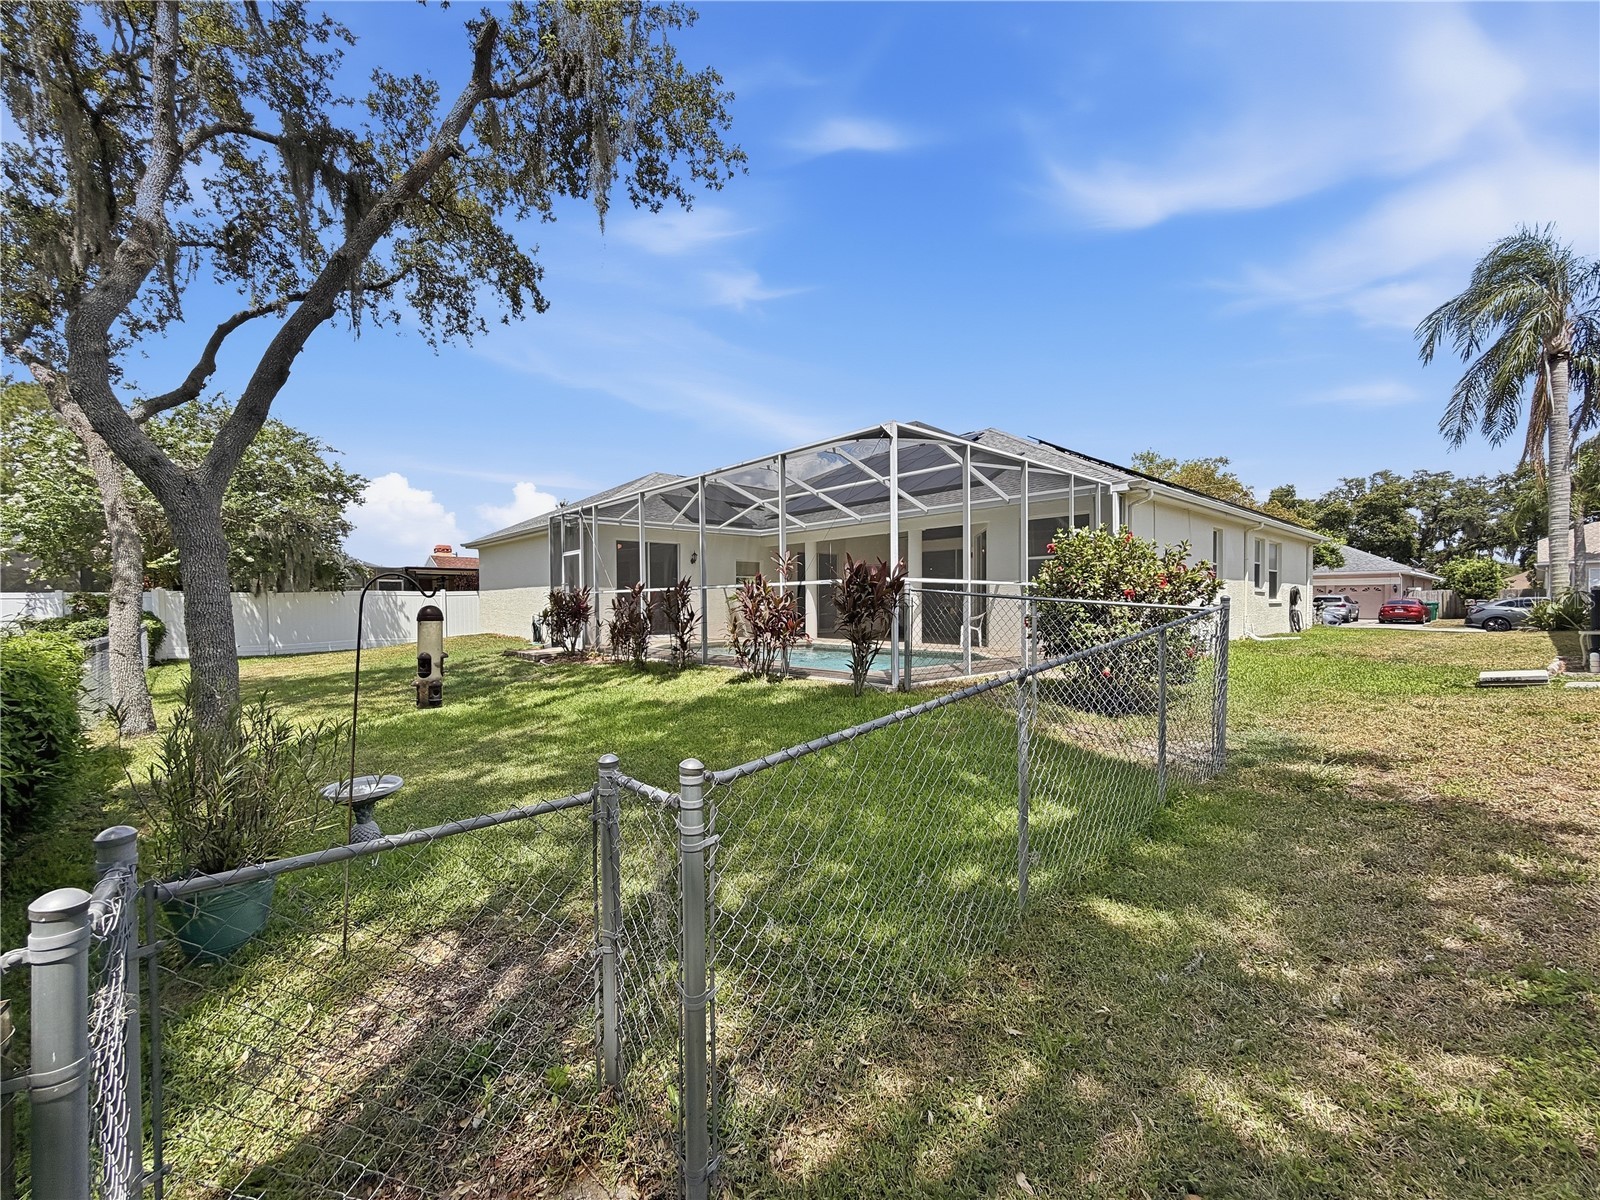
Fencing: Vinyl, Chain Link, fenced
Additional Exterior/Lot Features: Rain Gutters, Sprinkler/Irrigation, Dog Run, Patio, Covered, Deck, Screened, Landscaped, Outside City Limits
Out Buildings: Kennel/Dog Run
Community Features
Community Features: Golf Carts OK, Street Lights, Sidewalks
Security Features: Security System, Smoke Detector(s), Closed Circuit Camera(s), Security System Owned
Homeowners Association: Yes
HOA Dues: $330 / Annually
Driving Directions
Starkey blvd. to Alico Pass and go West to Left on Sagamore Ct. to left on Deer Lodge and house will be on your right.
Financial Considerations
Terms: Cash,Conventional,FHA,VA Loan
Tax/Property ID: 17-26-07-002.0-000.00-117.0
Tax Amount: 5769
Tax Year: 2025
 A broker reciprocity listing courtesy: FLORIDA LUXURY REALTY INC
Based on information provided by Stellar MLS as distributed by the MLS GRID. Information from the Internet Data Exchange is provided exclusively for consumers’ personal, non-commercial use, and such information may not be used for any purpose other than to identify prospective properties consumers may be interested in purchasing. This data is deemed reliable but is not guaranteed to be accurate by Edina Realty, Inc., or by the MLS. Edina Realty, Inc., is not a multiple listing service (MLS), nor does it offer MLS access.
Copyright 2026 Stellar MLS as distributed by the MLS GRID. All Rights Reserved.
Sales History & Tax Summary for 5013 Deer Lodge Road
Sales History
| Date | Price | |
|---|---|---|
| Currently not available. | ||
Tax Summary
| Tax Year | Estimated Market Value | Total Tax |
|---|---|---|
| Currently not available. | ||
Data powered by ATTOM Data Solutions. Copyright© 2026. Information deemed reliable but not guaranteed.
Schools
Schools nearby 5013 Deer Lodge Road
| Schools in attendance boundaries | Grades | Distance | Rating |
|---|---|---|---|
| Loading... | |||
| Schools nearby | Grades | Distance | Rating |
|---|---|---|---|
| Loading... | |||
Data powered by ATTOM Data Solutions. Copyright© 2026. Information deemed reliable but not guaranteed.
The schools shown represent both the assigned schools and schools by distance based on local school and district attendance boundaries. Attendance boundaries change based on various factors and proximity does not guarantee enrollment eligibility. Please consult your real estate agent and/or the school district to confirm the schools this property is zoned to attend. Information is deemed reliable but not guaranteed.
SchoolDigger ® Rating
The SchoolDigger rating system is a 1-5 scale with 5 as the highest rating. SchoolDigger ranks schools based on test scores supplied by each state's Department of Education. They calculate an average standard score by normalizing and averaging each school's test scores across all tests and grades.
Coming soon properties will soon be on the market, but are not yet available for showings.