$450,000
Off-Market Date: 07/18/20265014 Sawdust Circle Ocoee, FL 34761
Pending MLS# O6424602
3 beds 2 baths 1,732 sq ft Single Family
Details for 5014 Sawdust Circle
MLS# O6424602
Description for 5014 Sawdust Circle, Ocoee, FL, 34761
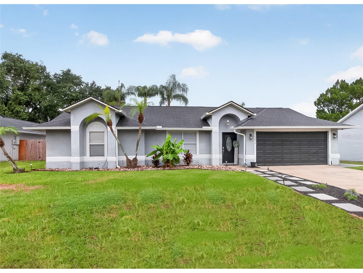
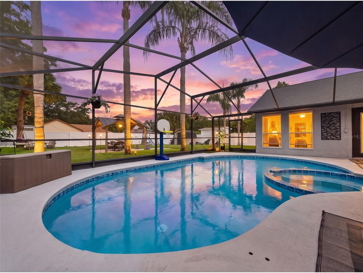
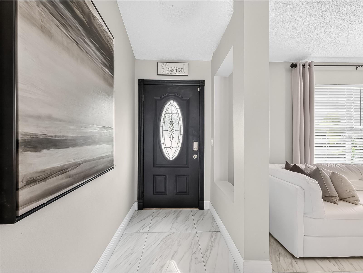
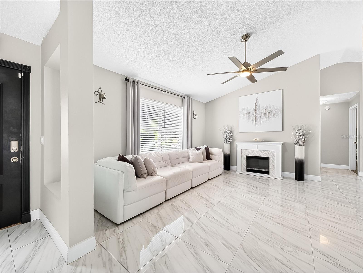
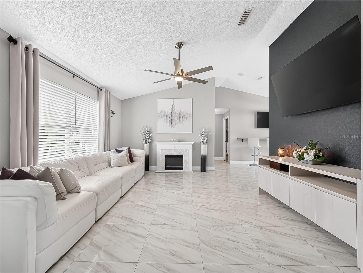
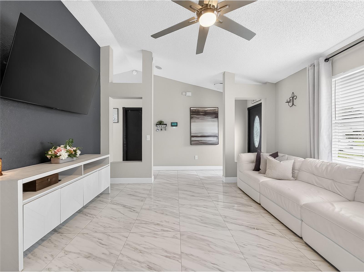
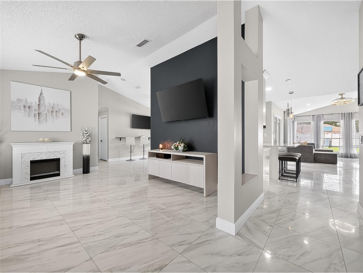
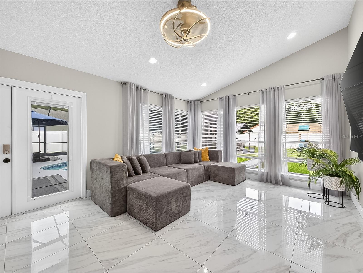
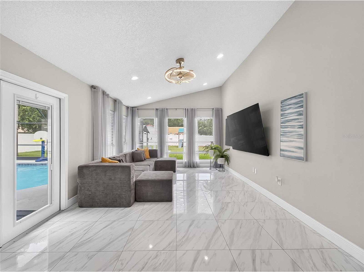
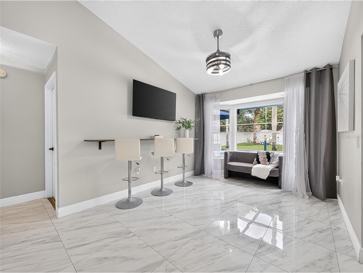
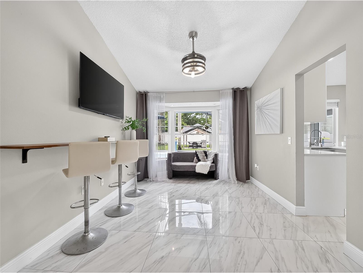
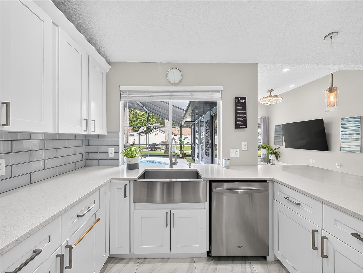
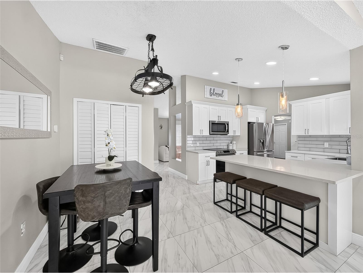
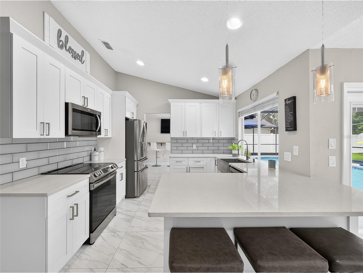
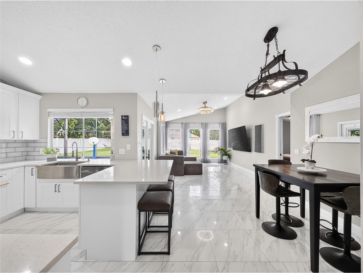
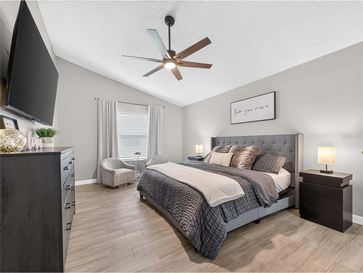
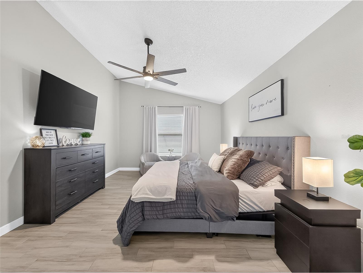
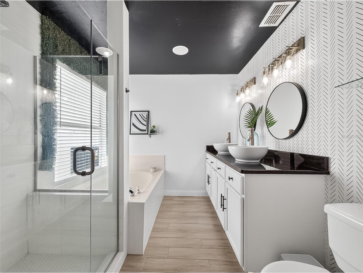
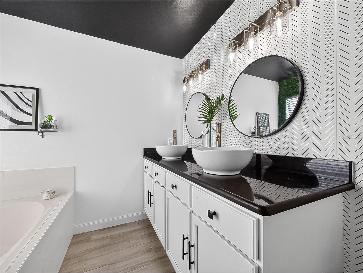
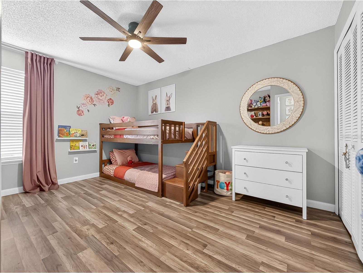
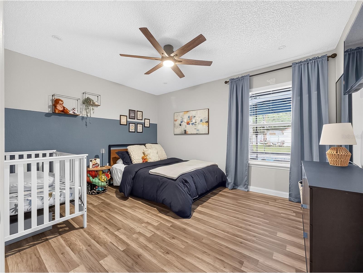
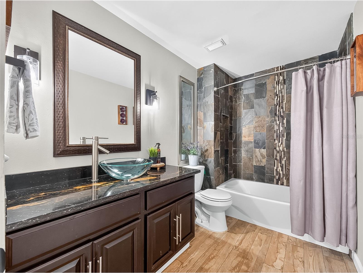
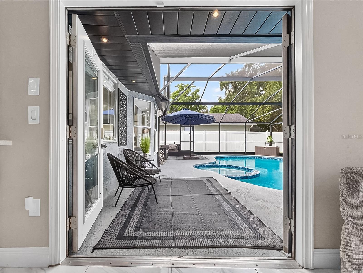
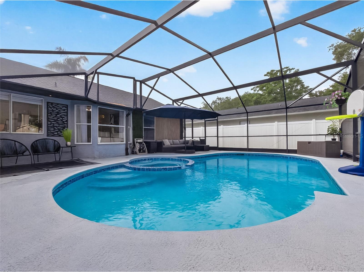
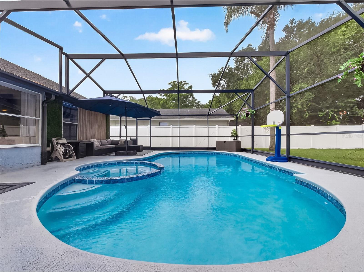
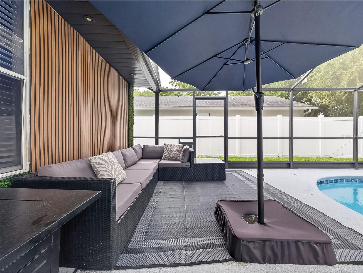
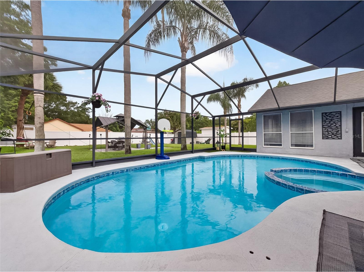
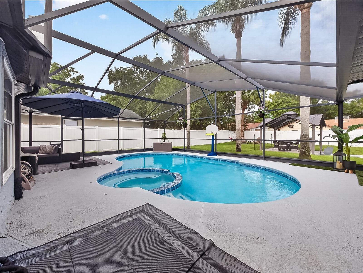
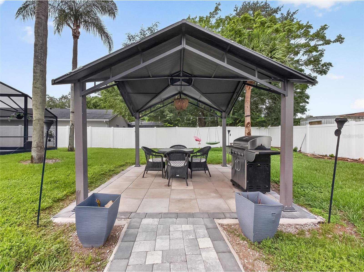
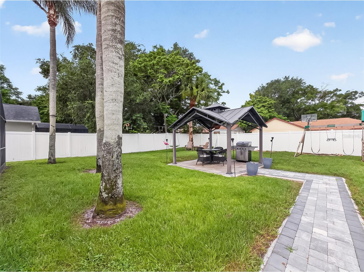
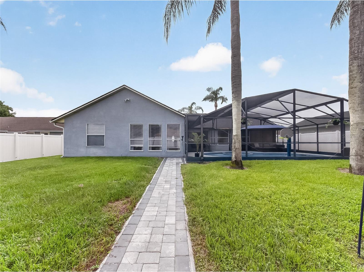
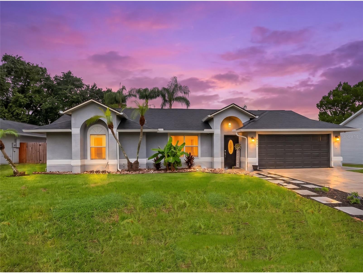
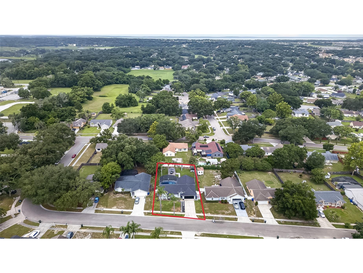
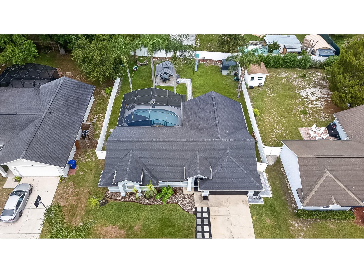
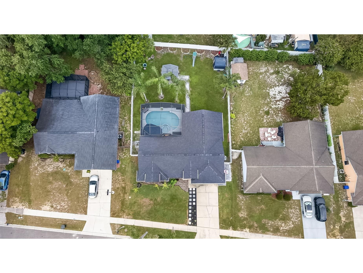
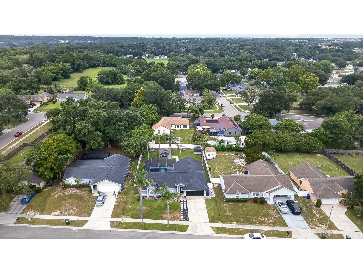
Under contract-accepting backup offers. Welcome home to this beautifully updated residence featuring an open floor plan designed for comfortable living and effortless entertaining. Located in a well-established neighborhood, this home offers numerous recent upgrades, including a new roof (2022), new A/C (2024), a remodeled kitchen (2022), fresh interior paint, and tile flooring throughout—no carpet anywhere. Large windows throughout the home fill each space with abundant natural light, creating a bright and welcoming atmosphere. The spacious living room flows seamlessly into the dining area and remodeled kitchen, making it easy to stay connected whether you're entertaining guests or enjoying everyday life. The kitchen features elegant quartz countertops, ample workspace, and a window above the sink overlooking your backyard retreat. Step outside to your own private backyard oasis, where a sparkling screened pool and spa provide the perfect place to relax or entertain year-round. The spacious pool deck, outdoor kitchen, and oversized backyard offer endless opportunities for cookouts, pool parties, or simply enjoying a peaceful Florida evening. The thoughtfully designed split-bedroom floor plan provides added privacy for the owner's suite. This inviting retreat features beautiful wood-look tile flooring, a spacious walk-in closet with custom built-in shelving, and a beautifully renovated ensuite bath complete with a tiled walk-in shower and a relaxing garden tub. On the opposite side of the home, you'll find two generously sized guest bedrooms with wood-look laminate flooring and a well-appointed guest bath featuring granite countertops and coordinating wood-look tile flooring. With modern updates, an open and airy layout, abundant natural light, and exceptional indoor-outdoor living, this move-in-ready home is ready for you to enjoy.
Listing Information
Property Type: Residential, Single Family Residence
Status: Pending
Bedrooms: 3
Bathrooms: 2
Lot Size: 0.24 Acres
Square Feet: 1,732 sq ft
Year Built: 1990
Garage: Yes
Stories: 1 Story
Construction: Stucco,Wood Frame
Construction Display: New Construction
Subdivision: Sawmill
Foundation: Slab
County: Orange
Construction Status: New Construction
School Information
Elementary: Prairie Lake Elementary
Middle: Ocoee Middle
High: Wekiva High
Room Information
Main Floor
Dinette: 9x9
Family Room: 12x19
Living Room: 14x15
Dining Room: 10x17
Bedroom 3: 11x14
Bedroom 2: 11x13
Primary Bedroom: 13x19
Kitchen: 11x10
Bathrooms
Full Baths: 2
Additonal Room Information
Laundry: In Garage
Interior Features
Appliances: Electric Water Heater, Microwave, Range, Dishwasher, Disposal
Flooring: Tile
Additional Interior Features: Ceiling Fan(s), Eat-In Kitchen, Vaulted Ceiling(s), Walk-In Closet(s), Split Bedrooms, Main Level Primary, Separate/Formal Dining Room, Kitchen/Family Room Combo, Open Floorplan, Separate/Formal Living Room, Solid Surface Counters, Stone Counters
Utilities
Water: Public
Sewer: Septic Tank
Other Utilities: Cable Available,Cable Connected,Electricity Available,Electricity Connected
Cooling: Central Air, Ceiling Fan(s)
Heating: Central
Exterior / Lot Features
Attached Garage: Attached Garage
Garage Spaces: 2
Parking Description: driveway, Garage, Garage Door Opener
Roof: Shingle
Pool: Screen Enclosure, In Ground, Gunite
Lot Dimensions: 75x140
Fencing: Vinyl
Additional Exterior/Lot Features: Private Yard, French Patio Doors, Screened, Flat, Level, Landscaped, City Lot, Oversized Lot
Community Features
Community Features: Sidewalks
HOA Dues Include: Taxes, Common Areas
Homeowners Association: Yes
HOA Dues: $156 / Annually
Driving Directions
From Florida Turnpike North toward Ocala take exit 267A ( 429)toward Apopka take exit 26 onto Clarcona-Ocoee Road turn right on Clarcona-Ocoee Rd turn right onto N Clarke Road Turn left onto Hackney Prairie Road Turn left onto Timber Ridge Trail Turn right onto Sawdust Circle home is on your left
Financial Considerations
Terms: Cash,Conventional,FHA,VA Loan
Tax/Property ID: 03-22-28-7821-01-410
Tax Amount: 5941.23
Tax Year: 2025
 A broker reciprocity listing courtesy: CENTURY 21 CARIOTI
Based on information provided by Stellar MLS as distributed by the MLS GRID. Information from the Internet Data Exchange is provided exclusively for consumers’ personal, non-commercial use, and such information may not be used for any purpose other than to identify prospective properties consumers may be interested in purchasing. This data is deemed reliable but is not guaranteed to be accurate by Edina Realty, Inc., or by the MLS. Edina Realty, Inc., is not a multiple listing service (MLS), nor does it offer MLS access.
Copyright 2026 Stellar MLS as distributed by the MLS GRID. All Rights Reserved.
Sales History & Tax Summary for 5014 Sawdust Circle
Sales History
| Date | Price | |
|---|---|---|
| Currently not available. | ||
Tax Summary
| Tax Year | Estimated Market Value | Total Tax |
|---|---|---|
| Currently not available. | ||
Data powered by ATTOM Data Solutions. Copyright© 2026. Information deemed reliable but not guaranteed.
Schools
Schools nearby 5014 Sawdust Circle
| Schools in attendance boundaries | Grades | Distance | Rating |
|---|---|---|---|
| Loading... | |||
| Schools nearby | Grades | Distance | Rating |
|---|---|---|---|
| Loading... | |||
Data powered by ATTOM Data Solutions. Copyright© 2026. Information deemed reliable but not guaranteed.
The schools shown represent both the assigned schools and schools by distance based on local school and district attendance boundaries. Attendance boundaries change based on various factors and proximity does not guarantee enrollment eligibility. Please consult your real estate agent and/or the school district to confirm the schools this property is zoned to attend. Information is deemed reliable but not guaranteed.
SchoolDigger ® Rating
The SchoolDigger rating system is a 1-5 scale with 5 as the highest rating. SchoolDigger ranks schools based on test scores supplied by each state's Department of Education. They calculate an average standard score by normalizing and averaging each school's test scores across all tests and grades.
Coming soon properties will soon be on the market, but are not yet available for showings.