$515,000
5017 Bella Terra Drive Venice, FL 34293
For Sale MLS# D6147676
4 beds 2 baths 1,824 sq ft Single Family
Details for 5017 Bella Terra Drive
MLS# D6147676
Description for 5017 Bella Terra Drive, Venice, FL, 34293
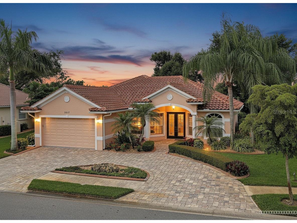
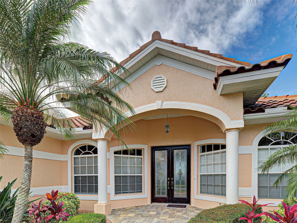
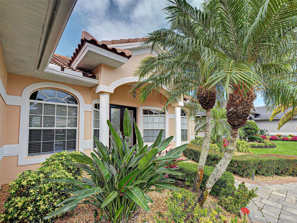
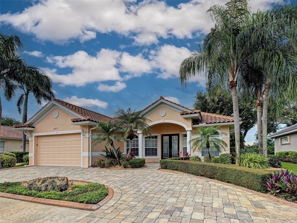
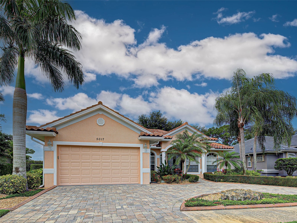
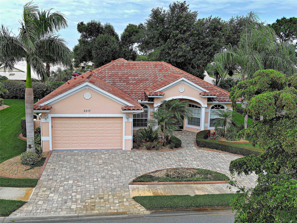
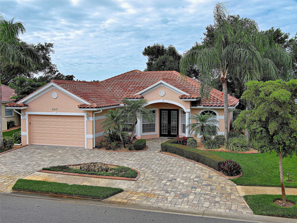
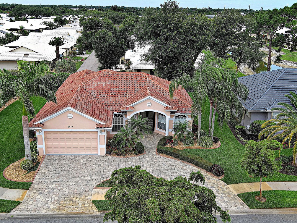
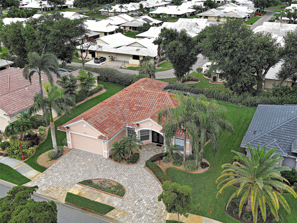
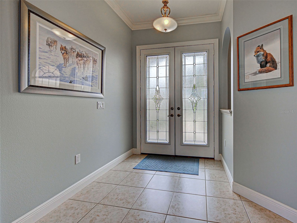
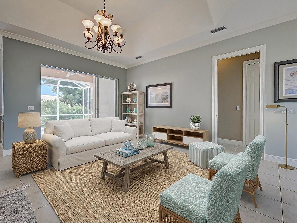
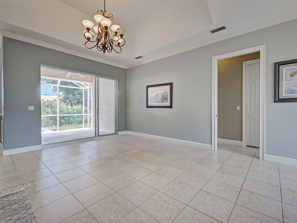
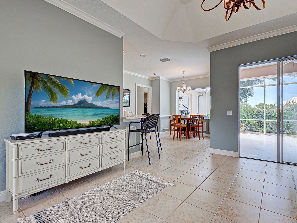
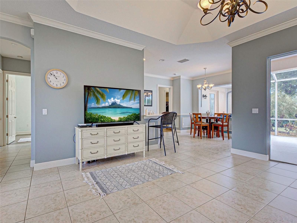
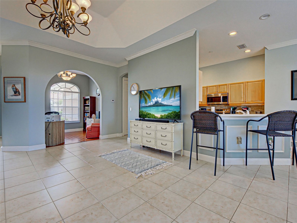
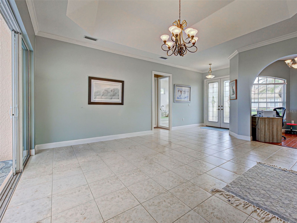
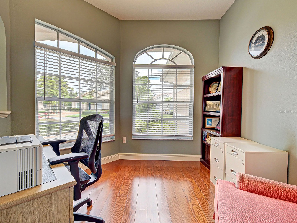
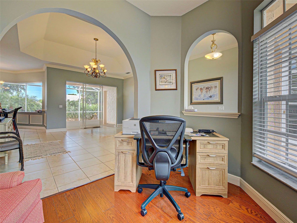
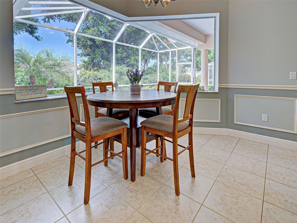
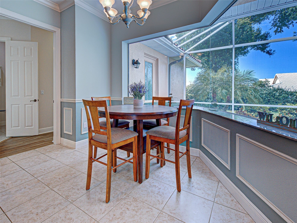
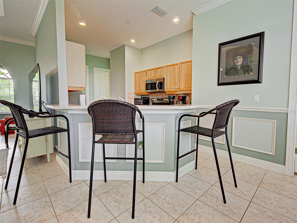
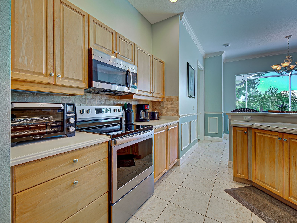
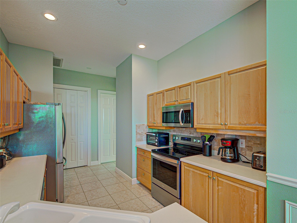
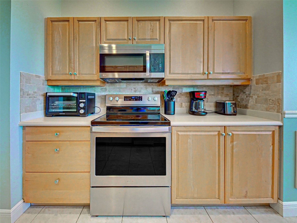
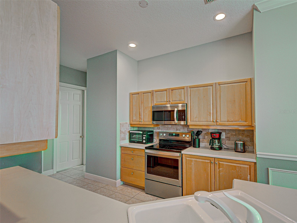
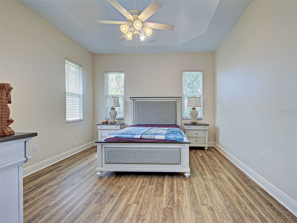
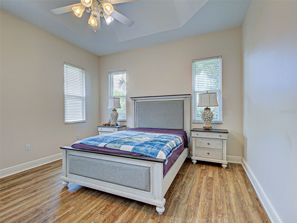
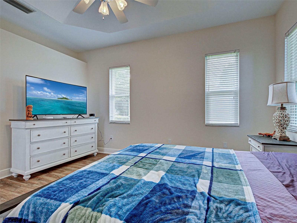
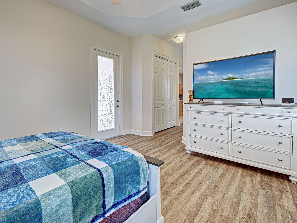
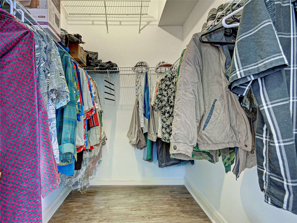
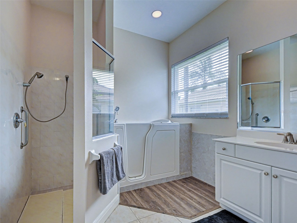
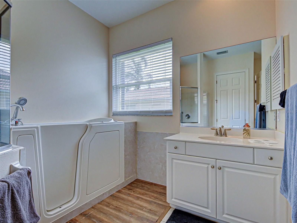
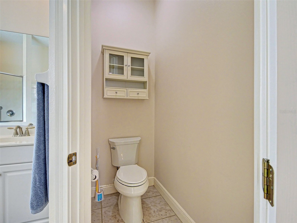
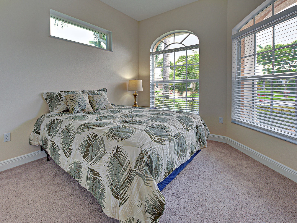
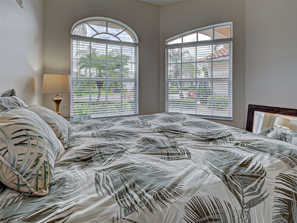
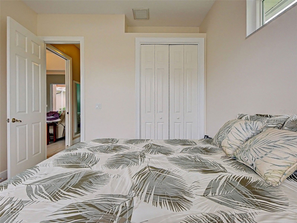
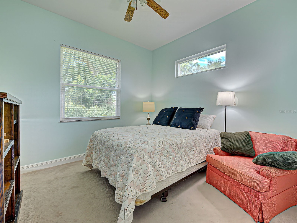
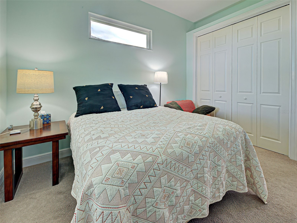
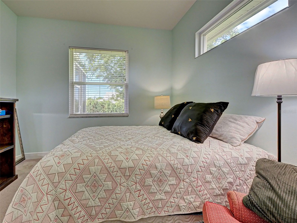
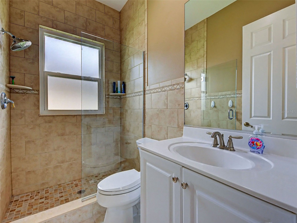
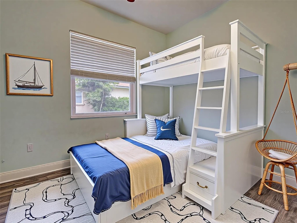
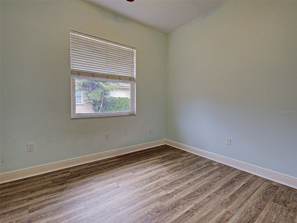
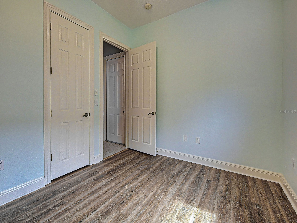
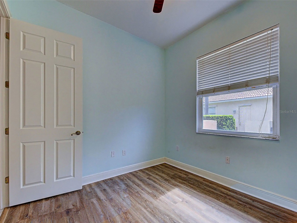
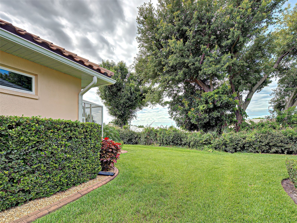
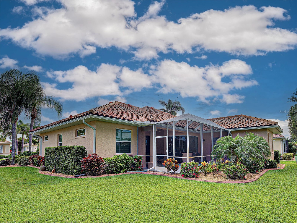
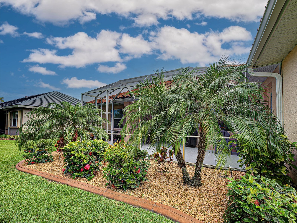
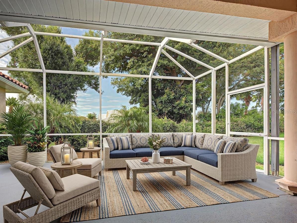
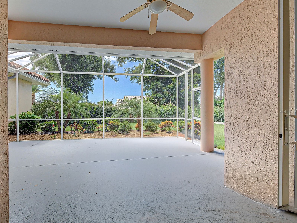
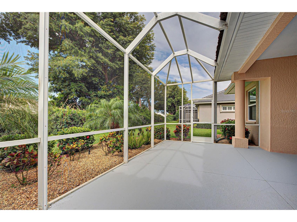
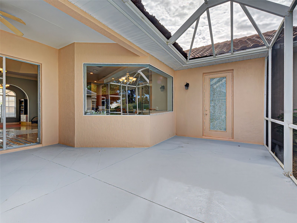
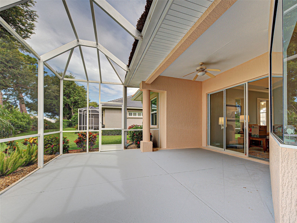
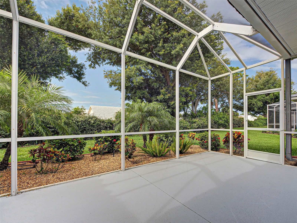
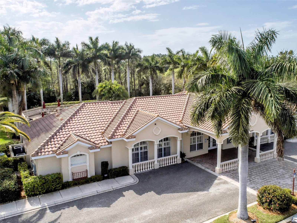
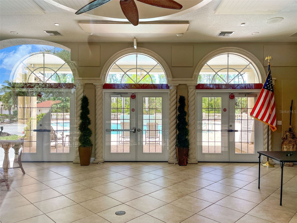
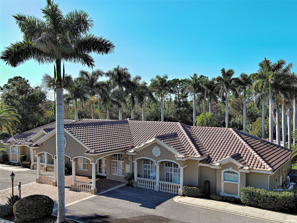
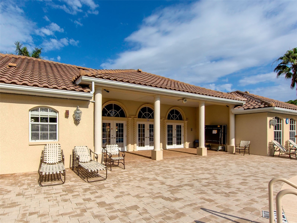
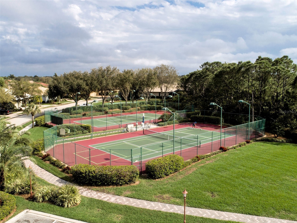
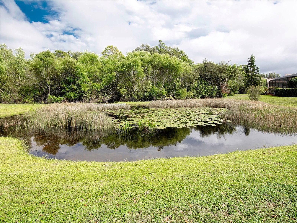
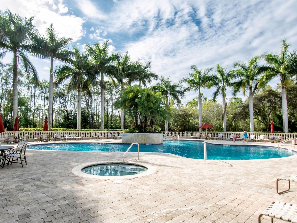
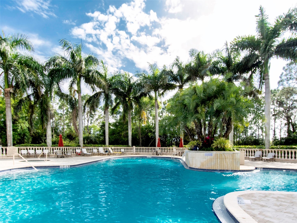
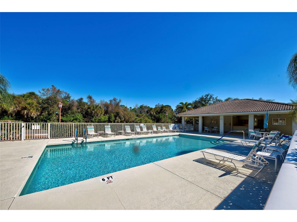
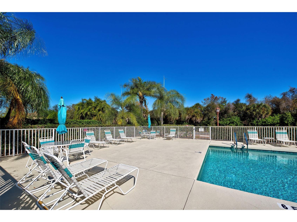
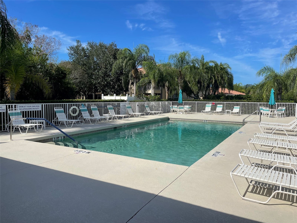
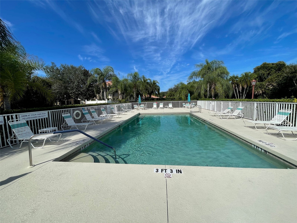
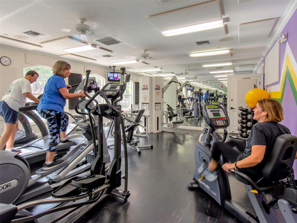
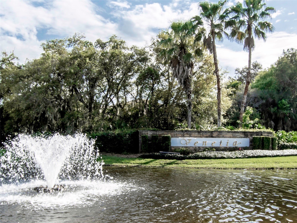
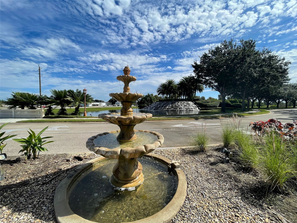
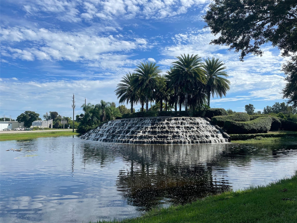
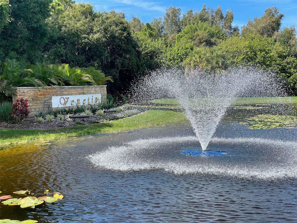
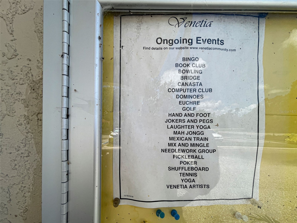
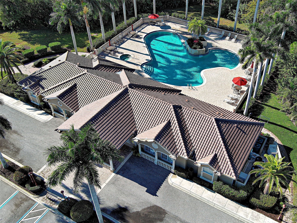
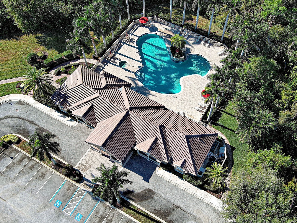
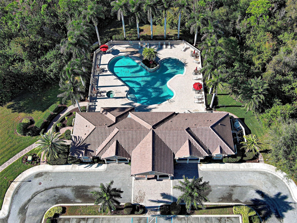
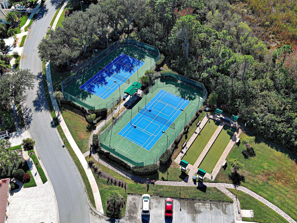
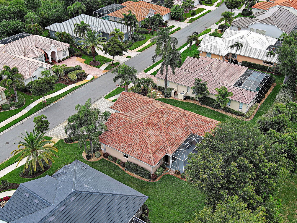
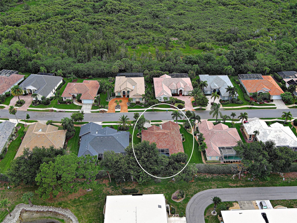
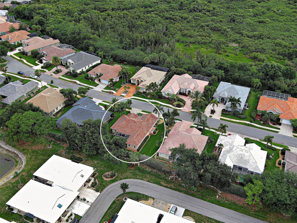
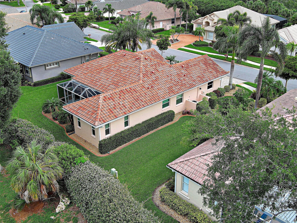
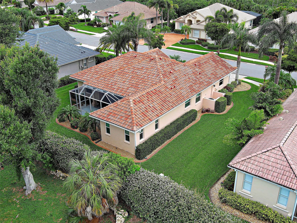
Virtually Staged. Exquisite renovated home nestled in the gated elegance of Venetia. This beautifully maintained home offers privacy, space and effortless Florida lifestyle that buyers are searching for. 4 bedroom, 2 bath residence with dedicated office is ideally situated on a private, peaceful lot with preserve views and quietness -- where your mornings begin quietly on the lanai, and the afternoons unfold against the landscaped preserve backdrop, and every evening feels like your own private retreat. Thoughtfully reimagined with extensive high-end renovations, this exceptional home offers the perfect blend of luxury, comfort and modern design. Enter through the leaded double front door to the soaring foyer with 10 ft ceilings, 8 ft. doors and the Great Room ADORNED with A tray ceiling, crown molding throughout, ceramic file and luxury vinyl plank flooring creating a bright and inviting atmosphere. Abundant natural light and an open concept floor plan is designed for both elegant entertaining and everyday living. The spacious Great Room flows seamlessly to the oversized screened lanai with a breathtaking backdrop of lush landscaping and privacy galore and multiple sliders opening to the lanai for effortless indoor-outdoor living. The Kitchen features wood cabinetry, expansive counter space, and generous seating at the breakfast bar. Just beyond the sunlit eat-in Kitchen area you'll see this area is highlighted by a signature “aquarium” window offering comfortable seating for four and a view of your expansive lanai. The Primary Suite offers a spacious and private retreat and has a door leading to the lanai as well, a walk in closet and a large storage closet. The en-suite bath features a separate shower and walk in tub with private water closet. Three additional bedrooms offer flexibility for guests, or additional living space, exercise room, craft room the options have no boundaries. Off the Great Room facing the front is a dedicated office/flex room providing an ideal work-from-home space. This meticulously maintained home has been enhanced with numerous significant updates, including a NEW ROOF (2023), NEW HVAC SYSTEM (2021), HURRICANE IMPACT WINDOWS (2021), -- all this providing the new owners with complete peace of mind and added confidence coupled with being in an X FLOOD ZONE. A new Water Heater, Refrigerator, Water Softener, Completely Painted Interior, New Pavers in Front Driveway, Professionally Landscaped, New Flooring, Exterior Recently Power Washed and Painted -- plus more, make this a most desirable whether you are a "snowbird" or prefer to enjoy our Florida Sunshine year round as a resident, this is the PERFECT Home for you. An oversized garage provides ample space for multiple vehicles, storage or even a workshop setup, a bonus for practicality and flexibility. Venetia offers a resort-style lifestyle with a Grand Clubhouse, pool and spa, fitness center, tennis and pickleball courts, bocce courts, and a vibrant social calendar -- all this with a low HOA and no CDD fees. Ideally located just minutes to the historic downtown Venice with its boutique shops, art galleries, festive events, Venice Beach, Sharkeys, Wellen Park, medical services, golf courses, marinas, and our stunning Gulf Beaches. This is truly COASTAL LIVING, with WATERFRONT DINING only minutes away. This is what makes Venice one of Southwest Florida’s most desirable places to call home.
Listing Information
Property Type: Residential, Single Family Residence
Status: Active
Bedrooms: 4
Bathrooms: 2
Lot Size: 0.18 Acres
Square Feet: 1,824 sq ft
Year Built: 1999
Garage: Yes
Stories: 1 Story
Construction: Block,Stucco
Subdivision: Venetia Phase 1a
Foundation: Block,Slab
County: Sarasota
School Information
Elementary: Taylor Ranch Elementary
Middle: Venice Area Middle
High: Venice Senior High
Room Information
Main Floor
Primary Bathroom: 10x9
Great Room: 17x23
Porch:
Office: 11x9
Bedroom 4: 11x9
Bedroom 3: 12x11
Bedroom 2: 11x11
Primary Bedroom: 13x15
Kitchen: 10x13
Dining Room: 13x7
Bathrooms
Full Baths: 2
Additonal Room Information
Laundry: In Garage
Interior Features
Appliances: Water Purifier, Washer, Water Softener, Microwave, Range, Refrigerator, Dishwasher, Disposal, Dryer
Flooring: Carpet,Ceramic Tile,Porcelain Tile
Doors/Windows: Insulated Windows, ENERGY STAR Qualified Windows
Accessibility: Accessibility Features, Accessible Full Bath
Additional Interior Features: Eat-In Kitchen, Split Bedrooms, Walk-In Closet(s), Ceiling Fan(s), Crown Molding, Open Floorplan, Solid Surface Counters, Chair Rail, Coffered Ceiling(s), Main Level Primary, Cathedral Ceiling(s), Tray Ceiling(s), High Ceilings
Utilities
Water: Public
Sewer: Public Sewer
Other Utilities: Cable Connected,Electricity Connected,High Speed Internet Available,Municipal Utilities,Sewer Connected,Underground Utilities,Water Connected
Cooling: Ceiling Fan(s), Central Air
Heating: Electric, Central
Exterior / Lot Features
Attached Garage: Attached Garage
Garage Spaces: 2
Roof: Tile
Pool: Community
Lot View: Garden,Trees/Woods
Additional Exterior/Lot Features: Sprinkler/Irrigation, Private Yard, Rain Gutters, Lighting, Garden, Enclosed, Screened, Covered, Deck, Rear Porch, Front Porch, Flat, Level, Landscaped, Buyer Approval Required
Community Features
Community Features: Fishing, Fitness, Golf Carts OK, Recreation Area, Gated, Park, Pool, Sidewalks, Tennis Court(s), Clubhouse
Security Features: Gated Community
HOA Dues Include: Insurance, Maintenance Grounds, Association Management, Road Maintenance, Pool(s), Common Areas, Taxes, Recreation Facilities
Homeowners Association: Yes
HOA Dues: $600 / Quarterly
Driving Directions
Travelling south on US 41 (Tamiami Trail) take a right onto Woodmere Park Blvd, take a right on to Natale Drive at the gate then proceed to Corso Venetia Blvd and go left, turn left onto Via San Tomaso Drive, and then right onto Via de Viletti Drive, and left onto Bella Terra Drive, house will be on your left.
Financial Considerations
Terms: Cash,Conventional,FHA,VA Loan
Tax/Property ID: 0461060012
Tax Amount: 2433
Tax Year: 2025
 A broker reciprocity listing courtesy: COLDWELL BANKER REALTY
Based on information provided by Stellar MLS as distributed by the MLS GRID. Information from the Internet Data Exchange is provided exclusively for consumers’ personal, non-commercial use, and such information may not be used for any purpose other than to identify prospective properties consumers may be interested in purchasing. This data is deemed reliable but is not guaranteed to be accurate by Edina Realty, Inc., or by the MLS. Edina Realty, Inc., is not a multiple listing service (MLS), nor does it offer MLS access.
Copyright 2026 Stellar MLS as distributed by the MLS GRID. All Rights Reserved.
Payment Calculator
Interest rate and annual percentage rate (APR) are based on current market conditions, are for informational purposes only, are subject to change without notice and may be subject to pricing add-ons related to property type, loan amount, loan-to-value, credit score and other variables. Estimated closing costs used in the APR calculation are assumed to be paid by the borrower at closing. If the closing costs are financed, the loan, APR and payment amounts will be higher. If the down payment is less than 20%, mortgage insurance may be required and could increase the monthly payment and APR. Contact us for details. Additional loan programs may be available. Accuracy is not guaranteed, and all products may not be available in all borrower's geographical areas and are based on their individual situation. This is not a credit decision or a commitment to lend.
Sales History & Tax Summary for 5017 Bella Terra Drive
Sales History
| Date | Price | |
|---|---|---|
| Currently not available. | ||
Tax Summary
| Tax Year | Estimated Market Value | Total Tax |
|---|---|---|
| Currently not available. | ||
Data powered by ATTOM Data Solutions. Copyright© 2026. Information deemed reliable but not guaranteed.
Schools
Schools nearby 5017 Bella Terra Drive
| Schools in attendance boundaries | Grades | Distance | Rating |
|---|---|---|---|
| Loading... | |||
| Schools nearby | Grades | Distance | Rating |
|---|---|---|---|
| Loading... | |||
Data powered by ATTOM Data Solutions. Copyright© 2026. Information deemed reliable but not guaranteed.
The schools shown represent both the assigned schools and schools by distance based on local school and district attendance boundaries. Attendance boundaries change based on various factors and proximity does not guarantee enrollment eligibility. Please consult your real estate agent and/or the school district to confirm the schools this property is zoned to attend. Information is deemed reliable but not guaranteed.
SchoolDigger ® Rating
The SchoolDigger rating system is a 1-5 scale with 5 as the highest rating. SchoolDigger ranks schools based on test scores supplied by each state's Department of Education. They calculate an average standard score by normalizing and averaging each school's test scores across all tests and grades.
Coming soon properties will soon be on the market, but are not yet available for showings.