$815,000
Off-Market Date: 06/16/20265018 Ashington Landing Drive Tampa, FL 33647
Pending MLS# TB8518344
4 beds 3 baths 2,950 sq ft Single Family
Details for 5018 Ashington Landing Drive
MLS# TB8518344
Description for 5018 Ashington Landing Drive, Tampa, FL, 33647
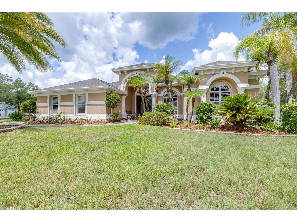
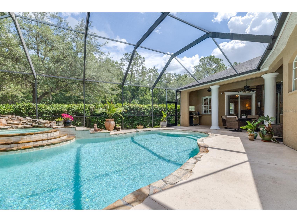
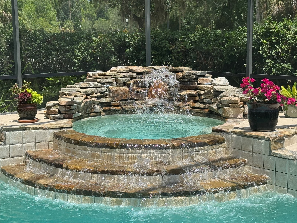
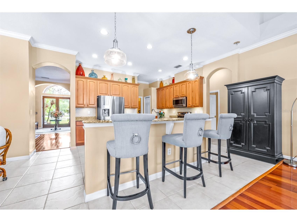
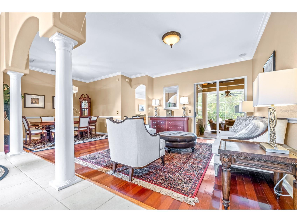
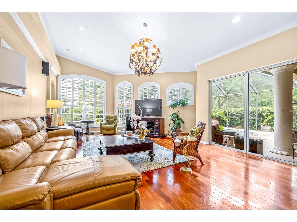
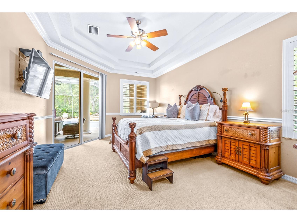
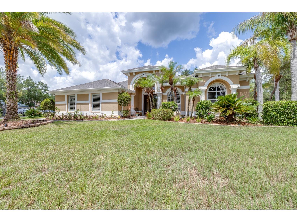
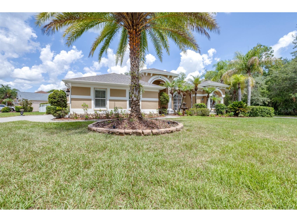
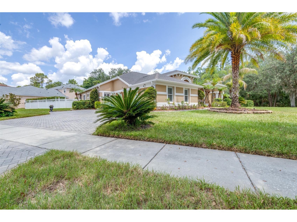
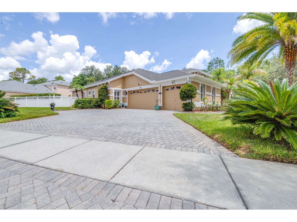
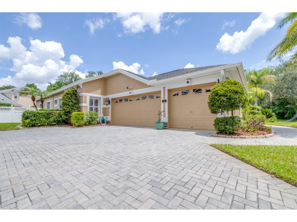
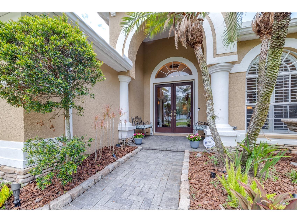
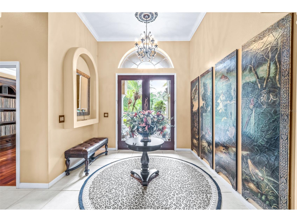
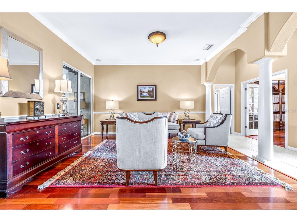
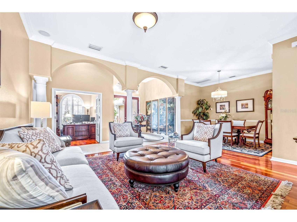
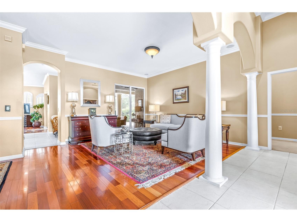
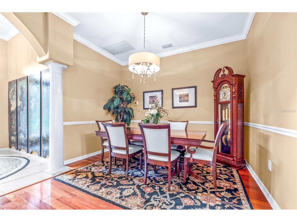
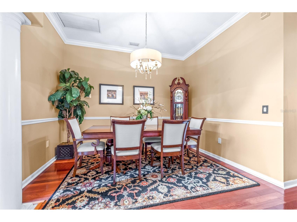
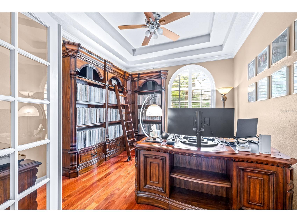
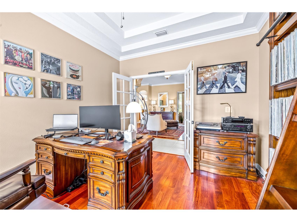
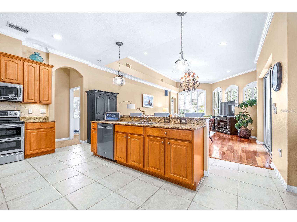
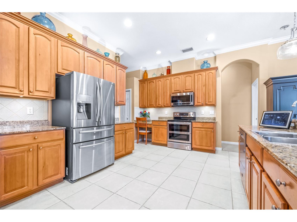
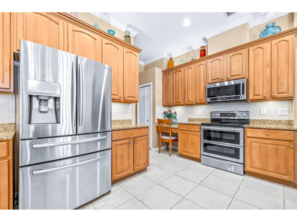
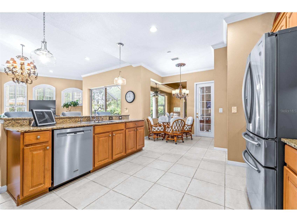
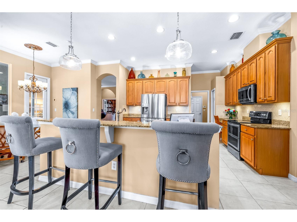
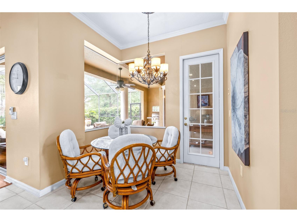
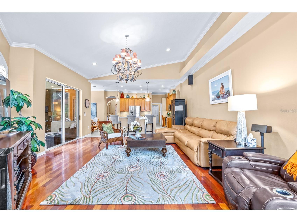
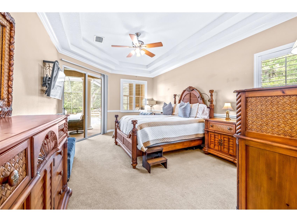
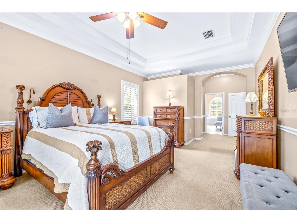
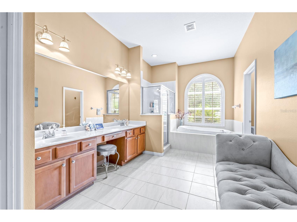
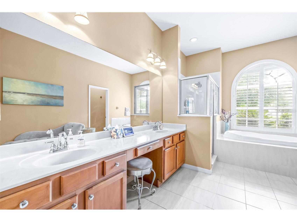
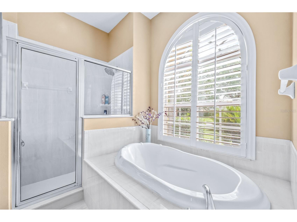
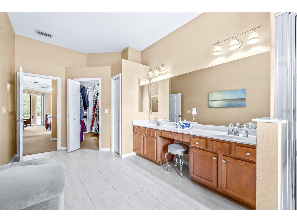
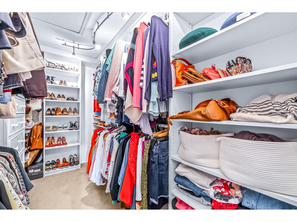
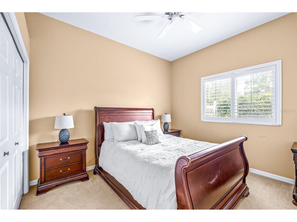
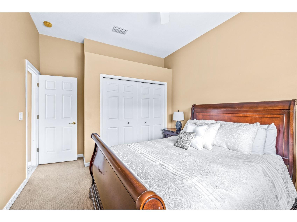
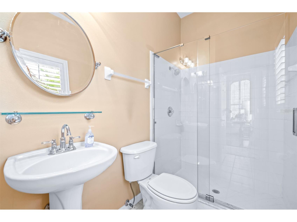
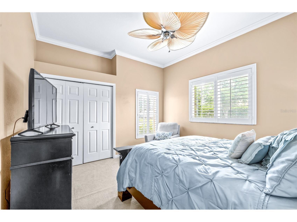
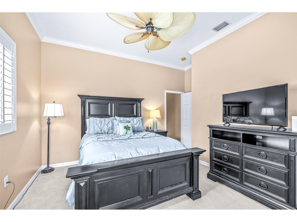
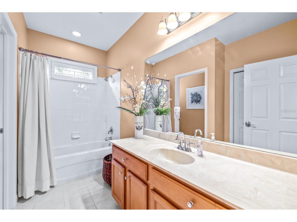
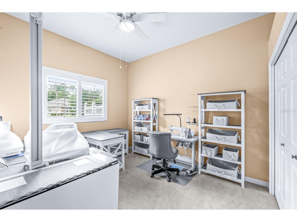
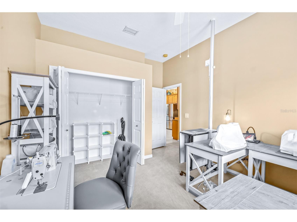
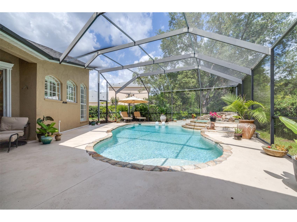
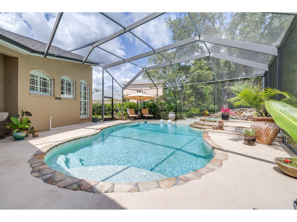
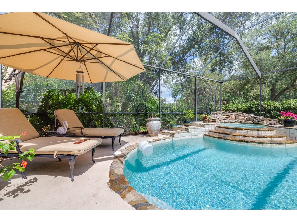
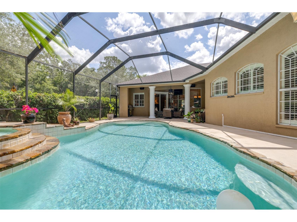
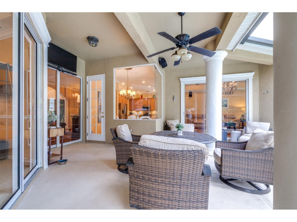
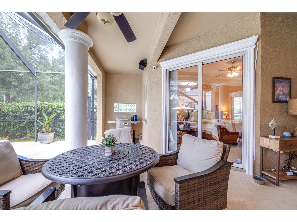
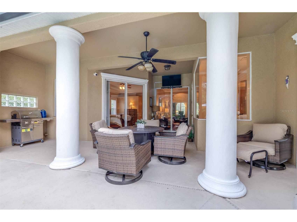
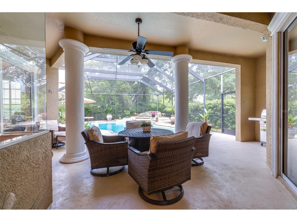
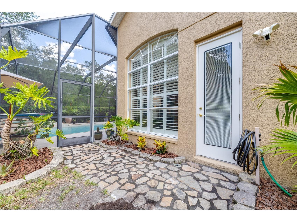
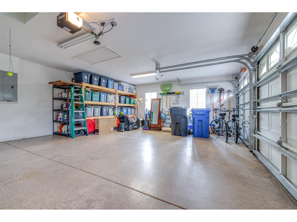
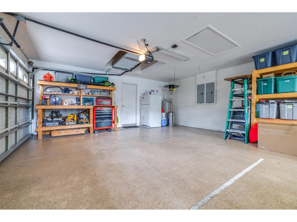
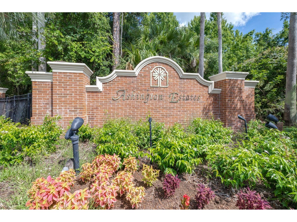
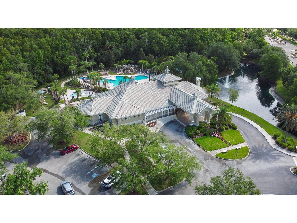
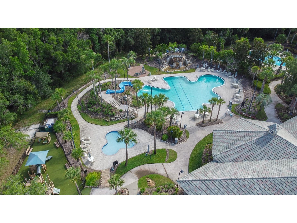
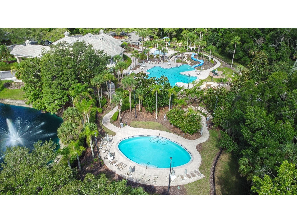
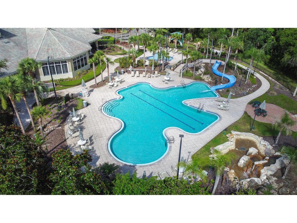
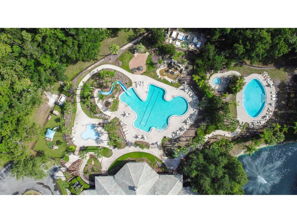
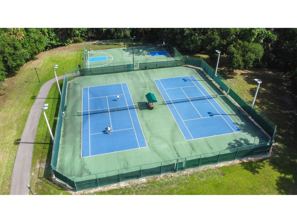
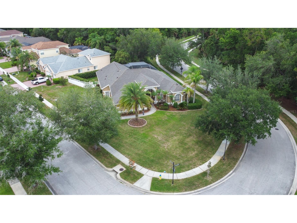
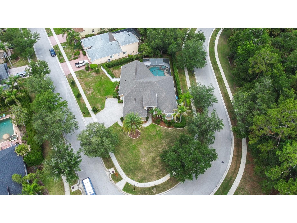
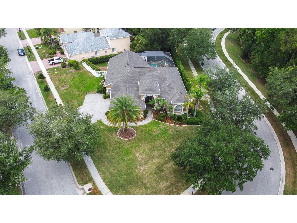
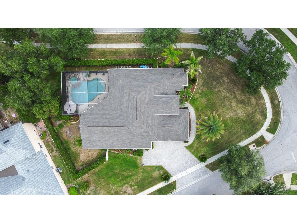
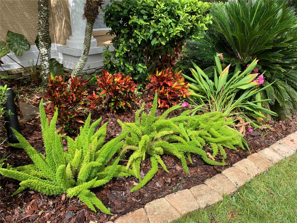
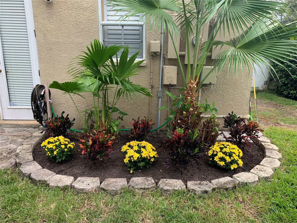
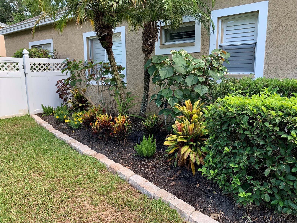
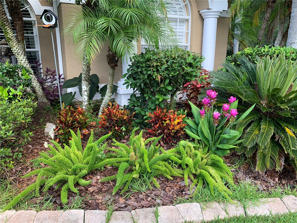
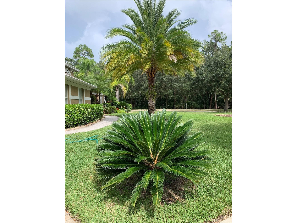
Welcome to this stunning, move-in ready, one-story, executive home offering nearly 3,000 square feet of thoughtfully designed living space. Ashington Estates of Tampa Palms is one of Tampa’s most desirable gated communities. Boasting 4 bedrooms, 3 full bathrooms, a private den/office and a 3-car garage, this beautifully maintained home combines elegance, comfort, and exceptional outdoor living. Step inside through impressive double 8-foot glass entry doors into a grand foyer accented by soaring ceilings, architectural arches, art niches, rounded corners, and Brazilian cherry hardwood floors, and designer finishes throughout. The spacious gourmet kitchen is the heart of the home, featuring granite countertops, 42-inch maple raised-panel cabinetry, newer stainless steel appliances, a breakfast nook, recipe desk, snack bar, and ample seating that flows seamlessly into the expansive family room. Floor-to-ceiling windows adorned with plantation shutters fill the space with natural light while showcasing serene conservation views. Retreat to the luxurious owner's suite, which features double tray ceilings with crown molding, a cozy sitting area, private pool access, and a spa-inspired bath complete with dual vanities, a garden tub, separate shower, and walk-in "California" closet. Formal living and dining rooms provide additional space for entertaining family and friends. Step outside to your private backyard oasis where a self cleaning, heated saltwater pool and stone waterfall spa overlook tranquil conservation, creating the perfect setting for year-round relaxation. The fully fenced yard offers exceptional privacy surrounded by lush landscaping and mature greenery. Additional highlights include a 2024 roof, 2024 HVAC system, a brick paver driveway, French doors, plantation shutters, landscape lighting, surround sound speakers, and upgraded flooring throughout. Residents enjoy easy access to the Club Tampa Palms Community Center featuring resort-style pools, fitness center, tennis and pickleball courts, playgrounds, dog park, and top-rated schools. Conveniently located near premier shopping, dining, USF, Moffitt Cancer Center, VA Medical Center, and major highways for easy access to all things Tampa Bay. Don't delay, schedule your private showing today.
Listing Information
Property Type: Residential, Single Family Residence
Status: Pending
Bedrooms: 4
Bathrooms: 3
Lot Size: 0.41 Acres
Square Feet: 2,950 sq ft
Year Built: 2004
Garage: Yes
Stories: 1 Story
Construction: Block,Stucco
Construction Display: New Construction
Subdivision: Tampa Technology Park West Prcl
Foundation: Slab
County: Hillsborough
Construction Status: New Construction
School Information
Elementary: Chiles-Hb
Middle: Liberty-Hb
High: Freedom-Hb
Room Information
Main Floor
Dining Room: 12x10
Bedroom 4: 12x12
Bedroom 3: 12x12
Bedroom 2: 14x12
Primary Bedroom: 14x26
Living Room: 20x18
Kitchen: 16x16
Bathrooms
Full Baths: 3
Additonal Room Information
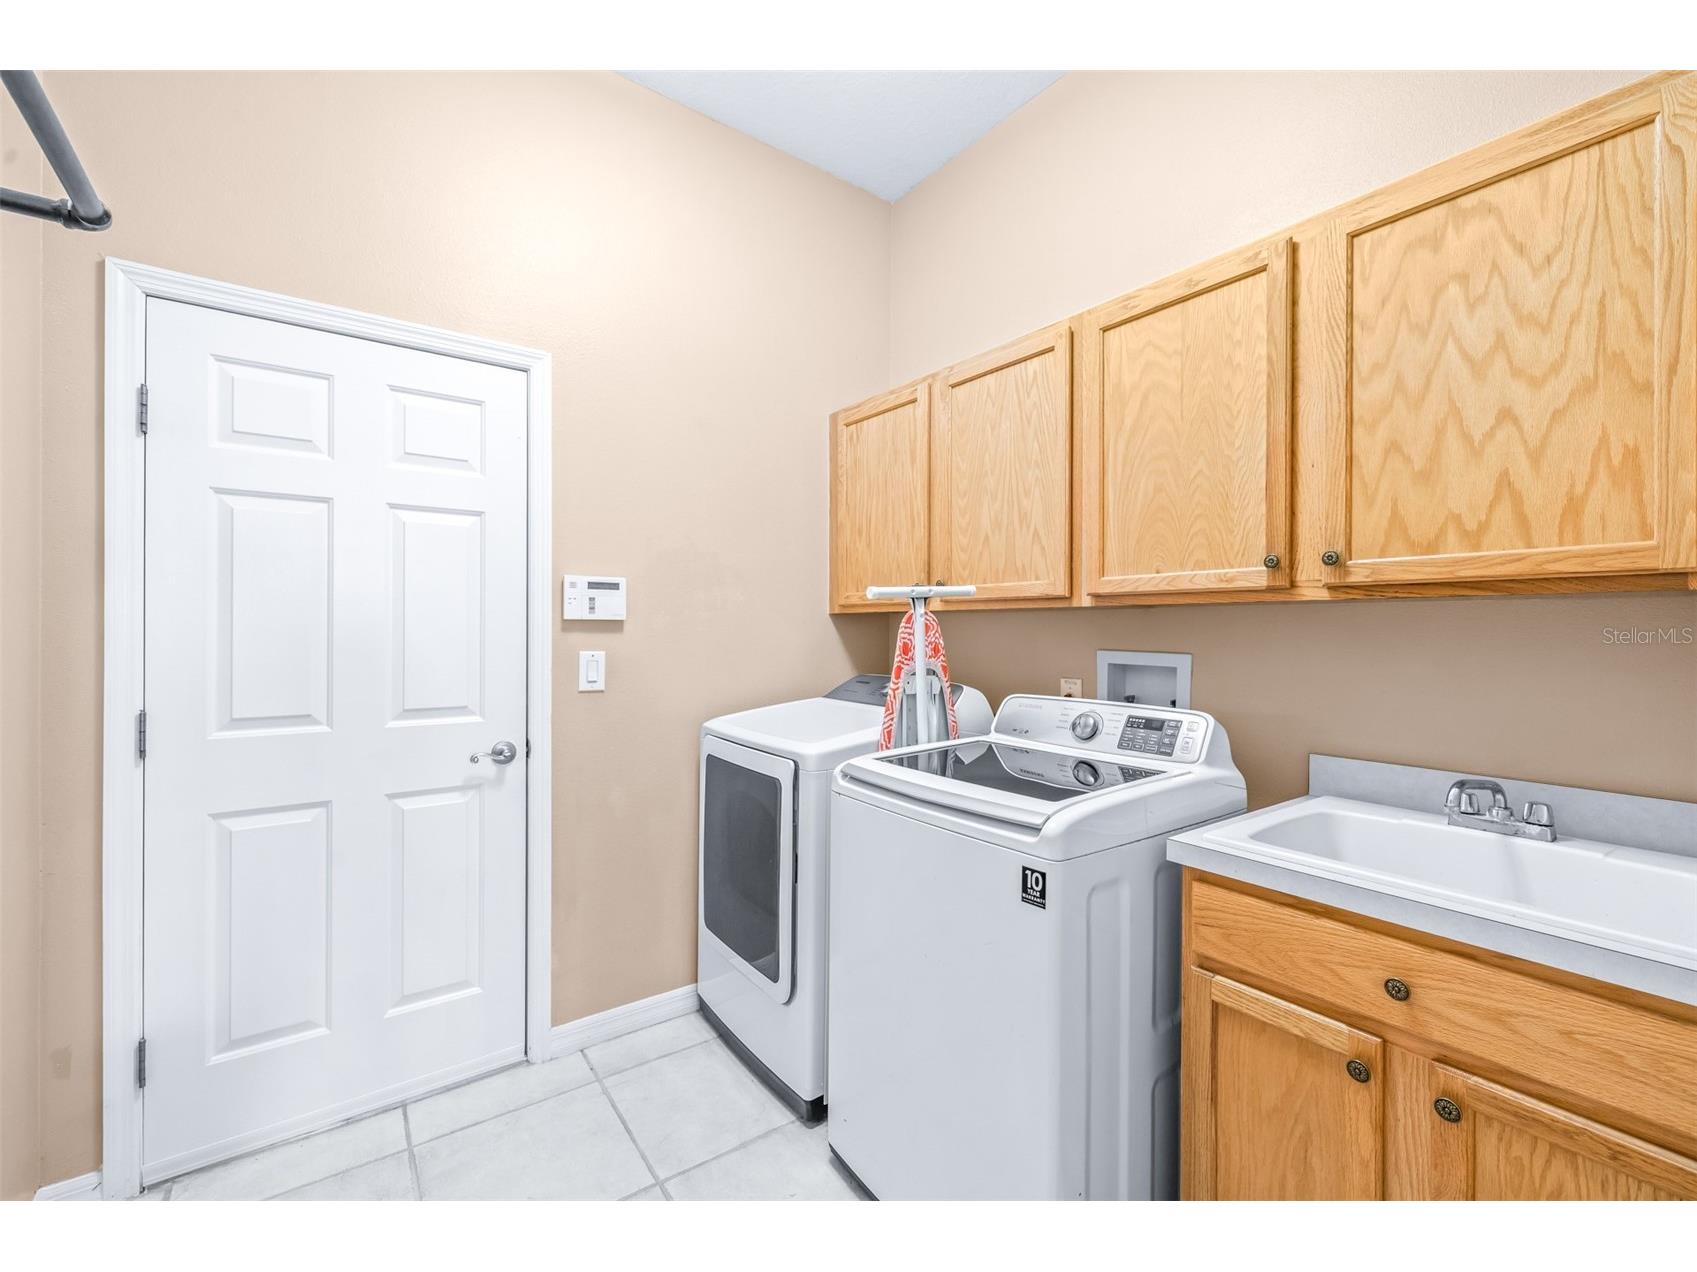
Laundry: Inside, Electric Dryer Hookup
Interior Features
Appliances: Washer, Range, Refrigerator, Microwave, Dishwasher, Dryer
Flooring: Carpet,Engineered Hardwood,Porcelain Tile
Doors/Windows: Window Treatments
Accessibility: Accessibility Features
Additional Interior Features: Eat-In Kitchen, Ceiling Fan(s), High Ceilings, Walk-In Closet(s), Window Treatments, Built-in Features, Main Level Primary, Crown Molding, Open Floorplan, Separate/Formal Living Room, Stone Counters, Wood Cabinets
Utilities
Water: Public
Sewer: Public Sewer
Other Utilities: Electricity Connected,Phone Available,Sewer Connected,Water Connected
Cooling: Ceiling Fan(s), Central Air
Heating: Electric, Central
Exterior / Lot Features
Attached Garage: Attached Garage
Garage Spaces: 3
Roof: Shingle
Pool: Other, Heated, Association, In Ground, Salt Water, Screen Enclosure, Community
Fencing: Vinyl
Additional Exterior/Lot Features: Rain Gutters, Private Yard, Sprinkler/Irrigation, Other, Lighting, Corner Lot, Irregular Lot, Landscaped, Private Road, Oversized Lot, Conservation Area, Near Golf Course, Outside City Limits
Community Features
Community Features: Fitness, Golf Carts OK, Gated, Clubhouse, Golf, Pool, Tennis Court(s), Playground, Sidewalks
Security Features: Gated Community
Association Amenities: Gated, Playground, Tennis Court(s), Pool, Clubhouse, Fitness Center
Homeowners Association: Yes
HOA Dues: $404 / Quarterly
Driving Directions
From Bruce B Downs, turn on Tampa Palms Blvd W to Commerce Park Blvd to left into Ashington Landing then continue to the home. Will be on the corner of Ashington Landing Dr and Emerald Chase dr.
Financial Considerations
Terms: Cash,Conventional,VA Loan
Tax/Property ID: A-22-27-19-60A-000007-00001.0
Tax Amount: 8624
Tax Year: 2025
 A broker reciprocity listing courtesy: AGILE GROUP REALTY
Based on information provided by Stellar MLS as distributed by the MLS GRID. Information from the Internet Data Exchange is provided exclusively for consumers’ personal, non-commercial use, and such information may not be used for any purpose other than to identify prospective properties consumers may be interested in purchasing. This data is deemed reliable but is not guaranteed to be accurate by Edina Realty, Inc., or by the MLS. Edina Realty, Inc., is not a multiple listing service (MLS), nor does it offer MLS access.
Copyright 2026 Stellar MLS as distributed by the MLS GRID. All Rights Reserved.
Sales History & Tax Summary for 5018 Ashington Landing Drive
Sales History
| Date | Price | |
|---|---|---|
| Currently not available. | ||
Tax Summary
| Tax Year | Estimated Market Value | Total Tax |
|---|---|---|
| Currently not available. | ||
Data powered by ATTOM Data Solutions. Copyright© 2026. Information deemed reliable but not guaranteed.
Schools
Schools nearby 5018 Ashington Landing Drive
| Schools in attendance boundaries | Grades | Distance | Rating |
|---|---|---|---|
| Loading... | |||
| Schools nearby | Grades | Distance | Rating |
|---|---|---|---|
| Loading... | |||
Data powered by ATTOM Data Solutions. Copyright© 2026. Information deemed reliable but not guaranteed.
The schools shown represent both the assigned schools and schools by distance based on local school and district attendance boundaries. Attendance boundaries change based on various factors and proximity does not guarantee enrollment eligibility. Please consult your real estate agent and/or the school district to confirm the schools this property is zoned to attend. Information is deemed reliable but not guaranteed.
SchoolDigger ® Rating
The SchoolDigger rating system is a 1-5 scale with 5 as the highest rating. SchoolDigger ranks schools based on test scores supplied by each state's Department of Education. They calculate an average standard score by normalizing and averaging each school's test scores across all tests and grades.
Coming soon properties will soon be on the market, but are not yet available for showings.