$650,000
502 E Amelia Avenue Tampa, FL 33602
For Sale MLS# TB8492836
3 beds 3 baths 1,544 sq ft Single Family
Details for 502 E Amelia Avenue
MLS# TB8492836
Description for 502 E Amelia Avenue, Tampa, FL, 33602
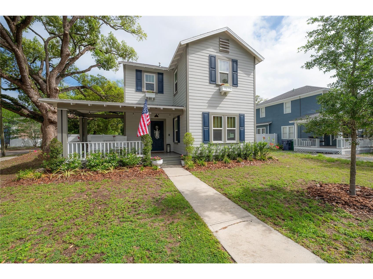
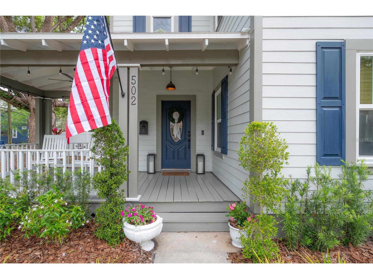
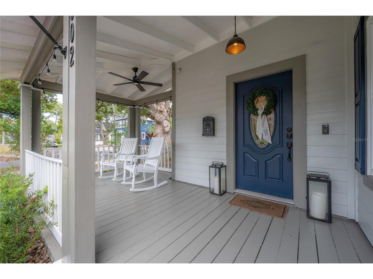
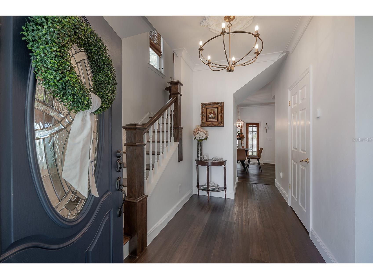
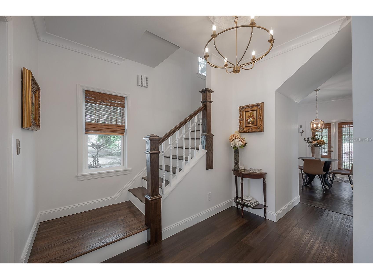
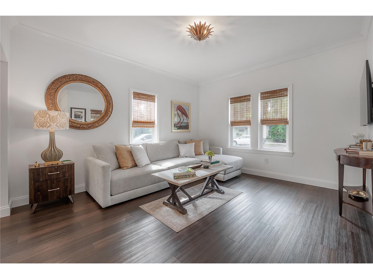
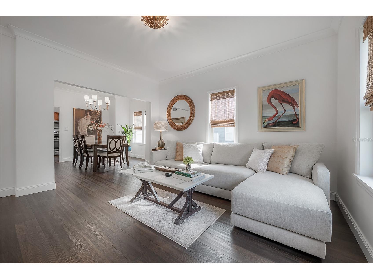
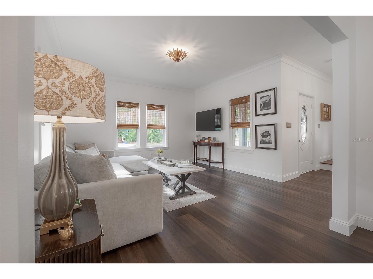
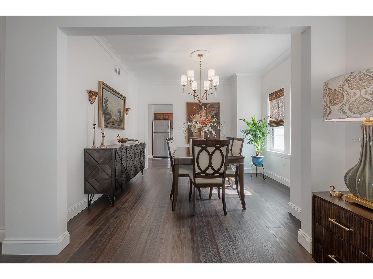
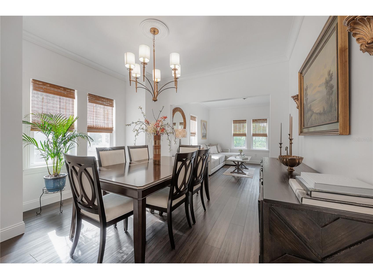
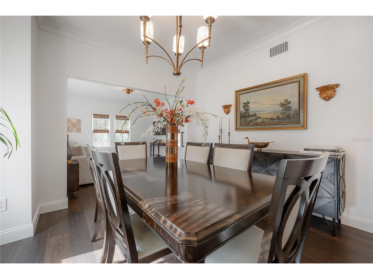
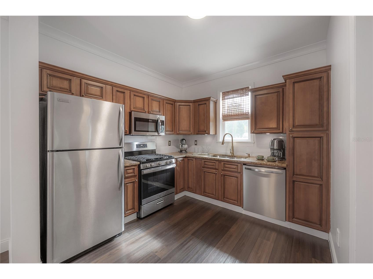
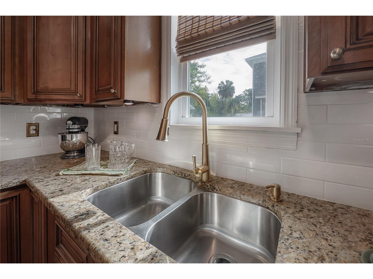
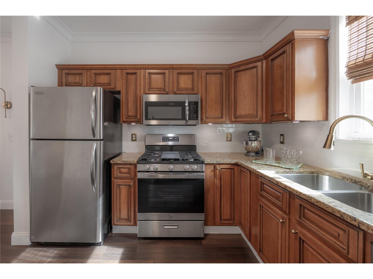
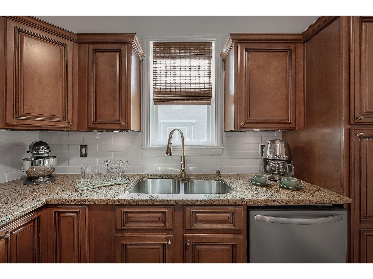
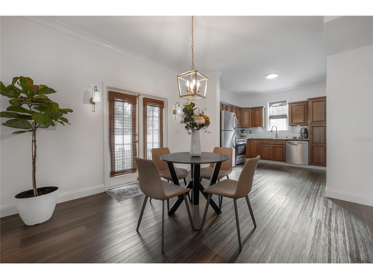
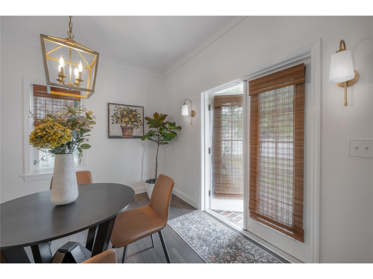
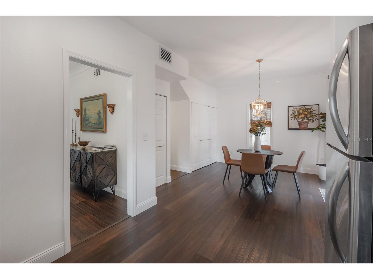
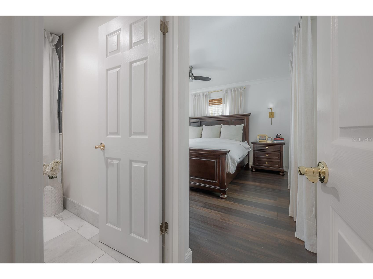
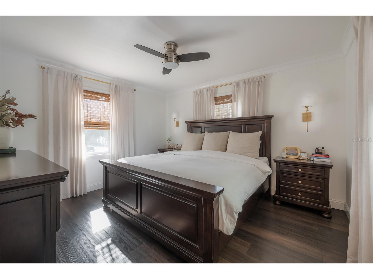
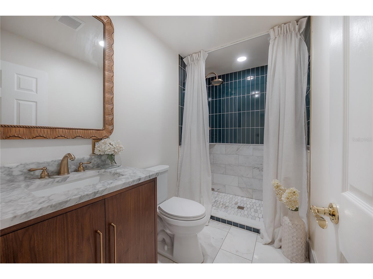
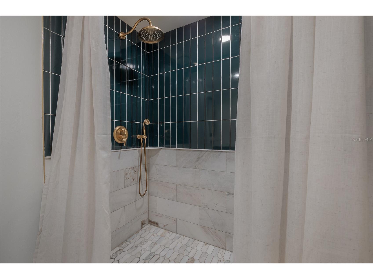
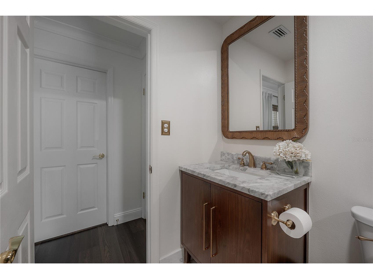
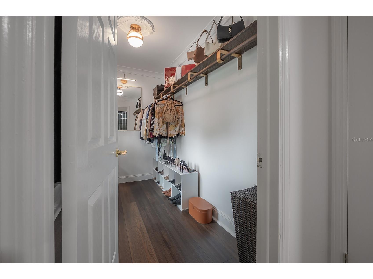
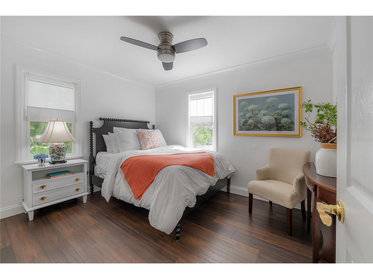
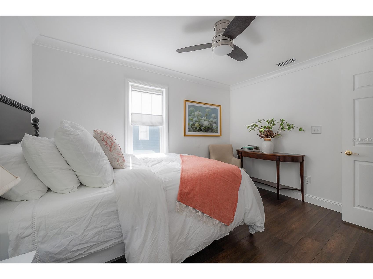
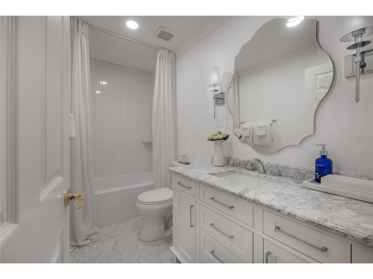
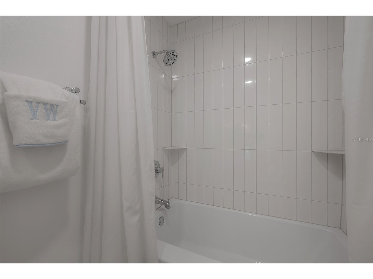
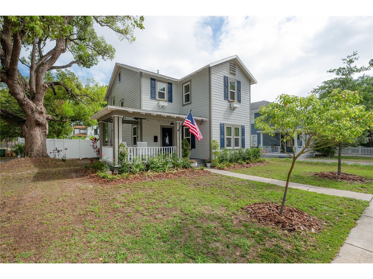
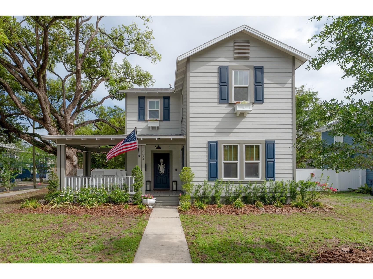
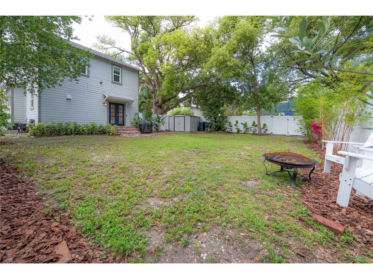
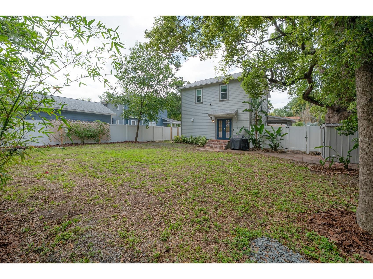
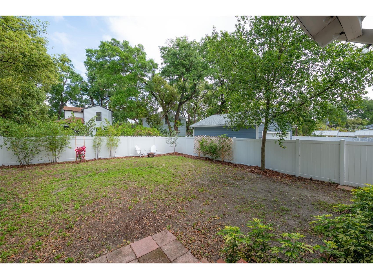
Come experience this beautifully appointed home, perfectly positioned on a picturesque corner lot in highly sought-after Historic Tampa Heights. A gracious wraparound front porch welcomes you with cool shade and timeless charm before you step inside to a light-filled interior designed for comfortable and elegant living. The entry foyer makes an immediate impression with its burnished gold chandelier and classic balustraded staircase, setting the tone for the home’s refined character. The spacious living room is warm and inviting, filled with natural light, while the adjoining dining room features a charming bay window—an ideal setting for gatherings both intimate and formal. The thoughtfully designed kitchen offers granite countertops, stainless steel appliances, and a natural gas range, sure to please home chefs! Just beyond, a flexible informal dining area—or den—opens through French doors to a large privacy-fenced backyard, creating a seamless connection between indoor comfort and outdoor living. Upstairs, three well-proportioned bedrooms provide restful retreats. The dreamy primary suite features a fabulous walk-in closet and a spectacular private en-suite bath with marble floors, a spacious shower with gold fixtures and rainhead, and a marble-top vanity. The guest bath is equally luxurious, showcasing an oversized marble-top vanity, polished nickel sconces, and a classic white subway tile tub-shower combination. Host your first dinner party with ease as the scented spices of bay and thyme drift through the kitchen while your boeuf bourguignon simmers happily in the oven. Afterwards, step outside to your lovely private backyard to listen to the first evening calls of the cicadas and celebrate the pleasure of discovering a truly special home in one of Tampa’s most beloved historic neighborhoods. Ideally located just minutes from Armature Works, the Tampa Riverwalk, and the exciting new Gasworx district with its upcoming restaurants and boutique shopping, this home also places you near the neighborhood favorite, Lee’s Grocery, a cherished Tampa Heights gem that adds to the area’s distinctive sense of community and walkable charm. UPDATES INCLUDE: Hurricane Impact Windows, new roof 2023, New a/c 2019, new hot water heater 2024 and transferable termite warranties for subterranean and drywood termites.
Listing Information
Property Type: Residential, Single Family Residence
Status: Active
Bedrooms: 3
Bathrooms: 3
Lot Size: 0.13 Acres
Square Feet: 1,544 sq ft
Year Built: 1996
Stories: 2 Story
Construction: Wood Frame
Subdivision: Campbells
Foundation: Stem Wall
County: Hillsborough
Room Information
Main Floor
Kitchen: 12x11
Living Room: 14x15
Upper Floor
Primary Bedroom: 15x14
Bathrooms
Full Baths: 2
1/2 Baths: 1
Additonal Room Information
Laundry: Inside
Interior Features
Appliances: Microwave, Range, Refrigerator, Dishwasher
Flooring: Luxury Vinyl
Doors/Windows: Low-Emissivity Windows, Blinds
Additional Interior Features: Walk-In Closet(s), Stone Counters, Crown Molding
Utilities
Water: Public
Sewer: Public Sewer
Other Utilities: Electricity Connected,Natural Gas Connected,Sewer Connected,Water Connected
Cooling: Central Air
Heating: Electric, Gas, Central
Exterior / Lot Features
Roof: Shingle
Lot Dimensions: 57x102
Fencing: fenced
Additional Exterior/Lot Features: French Patio Doors, Private Yard, Private Entrance, Storm/Security Shutters, Wrap Around, Front Porch, Covered, Corner Lot, Landscaped, City Lot, Historic District
Out Buildings: Shed(s)
Driving Directions
From Palm Avenue, go north on Central to Amelia. Home is on the Northeast corner.
Financial Considerations
Terms: Cash,Conventional,VA Loan
Tax/Property ID: A-13-29-18-4XD-000003-00006.0
Tax Amount: 9520.87
Tax Year: 2025
 A broker reciprocity listing courtesy: COMPASS FLORIDA LLC
Based on information provided by Stellar MLS as distributed by the MLS GRID. Information from the Internet Data Exchange is provided exclusively for consumers’ personal, non-commercial use, and such information may not be used for any purpose other than to identify prospective properties consumers may be interested in purchasing. This data is deemed reliable but is not guaranteed to be accurate by Edina Realty, Inc., or by the MLS. Edina Realty, Inc., is not a multiple listing service (MLS), nor does it offer MLS access.
Copyright 2026 Stellar MLS as distributed by the MLS GRID. All Rights Reserved.
Payment Calculator
Interest rate and annual percentage rate (APR) are based on current market conditions, are for informational purposes only, are subject to change without notice and may be subject to pricing add-ons related to property type, loan amount, loan-to-value, credit score and other variables. Estimated closing costs used in the APR calculation are assumed to be paid by the borrower at closing. If the closing costs are financed, the loan, APR and payment amounts will be higher. If the down payment is less than 20%, mortgage insurance may be required and could increase the monthly payment and APR. Contact us for details. Additional loan programs may be available. Accuracy is not guaranteed, and all products may not be available in all borrower's geographical areas and are based on their individual situation. This is not a credit decision or a commitment to lend.
Sales History & Tax Summary for 502 E Amelia Avenue
Sales History
| Date | Price | |
|---|---|---|
| Currently not available. | ||
Tax Summary
| Tax Year | Estimated Market Value | Total Tax |
|---|---|---|
| Currently not available. | ||
Data powered by ATTOM Data Solutions. Copyright© 2026. Information deemed reliable but not guaranteed.
Schools
Schools nearby 502 E Amelia Avenue
| Schools in attendance boundaries | Grades | Distance | Rating |
|---|---|---|---|
| Loading... | |||
| Schools nearby | Grades | Distance | Rating |
|---|---|---|---|
| Loading... | |||
Data powered by ATTOM Data Solutions. Copyright© 2026. Information deemed reliable but not guaranteed.
The schools shown represent both the assigned schools and schools by distance based on local school and district attendance boundaries. Attendance boundaries change based on various factors and proximity does not guarantee enrollment eligibility. Please consult your real estate agent and/or the school district to confirm the schools this property is zoned to attend. Information is deemed reliable but not guaranteed.
SchoolDigger ® Rating
The SchoolDigger rating system is a 1-5 scale with 5 as the highest rating. SchoolDigger ranks schools based on test scores supplied by each state's Department of Education. They calculate an average standard score by normalizing and averaging each school's test scores across all tests and grades.
Coming soon properties will soon be on the market, but are not yet available for showings.