$1,250,000
Off-Market Date: 06/26/20265022 Jewell Terrace Palm Harbor, FL 34685
Pending MLS# TB8514551
4 beds 5 baths 4,047 sq ft Single Family
Details for 5022 Jewell Terrace
MLS# TB8514551
Description for 5022 Jewell Terrace, Palm Harbor, FL, 34685
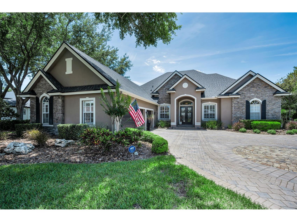
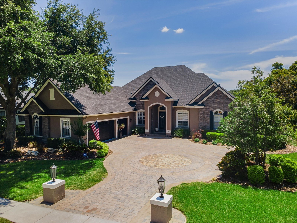
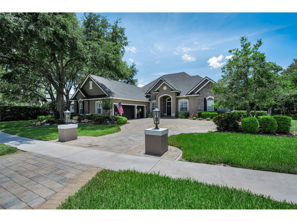
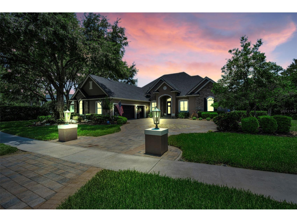
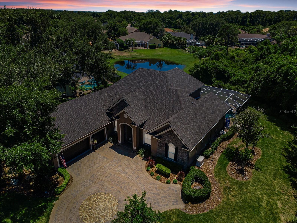
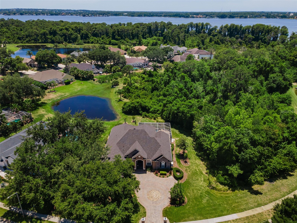
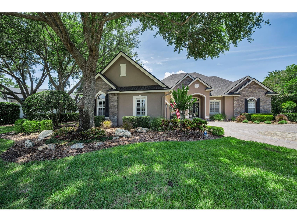
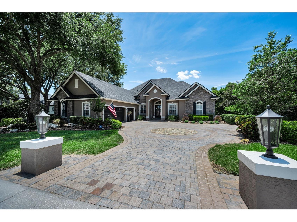
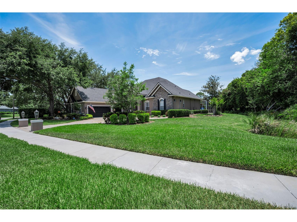
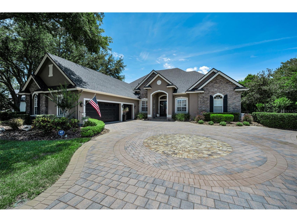
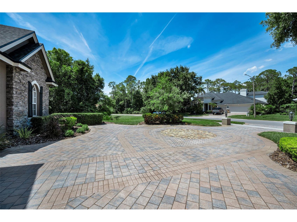
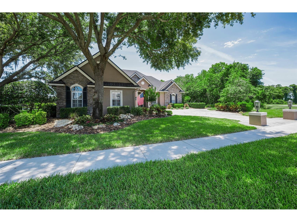
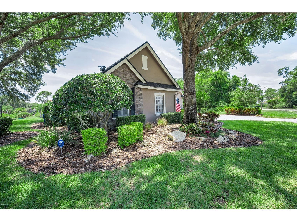
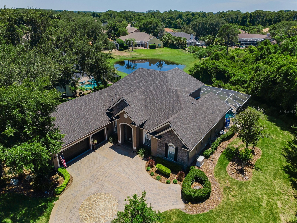
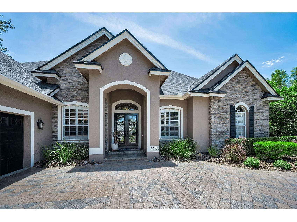
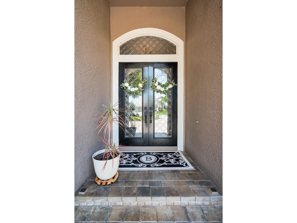
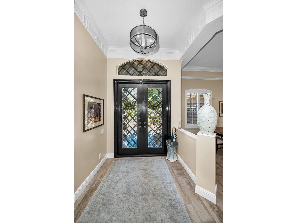
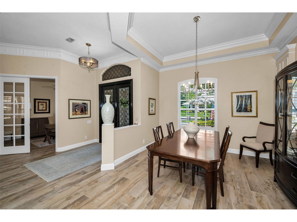
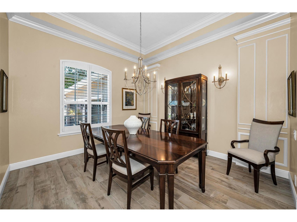
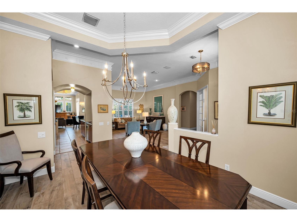
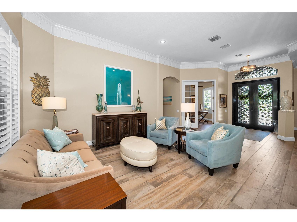
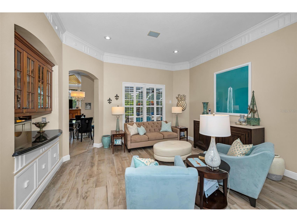
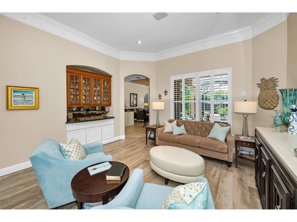
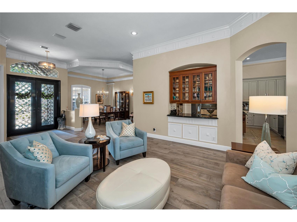
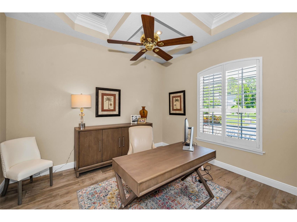
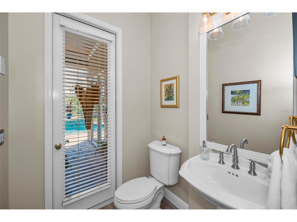
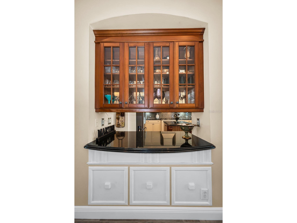
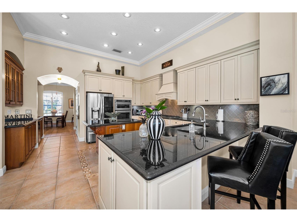
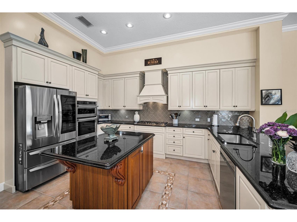
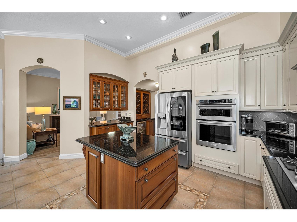
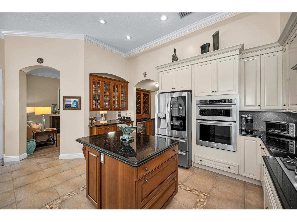
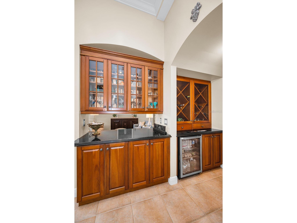
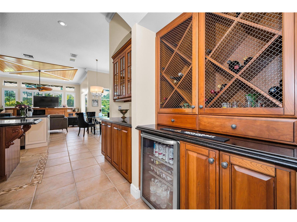
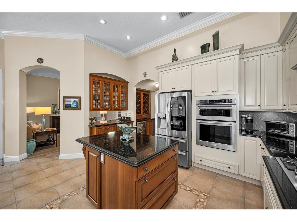
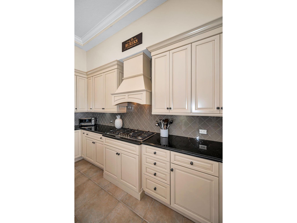
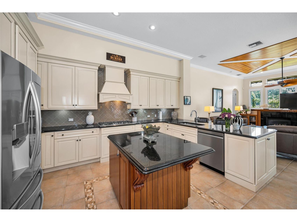
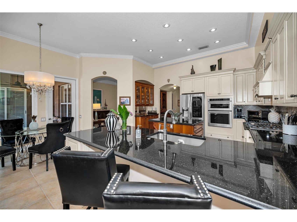
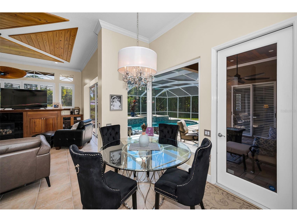
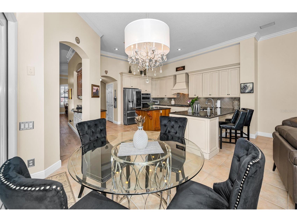
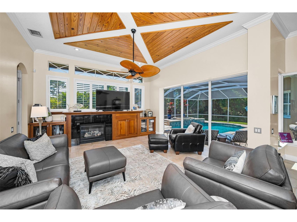
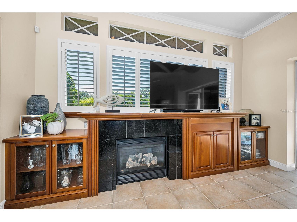
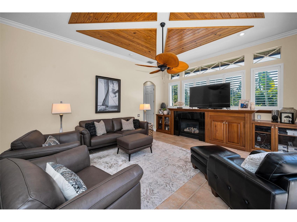
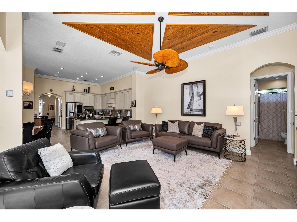
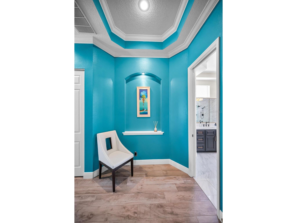
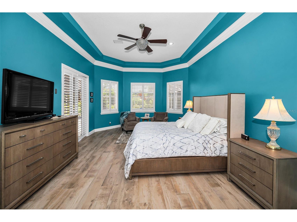
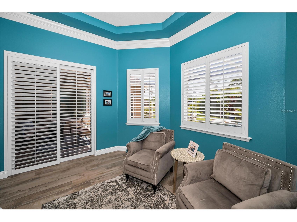
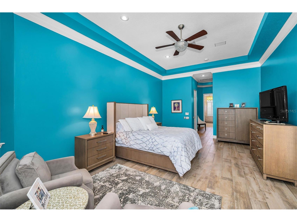
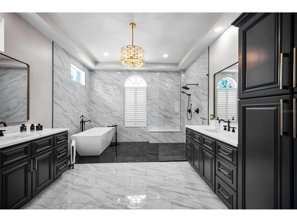
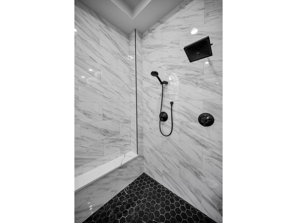
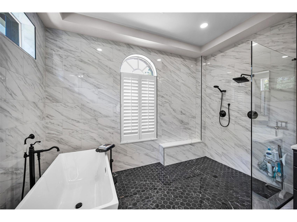
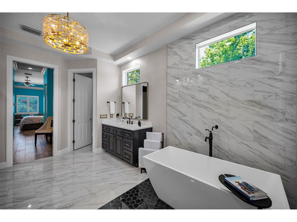
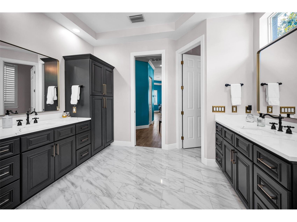
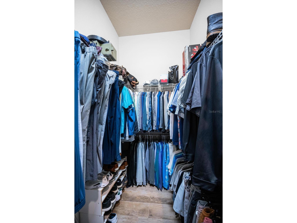
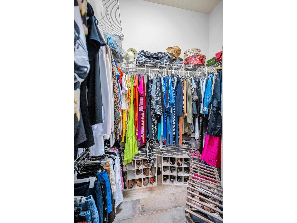
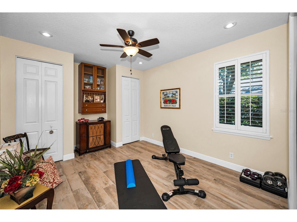
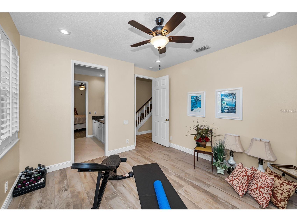
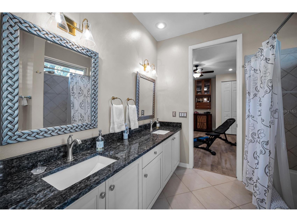
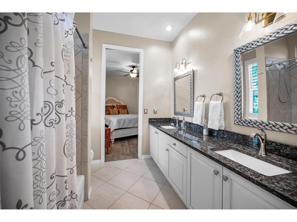
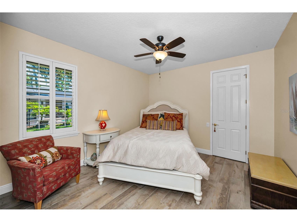
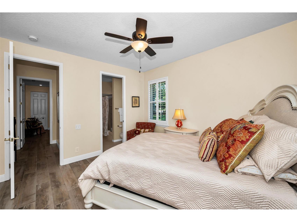
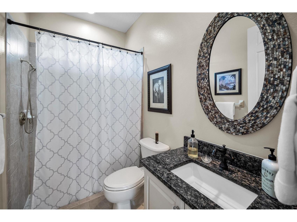
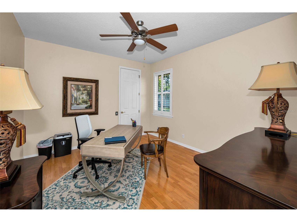
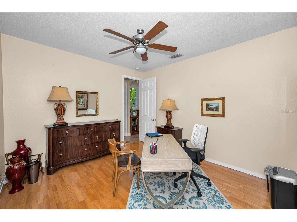
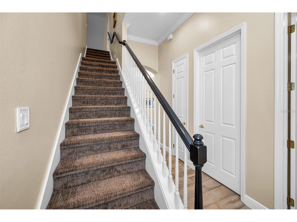
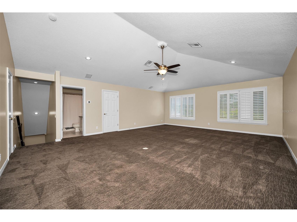
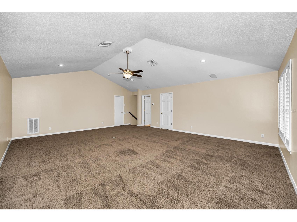
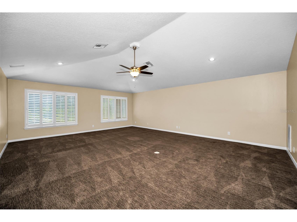
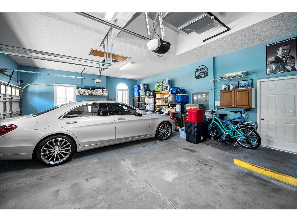
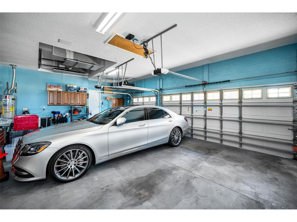
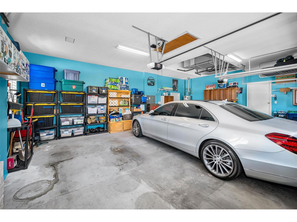
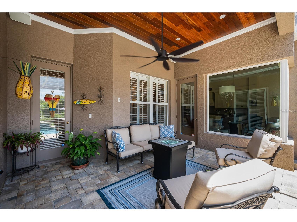
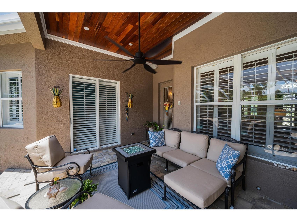
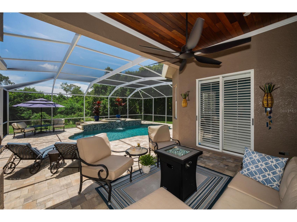
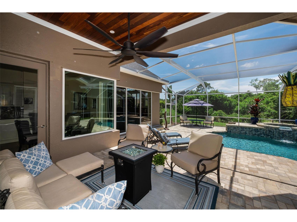
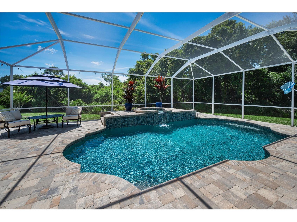
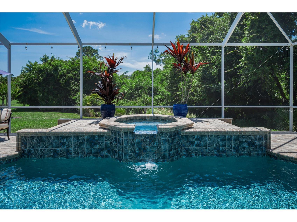
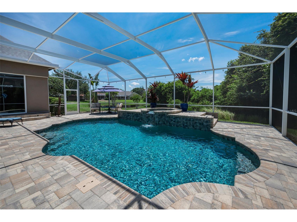
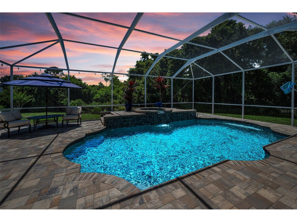
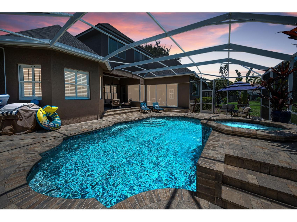
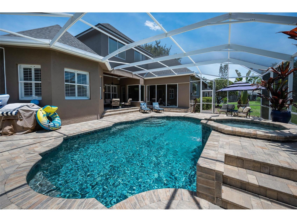
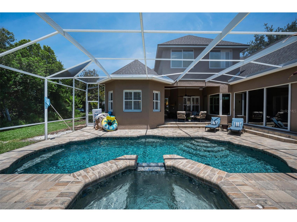
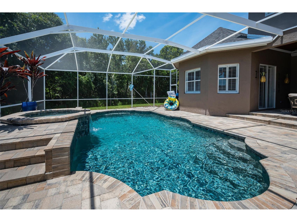
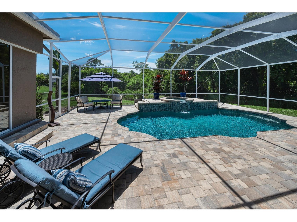
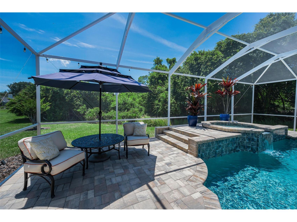
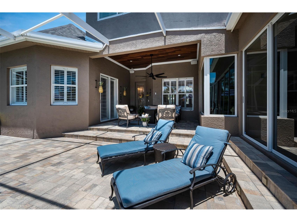
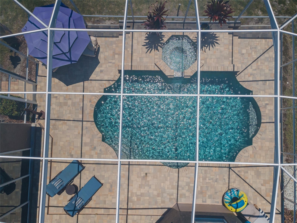
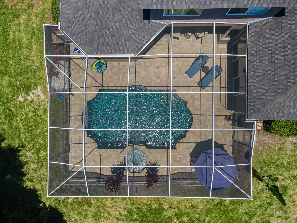
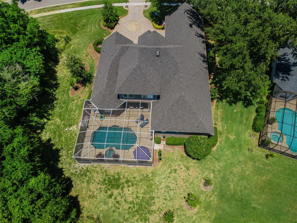
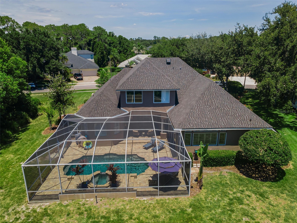
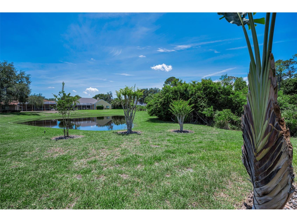
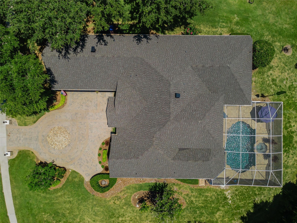
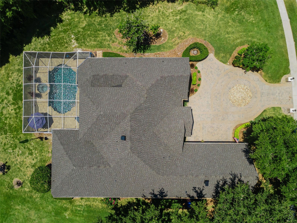
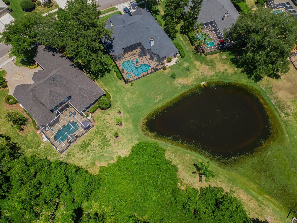
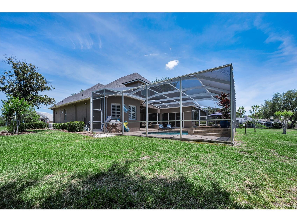
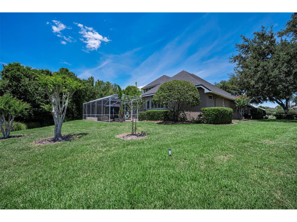
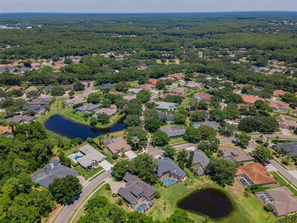
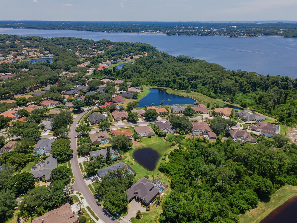
PRIDE OF OWNERSHIP SHOWS IN THIS FORMER NOHL CREST EDINBURGH MODEL IN SOUGHT-AFTER JUNIPER BAY SUBDIVISION OF LANSBROOK OFFERED FOR ONLY THE SECOND TIME. THIS CUSTOM-BUILT 4047 SQ FT EXECUTIVE HOME SITS ON A UNIQUELY PRIVATE CONSERVATION HALF ACRE LOT WITH ONLY ONE SIDE NEIGHBOR. IMPRESSIVE CURB APPEAL FEATURING A PAVER MOTOR COURT DRIVEWAY AND EXTRA PARKING PAD. RICH IN ARCHITECTURAL DETAIL THE HOME SHOWCASES EXTENSIVE CUSTOM WOODWORK, CROWN MOLDINGS CEILING TREATMENTS, BUILT-INS, 12' CEILINGS, PLANTATION SHUTTERS THROUGHOUT, AND SURROUND SOUND IN EVERY ROOM (PLUS NEWER SPEAKERS POOLSIDE AND IN THE GARAGE). THE SPACIOUS LAYOUT INCLUDES A LARGER FOYER AND MAIN HALL, FORMAL LIVING AND DINING ROOMS, A FAMILY ROOM WITH GAS FIREPLACE (REMOTE START), PRIVATE OFFICE WITH FRENCH DOORS AND AN EAT-IN KITCHEN WITH NEWER WINDOWS. UPSTAIRS IS A GENEROUS BONUS ROOM WITH LARGE STORAGE CLOSET AND FULL BATH, PLUS NEWER CARPET (INCLUDING THE STAIRCASE). TWO SECONDARY BEDROOMS SHARE A PRIVAT JACK AND JILL BATH, FOURTH BEDROOM HAS Its OWN FULL BATH, AND THE HOEME OFFERS ABUNDANT STORAGE THROUGHOUT. THE GOURMET KITCHEN WAS FULLY REMODELED IN 2018 WITH GRANITE, A BUTLER'S PANTRY, BOSCH GAS COOK TOP, NEWER KITCHEN AID AND LG APPLIANCES, AND A NEW KITCHEN AID DISHWASHER. THE PRIMARY BATH WAS TAKEN DOWN TO THE STUDS AND COMPLETELY REDESIGNED IN 2024. ADDITIONAL BATHS HAVE BEEN UPDATED WITH NEWER GRANITE, PAINTED CABINETRY, AND LIGHTING. THE OVERSIZED 3-CAR HIGH-CEILING GARAGE INCLUDES FULL ATTIC STORAGE ABOVE. MAJOR RECENT UPGRADES PROVIDE PEACE OF MIND AND EFFICIENCY: NEW ROOF WITH UPGRADED SHINGLES, MOISTURE BARRIER, AND SUPER GUTTERS WITH LEAF GUARDS (2022): NEW LARGE-PLANK ITALIAN "WOOD LOOK" TILE FLOORS ON THE MAIN LEVEL WITH NEW CUSTOM BASEBOARDS (2022); ENTIRE INTERIOR (INCLUDING GARAGE) REPAINTED; EXTERIOR REPAINTED WITH CUSTOM HYDROLOGIC COACH LIGHTS; CUSTOM HURRICANE-RATED DOUBLE LEADED GLASS FRONT DOORS AND TRANSOM (2023); NEWER GAS WATER HEATER; NEWER A/C SYSTEMS (TWO UNITS 2019, ONE 2022); NEW WATER SOFTENER (2025); AND A NEW GENERAC WHOLE-HOUSE NATURAL GAS GENERATOR (2025) WITH UPDATED EXTERIOR GAS LINES AND UPGRADED HIGH-FLOW GAS METER. OUTDOOR LIVING IS A HIGHLIGHT, WITH A RAISED MULTI-LEVEL PATIO AND NEWLY FINISHED LANAI CEILING (WOOD), CUSTOM CEILING FAN, AND LED LIGHTING (2023). THE POOL AND SPA WERE COMPLETELY REMODELED IN 2021 WITH PEBBLE TEC TAHOE BLUE FINISH, NEW TILE, AND NEW PAVERS, PLUS A NEW GAS POOL/SPA HEATER (2026). THE PROPERTY IS HIGH AND DRY, NOT IN A FLOOD ZONE, AND DOES NOT REQUIRE FLOOD INSURANCE. A DEEP WELL IRRIGATES THE LAWN FOR LOWER WATER BILLS, AND THE GROUNDS ARE PROFESSIONALLY MAINTAINED AND TREATED BY A LANDSCAPING COMPANY. ADDITIONAL FEATURES INCLUDE ADT SECURITY SYSTEM, HYDROLOGIC CUSTOM LIGHTING IN THE MAIN AREAS (DINING, FOYER, PRIMARY BATH), FULL ATTIC STORAGE OVER THE GARAGE, ELECTRIC AND GAS SERVICE (COOKTOP, FIREPLACE, WATER HEATER, POOL/SPA HEATER), AND METICULOUSLY MAINTAINED SYSTEMS.
Listing Information
Property Type: Residential, Single Family Residence
Status: Pending
Bedrooms: 4
Bathrooms: 5
Lot Size: 0.51 Acres
Square Feet: 4,047 sq ft
Year Built: 2002
Garage: Yes
Stories: 2 Story
Construction: Block,Stucco
Subdivision: Juniper Bay Ph 4
Builder: Nohl Crest
Foundation: Slab
County: Pinellas
School Information
Elementary: Brooker Creek Elementary-Pn
Middle: Tarpon Springs Middle-Pn
High: East Lake High-Pn
Room Information
Main Floor
Office: 13x12
Kitchen: 15x15
Primary Bedroom: 22x14
Family Room: 20x16
Dining Room: 13x12
Living Room: 14x15
Upper Floor
Bonus Room: 24x20
Bathrooms
Full Baths: 4
1/2 Baths: 1
Additonal Room Information
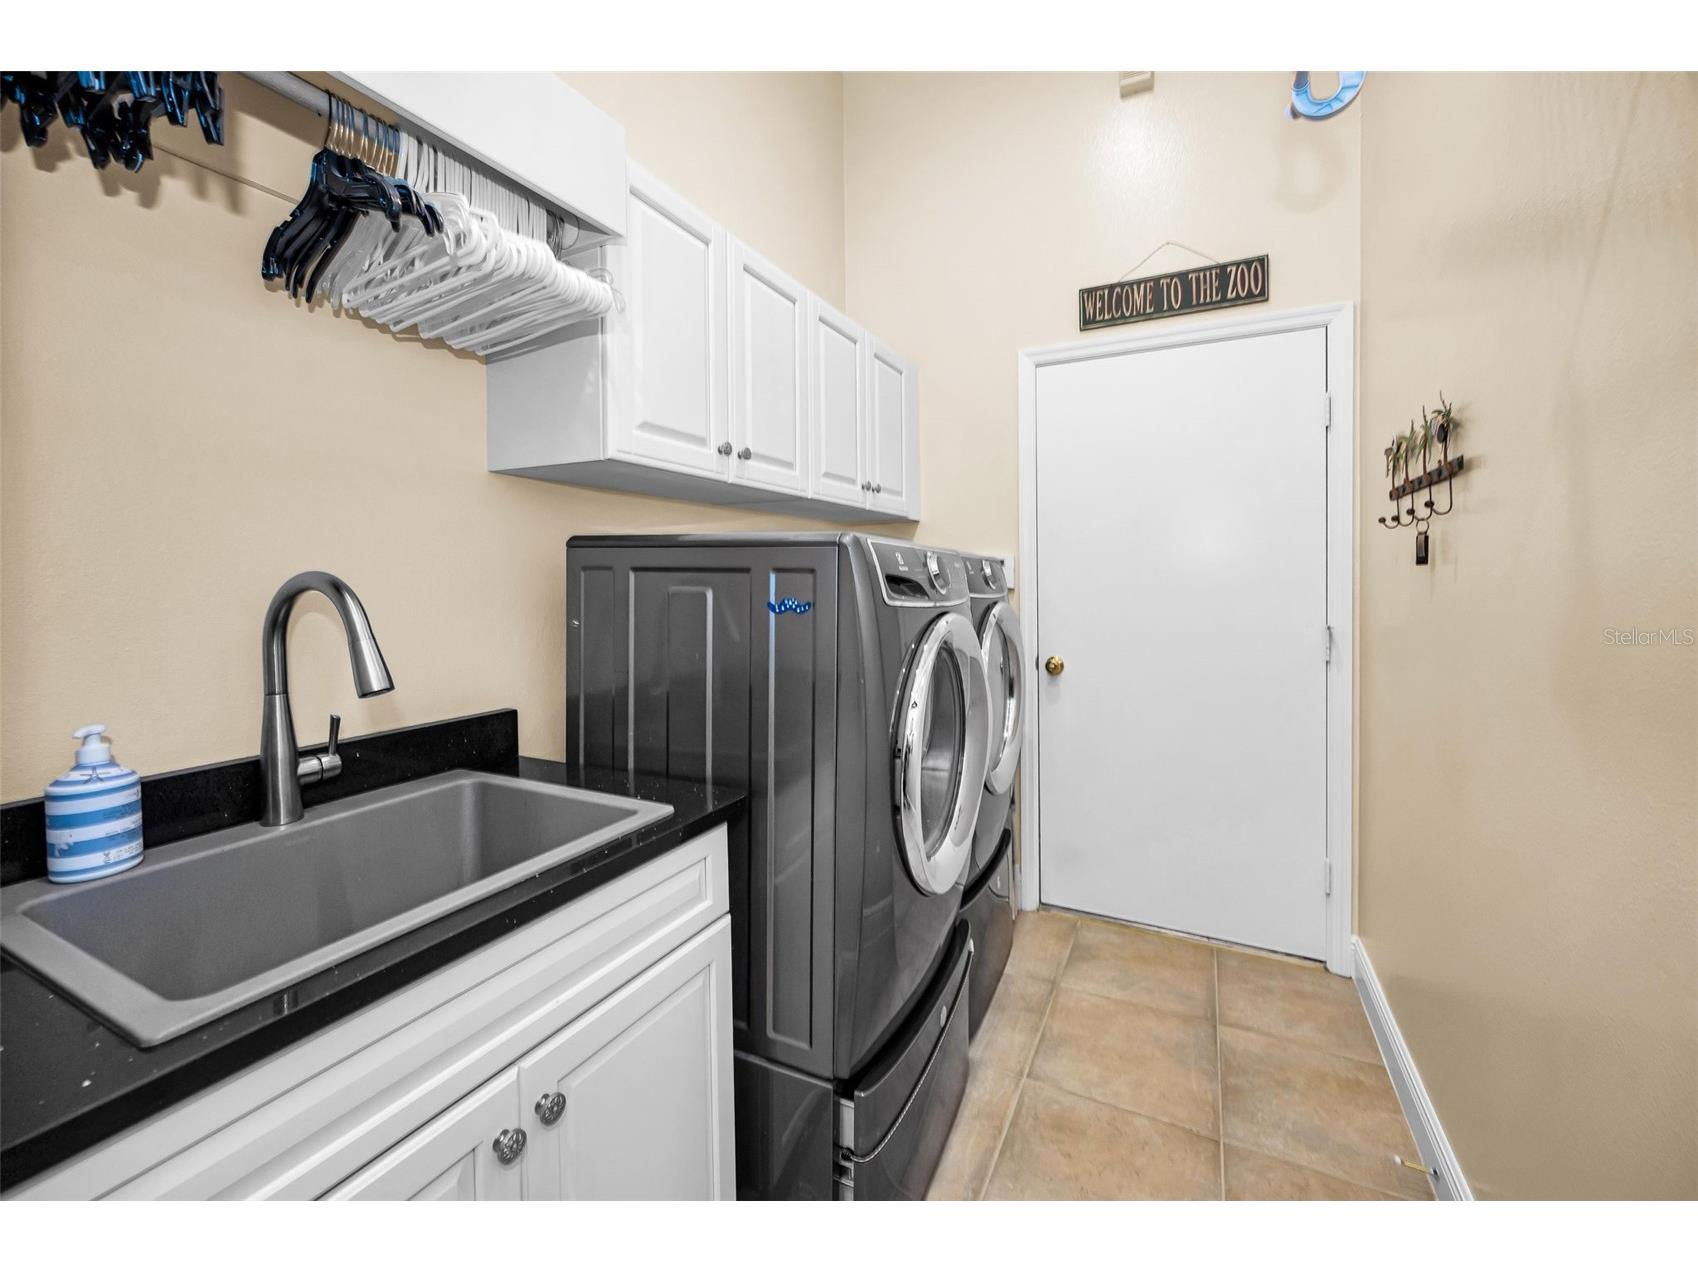
Laundry: Electric Dryer Hookup, Laundry Room
Interior Features
Appliances: Convection Oven, Microwave, Washer, Refrigerator, Cooktop, Dishwasher, Disposal, Dryer, Gas Water Heater, Water Softener
Flooring: Porcelain Tile
Doors/Windows: Shutters
Fireplaces: Family Room, Gas
Additional Interior Features: Ceiling Fan(s), Eat-In Kitchen, Walk-In Closet(s), Split Bedrooms, Separate/Formal Dining Room, Attic, Built-in Features, High Ceilings, Coffered Ceiling(s), Main Level Primary, Crown Molding, Kitchen/Family Room Combo, Open Floorplan, Separate/Formal Living Room, Stone Counters, Wood Cabinets
Utilities
Sewer: Public Sewer
Other Utilities: Cable Available,Cable Connected,Electricity Connected,Sewer Connected,Underground Utilities,Water Connected,Water Not Available
Cooling: Central Air, Ceiling Fan(s)
Heating: Electric, Central
Exterior / Lot Features
Attached Garage: Attached Garage
Garage Spaces: 3
Parking Description: Garage, driveway, Garage Door Opener
Roof: Shingle
Pool: Heated, Salt Water, Screen Enclosure, In Ground, Gunite
Lot View: Garden,Pond,Pool,Trees/Woods,Water
Additional Exterior/Lot Features: Rain Gutters, Sprinkler/Irrigation, Lighting, Garden, Enclosed, Screened, Covered, Landscaped, Conservation Area, Near Golf Course, Outside City Limits
Community Features
Community Features: Boat Facilities, Park, Lake, Playground, Street Lights, Sidewalks
Security Features: Security System, Smoke Detector(s)
Association Amenities: Park, Playground
HOA Dues Include: Reserve Fund
Homeowners Association: Yes
HOA Dues: $987 / Semi-Annually
Driving Directions
East Lake Rd. heading north. West (left) into Lansbrook. Right on Highpoint and left into Juniper Bay (Jacmel). Right on Jonathan and right on Jewell Terrace. Home is on the left.
Financial Considerations
Terms: Cash,Conventional
Tax/Property ID: 20-27-16-44987-000-1270
Tax Amount: 8988
Tax Year: 2025
 A broker reciprocity listing courtesy: RE/MAX REALTEC GROUP INC
Based on information provided by Stellar MLS as distributed by the MLS GRID. Information from the Internet Data Exchange is provided exclusively for consumers’ personal, non-commercial use, and such information may not be used for any purpose other than to identify prospective properties consumers may be interested in purchasing. This data is deemed reliable but is not guaranteed to be accurate by Edina Realty, Inc., or by the MLS. Edina Realty, Inc., is not a multiple listing service (MLS), nor does it offer MLS access.
Copyright 2026 Stellar MLS as distributed by the MLS GRID. All Rights Reserved.
Sales History & Tax Summary for 5022 Jewell Terrace
Sales History
| Date | Price | |
|---|---|---|
| Currently not available. | ||
Tax Summary
| Tax Year | Estimated Market Value | Total Tax |
|---|---|---|
| Currently not available. | ||
Data powered by ATTOM Data Solutions. Copyright© 2026. Information deemed reliable but not guaranteed.
Schools
Schools nearby 5022 Jewell Terrace
| Schools in attendance boundaries | Grades | Distance | Rating |
|---|---|---|---|
| Loading... | |||
| Schools nearby | Grades | Distance | Rating |
|---|---|---|---|
| Loading... | |||
Data powered by ATTOM Data Solutions. Copyright© 2026. Information deemed reliable but not guaranteed.
The schools shown represent both the assigned schools and schools by distance based on local school and district attendance boundaries. Attendance boundaries change based on various factors and proximity does not guarantee enrollment eligibility. Please consult your real estate agent and/or the school district to confirm the schools this property is zoned to attend. Information is deemed reliable but not guaranteed.
SchoolDigger ® Rating
The SchoolDigger rating system is a 1-5 scale with 5 as the highest rating. SchoolDigger ranks schools based on test scores supplied by each state's Department of Education. They calculate an average standard score by normalizing and averaging each school's test scores across all tests and grades.
Coming soon properties will soon be on the market, but are not yet available for showings.