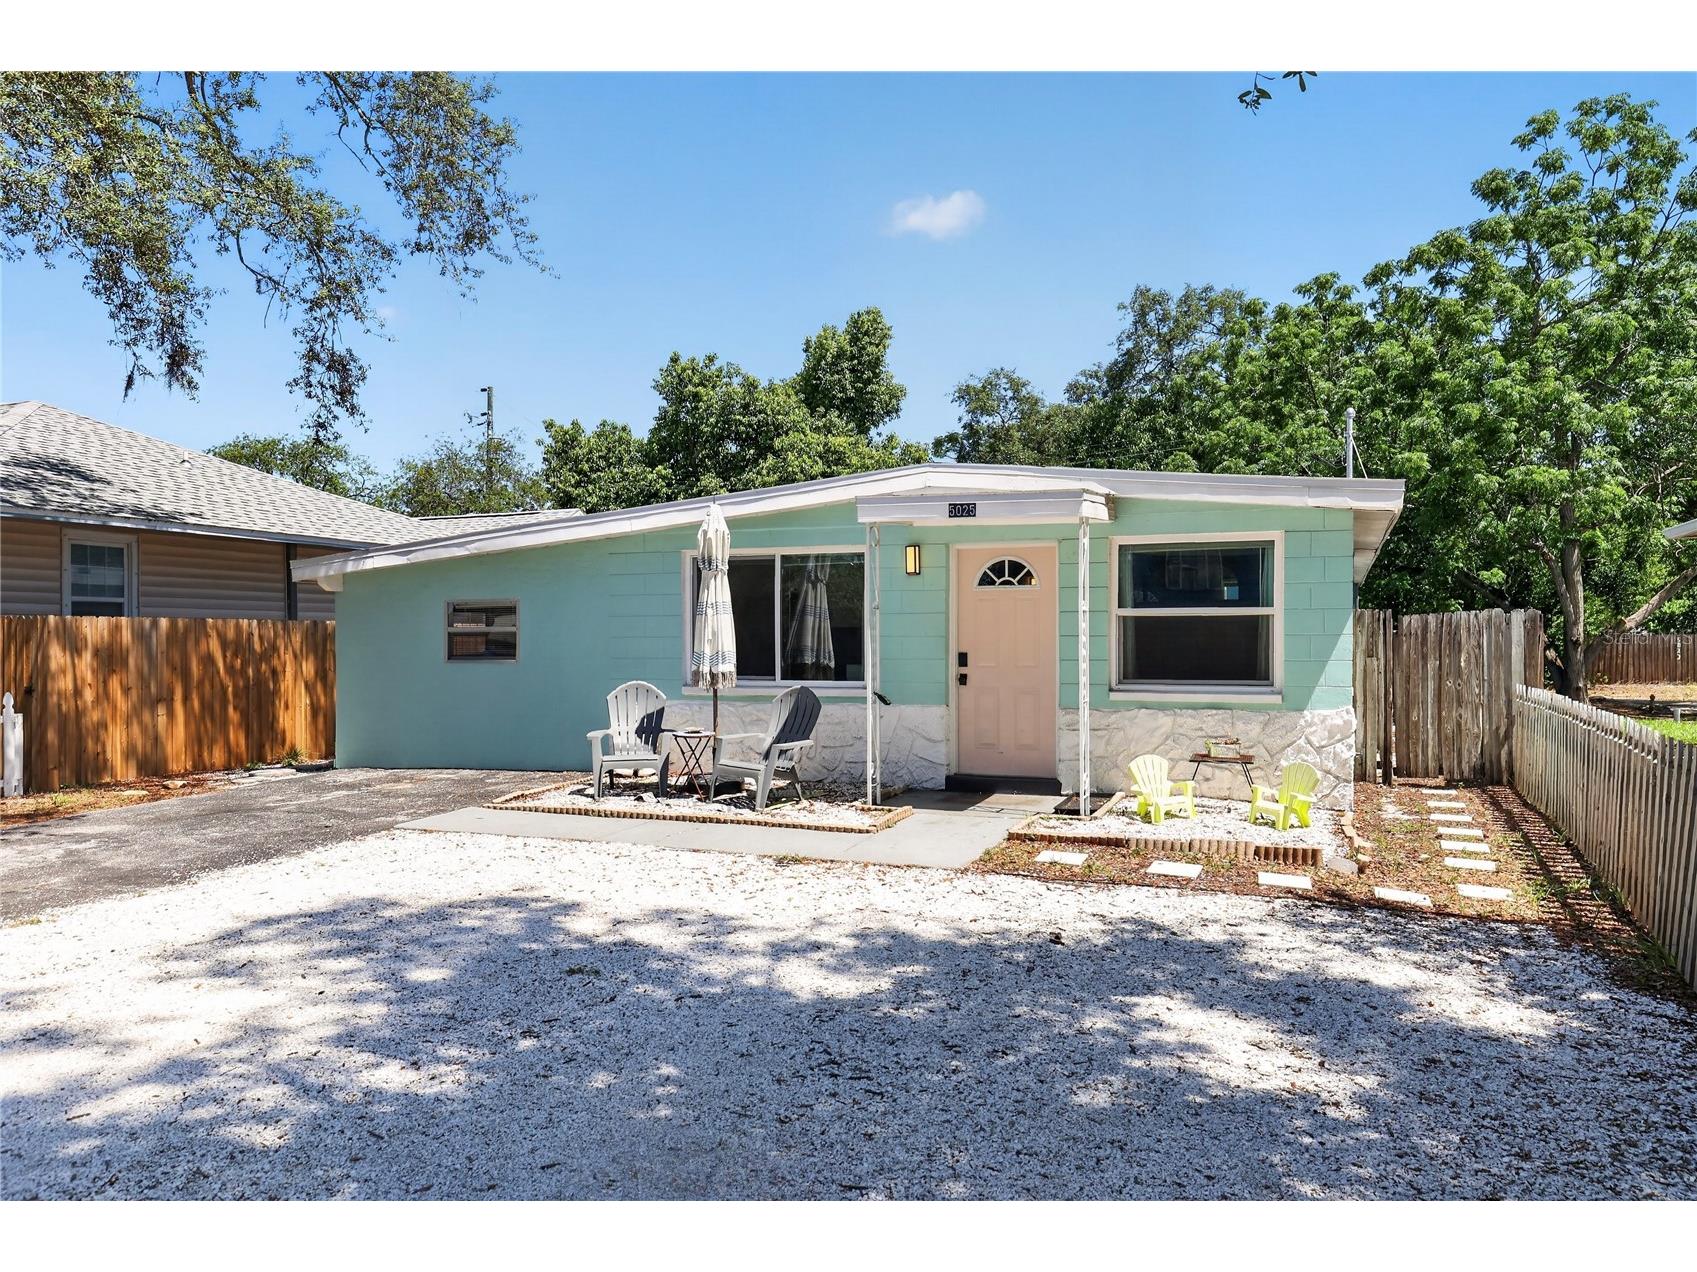
5025 9th Avenue S Gulfport, FL 33707
Pending MLS# TB8509348
4 beds 2 baths 1,258 sq ft Single Family
Details for 5025 9th Avenue S
MLS# TB8509348
Description for 5025 9th Avenue S, Gulfport, FL, 33707
Under contract-accepting backup offers. Welcome to this beautifully updated BLOCK HOME just minutes from the vibrant waterfront community of Gulfport. Thoughtfully designed with flexibility in mind, this home offers a layout that adapts to today’s lifestyle—whether you’re hosting family, working from home, or simply looking for room to spread out and enjoy. Step through the front door into a bright and open living space where the kitchen, dining, and living areas flow seamlessly together. At the heart of the home, the spacious kitchen features granite countertops, abundant cabinetry, stainless steel appliances, and a large island that naturally becomes the gathering place for family and friends. Step outside to the FULLY FENCED BACKYARD, where alley access, a fire pit area, picnic space, and plenty of room to personalize create the perfect setting for relaxing evenings, weekend gatherings, and enjoying Florida’s year-round outdoor lifestyle. There’s ample space to create the backyard oasis you’ve been dreaming about. Ideally located near Gulfport’s eclectic restaurants, waterfront parks, art district, and community events, while also offering quick access to Downtown St. Petersburg, St. Pete Beach, and major Tampa Bay commuting routes, this home delivers the perfect blend of convenience, character, and lifestyle.
Listing Information
Property Type: Residential, Single Family Residence
Status: Pending
Bedrooms: 4
Bathrooms: 2
Lot Size: 0.13 Acres
Square Feet: 1,258 sq ft
Year Built: 1972
Stories: 1 Story
Construction: Block
Subdivision: Ardmore Heights
Foundation: Slab
County: Pinellas
School Information
Elementary: Bear Creek Elementary-Pn
Middle: Azalea Middle-Pn
High: Boca Ciega High-Pn
Room Information
Main Floor
Kitchen:
Living Room:
Primary Bedroom:
Bathrooms
Full Baths: 2
Additonal Room Information
Laundry: Laundry Closet, Laundry Room
Interior Features
Appliances: Electric Water Heater, Dishwasher, Dryer, Microwave, Range, Refrigerator, Washer
Flooring: Tile
Additional Interior Features: Stone Counters, Eat-In Kitchen, Living/Dining Room, Main Level Primary, Kitchen/Family Room Combo
Utilities
Sewer: Public Sewer
Other Utilities: Cable Available,Electricity Available,Electricity Connected,High Speed Internet Available,Municipal Utilities,Phone Available,Sewer Available,Sewer Connected,Water Available,Water Connected,Water Not Available
Cooling: Central Air
Heating: Central, Window Unit, Wall Furnace
Exterior / Lot Features
Roof: Built-Up
Lot Dimensions: 45x127
Fencing: Wood
Additional Exterior/Lot Features: Other, Private Yard, Private Entrance
Driving Directions
From 49th Street S and 9th Ave S head west on 9th Ave S, home is on the right.
Financial Considerations
Tax/Property ID: 28-31-16-01458-005-0100
Tax Amount: 4743.34
Tax Year: 2025
 A broker reciprocity listing courtesy: KINEST REALTY
Based on information provided by Stellar MLS as distributed by the MLS GRID. Information from the Internet Data Exchange is provided exclusively for consumers’ personal, non-commercial use, and such information may not be used for any purpose other than to identify prospective properties consumers may be interested in purchasing. This data is deemed reliable but is not guaranteed to be accurate by Edina Realty, Inc., or by the MLS. Edina Realty, Inc., is not a multiple listing service (MLS), nor does it offer MLS access.
Copyright 2026 Stellar MLS as distributed by the MLS GRID. All Rights Reserved.
Sales History & Tax Summary for 5025 9th Avenue S
Sales History
| Date | Price | |
|---|---|---|
| Currently not available. | ||
Tax Summary
| Tax Year | Estimated Market Value | Total Tax |
|---|---|---|
| Currently not available. | ||
Data powered by ATTOM Data Solutions. Copyright© 2026. Information deemed reliable but not guaranteed.
Schools
Schools nearby 5025 9th Avenue S
| Schools in attendance boundaries | Grades | Distance | Rating |
|---|---|---|---|
| Loading... | |||
| Schools nearby | Grades | Distance | Rating |
|---|---|---|---|
| Loading... | |||
Data powered by ATTOM Data Solutions. Copyright© 2026. Information deemed reliable but not guaranteed.
The schools shown represent both the assigned schools and schools by distance based on local school and district attendance boundaries. Attendance boundaries change based on various factors and proximity does not guarantee enrollment eligibility. Please consult your real estate agent and/or the school district to confirm the schools this property is zoned to attend. Information is deemed reliable but not guaranteed.
SchoolDigger ® Rating
The SchoolDigger rating system is a 1-5 scale with 5 as the highest rating. SchoolDigger ranks schools based on test scores supplied by each state's Department of Education. They calculate an average standard score by normalizing and averaging each school's test scores across all tests and grades.
Coming soon properties will soon be on the market, but are not yet available for showings.