


503 N Manhattan Avenue Tampa, FL 33609
Pending MLS# TB8477761
3 beds 3 baths 1,949 sq ft Townhouse/Twinhome
Details for 503 N Manhattan Avenue
MLS# TB8477761
Description for 503 N Manhattan Avenue, Tampa, FL, 33609
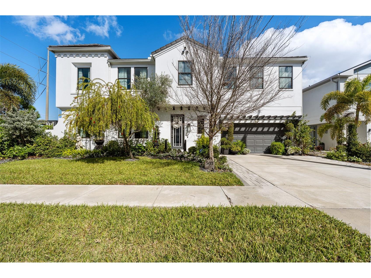
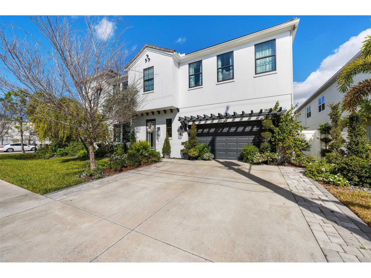
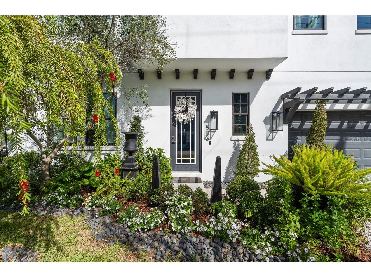
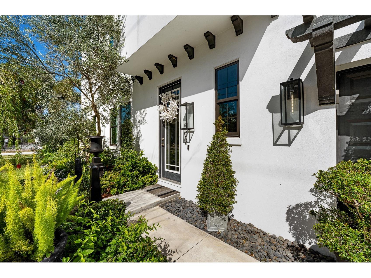
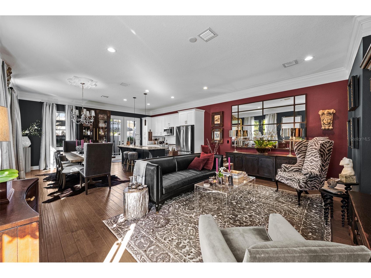
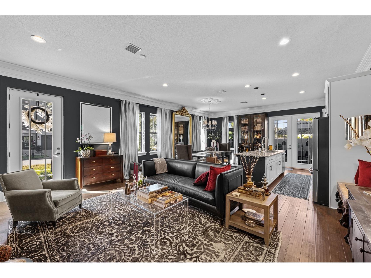
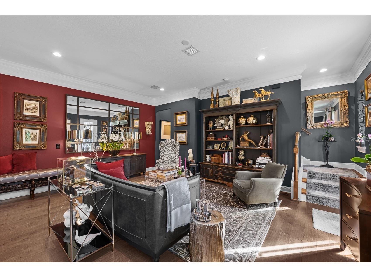
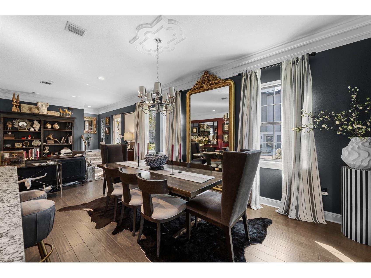
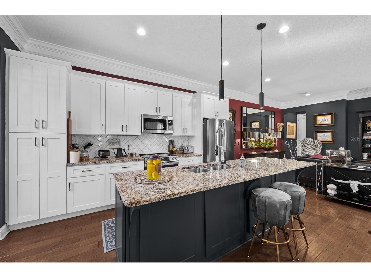
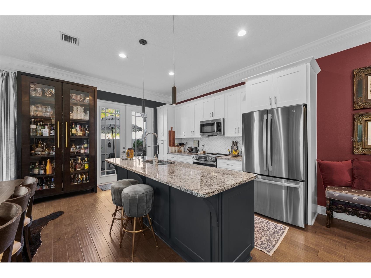
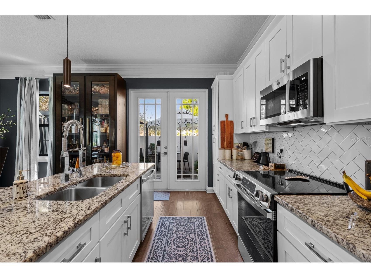
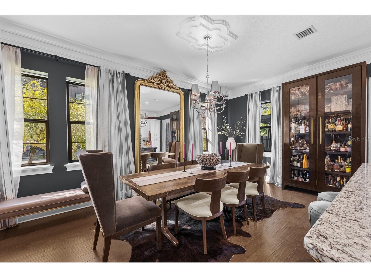
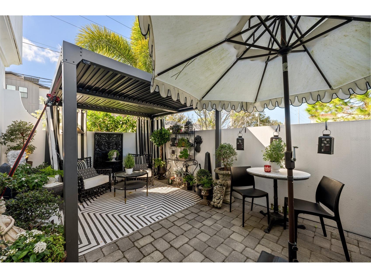
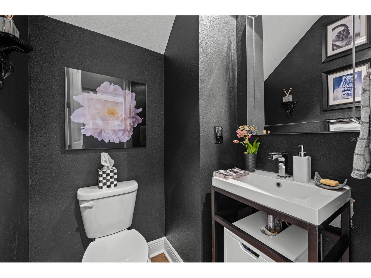
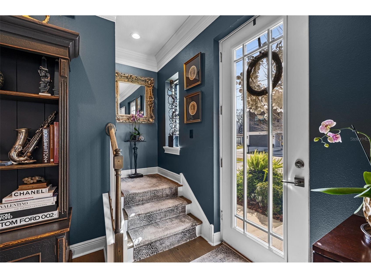
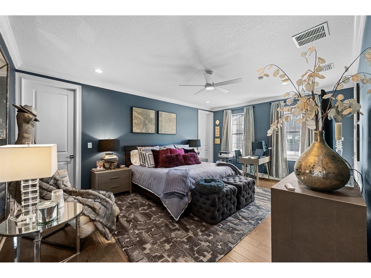
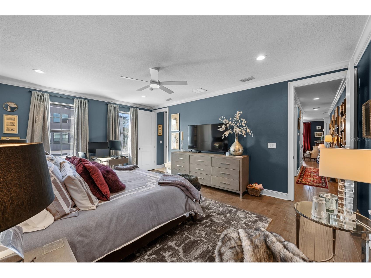
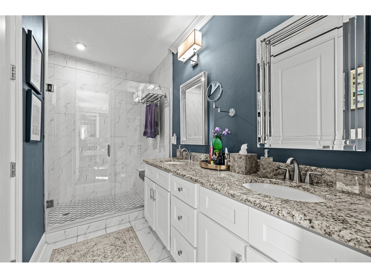
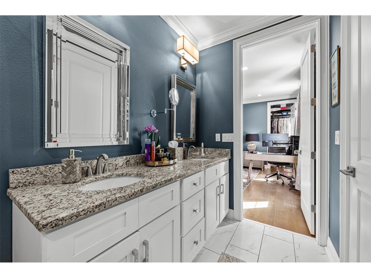
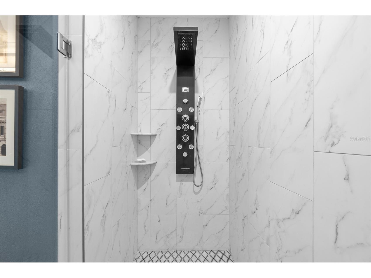
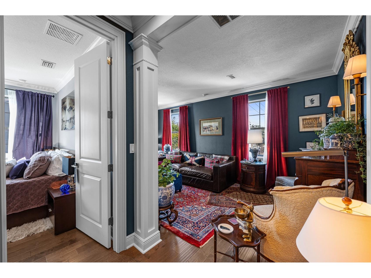
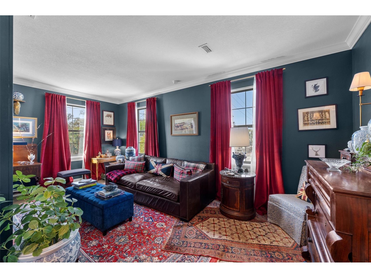
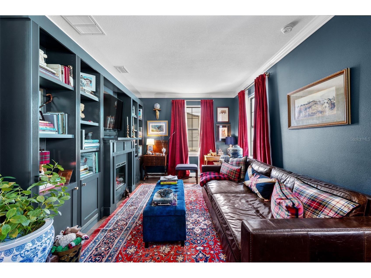
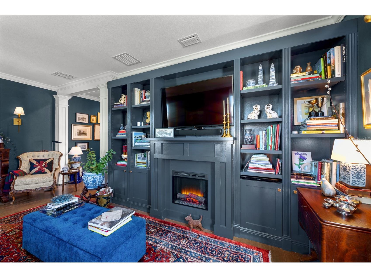
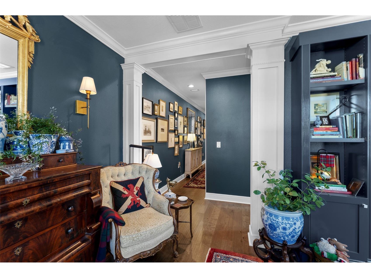
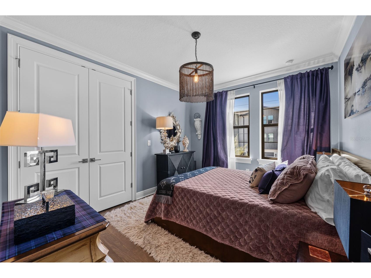
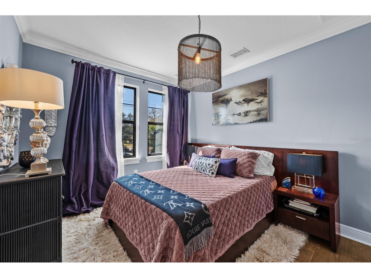
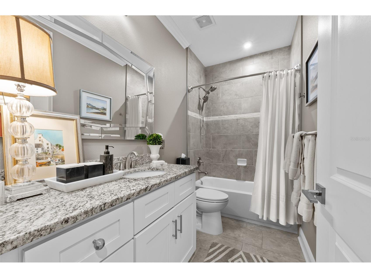
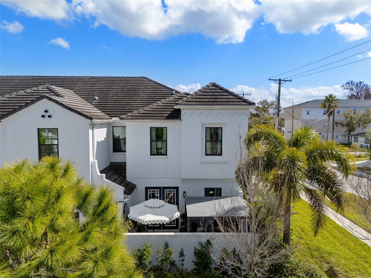
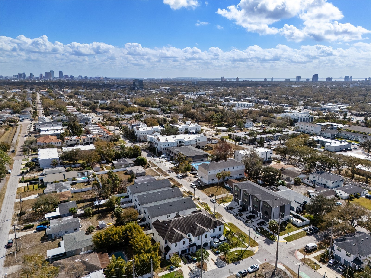
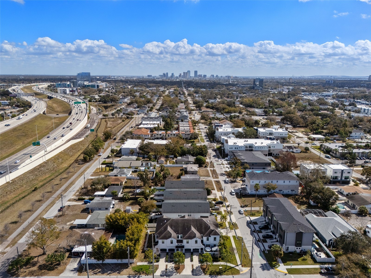
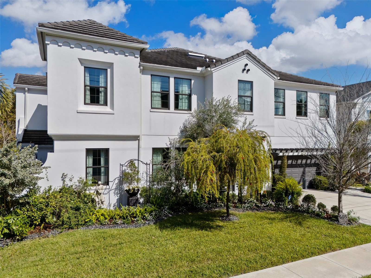
Under contract-accepting backup offers. Sophistication and thoughtful design define this beautifully appointed three-bedroom, two-and-a-half bath townhome, with the third bedroom expertly converted into a stunning den. The showpiece den features custom built-ins, decorative columns and a built-in electric fireplace, creating a warm yet refined space ideal for a home office, lounge or media room. Designed for effortless entertaining, the first floor offers an open-concept kitchen, living, and dining combination enhanced by high ceilings, 8-foot doors, engineered hardwood flooring and elegant moldings throughout. The kitchen is a centerpiece with a large island, new appliances and abundant cabinetry. French doors lead to a charming garden patio with pergola, an ideal setting for outdoor dining and relaxing evenings. Upstairs, the spacious primary suite offers a private retreat with a large walk-in closet featuring custom built-ins, ample shelving for shoes and handbags, and accent lighting. The en-suite bath delivers spa-like comfort with dual vanities, a glass-enclosed shower with luxury features and a private water closet. The guest bedroom includes custom closet built-ins, and the guest bath offers a large vanity and linen closet for additional storage. The two-car garage has been upgraded with an insulated door and a mini-split air conditioner unit, creating climate-controlled storage. Hanging cabinetry and a convenient kitchenette, suited as a butler’s kitchen, make hosting seamless and elevate the home’s entertaining capabilities. Additional highlights include impact-rated windows for hurricane protection, a durable tile roof and low monthly HOA dues. Ideally with proximity to Tampa International Airport, downtown Tampa, Water Street, Bayshore Boulevard, the Gulf beaches, and easy access to Interstate 275 and Interstate 4, this home places you near the best of Tampa’s top-rated dining, shopping and entertainment. An entertainer’s dream where sophistication shows at every turn.
Listing Information
Property Type: Residential, Townhouse
Status: Pending
Bedrooms: 3
Bathrooms: 3
Lot Size: 0.06 Acres
Square Feet: 1,949 sq ft
Year Built: 2019
Garage: Yes
Stories: 2 Story
Construction: Block,Stucco,Wood Frame
Property Attached: Yes
Subdivision: Manhattan Gardens Twnhms
Foundation: Slab
County: Hillsborough
School Information
Elementary: Grady-Hb
Middle: Coleman-Hb
High: Plant-Hb
Room Information
Main Floor
Dining Room:
Great Room: 16x20
Kitchen: 8x14
Upper Floor
Bedroom 2: 11x13
Primary Bedroom: 14x19
Bathrooms
Full Baths: 2
1/2 Baths: 1
Additonal Room Information
Laundry: Electric Dryer Hookup, Laundry Closet, Inside, Washer Hookup
Interior Features
Appliances: Electric Water Heater, Microwave, Range, Refrigerator, Dishwasher, Disposal
Flooring: Engineered Hardwood,Tile
Doors/Windows: Window Treatments
Additional Interior Features: Walk-In Closet(s), Window Treatments, Built-in Features, High Ceilings, Living/Dining Room, Crown Molding, Ceiling Fan(s), Eat-In Kitchen, Kitchen/Family Room Combo, Stone Counters, Open Floorplan
Utilities
Water: Public
Sewer: Public Sewer
Other Utilities: Cable Available,Electricity Connected,High Speed Internet Available,Sewer Connected,Water Connected
Cooling: Ceiling Fan(s), Central Air
Heating: Central
Exterior / Lot Features
Attached Garage: Attached Garage
Garage Spaces: 2
Parking Description: driveway, Garage, Garage Door Opener
Roof: Tile, Concrete
Lot View: Garden
Fencing: Vinyl, Masonry
Additional Exterior/Lot Features: Rain Gutters, Garden, French Patio Doors, Sprinkler/Irrigation, Patio, Porch, Corner Lot, Landscaped, City Lot
Community Features
Community Features: Sidewalks
HOA Dues Include: Reserve Fund, Pest Control, Maintenance Structure
Homeowners Association: Yes
HOA Dues: $170 / Monthly
Driving Directions
North on Lois to West(Left) on Gray street. Property is on the right at corner of Manhattan and Gray street. Front door faces Gray street.
Financial Considerations
Terms: Cash,Conventional,FHA,VA Loan
Tax/Property ID: A-21-29-18-B0O-000000-00001.0
Tax Amount: 7140
Tax Year: 2024
 A broker reciprocity listing courtesy: PREMIER SOTHEBYS INTL REALTY
Based on information provided by Stellar MLS as distributed by the MLS GRID. Information from the Internet Data Exchange is provided exclusively for consumers’ personal, non-commercial use, and such information may not be used for any purpose other than to identify prospective properties consumers may be interested in purchasing. This data is deemed reliable but is not guaranteed to be accurate by Edina Realty, Inc., or by the MLS. Edina Realty, Inc., is not a multiple listing service (MLS), nor does it offer MLS access.
Copyright 2026 Stellar MLS as distributed by the MLS GRID. All Rights Reserved.
Sales History & Tax Summary for 503 N Manhattan Avenue
Sales History
| Date | Price | |
|---|---|---|
| Currently not available. | ||
Tax Summary
| Tax Year | Estimated Market Value | Total Tax |
|---|---|---|
| Currently not available. | ||
Data powered by ATTOM Data Solutions. Copyright© 2026. Information deemed reliable but not guaranteed.
Schools
Schools nearby 503 N Manhattan Avenue
| Schools in attendance boundaries | Grades | Distance | Rating |
|---|---|---|---|
| Loading... | |||
| Schools nearby | Grades | Distance | Rating |
|---|---|---|---|
| Loading... | |||
Data powered by ATTOM Data Solutions. Copyright© 2026. Information deemed reliable but not guaranteed.
The schools shown represent both the assigned schools and schools by distance based on local school and district attendance boundaries. Attendance boundaries change based on various factors and proximity does not guarantee enrollment eligibility. Please consult your real estate agent and/or the school district to confirm the schools this property is zoned to attend. Information is deemed reliable but not guaranteed.
SchoolDigger ® Rating
The SchoolDigger rating system is a 1-5 scale with 5 as the highest rating. SchoolDigger ranks schools based on test scores supplied by each state's Department of Education. They calculate an average standard score by normalizing and averaging each school's test scores across all tests and grades.
Coming soon properties will soon be on the market, but are not yet available for showings.