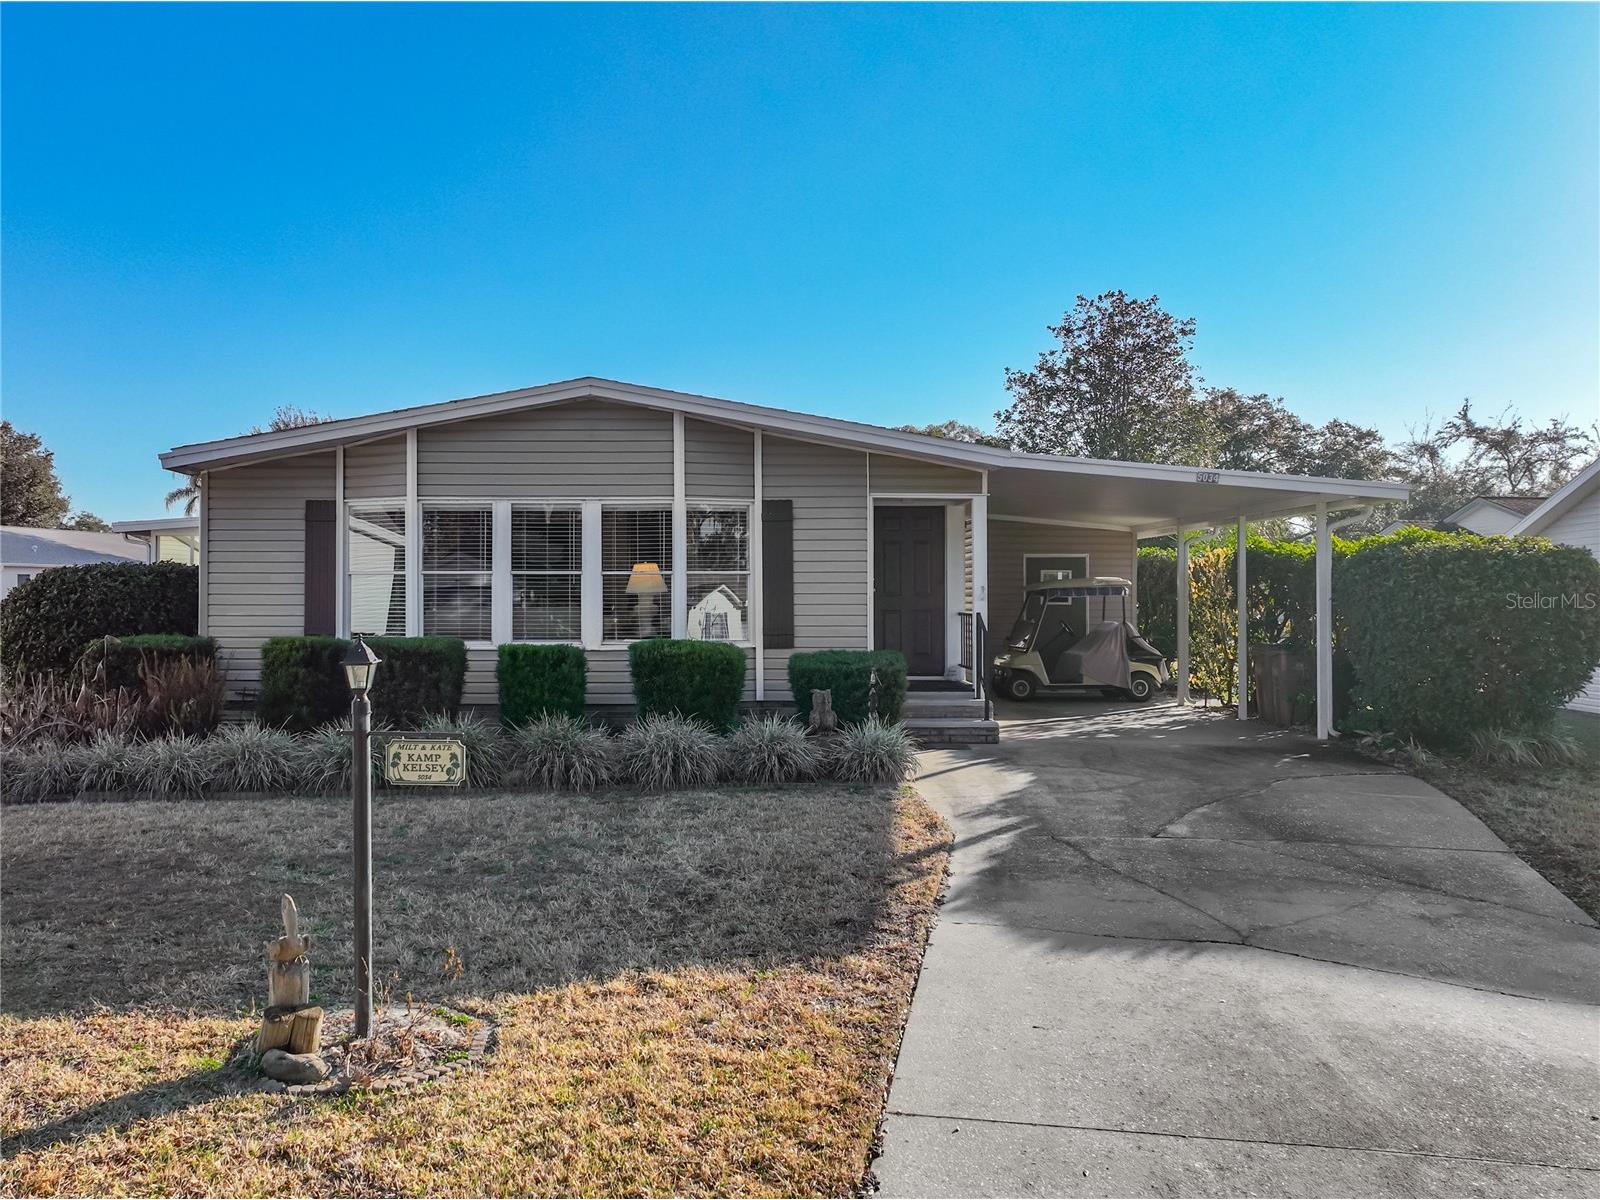
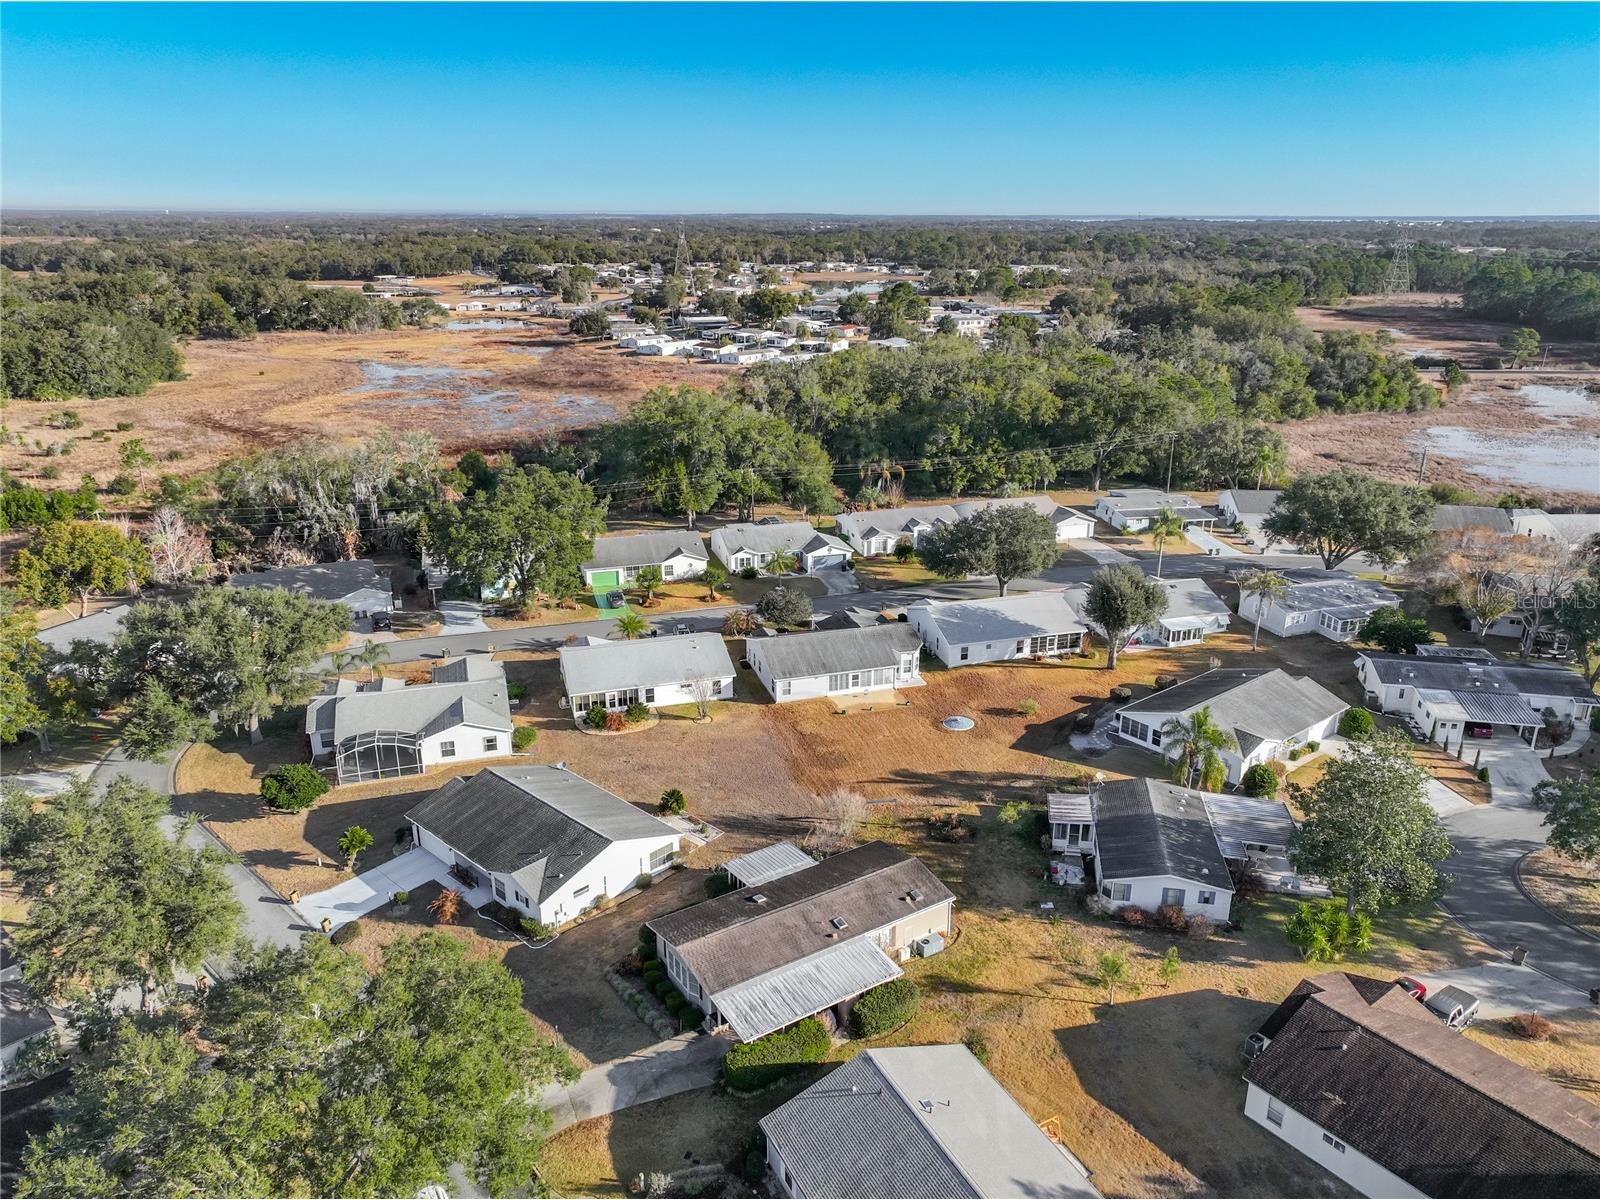
5034 El Destino Drive Leesburg, FL 34748
Pending MLS# G5106860
2 beds 2 baths 1,800 sq ft Single Family
Details for 5034 El Destino Drive
MLS# G5106860
Description for 5034 El Destino Drive, Leesburg, FL, 34748
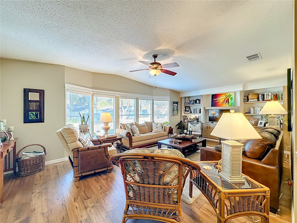
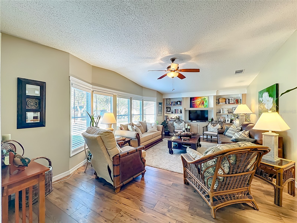
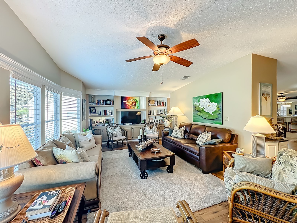
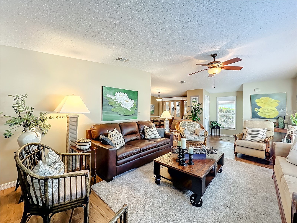
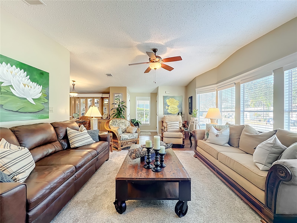
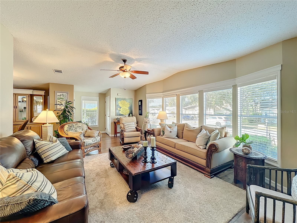
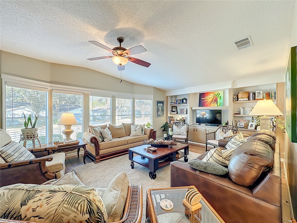
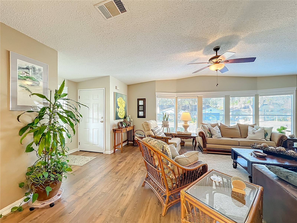
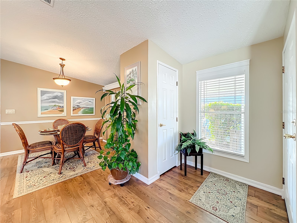
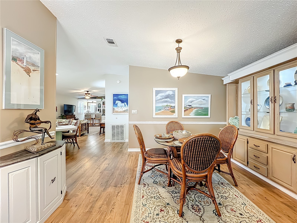
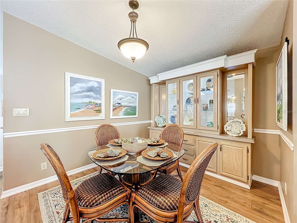
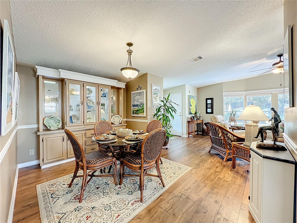
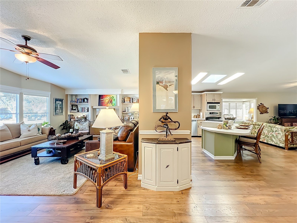
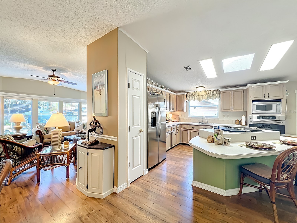
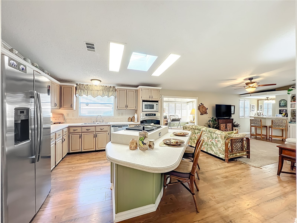
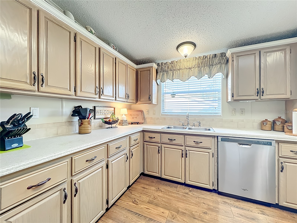
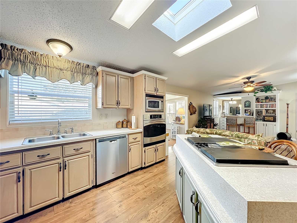
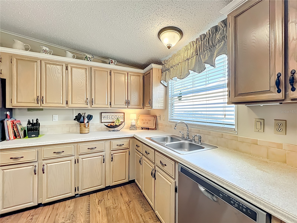
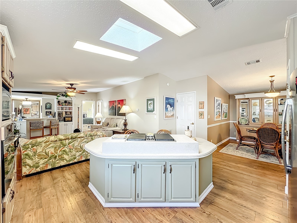
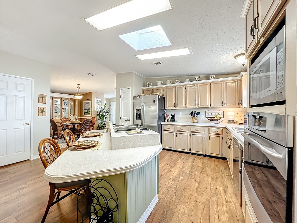
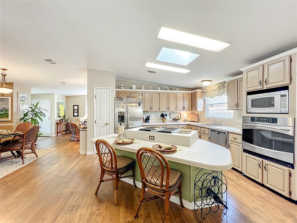
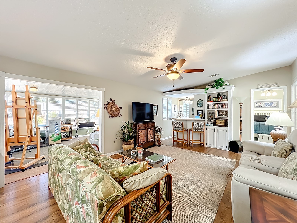
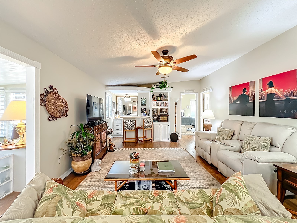
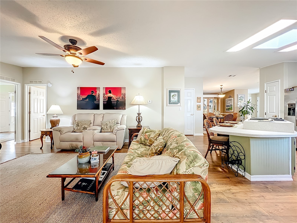
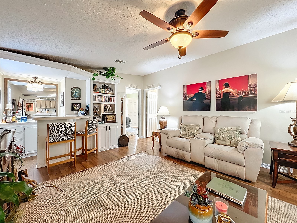
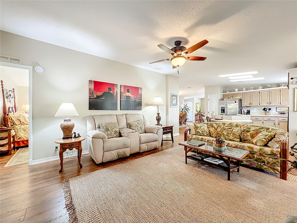
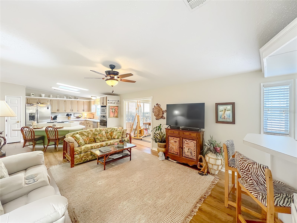
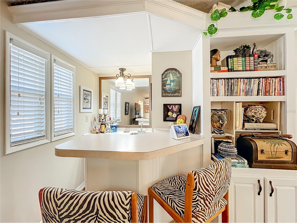
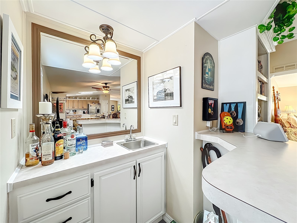
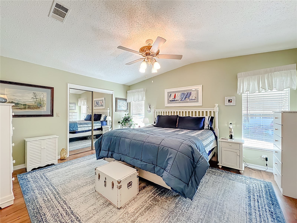
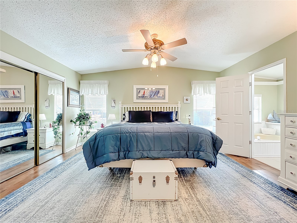
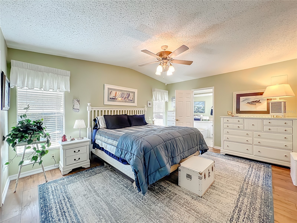
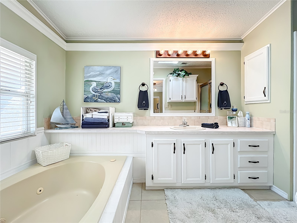
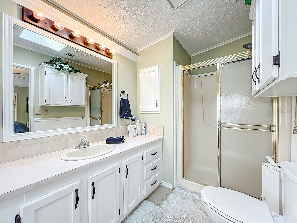
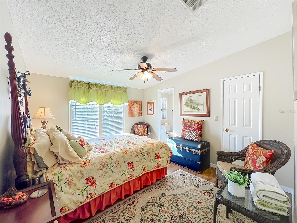
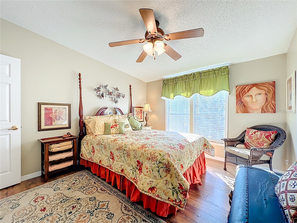
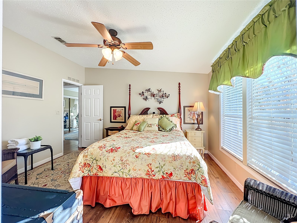
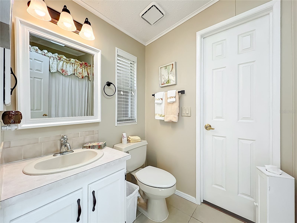
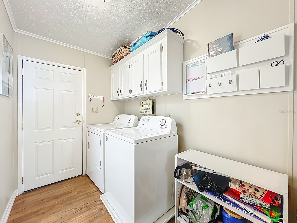
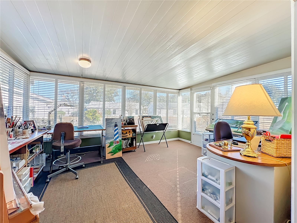
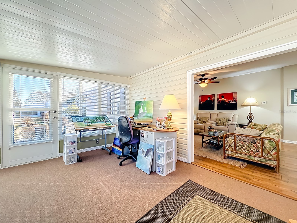
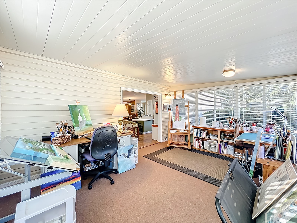
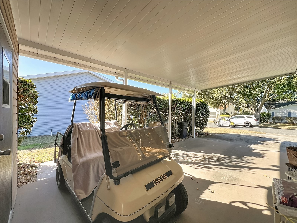
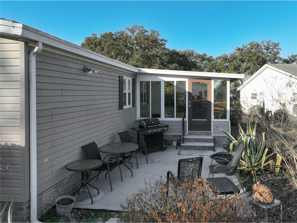
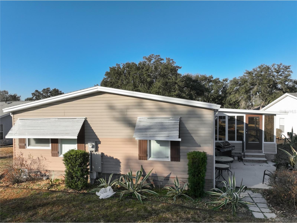
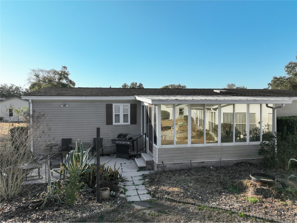
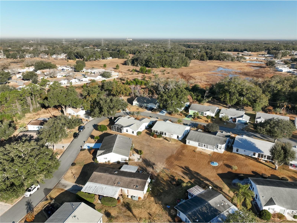
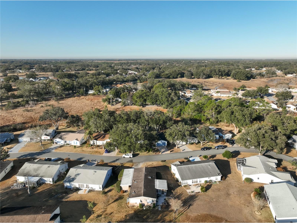
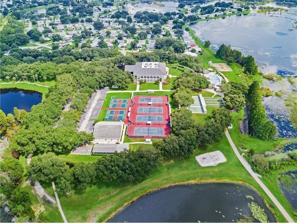
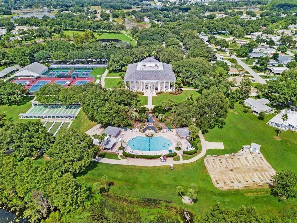
Under contract-accepting backup offers. Nearly turnkey ! Just about 90% of furniture and furnishings included and Golf Cart is negotiable. This spectacular residence offers over 1,800 square feet under central air and is designed for comfort, flexibility, and effortless living. Featuring two spacious, light-filled bedrooms plus a versatile bonus room currently used as an art studio with beautiful glass windows, this space could easily serve as a sewing room, hobby space, or private home office—the possibilities are truly endless.Step inside to a welcoming foyer complete with a convenient coat closet. The impressive formal living room showcases a custom built-in unit perfect for displaying books and collectibles, while the dining room features a charming built-in hutch—ideal for entertaining. The open-concept layout seamlessly connects the living areas. The kitchen is equipped with upgraded appliances, a breakfast island, and opens to the inviting family room. A stylish wet bar adds character and convenience, or could easily be transformed into a gourmet coffee bar for your morning routine. Elegant upgraded flooring flows throughout the home, offering both beauty and easy maintenance. The spacious primary suite comfortably accommodates a king-size bed and large dressers, and features a generous walk-in closet. The primary bath includes a relaxing Jacuzzi tub, walk-in shower, and multiple cabinets providing abundant storage. The guest suite is equally comfortable, offering ample space and its own large walk-in closet—perfect for family or visiting friends.Additional highlights include an indoor laundry room with cabinetry and extra storage, a carport, and a working shed for hobbies or additional workspace.Major updates include: New Roof (2017), Upgraded HVAC, Upgraded Water Heater This beautifully maintained home offers space, functionality, and thoughtful upgrades—ready for you to move in and enjoy.A Premier 55+ Active Lifestyle Community. Enjoy leisurely rounds of golf on two beautifully maintained 18-hole championship courses, or stay active on lighted tennis courts perfect for evening matches. Unwind by one of three sparkling pools and Jacuzzis, or embrace a healthy lifestyle with access to world-class fitness centers, volleyball, and pickleball courts. With over 100 planned activities each week, there’s always something exciting to look forward to—whether it’s social gatherings, fitness classes, or hobby clubs. The community is set against a backdrop of scenic, landscaped boulevards and tranquil lakes, offering the perfect setting for fishing, walking, or simply relaxing in nature.Three expansive clubhouses serve as hubs of activity and connection, while an on-site restaurant offers delicious dining just steps from your door. At The Plantation at Leesburg, everything you need to enjoy a vibrant, fulfilling lifestyle is right at your fingertips.
Listing Information
Property Type: Residential, Manufactured Home
Status: Pending
Bedrooms: 2
Bathrooms: 2
Lot Size: 0.18 Acres
Square Feet: 1,800 sq ft
Year Built: 1990
Stories: 1 Story
Construction: Vinyl Siding,Wood Frame
Subdivision: Plantation At Leesburg Casa Del Lago
Foundation: Crawlspace
County: Lake
Room Information
Main Floor
Bonus Room: 13x16
Bedroom 2: 11x13
Primary Bedroom: 13x16
Family Room: 13x19
Dining Room: 10x13
Kitchen: 15x17
Living Room: 14x23
Bathrooms
Full Baths: 2
Additonal Room Information
Laundry: Laundry Room, Inside
Interior Features
Appliances: Convection Oven, Washer, Microwave, Range, Refrigerator, Dishwasher, Dryer
Flooring: Carpet,Luxury Vinyl
Basement: Crawl Space
Doors/Windows: Window Treatments
Additional Interior Features: Built-in Features, Walk-In Closet(s), Window Treatments, Ceiling Fan(s), Wet Bar, Open Floorplan
Utilities
Water: Public
Sewer: Public Sewer
Other Utilities: Electricity Available,Electricity Connected,Sewer Available,Sewer Connected,Water Available,Water Connected
Cooling: Ceiling Fan(s), Central Air
Heating: Heat Recovery System, Electric
Exterior / Lot Features
Roof: Shingle
Pool: Association, Community
Additional Exterior/Lot Features: Sprinkler/Irrigation, Irregular Lot, Private Road, Buyer Approval Required, Outside City Limits
Community Features
Community Features: Recreation Area, Community Mailbox, Fitness, Restaurant, Golf, Clubhouse, Gated, Sidewalks, Lake, Pool, Tennis Court(s)
Security Features: Gated Community, Gated with Guard
Association Amenities: Security, Gated, Spa/Hot Tub, Golf Course, Fitness Center, Clubhouse, Recreation Facilities, Storage, Tennis Court(s), Pool, Sauna, Shuffleboard Court, Pickleball
HOA Dues Include: Road Maintenance, Pool(s), Recreation Facilities, Security
Homeowners Association: Yes
HOA Dues: $180 / Monthly
Driving Directions
From FL Turnpike North, exit 285 , North on HWY 27 left on Plantation BLVD, right on in Casa Del Lago first left on El Destino , house is on the right
Financial Considerations
Terms: Cash,Conventional,FHA,VA Loan
Tax/Property ID: 25-20-24-0230-000-10300
Tax Amount: 2240
Tax Year: 2025
 A broker reciprocity listing courtesy: RE/MAX PREMIER REALTY
Based on information provided by Stellar MLS as distributed by the MLS GRID. Information from the Internet Data Exchange is provided exclusively for consumers’ personal, non-commercial use, and such information may not be used for any purpose other than to identify prospective properties consumers may be interested in purchasing. This data is deemed reliable but is not guaranteed to be accurate by Edina Realty, Inc., or by the MLS. Edina Realty, Inc., is not a multiple listing service (MLS), nor does it offer MLS access.
Copyright 2026 Stellar MLS as distributed by the MLS GRID. All Rights Reserved.
Sales History & Tax Summary for 5034 El Destino Drive
Sales History
| Date | Price | |
|---|---|---|
| Currently not available. | ||
Tax Summary
| Tax Year | Estimated Market Value | Total Tax |
|---|---|---|
| Currently not available. | ||
Data powered by ATTOM Data Solutions. Copyright© 2026. Information deemed reliable but not guaranteed.
Schools
Schools nearby 5034 El Destino Drive
| Schools in attendance boundaries | Grades | Distance | Rating |
|---|---|---|---|
| Loading... | |||
| Schools nearby | Grades | Distance | Rating |
|---|---|---|---|
| Loading... | |||
Data powered by ATTOM Data Solutions. Copyright© 2026. Information deemed reliable but not guaranteed.
The schools shown represent both the assigned schools and schools by distance based on local school and district attendance boundaries. Attendance boundaries change based on various factors and proximity does not guarantee enrollment eligibility. Please consult your real estate agent and/or the school district to confirm the schools this property is zoned to attend. Information is deemed reliable but not guaranteed.
SchoolDigger ® Rating
The SchoolDigger rating system is a 1-5 scale with 5 as the highest rating. SchoolDigger ranks schools based on test scores supplied by each state's Department of Education. They calculate an average standard score by normalizing and averaging each school's test scores across all tests and grades.
Coming soon properties will soon be on the market, but are not yet available for showings.