$225,000
Off-Market Date: 07/10/20265039 Sunridge Palms Drive #203 Tampa, FL 33617
Pending MLS# TB8521855
2 beds 3 baths 1,470 sq ft Condo
Details for 5039 Sunridge Palms Drive #203
MLS# TB8521855
Description for 5039 Sunridge Palms Drive #203, Tampa, FL, 33617
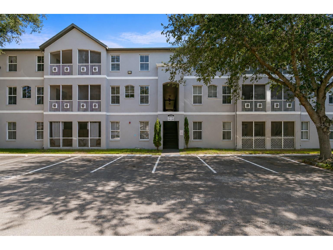
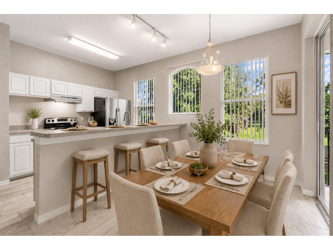
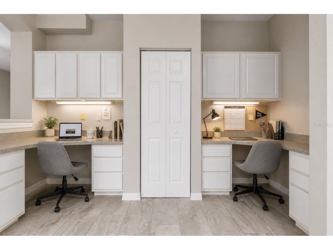
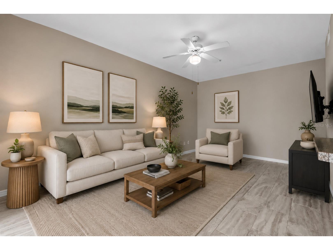
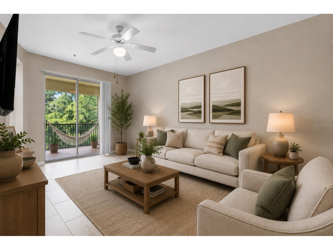
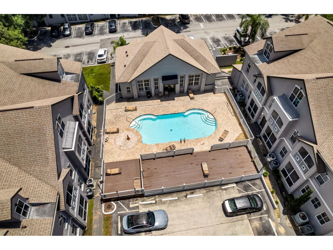
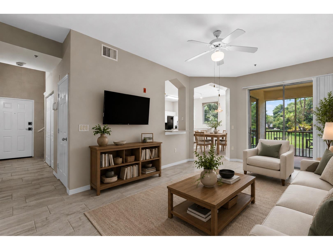
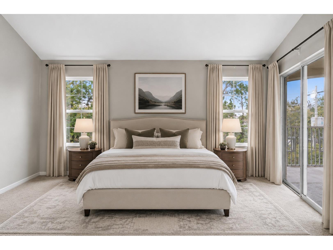
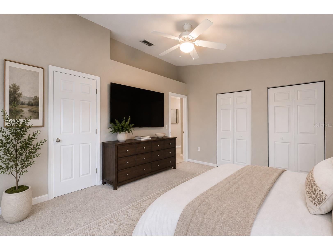
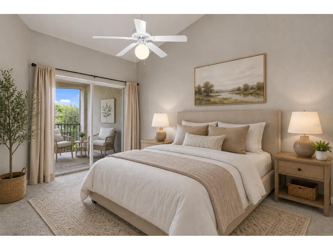
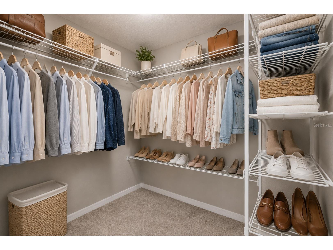
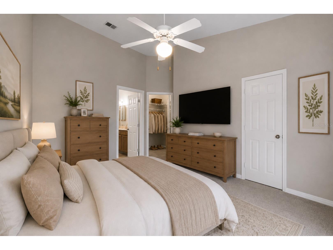
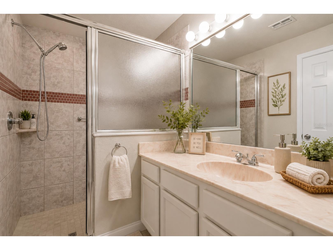
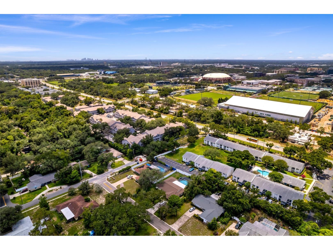
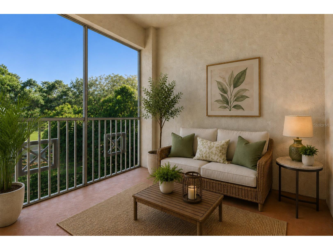
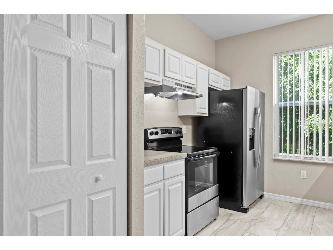
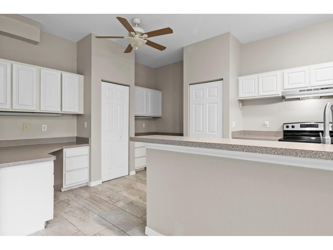
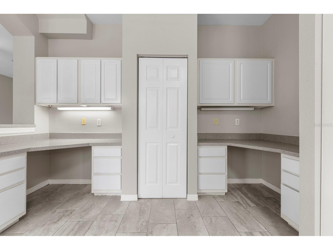
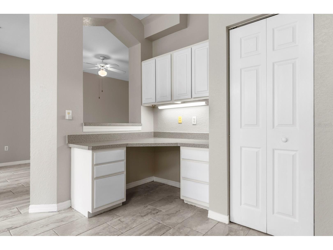
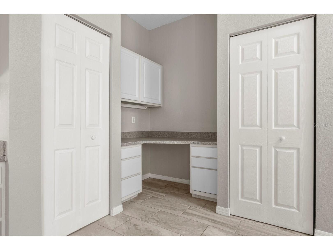
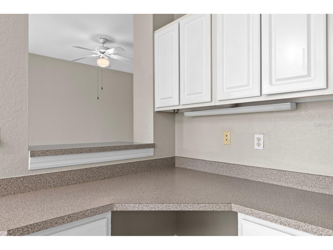
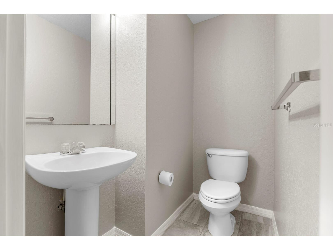
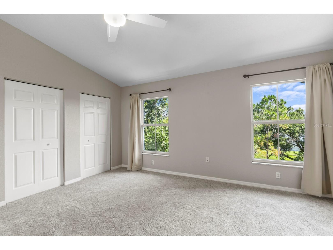
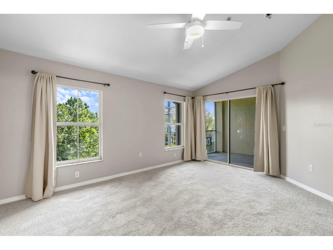
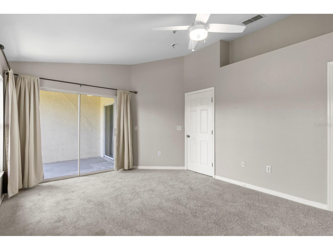
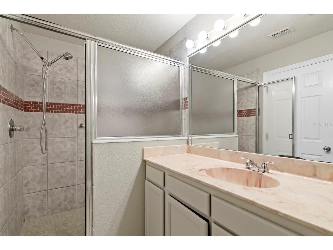
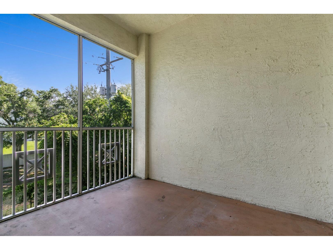
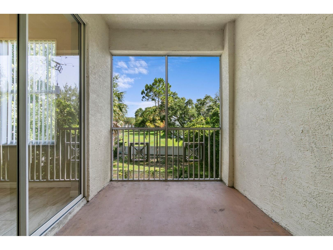
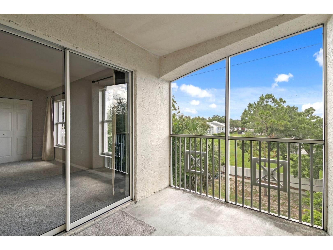
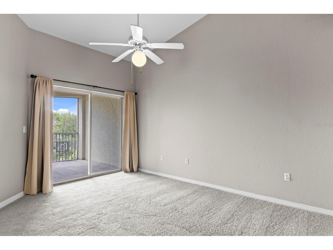
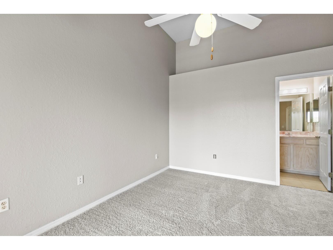
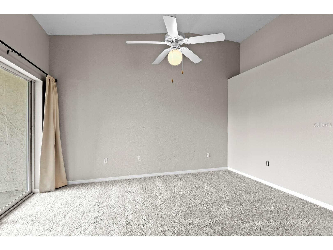
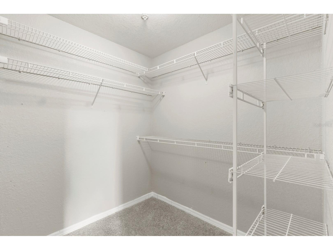
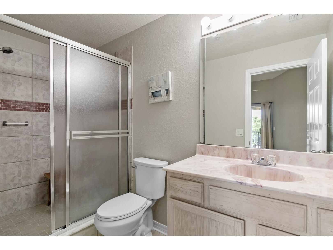
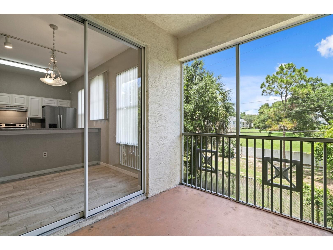
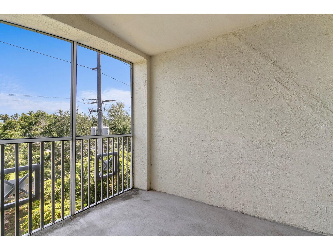
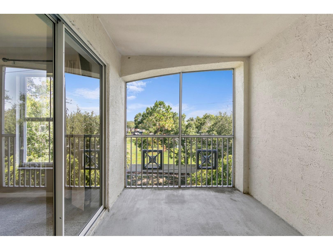
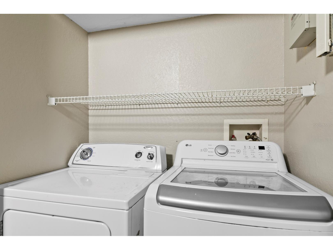
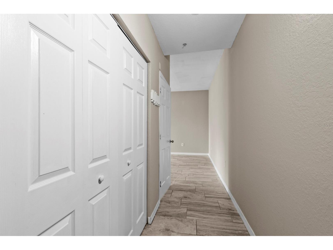
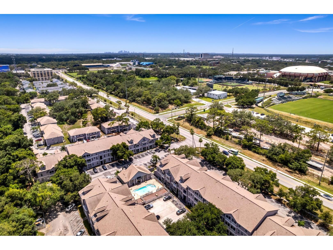
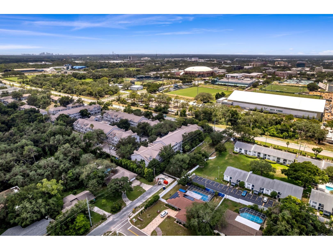
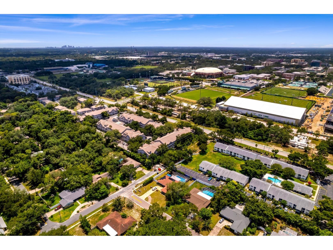
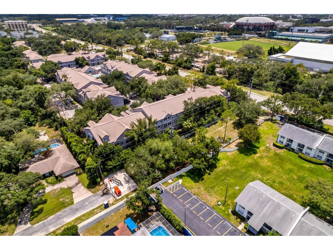
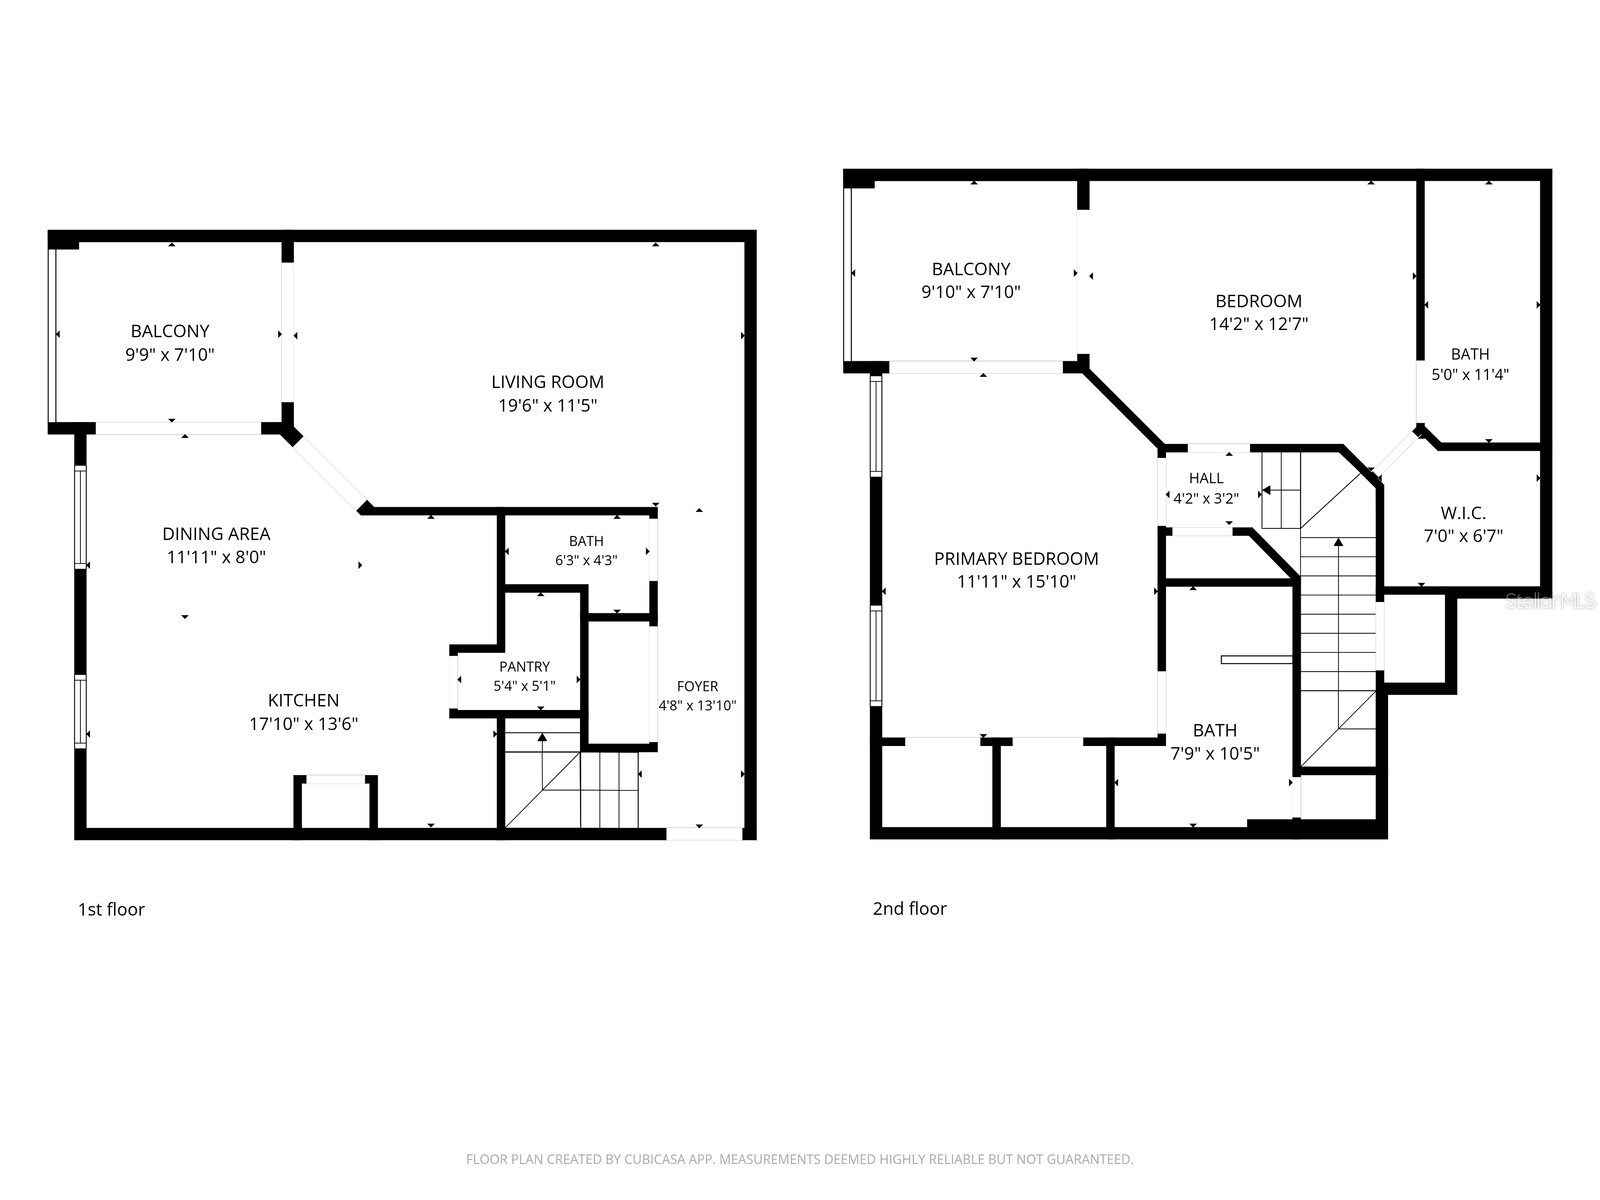
Under contract-accepting backup offers. Virtually Staged. Nearly 1,500 SF! Two Primary Suites • Two Screened Balconies! Welcome home to one of the largest and most desirable floor plans in Sunridge Palms! Offering nearly 1,500 square feet of thoughtfully designed living space, this beautifully updated two-bedroom, two-and-a-half-bath condominium combines spacious living, modern updates, and an exceptional location in one of the area's most convenient communities. From the moment you step inside, you'll appreciate the dramatic vaulted ceilings, abundant natural light, and open-concept design that creates an inviting place to relax or entertain. The spacious living and dining areas flow effortlessly into the remodeled kitchen featuring brand-new stainless-steel appliances, abundant cabinetry, generous counter space, pantry storage, breakfast bar seating, and two built-in workstations—ideal for today's work-from-home lifestyle, hobbies, or managing everyday life. The main living area features durable ceramic tile flooring, a welcoming foyer, convenient powder bath, and access to a private screened balcony overlooking peaceful green space with no rear neighbors. It's the perfect spot to enjoy your morning coffee or unwind with a glass of wine at the end of the day. Upstairs, you'll discover two oversized primary bedroom suites, each offering its own private bathroom and direct access to a second screened balcony. This unique layout provides exceptional privacy for family members, guests, or multi-generational living. New carpeting throughout the second floor, a full-size washer and dryer, generous closet space, and under-stair storage complete this highly functional floor plan. Just a short 1/2 block walk to a beautifully maintained clubhouse, and sparkling swimming pool. The location simply can't be beat. Situated directly across from the University of South Florida, you'll also be just minutes from Moffitt Cancer Center, AdventHealth, the James A. Haley VA Hospital, Busch Gardens, shopping, restaurants, and everyday conveniences. Easy access to Interstate 75 and Interstate 275 places Downtown Temple Terrace just minutes away, Downtown Tampa in approximately 15 to 20 minutes, and Tampa International Airport within about 20 to 25 minutes. Whether you're searching for your first home, downsizing into a low-maintenance lifestyle, looking for a spacious home close to Tampa's world-class medical facilities, or simply wanting a move-in-ready residence in an outstanding location, this exceptional condominium offers the perfect combination of comfort, convenience, and value. Opportunities to own a home with this much space, privacy, and flexibility in such a prime Tampa location are becoming increasingly rare.
Listing Information
Property Type: Residential, Condominium
Status: Pending
Bedrooms: 2
Bathrooms: 3
Lot Size: 0.01 Acres
Square Feet: 1,470 sq ft
Year Built: 1998
Stories: 2 Story
Construction: Block,Stucco
Construction Display: New Construction
Subdivision: Sunridge Of Tampa Bay A Condom
Foundation: Slab
County: Hillsborough
Construction Status: New Construction
School Information
Elementary: Pizzo-Hb
Middle: Greco-Hb
High: King-Hb
Room Information
Main Floor
Porch: 8x8
Kitchen: 17.8x13.8
Dining Room: 12.4x7.1
Living Room: 19.6x11.2
Upper Floor
Porch: 8x8
Bedroom 2: 15.9x11.1
Primary Bedroom: 14.1x12.7
Bathrooms
Full Baths: 2
1/2 Baths: 1
Additonal Room Information
Laundry: Laundry Closet
Interior Features
Appliances: Range Hood, Electric Water Heater, Washer, Microwave, Range, Refrigerator, Dishwasher, Disposal, Dryer
Flooring: Carpet,Ceramic Tile
Additional Interior Features: Walk-In Closet(s), Living/Dining Room, Built-in Features, Ceiling Fan(s), Eat-In Kitchen, Upper Level Primary
Utilities
Water: Public
Sewer: Public Sewer
Other Utilities: Cable Available,Electricity Connected,High Speed Internet Available,Municipal Utilities,Sewer Connected,Underground Utilities,Water Connected
Cooling: Ceiling Fan(s), Central Air
Heating: Central, Electric, Heat Pump
Exterior / Lot Features
Roof: Shingle
Pool: Community, Association
Additional Exterior/Lot Features: Balcony, Balcony
Community Features
Community Features: Pool, Clubhouse, Street Lights
Association Amenities: Clubhouse, Pool
HOA Dues Include: Trash, Association Management, Insurance, Maintenance Grounds, Pest Control, Maintenance Structure, Pool(s)
Driving Directions
From 75 head west on Fletcher. Left turn on 50th Street. Left into complex. Immediate left once entering complex. Follow around and the 5039 building will be on your left. Up the stairway to the unit on the right.
Financial Considerations
Terms: Cash,Conventional
Tax/Property ID: U-10-28-19-92Z-012409-00624.0
Tax Amount: 3107
Tax Year: 2025
 A broker reciprocity listing courtesy: FLORIDA EXECUTIVE REALTY
Based on information provided by Stellar MLS as distributed by the MLS GRID. Information from the Internet Data Exchange is provided exclusively for consumers’ personal, non-commercial use, and such information may not be used for any purpose other than to identify prospective properties consumers may be interested in purchasing. This data is deemed reliable but is not guaranteed to be accurate by Edina Realty, Inc., or by the MLS. Edina Realty, Inc., is not a multiple listing service (MLS), nor does it offer MLS access.
Copyright 2026 Stellar MLS as distributed by the MLS GRID. All Rights Reserved.
Sales History & Tax Summary for 5039 Sunridge Palms Drive #203
Sales History
| Date | Price | |
|---|---|---|
| Currently not available. | ||
Tax Summary
| Tax Year | Estimated Market Value | Total Tax |
|---|---|---|
| Currently not available. | ||
Data powered by ATTOM Data Solutions. Copyright© 2026. Information deemed reliable but not guaranteed.
Schools
Schools nearby 5039 Sunridge Palms Drive #203
| Schools in attendance boundaries | Grades | Distance | Rating |
|---|---|---|---|
| Loading... | |||
| Schools nearby | Grades | Distance | Rating |
|---|---|---|---|
| Loading... | |||
Data powered by ATTOM Data Solutions. Copyright© 2026. Information deemed reliable but not guaranteed.
The schools shown represent both the assigned schools and schools by distance based on local school and district attendance boundaries. Attendance boundaries change based on various factors and proximity does not guarantee enrollment eligibility. Please consult your real estate agent and/or the school district to confirm the schools this property is zoned to attend. Information is deemed reliable but not guaranteed.
SchoolDigger ® Rating
The SchoolDigger rating system is a 1-5 scale with 5 as the highest rating. SchoolDigger ranks schools based on test scores supplied by each state's Department of Education. They calculate an average standard score by normalizing and averaging each school's test scores across all tests and grades.
Coming soon properties will soon be on the market, but are not yet available for showings.