$175,000
504 Cordova Green Seminole, FL 33777
For Sale MLS# TB8519194
2 beds 2 baths 1,455 sq ft Condo
Details for 504 Cordova Green
MLS# TB8519194
Description for 504 Cordova Green, Seminole, FL, 33777
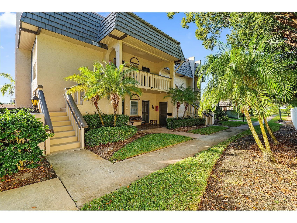
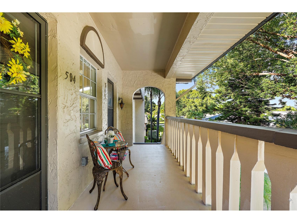
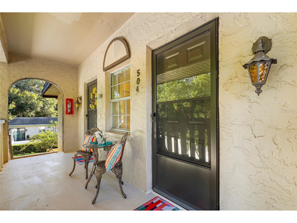
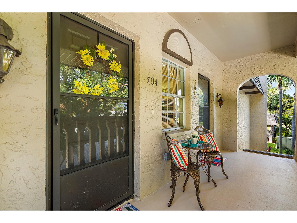
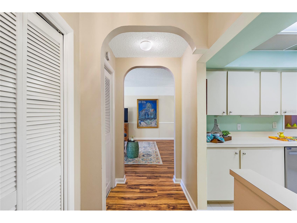
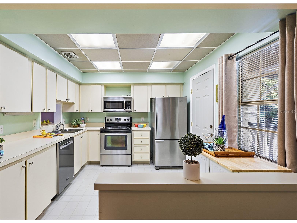
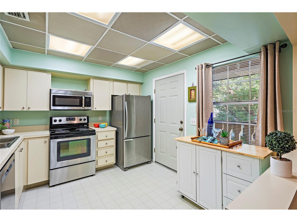
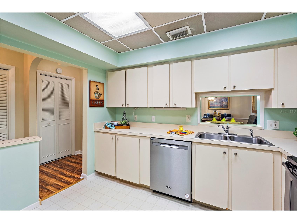
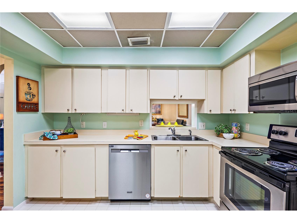
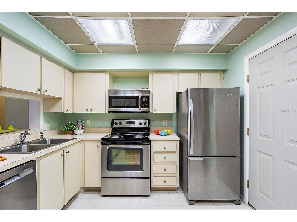
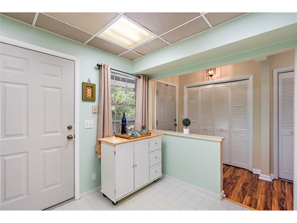
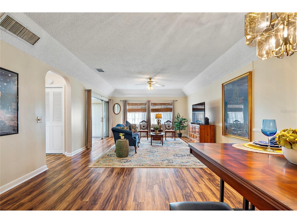
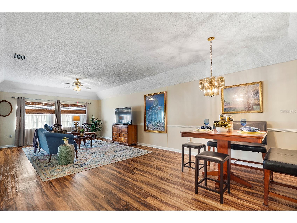
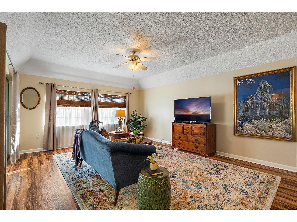
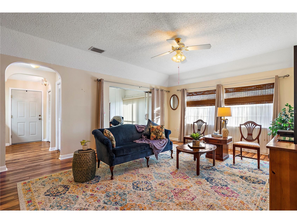
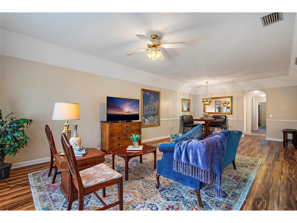
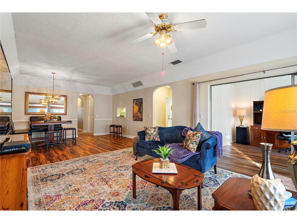
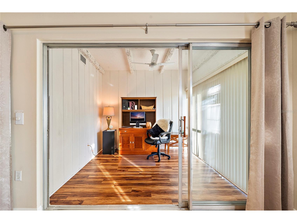
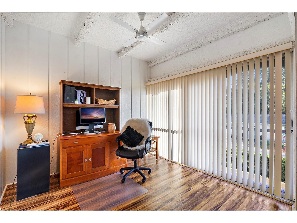
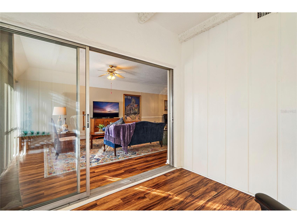
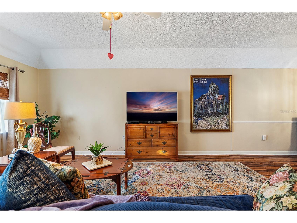
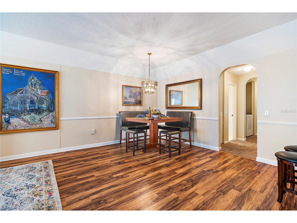
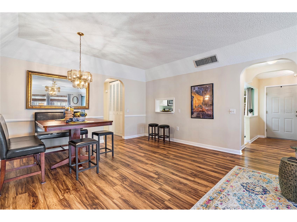
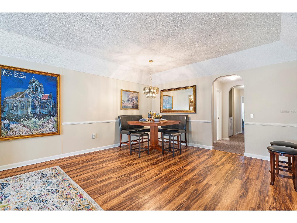
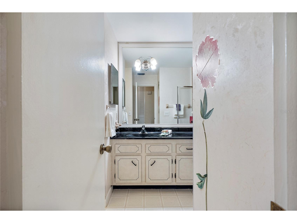
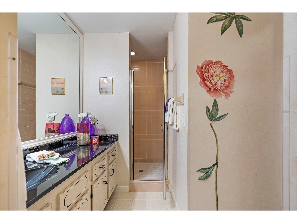
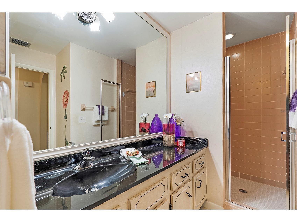
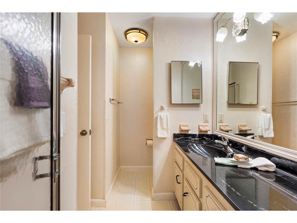
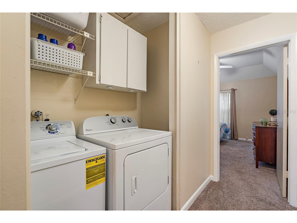
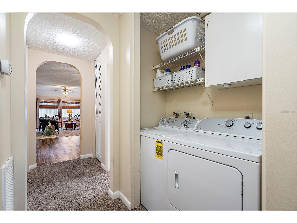
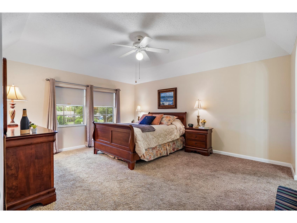
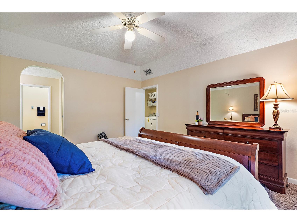
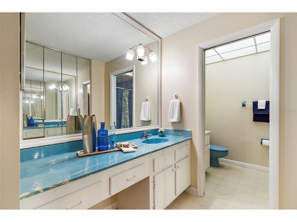
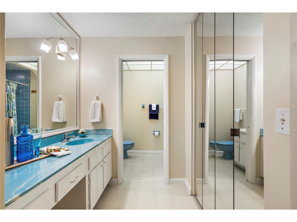
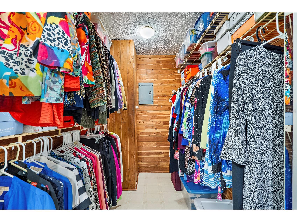
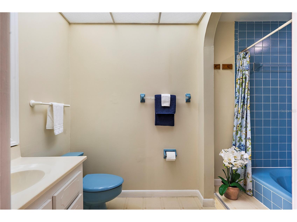
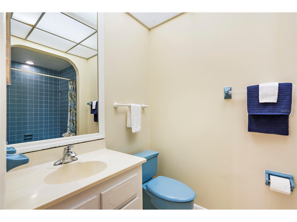
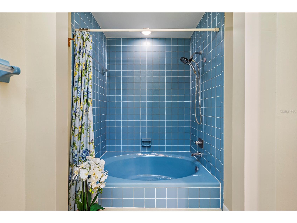
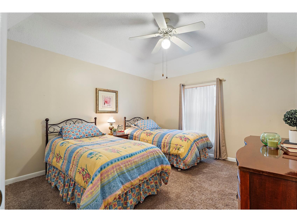
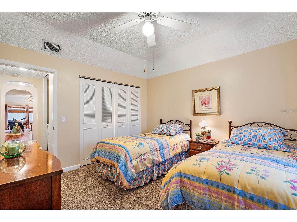
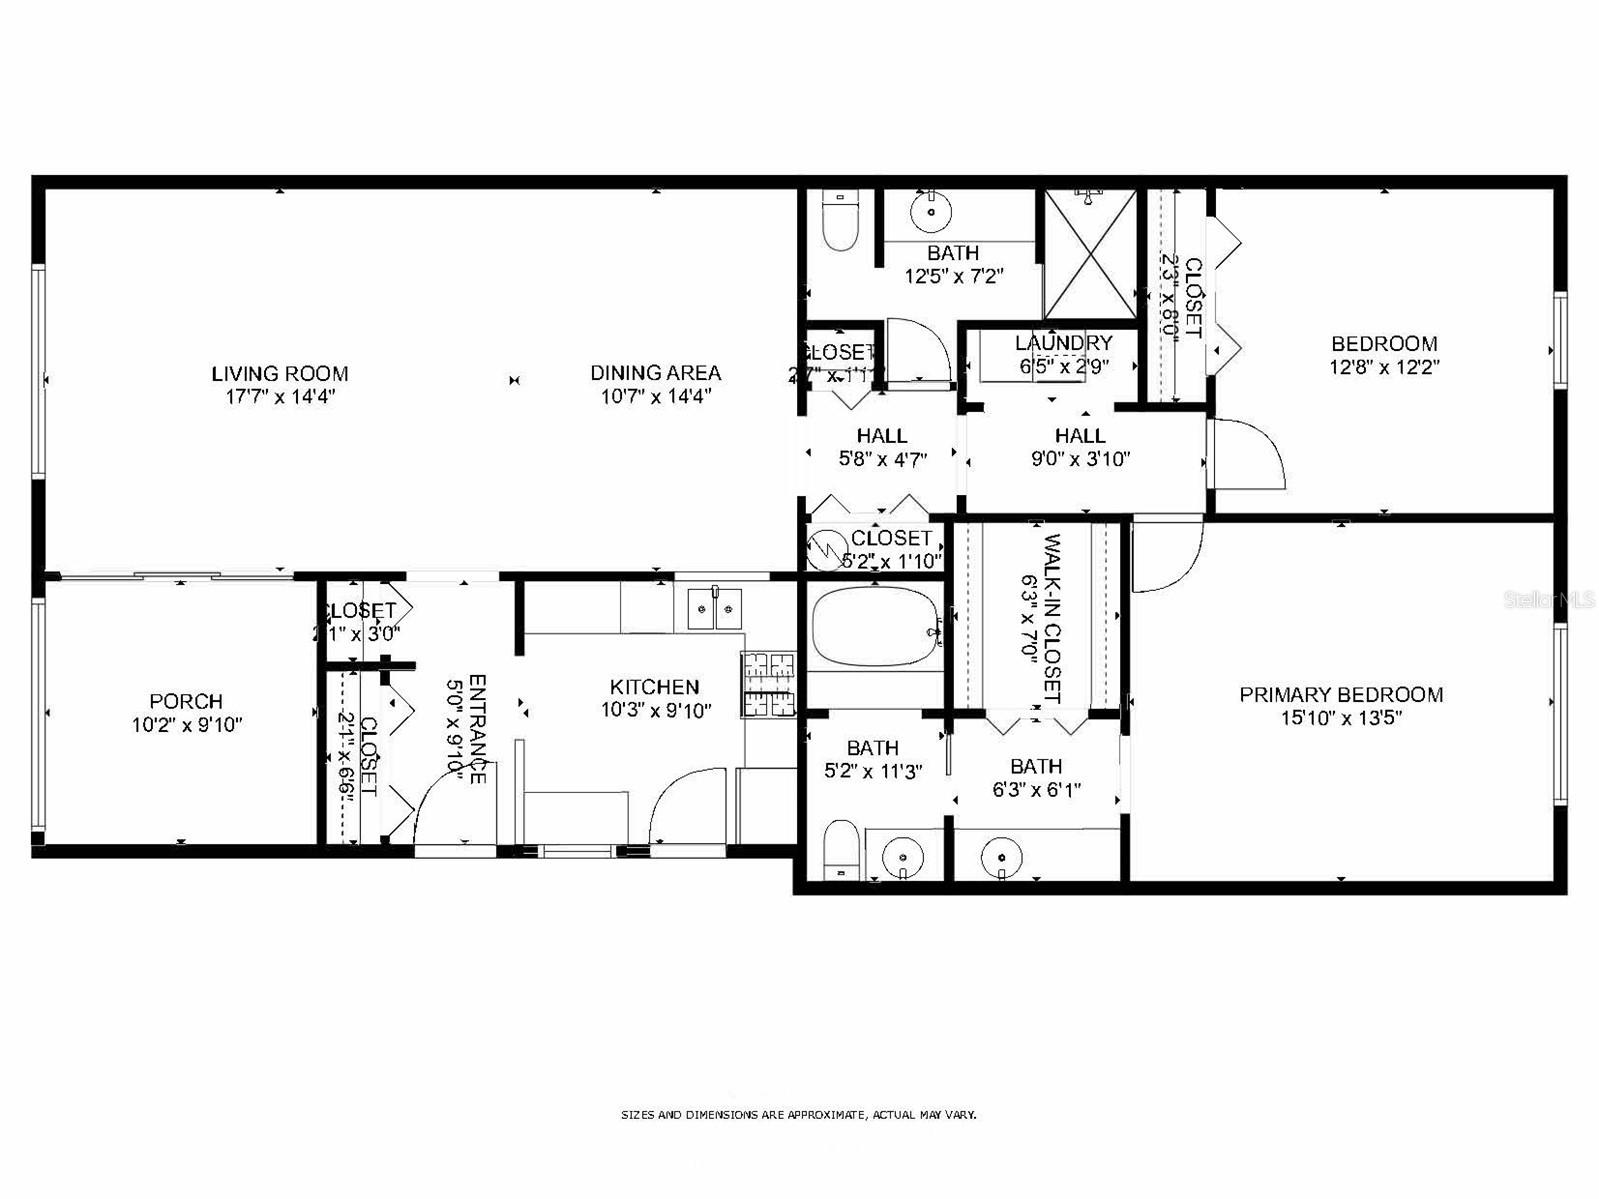
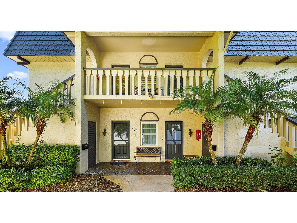
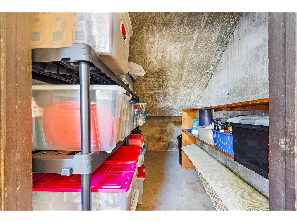
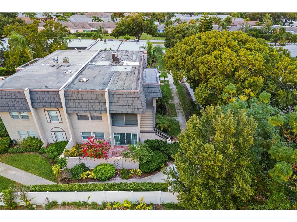
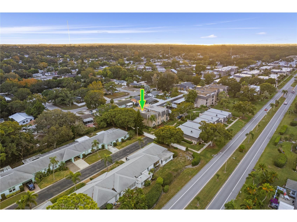
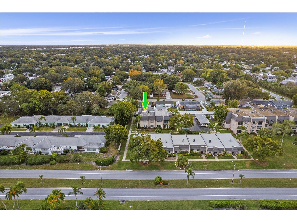
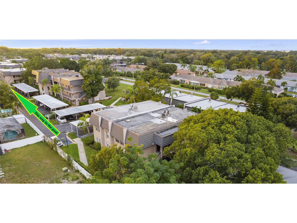
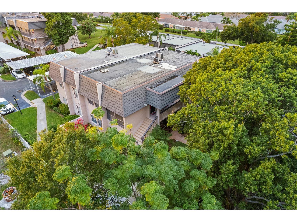
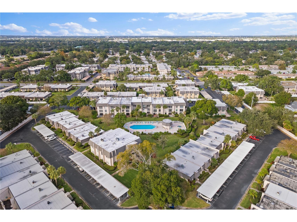
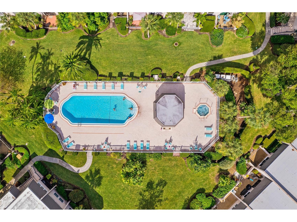
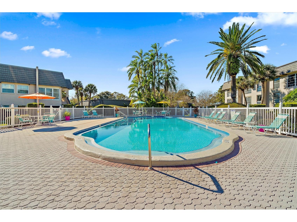
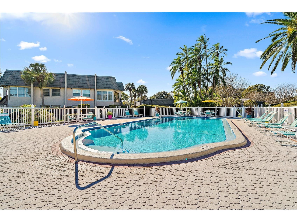
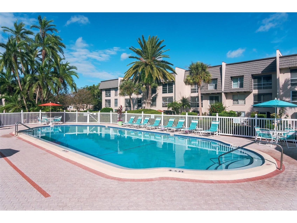
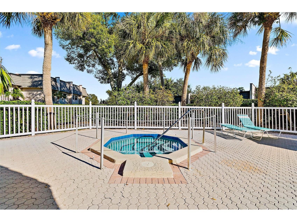
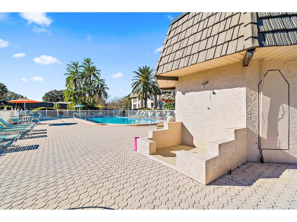
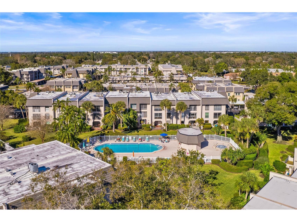
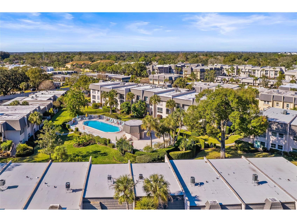
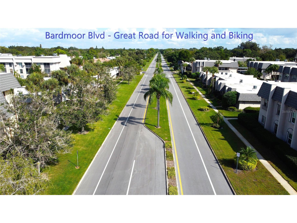
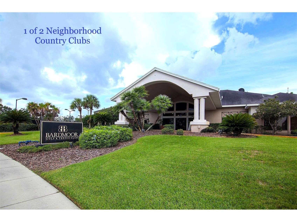
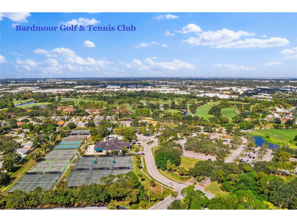
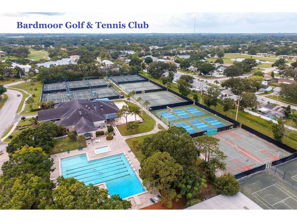
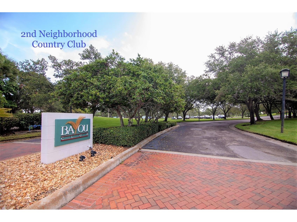
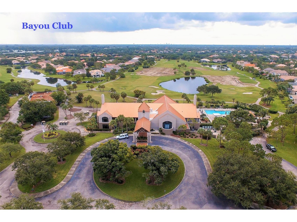
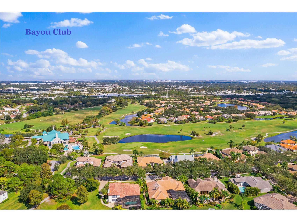
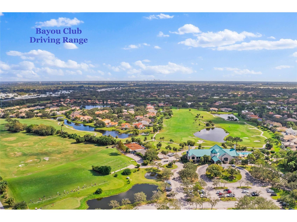
Welcome to Cordova Greens I, located on the east side of the community. This second-floor walk-up condo is surrounded by mature landscaping and lush greenery. Tucked along the east side of Building 5, the front porch balcony provides a peaceful setting with no direct view of neighboring condos. Upon entry, rich-toned vinyl flooring flows throughout the main living areas, while vaulted ceilings and curved archways add character and create a bright, open feel. Designed for functional everyday living, the U-shaped kitchen provides generous counter space, abundant cabinetry, stainless steel appliances, and a convenient pass-through to the dining area. In the foyer that is attached to the kitchen and unique to this unit is a deep pantry and wide coat closet. Exceptional storage throughout the unit sets this floor plan apart from similar models. Beyond the kitchen, the dining area and living room combine to create an expansive great room for gathering with family and friends. Adjacent to the living room, the cooled Florida room is separated by sliding glass doors and offers flexible space for a home office, reading room, or sitting area. The two sets of sliding doors allow the space to be opened for fresh air or closed for privacy. The hallway leading to the two bedrooms encompasses a linen closet, laundry closet with side-by-side washer and dryer, and a utility closet for the water heater and extra storage. The oversized primary bedroom is a suite, complete with a walk-in cedar closet, vanity with room for a makeup chair, dual sinks that are separated by a pocket door, and an elevated garden bathtub. The second bedroom comfortably accommodates two twin beds or a queen-sized bed, while the guest bathroom has an extended vanity and a walk-in shower. Included with the condo is a private storage area beneath the south-side stairs and a personal mailbox located on the first floor (no walking to a community mailbox station). Carport parking space #4 is right in front of Building 5. Guests may use any spaces marked Visitor Parking, including the covered visitor parking space. The heated community pool and hot tub area shared by Cordova Greens I, II, and III is the focal point of neighborhood activity. Maintained at approximately eighty-seven degrees year-round, the pool is designed for comfortable use throughout the seasons rather than only during the summer months. Situated within the Bardmoor neighborhood, the location is close to shopping, restaurants, gyms, banks, and medical offices. Homeowners have the option to join two nearby country clubs that offer golf, dining, and social activities. Nature lovers will appreciate being near Lake Seminole Park, while the Gulf beaches are less than fifteen minutes away. Cordova Greens I is a smaller association comprising thirty-eight condominiums, is not land-leased property, and is located outside the flood zones. The monthly condo fee covers all utilities except electric, including Spectrum high-speed internet and cable, water, sewer, trash collection, landscaping, pool maintenance, and exterior building maintenance, including the roof. Residents of all ages are welcome, and the community permits one dog up to twenty pounds. Cats, birds, and fish are also allowed inside the condo. With over 1500 square feet, this uniquely positioned property is an ideal winter retreat or a full-time residence. Additional info in the Property Feature Sheet. Contact your Realtor to obtain a copy and to schedule a showing.
Listing Information
Property Type: Residential, Condominium
Status: Active
Bedrooms: 2
Bathrooms: 2
Lot Size: 2 Acres
Square Feet: 1,455 sq ft
Year Built: 1971
Stories: 1 Story
Construction: Block,Stucco
Construction Display: New Construction
Subdivision: Cordova Greens Condo
Foundation: Slab
County: Pinellas
Construction Status: New Construction
Room Information
Main Floor
Laundry: 2x6
Foyer: 9x5
Bathroom 2: 12x7
Bedroom 2: 12x12
Primary Bathroom: 11x6
Primary Bedroom: 13x15
Florida Room: 9x10
Living Room: 14x17
Dining Room: 14x10
Kitchen: 9x10
Bathrooms
Full Baths: 2
Additonal Room Information
Laundry: Inside, Laundry Closet
Interior Features
Appliances: Electric Water Heater, Microwave, Range, Dishwasher, Disposal, Dryer, Washer
Flooring: Carpet,Linoleum,Vinyl
Doors/Windows: Blinds, Window Treatments, Aluminum Frames
Additional Interior Features: Ceiling Fan(s), High Ceilings, Attic, Living/Dining Room, Walk-In Closet(s), Window Treatments, Chair Rail
Utilities
Water: Public
Sewer: Public Sewer
Other Utilities: Cable Connected,Electricity Connected,Municipal Utilities,Sewer Connected,Water Connected
Cooling: Ceiling Fan(s), Central Air
Heating: Central, Electric
Exterior / Lot Features
Parking Description: Guest, Assigned, Covered
Roof: Built-Up
Pool: Association, Heated, Gunite, Community, In Ground, Outside Bath Access
Lot View: Trees/Woods
Additional Exterior/Lot Features: Rain Gutters, Sprinkler/Irrigation, Lighting, Storage, Covered, Side Porch, Front Porch, Enclosed, Screened, Flat, Level, Landscaped, Buyer Approval Required
Out Buildings: Storage
Community Features
Community Features: Pool, Street Lights, Sidewalks
Security Features: Smoke Detector(s)
Association Amenities: Cable TV, Pool, Storage, Spa/Hot Tub
HOA Dues Include: Maintenance Grounds, Road Maintenance, Maintenance Structure, Pool(s), Common Areas, Association Management, Water, Trash, Taxes, Sewer, Internet, Cable TV
Driving Directions
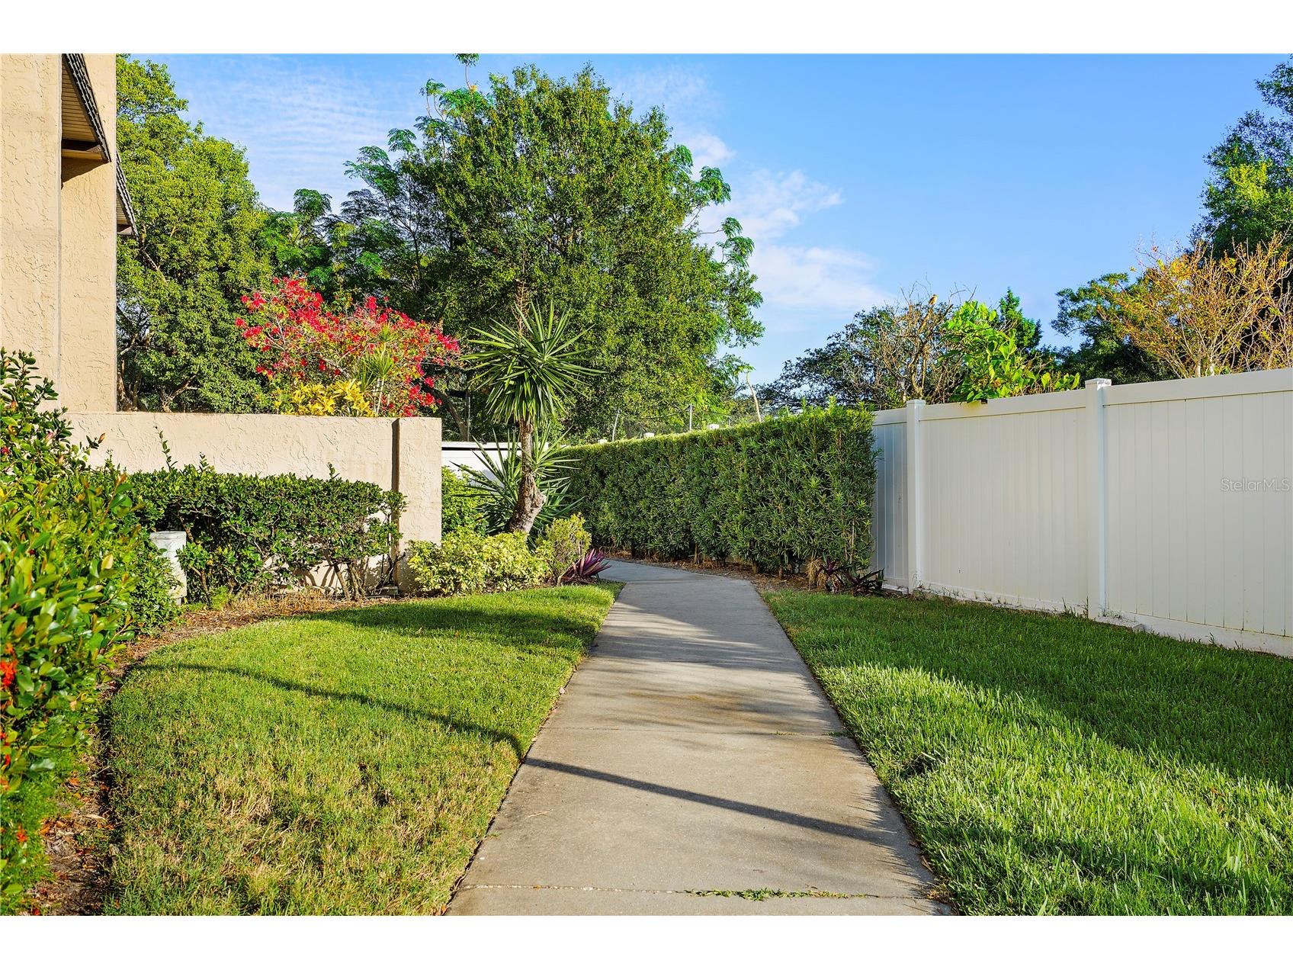
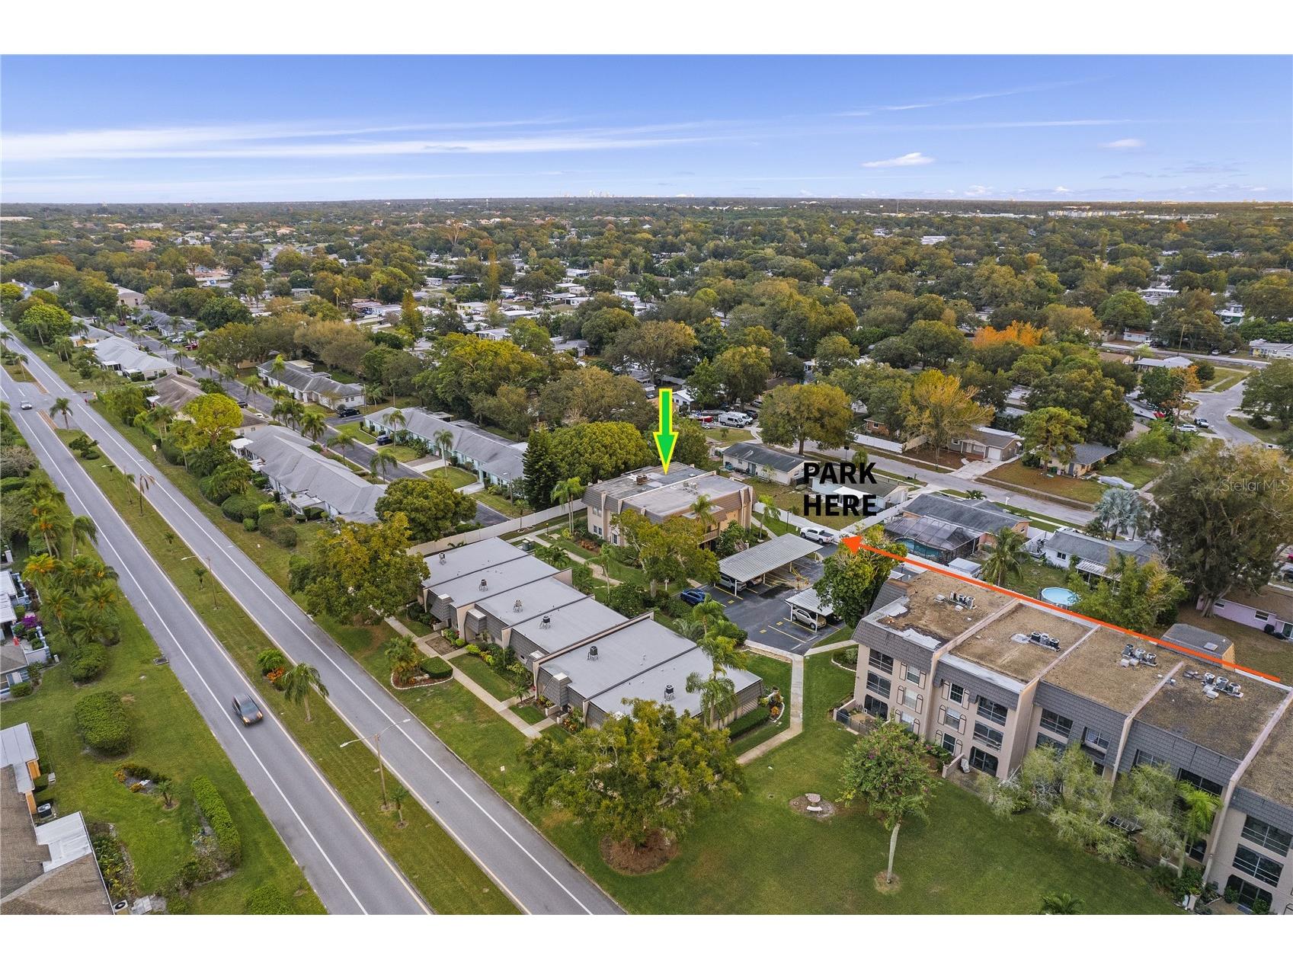
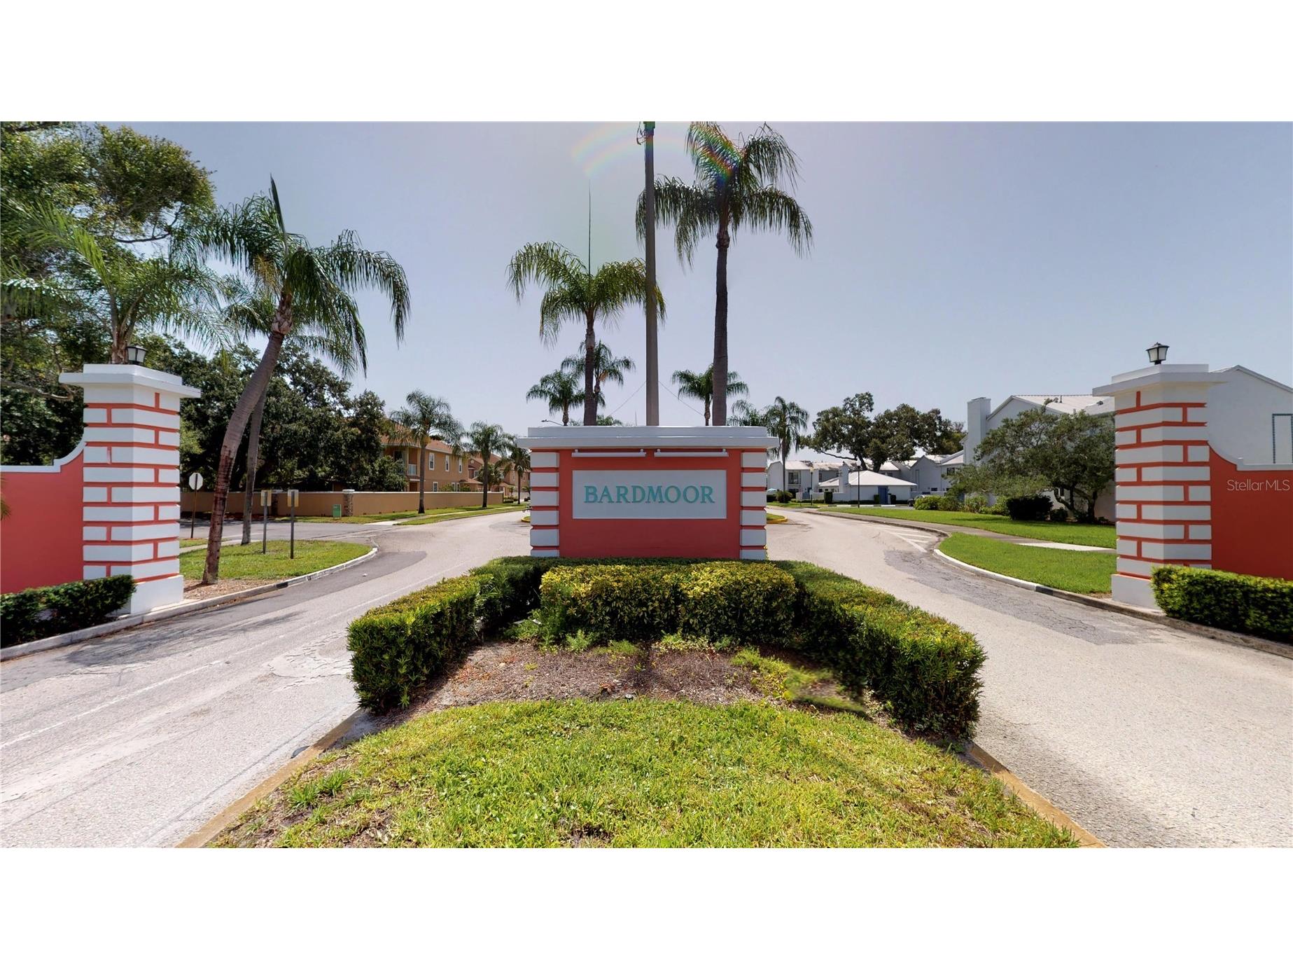
From Starkey Rd, turn East on Bardmoor Blvd. Go to the 5th entrance on the right, Esplanade E. Do not turn onto Esplanade W. Esplanade E is the entryway with the Cordova Green arches. Once you turn in, take the very next left turn in front of the white fence. Follow it all the way back. There are 6 uncovered visitor parking spaces and 1 covered visitor’s parking space in this part of the complex. Please do not park in the covered parking spaces unless it is marked as VISITOR PARKING on the asphalt. The other covered spaces are assigned owner parking. Carport #4 is the assigned space for this condo (directly in front of Bldg 5). #504 is on the east side (backside) of the bldg. Please follow the sidewalk to the back of bldg. #504 is on the 2nd floor.
Financial Considerations
Terms: Cash,Conventional
Tax/Property ID: 24-30-15-18171-000-5040
Tax Amount: 1645
Tax Year: 2025
 A broker reciprocity listing courtesy: CHARLES RUTENBERG REALTY INC
Based on information provided by Stellar MLS as distributed by the MLS GRID. Information from the Internet Data Exchange is provided exclusively for consumers’ personal, non-commercial use, and such information may not be used for any purpose other than to identify prospective properties consumers may be interested in purchasing. This data is deemed reliable but is not guaranteed to be accurate by Edina Realty, Inc., or by the MLS. Edina Realty, Inc., is not a multiple listing service (MLS), nor does it offer MLS access.
Copyright 2026 Stellar MLS as distributed by the MLS GRID. All Rights Reserved.
Payment Calculator
Interest rate and annual percentage rate (APR) are based on current market conditions, are for informational purposes only, are subject to change without notice and may be subject to pricing add-ons related to property type, loan amount, loan-to-value, credit score and other variables. Estimated closing costs used in the APR calculation are assumed to be paid by the borrower at closing. If the closing costs are financed, the loan, APR and payment amounts will be higher. If the down payment is less than 20%, mortgage insurance may be required and could increase the monthly payment and APR. Contact us for details. Additional loan programs may be available. Accuracy is not guaranteed, and all products may not be available in all borrower's geographical areas and are based on their individual situation. This is not a credit decision or a commitment to lend.
Sales History & Tax Summary for 504 Cordova Green
Sales History
| Date | Price | |
|---|---|---|
| Currently not available. | ||
Tax Summary
| Tax Year | Estimated Market Value | Total Tax |
|---|---|---|
| Currently not available. | ||
Data powered by ATTOM Data Solutions. Copyright© 2026. Information deemed reliable but not guaranteed.
Schools
Schools nearby 504 Cordova Green
| Schools in attendance boundaries | Grades | Distance | Rating |
|---|---|---|---|
| Loading... | |||
| Schools nearby | Grades | Distance | Rating |
|---|---|---|---|
| Loading... | |||
Data powered by ATTOM Data Solutions. Copyright© 2026. Information deemed reliable but not guaranteed.
The schools shown represent both the assigned schools and schools by distance based on local school and district attendance boundaries. Attendance boundaries change based on various factors and proximity does not guarantee enrollment eligibility. Please consult your real estate agent and/or the school district to confirm the schools this property is zoned to attend. Information is deemed reliable but not guaranteed.
SchoolDigger ® Rating
The SchoolDigger rating system is a 1-5 scale with 5 as the highest rating. SchoolDigger ranks schools based on test scores supplied by each state's Department of Education. They calculate an average standard score by normalizing and averaging each school's test scores across all tests and grades.
Coming soon properties will soon be on the market, but are not yet available for showings.