504 Rimini Vista Way Sun City Center, FL 33573
For Sale MLS# TB8503116
3 beds 2 baths 2,012 sq ft Single Family
Details for 504 Rimini Vista Way
MLS# TB8503116
Description for 504 Rimini Vista Way, Sun City Center, FL, 33573
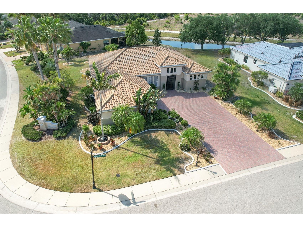
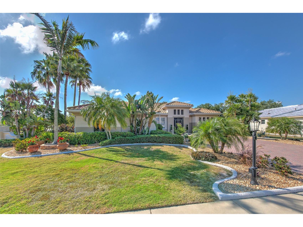
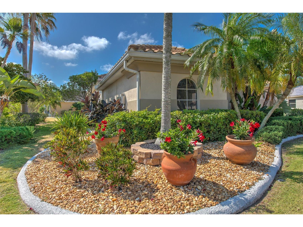
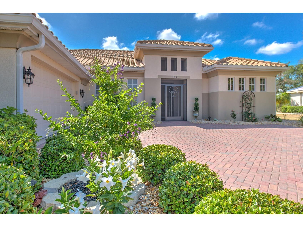
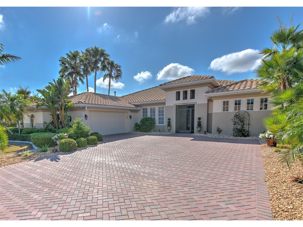
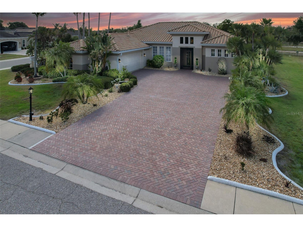
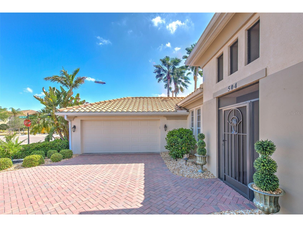
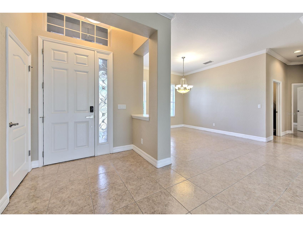
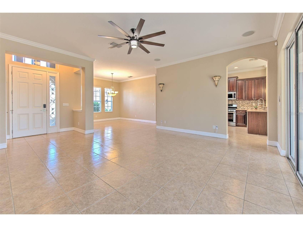
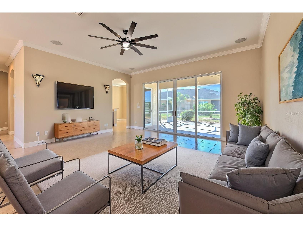
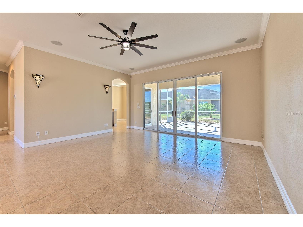
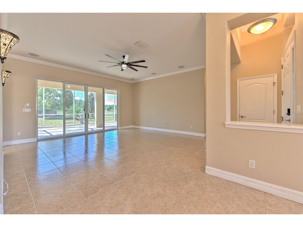
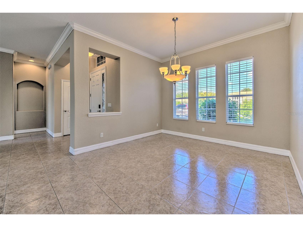
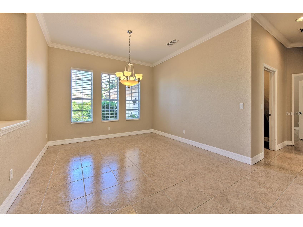
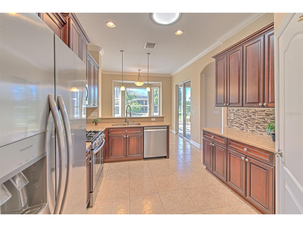
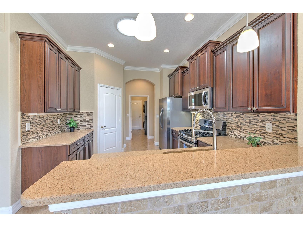
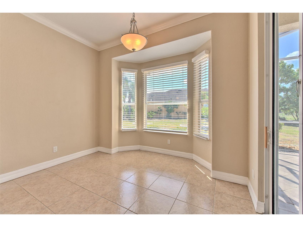
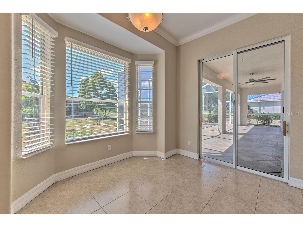
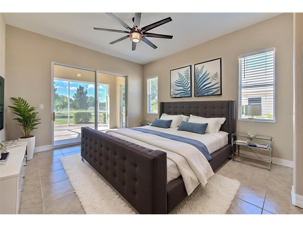
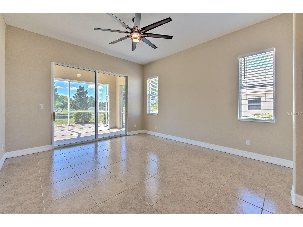
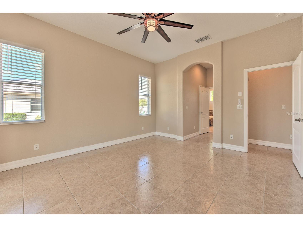
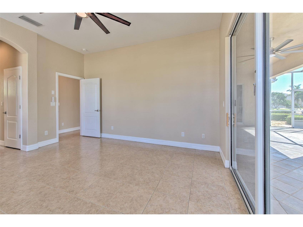
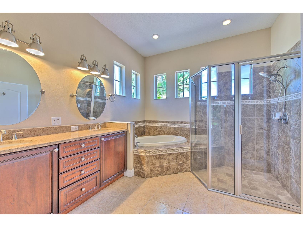
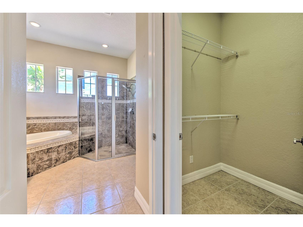
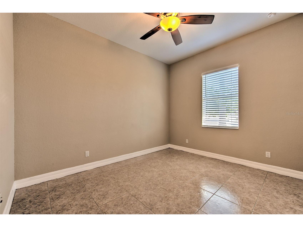
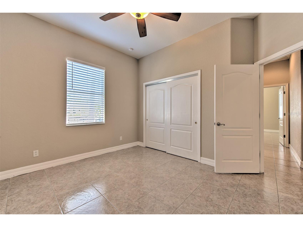
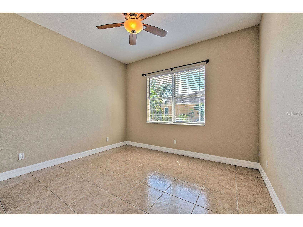
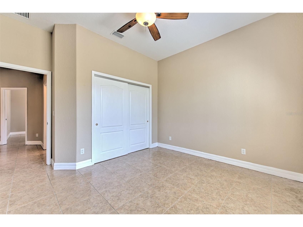
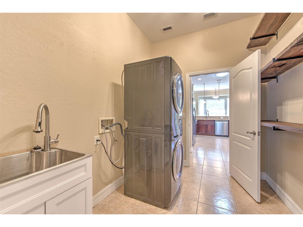
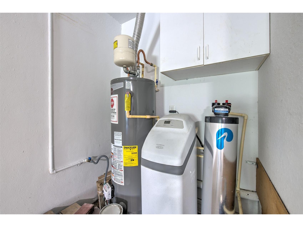
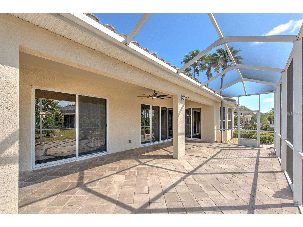
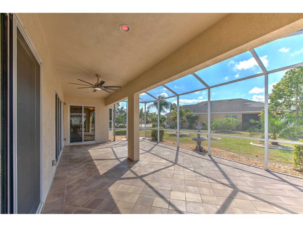
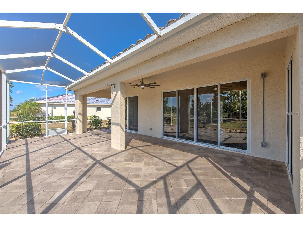
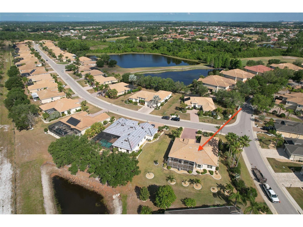
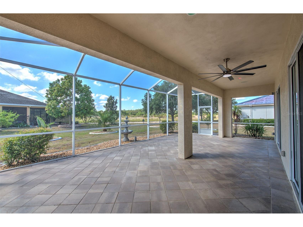
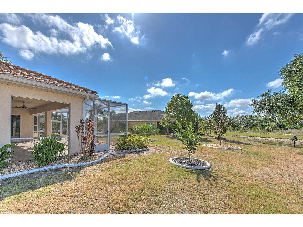
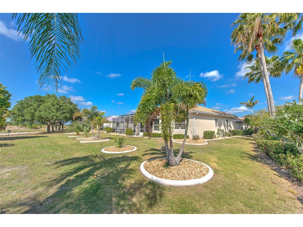
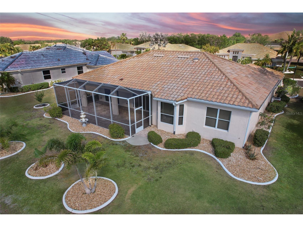
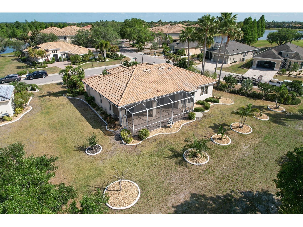
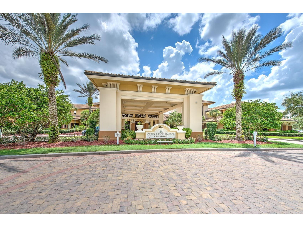
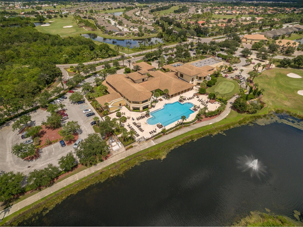
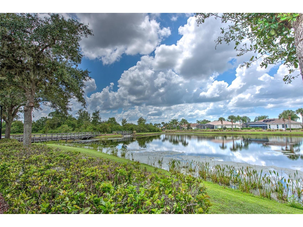
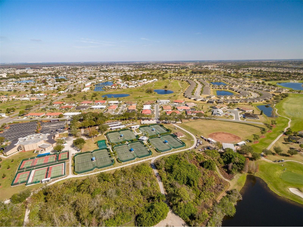
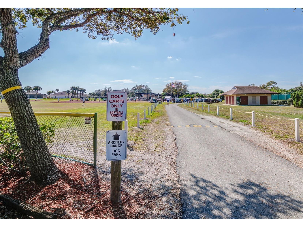
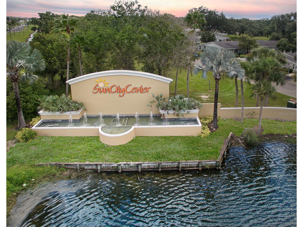
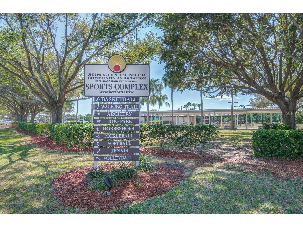
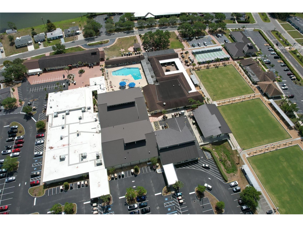
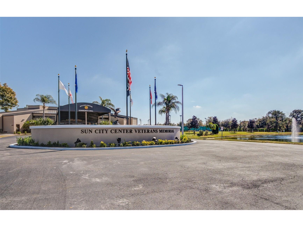
One or more photo(s) has been virtually staged. NEW PRICE ~ Welcome to Refined Living in Club Renaissance ~ Sun City Center's Crown Jewel ~ Discover an exceptional executive home nestled in the distinguished Rimini neighborhood of Club Renaissance, one of Sun City Center's adult 55+ coveted enclaves. From the moment you arrive, the expanded pavered driveway, barrel tile roof, lush reimagined landscaping with custom curbing, newly replaced mature trees, and elegant landscape lighting set the tone for the quality that awaits within. Step through the screened breezeway entry — complete with a built-in auto-locking front door — and prepare to be impressed. Ceramic tile flows throughout every room (no carpet anywhere), complemented by crown molding, 5¼" baseboards, and thoughtful details at every turn. The open living and dining areas are bathed in natural light and appointed with wall sconces and an oversized contemporary ceiling fan, while two double sliders draw your eye toward the serene pond view beyond. The kitchen is a delight — featuring rich staggered wood cabinetry with crown molding, matching tile backsplash, a Solatube skylight to let the sun shine in, under-cabinet lighting, pendant and can lighting, a walk-in corner pantry, and a brand-new stainless steel refrigerator and dishwasher. A charming breakfast nook with bay window makes every morning feel like a it’ll be a great day! The primary bedroom is a suite unto itself, with an oversized ceiling fan, double slider to the lanai, and a spa-inspired en-suite bath that boasts his/her sinks, custom oval mirrors, a garden tub, upgraded showerhead, private water closet, can lighting, and brushed nickel and chrome fixtures. On the other side of the home, two spacious guest bedrooms share a well-appointed hall bath — ideal for visiting family or a dedicated home office. Entertainment and relaxation flow effortlessly to the extended, pavered, and partially covered screened lanai — newly rescreened and wired with surround sound, perfect for enjoying your favorite music while soaking in the tranquil pond and fountain views. The beautifully landscaped yard with added garden beds completes this outdoor haven. The laundry area features a new stackable high-efficiency washer and dryer, custom laundry shelving, and a utility sink. Additional highlights include a Ring Camera, Ecobee smart thermostat, whole-house water filtration and water softener, security system, 5-speaker interior surround sound. Truly, no expense has been spared. The lifestyle here is unmatched. Club Renaissance membership unlocks two restaurants, a full-service spa, fitness center, resort-style pool, sports bar, indoor air-conditioned walking track, and a packed calendar of special events. Sun City Center offers 150+ social clubs, tennis and pickleball courts, a dog park, indoor and outdoor pools, a café, and an entire golf-cart-friendly community built for active living. With convenient access to I-75, you're just 30–60 minutes from the vibrant culture of Tampa, St. Petersburg, and Sarasota. Schedule your private showing today.
Listing Information
Property Type: Residential, Single Family Residence
Status: Active
Bedrooms: 3
Bathrooms: 2
Lot Size: 0.30 Acres
Square Feet: 2,012 sq ft
Year Built: 2006
Garage: Yes
Stories: 1 Story
Construction: Block,Stucco
Subdivision: Sun City Center Unit 269
Foundation: Slab
County: Hillsborough
Room Information
Main Floor
Bedroom 3: 11x13
Porch: 20x32
Bedroom 2: 11x13
Primary Bedroom: 13x15
Living Room: 18x18
Dining Room: 12x15
Kitchen:
Bathrooms
Full Baths: 2
Additonal Room Information
Laundry: Inside
Interior Features
Appliances: Gas Water Heater, Water Softener, Range, Refrigerator, Washer, Dishwasher, Disposal, Dryer, Microwave
Flooring: Ceramic Tile
Doors/Windows: Tinted Windows, Blinds
Additional Interior Features: Eat-In Kitchen, Walk-In Closet(s), Split Bedrooms, Ceiling Fan(s), Separate/Formal Living Room, Stone Counters, Wood Cabinets, Crown Molding, Separate/Formal Dining Room, Built-in Features
Utilities
Water: Public
Sewer: Public Sewer
Other Utilities: Cable Connected,Natural Gas Connected,Sewer Connected
Cooling: Ceiling Fan(s), Central Air
Heating: Central, Natural Gas
Exterior / Lot Features
Attached Garage: Attached Garage
Garage Spaces: 2
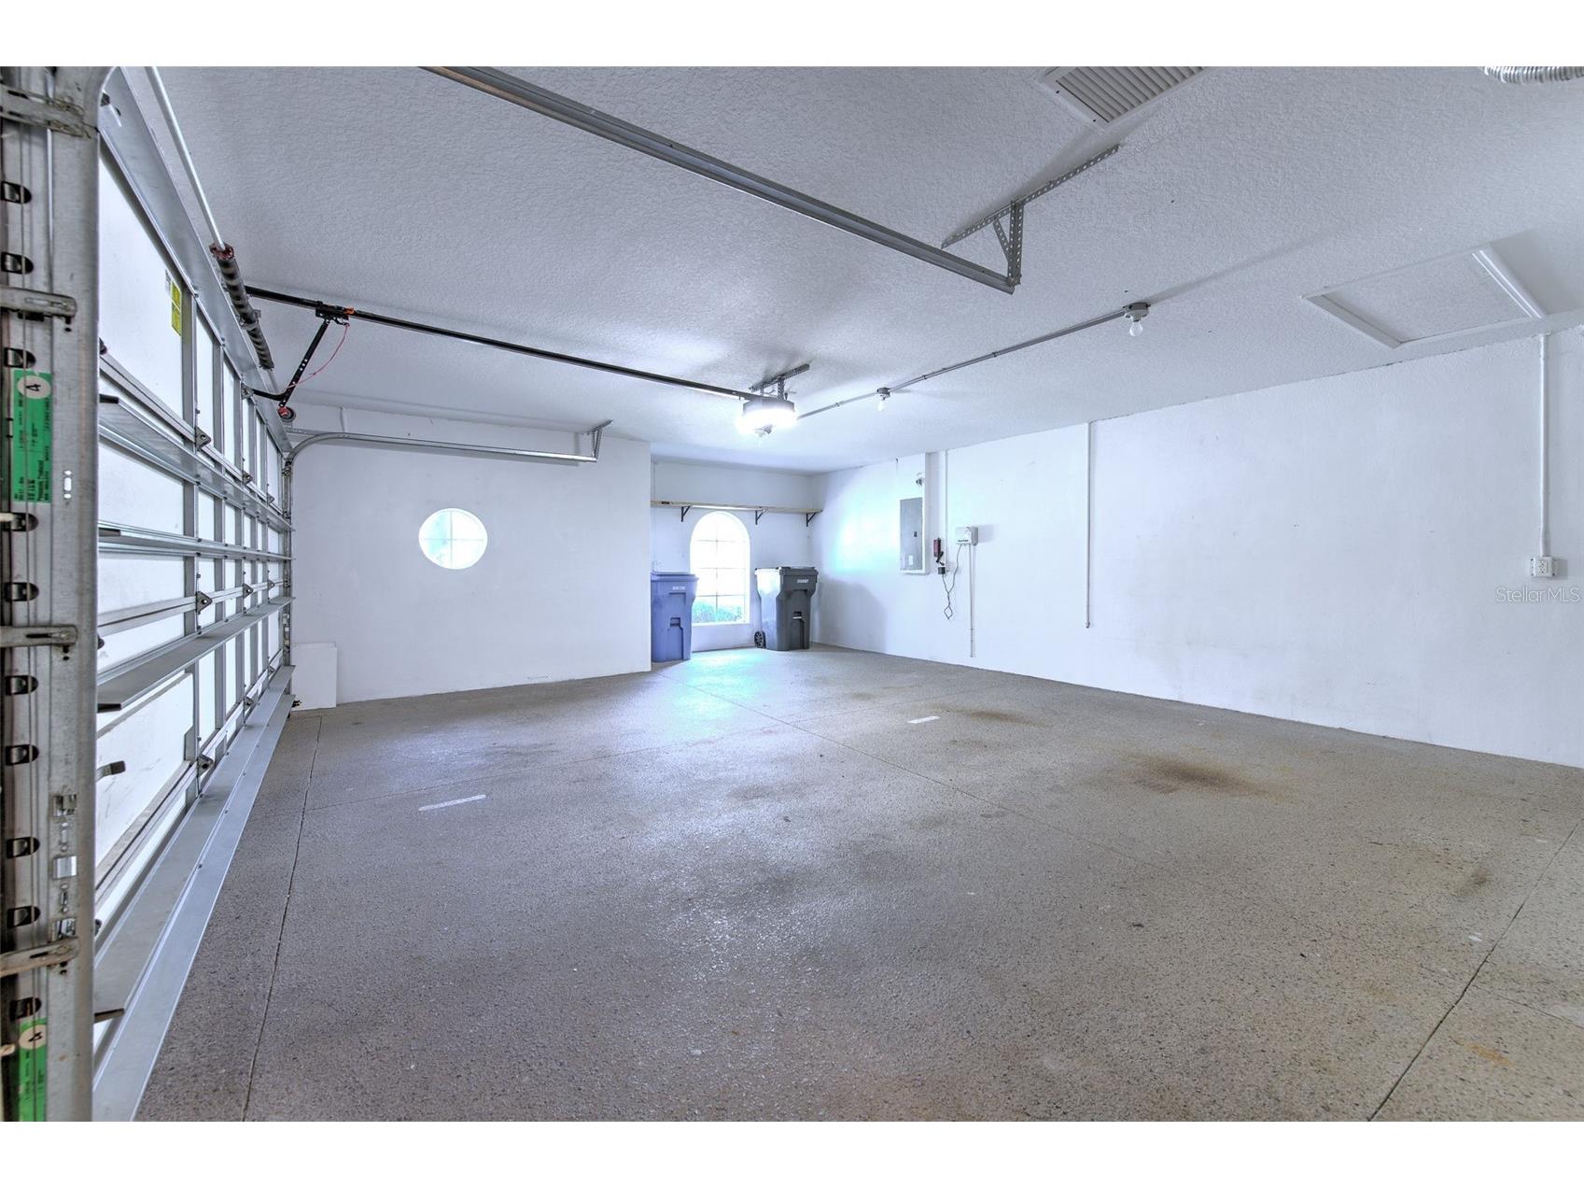
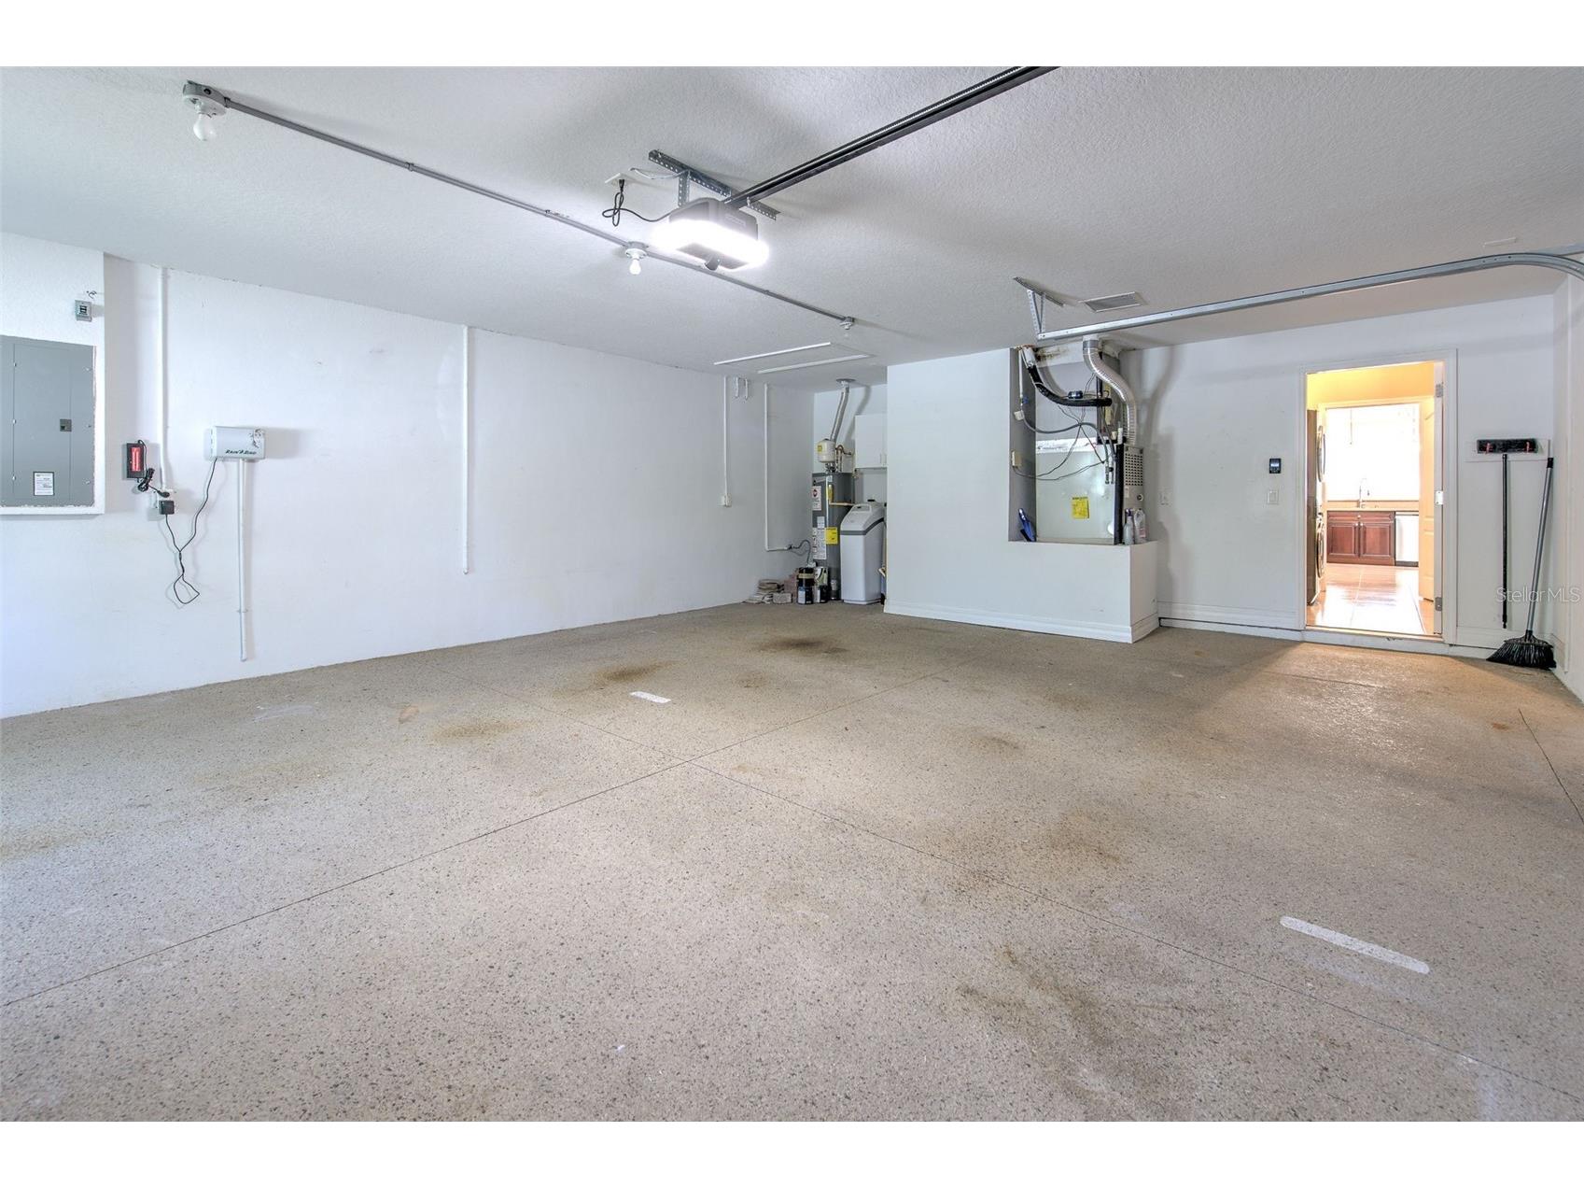
Parking Description: Garage Faces Side, Oversized
Roof: Tile
Pool: Association, Community
Lot View: Pond,Water
Additional Exterior/Lot Features: Sprinkler/Irrigation, Rain Gutters, Lighting, Screened, Covered, Rear Porch, Corner Lot, Landscaped, Dead End
Community Features
Community Features: Restaurant, Fitness, Golf Carts OK, Pool, Sidewalks, Tennis Court(s), Clubhouse, Golf, Street Lights
Security Features: Security System, Closed Circuit Camera(s)
Association Amenities: Recreation Facilities, Tennis Court(s), Fitness Center, Clubhouse, Pool, Golf Course, Pickleball
HOA Dues Include: Maintenance Grounds, Pool(s), Recreation Facilities
Homeowners Association: Yes
HOA Dues: $325 / Semi-Annually
Driving Directions
West on 674 from 301 to Pebble Beach Blvd., turn left. Go all the way to Emerald Dunes and make a right then another right on Rimini Vista. Property is the first home on the left.
Financial Considerations
Terms: Cash,Conventional,FHA,VA Loan
Tax/Property ID: U-19-32-20-85X-000000-00001.0
Tax Amount: 890
Tax Year: 2025
 A broker reciprocity listing courtesy: SIGNATURE REALTY ASSOCIATES
Based on information provided by Stellar MLS as distributed by the MLS GRID. Information from the Internet Data Exchange is provided exclusively for consumers’ personal, non-commercial use, and such information may not be used for any purpose other than to identify prospective properties consumers may be interested in purchasing. This data is deemed reliable but is not guaranteed to be accurate by Edina Realty, Inc., or by the MLS. Edina Realty, Inc., is not a multiple listing service (MLS), nor does it offer MLS access.
Copyright 2026 Stellar MLS as distributed by the MLS GRID. All Rights Reserved.
Payment Calculator
Interest rate and annual percentage rate (APR) are based on current market conditions, are for informational purposes only, are subject to change without notice and may be subject to pricing add-ons related to property type, loan amount, loan-to-value, credit score and other variables. Estimated closing costs used in the APR calculation are assumed to be paid by the borrower at closing. If the closing costs are financed, the loan, APR and payment amounts will be higher. If the down payment is less than 20%, mortgage insurance may be required and could increase the monthly payment and APR. Contact us for details. Additional loan programs may be available. Accuracy is not guaranteed, and all products may not be available in all borrower's geographical areas and are based on their individual situation. This is not a credit decision or a commitment to lend.
Sales History & Tax Summary for 504 Rimini Vista Way
Sales History
| Date | Price | |
|---|---|---|
| Currently not available. | ||
Tax Summary
| Tax Year | Estimated Market Value | Total Tax |
|---|---|---|
| Currently not available. | ||
Data powered by ATTOM Data Solutions. Copyright© 2026. Information deemed reliable but not guaranteed.
Schools
Schools nearby 504 Rimini Vista Way
| Schools in attendance boundaries | Grades | Distance | Rating |
|---|---|---|---|
| Loading... | |||
| Schools nearby | Grades | Distance | Rating |
|---|---|---|---|
| Loading... | |||
Data powered by ATTOM Data Solutions. Copyright© 2026. Information deemed reliable but not guaranteed.
The schools shown represent both the assigned schools and schools by distance based on local school and district attendance boundaries. Attendance boundaries change based on various factors and proximity does not guarantee enrollment eligibility. Please consult your real estate agent and/or the school district to confirm the schools this property is zoned to attend. Information is deemed reliable but not guaranteed.
SchoolDigger ® Rating
The SchoolDigger rating system is a 1-5 scale with 5 as the highest rating. SchoolDigger ranks schools based on test scores supplied by each state's Department of Education. They calculate an average standard score by normalizing and averaging each school's test scores across all tests and grades.
Coming soon properties will soon be on the market, but are not yet available for showings.