504 Wheaton Trent Place Tampa, FL 33619
For Sale MLS# TB8518889
3 beds 3 baths 1,572 sq ft Townhouse/Twinhome
Details for 504 Wheaton Trent Place
MLS# TB8518889
Description for 504 Wheaton Trent Place, Tampa, FL, 33619
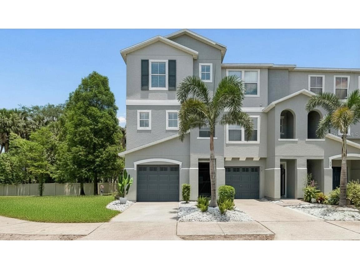
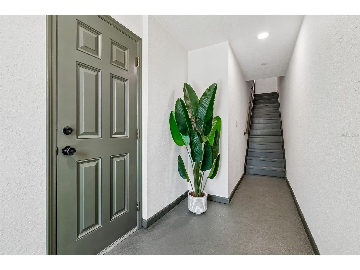
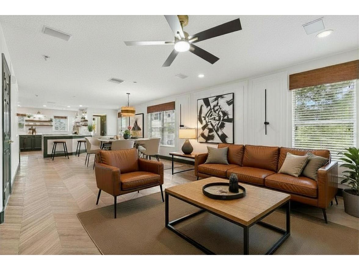
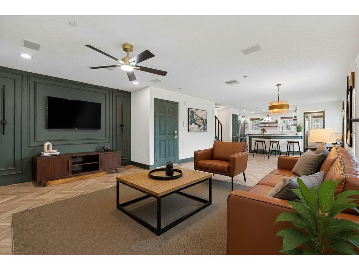
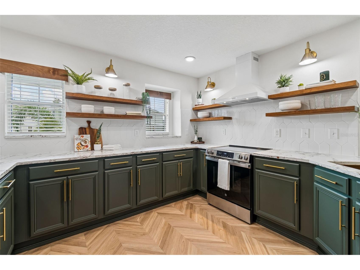
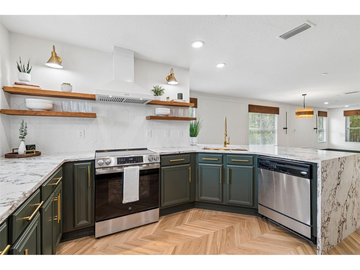
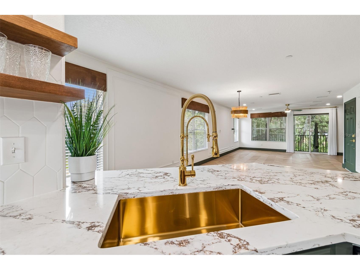
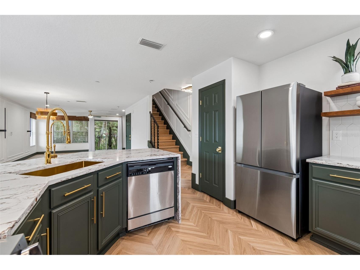
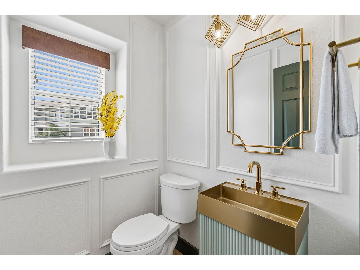
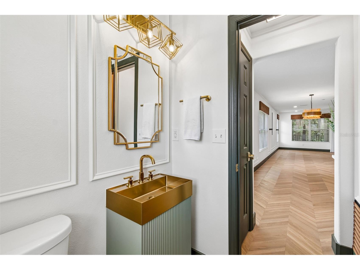
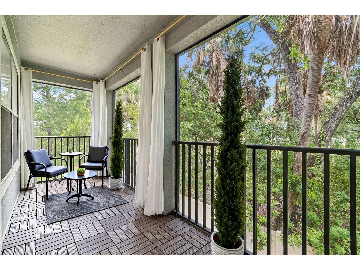
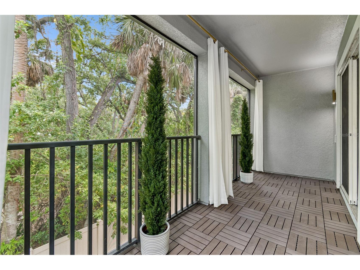
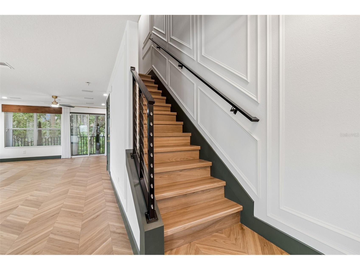
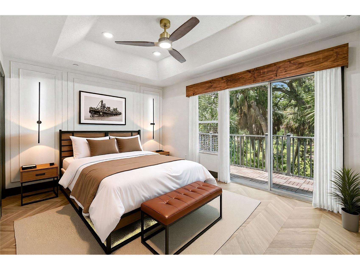
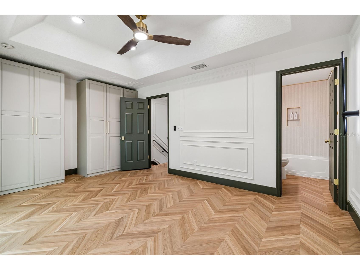
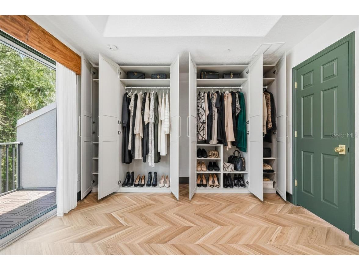
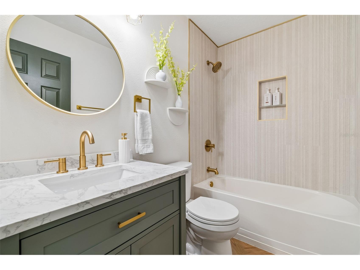
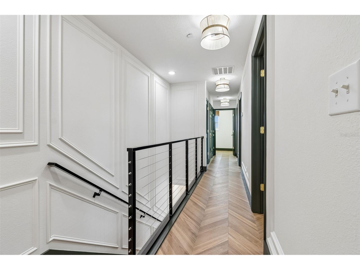
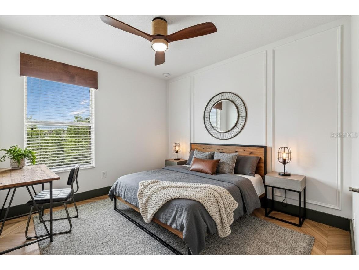
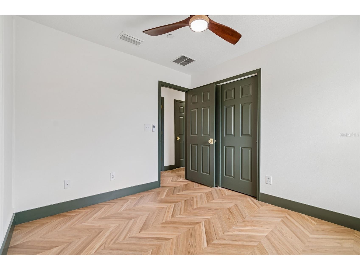
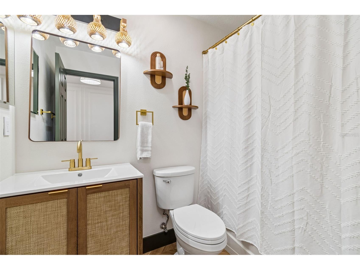
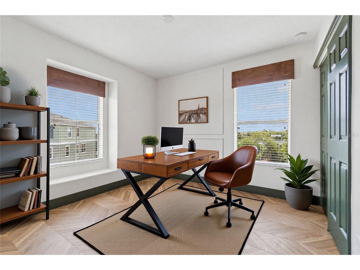
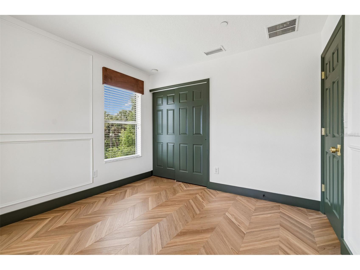
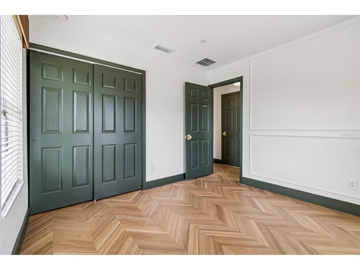
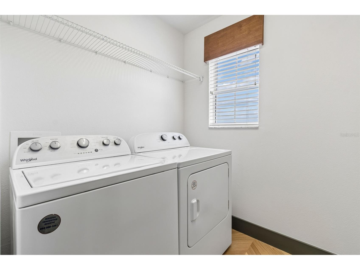
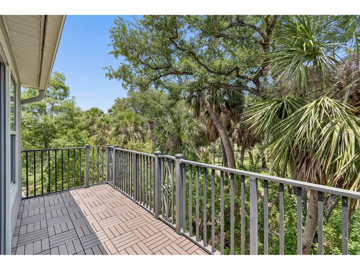
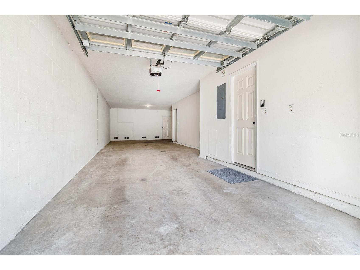
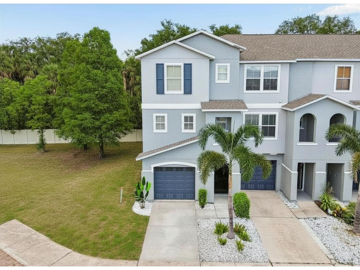
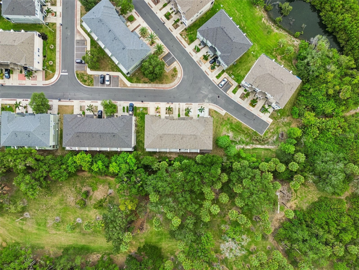
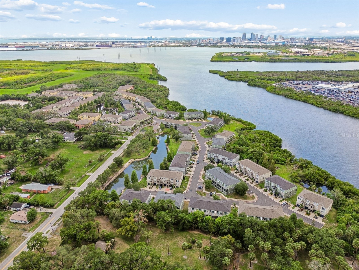
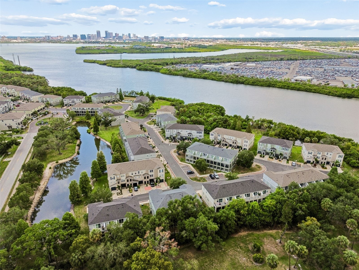
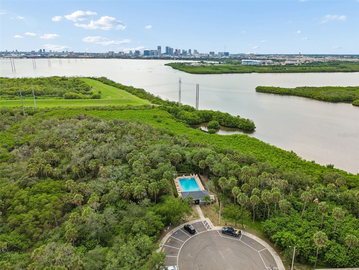
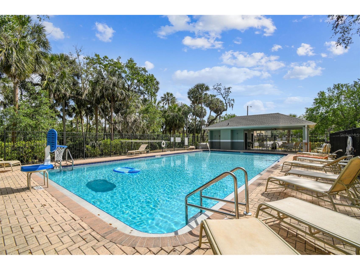
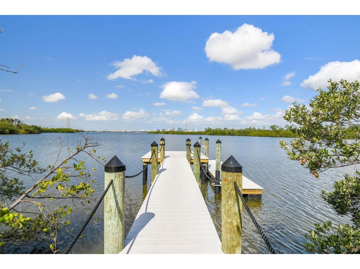
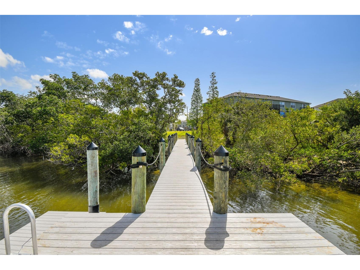
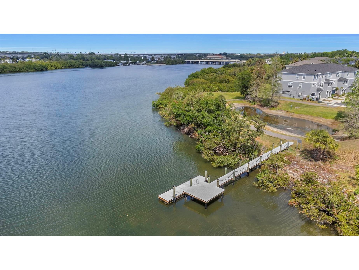
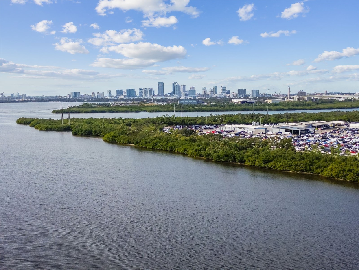
Completely renovated and move-in ready, this showstopping end-unit townhome offers park and partial water views in a prime location just 10 minutes from downtown Tampa. Tucked away at the end of a quiet dead-end street, this 3-bedroom, 2.5-bath residence delivers exceptional privacy, curb appeal, and designer finishes throughout. A brand-new driveway and fresh landscaping create a welcoming first impression. The first floor is dedicated to a spacious 2-car garage. Upstairs, luxury chevron flooring, elegant picture-frame molding, and thoughtful upgrades set the tone for the home’s elevated design. The breathtaking kitchen is the heart of the home, featuring stunnin green cabinetry with gold accents, quartz countertops with a dramatic waterfall edge, custom open shelving, new appliances, and curated designer finishes. A bold accent wall anchors the open-concept living space, which flows seamlessly to a newly screened balcony complete with weatherproof decking and privacy curtains—perfect for enjoying your morning coffee or hosting guests in style. Even the powder bath makes a statement with its striking design and upscale details. The third-floor primary suite is a true retreat, showcasing custom floor-to-ceiling wardrobes, a private balcony, and a beautifully remodeled en-suite bath with a sleek vanity, elevated fixtures, and a luxurious shower. Two additional bedrooms, a second full bath, and a dedicated laundry room complete the upper level. No detail has been overlooked, with extensive updates including fresh interior paint, a new water heater, updated electrical, upgraded hardware and fixtures throughout, a 2023 roof, and a 2025 HVAC system. Residents enjoy access to a waterfront community featuring a pool, dock, and kayak launch. The low HOA covers nearly everything except electric, making for easy, low-maintenance living. This showpiece blends luxury, comfort, and convenience in one exceptional package. Schedule your private showing today!
Listing Information
Property Type: Residential, Townhouse
Status: Active
Bedrooms: 3
Bathrooms: 3
Lot Size: 0.03 Acres
Square Feet: 1,572 sq ft
Year Built: 2007
Garage: Yes
Stories: 3 Story
Construction: Block
Construction Display: New Construction
Subdivision: Palm River Twnhms Ph 1
Foundation: Block
County: Hillsborough
Construction Status: New Construction
Room Information
Upper Floor
Laundry:
Living Room:
Bedroom 3:
Bedroom 2:
Bathroom 3:
Primary Bathroom:
Primary Bedroom:
Dining Room:
Bathroom 1:
Kitchen:
Bathrooms
Full Baths: 2
1/2 Baths: 1
Additonal Room Information
Laundry: Laundry Room
Interior Features
Appliances: Electric Water Heater, Washer, Dishwasher, Disposal, Range, Refrigerator, Dryer
Flooring: Luxury Vinyl
Doors/Windows: Blinds, Double Pane Windows, Window Treatments
Additional Interior Features: Ceiling Fan(s), Tray Ceiling(s), Window Treatments, Upper Level Primary, Crown Molding, Stone Counters
Utilities
Water: Public
Sewer: Public Sewer
Other Utilities: Cable Available,Electricity Connected,High Speed Internet Available,Phone Available,Sewer Connected,Water Connected
Cooling: Central Air, Ceiling Fan(s)
Heating: Central
Exterior / Lot Features
Attached Garage: Attached Garage
Garage Spaces: 2
Parking Description: Guest
Roof: Shingle
Pool: Association, Community
Lot View: Bay,Park/Greenbelt,Trees/Woods,Water
Additional Exterior/Lot Features: Lighting, Balcony, Balcony, Landscaped, Dead End
Community Features
Community Features: Gated, Recreation Area, Water Access, Community Mailbox, Pool, Waterfront, Street Lights, Dock, Sidewalks
Security Features: Fire Sprinkler System, Smoke Detector(s), Gated Community
Association Amenities: Pool, Recreation Facilities, Maintenance Grounds, Gated
HOA Dues Include: Maintenance Grounds, Pest Control, Maintenance Structure, Pool(s), Internet, Cable TV, Water, Trash, Sewer
Homeowners Association: Yes
HOA Dues: $350 / Monthly
Driving Directions
From Highway 41, turn West on Palm River Road, turn right onto Tuscan Loon Dr, turn left on Wheaton Trent Pl. It's the last unit on the right hand side.
Financial Considerations
Terms: Cash,Conventional,FHA,VA Loan
Tax/Property ID: U-21-29-19-86V-000011-00006.0
Tax Amount: 1751.66
Tax Year: 2025
 A broker reciprocity listing courtesy: CHARLES RUTENBERG REALTY INC
Based on information provided by Stellar MLS as distributed by the MLS GRID. Information from the Internet Data Exchange is provided exclusively for consumers’ personal, non-commercial use, and such information may not be used for any purpose other than to identify prospective properties consumers may be interested in purchasing. This data is deemed reliable but is not guaranteed to be accurate by Edina Realty, Inc., or by the MLS. Edina Realty, Inc., is not a multiple listing service (MLS), nor does it offer MLS access.
Copyright 2026 Stellar MLS as distributed by the MLS GRID. All Rights Reserved.
Payment Calculator
Interest rate and annual percentage rate (APR) are based on current market conditions, are for informational purposes only, are subject to change without notice and may be subject to pricing add-ons related to property type, loan amount, loan-to-value, credit score and other variables. Estimated closing costs used in the APR calculation are assumed to be paid by the borrower at closing. If the closing costs are financed, the loan, APR and payment amounts will be higher. If the down payment is less than 20%, mortgage insurance may be required and could increase the monthly payment and APR. Contact us for details. Additional loan programs may be available. Accuracy is not guaranteed, and all products may not be available in all borrower's geographical areas and are based on their individual situation. This is not a credit decision or a commitment to lend.
Sales History & Tax Summary for 504 Wheaton Trent Place
Sales History
| Date | Price | |
|---|---|---|
| Currently not available. | ||
Tax Summary
| Tax Year | Estimated Market Value | Total Tax |
|---|---|---|
| Currently not available. | ||
Data powered by ATTOM Data Solutions. Copyright© 2026. Information deemed reliable but not guaranteed.
Schools
Schools nearby 504 Wheaton Trent Place
| Schools in attendance boundaries | Grades | Distance | Rating |
|---|---|---|---|
| Loading... | |||
| Schools nearby | Grades | Distance | Rating |
|---|---|---|---|
| Loading... | |||
Data powered by ATTOM Data Solutions. Copyright© 2026. Information deemed reliable but not guaranteed.
The schools shown represent both the assigned schools and schools by distance based on local school and district attendance boundaries. Attendance boundaries change based on various factors and proximity does not guarantee enrollment eligibility. Please consult your real estate agent and/or the school district to confirm the schools this property is zoned to attend. Information is deemed reliable but not guaranteed.
SchoolDigger ® Rating
The SchoolDigger rating system is a 1-5 scale with 5 as the highest rating. SchoolDigger ranks schools based on test scores supplied by each state's Department of Education. They calculate an average standard score by normalizing and averaging each school's test scores across all tests and grades.
Coming soon properties will soon be on the market, but are not yet available for showings.