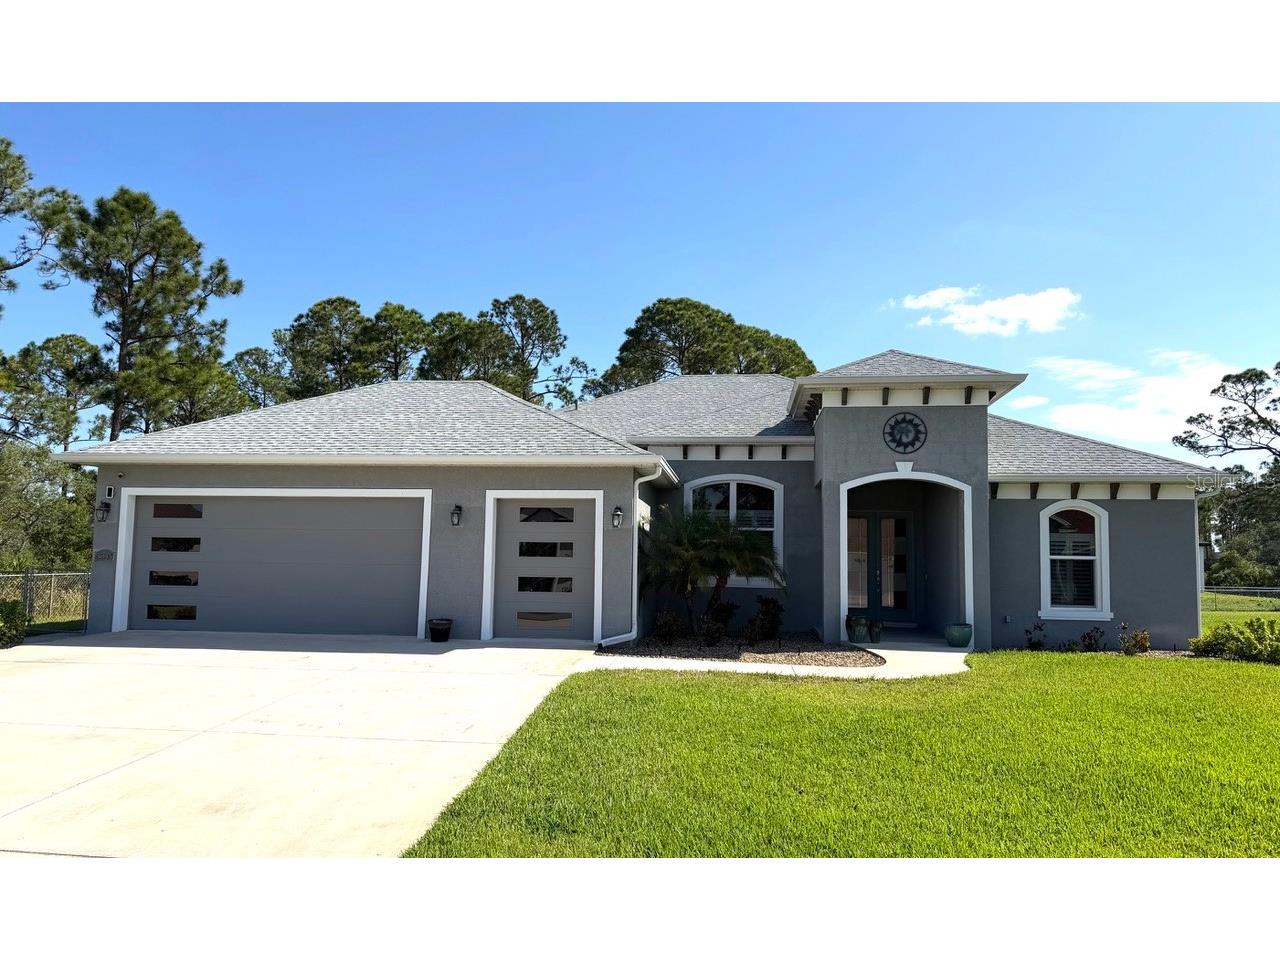
$599,000

5045 Myrtle Beach Drive, Sebring, FL 33872

Save Contact

$599,000

5045 Myrtle Beach Drive Sebring, FL 33872

For Sale MLS# TB8473002

4 beds 3 baths 2,272 sq ft Single Family

Comments

Notifications

To receive email notifications, you need to update your profile with your email address.
Data current as of 30/05/2026 11:14:56

Details for 5045 Myrtle Beach Drive

MLS# TB8473002

Description for 5045 Myrtle Beach Drive, Sebring, FL, 33872


**This exceptional property is back on the market due to circumstances beyond the seller’s control.** LUXURY CUSTOM HORNICK HOME with RESORT-STYLE POOL in SUN ’N LAKE A Golf & Recreational Community! Welcome to this exceptional custom-built Hornick home located in the highly sought-after Sun ’N Lake A Golf & Recreational Community. Offering 4 bedrooms, 3 full bathrooms, and a 3-car garage (including golf cart garage), this stunning residence combines elegant design, premium upgrades, and modern convenience. The bright open-concept floor plan showcases 10-foot ceilings, 12-foot tray ceilings in the main living area and primary suite, and impressive 8-foot doors throughout. Luxury vinyl plank flooring and upgraded LED lighting with dimmer switches in the living and dining areas create a warm and inviting atmosphere. A striking fireplace feature wall anchors the living space, adding both style and comfort. The chef’s kitchen is a true centerpiece, featuring custom upgraded cabinetry, Level 4 granite countertops, a farmhouse sink, and premium KitchenAid appliances including gas cooktop, wall oven, refrigerator, and dishwasher. A beverage and wine cooler built into the island enhances entertaining, while outdoor kitchen plumbing and electrical have already been installed for future expansion. The spacious owner’s suite offers a private retreat with dual walk-in closets and a spa-inspired en-suite bathroom with upgraded faucets and tile finishes. Three additional bedrooms provide flexibility, including one that can easily serve as a home office or additional bedroom with stylish barn doors. One guest bathroom is designed to be easily convertible to handicap accessible. Step outside to your private backyard oasis featuring a fully fenced yard, an expansive 28’ x 47’ extended lanai with outdoor string lighting, and a saltwater heated pool and 7-foot spa with upgraded 4x4 tile and ambient night lighting. An outdoor shower adds convenience after poolside relaxation. Additional highlights include smart home Nest thermostats, remote garage access, security cameras covering the pool deck, equipment area and driveway, child safety alerts on pool-facing windows and sliding doors, motion-sensor lighting in the dining area, whole-house gutters, upgraded insulated garage doors, utility sink in both garage and laundry room, R-30 insulation throughout, and a 5-ton AC system conveniently accessible from the utility room. Located near the hospital and essential services, this home offers both peace of mind and everyday convenience. This meticulously upgraded property delivers luxury, functionality, and resort-style living in one of the area’s most desirable communities.*Furniture is not included in the price of this home listing, but can be negotiated for an additional fee.*

Listing Information


Property Type: Residential, Single Family Residence

Status: Active

Bedrooms: 4

Bathrooms: 3

Lot Size: 0.29 Acres

Square Feet: 2,272 sq ft

Year Built: 2021

Garage: Yes

Stories: 1 Story

Construction: Block,Stucco

Subdivision: Sun N Lake

Foundation: Slab

County: Highlands

Room Information


Main Floor

Living Room: 15x20.4

Family Room: 20.4x15

Bathroom 3: 11x7

Bathroom 2: 12.8x7

Primary Bathroom: 22.4x12.4

Bedroom 4: 11.8x10.4

Bedroom 3: 12x11.8

Bedroom 2: 12x12

Primary Bedroom: 15.8x12.4

Kitchen: 15.8x9

Bathrooms

Full Baths: 3

Additonal Room Information

Laundry: Laundry Room, Inside

Interior Features


Appliances: Electric Water Heater, Built-In Oven, Microwave, Cooktop, Dishwasher, Disposal, Dryer, Range, Refrigerator, Convection Oven, Wine Refrigerator

Flooring: Luxury Vinyl

Doors/Windows: Window Treatments

Fireplaces: Electric

Additional Interior Features: Split Bedrooms, Ceiling Fan(s), Other, High Ceilings, Smart Home, Walk-In Closet(s), Main Level Primary, Window Treatments, Tray Ceiling(s), Built-in Features, Wood Cabinets, Solid Surface Counters, Open Floorplan, Kitchen/Family Room Combo

Utilities


Water: Public

Sewer: Septic Tank

Other Utilities: Cable Connected,Electricity Connected,Municipal Utilities,Sewer Connected

Cooling: Ceiling Fan(s), Central Air

Heating: Central, Electric

Exterior / Lot Features


Attached Garage: Attached Garage

Garage Spaces: 3

Roof: Shingle, Shake

Pool: Heated, In Ground, Salt Water, Screen Enclosure, Gunite

Lot Dimensions: 101x125

Additional Exterior/Lot Features: Rain Gutters, Private Yard, Outdoor Grill, Outdoor Shower, Sprinkler/Irrigation, Lighting

Community Features


Homeowners Association: Yes

HOA Dues: $50 / Annually

Driving Directions


US HWY 27 , Left on Sun N Lake Blvd right on Columbus Blvd left on Woods n Irons right on Myrtle Beach Dr to address.

Financial Considerations


Terms: Cash,Conventional,FHA,Other,VA Loan

Tax/Property ID: C-04-34-28-160-3530-0270

Tax Amount: 6609.09

Tax Year: 2025

Property price
$
Down payment
$
%
Select Interest Rate
%
Loan term
Property taxes
$
/yr
HOA dues
$
/mo
Homeowners insurance
$
/yr
$0/yr
Show advanced features

Interest rate and annual percentage rate (APR) are based on current market conditions, are for informational purposes only, are subject to change without notice and may be subject to pricing add-ons related to property type, loan amount, loan-to-value, credit score and other variables. Estimated closing costs used in the APR calculation are assumed to be paid by the borrower at closing. If the closing costs are financed, the loan, APR and payment amounts will be higher. If the down payment is less than 20%, mortgage insurance may be required and could increase the monthly payment and APR. Contact us for details. Additional loan programs may be available. Accuracy is not guaranteed, and all products may not be available in all borrower's geographical areas and are based on their individual situation. This is not a credit decision or a commitment to lend.

Sales History

Date Price
Currently not available.

Tax Summary

Tax Year Estimated Market Value Total Tax
Currently not available.

Data powered by ATTOM Data Solutions. Copyright© 2026. Information deemed reliable but not guaranteed.

Schools nearby 5045 Myrtle Beach Drive

Schools in attendance boundaries Grades Distance Rating
Loading...


Schools nearby Grades Distance Rating
Loading...

Data powered by ATTOM Data Solutions. Copyright© 2026. Information deemed reliable but not guaranteed.

The schools shown represent both the assigned schools and schools by distance based on local school and district attendance boundaries. Attendance boundaries change based on various factors and proximity does not guarantee enrollment eligibility. Please consult your real estate agent and/or the school district to confirm the schools this property is zoned to attend. Information is deemed reliable but not guaranteed.

SchoolDigger ® Rating

The SchoolDigger rating system is a 1-5 scale with 5 as the highest rating. SchoolDigger ranks schools based on test scores supplied by each state's Department of Education. They calculate an average standard score by normalizing and averaging each school's test scores across all tests and grades.

Coming soon properties will soon be on the market, but are not yet available for showings.

Loading...