5056 Ruby Flats Drive Wimauma, FL 33598
For Sale MLS# TB8492996
3 beds 3 baths 2,795 sq ft Single Family
Details for 5056 Ruby Flats Drive
MLS# TB8492996
Description for 5056 Ruby Flats Drive, Wimauma, FL, 33598
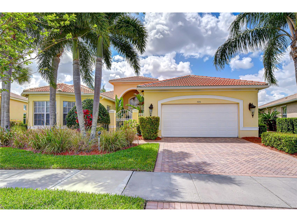
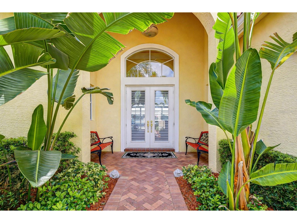
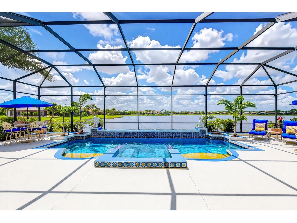
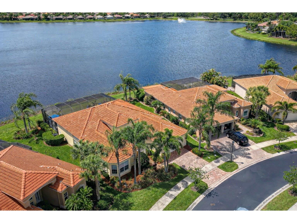
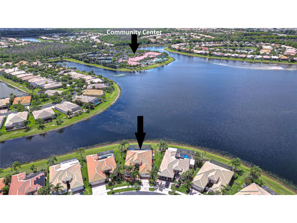
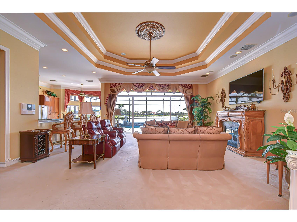
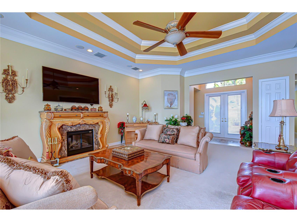
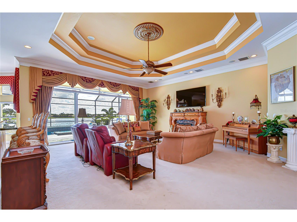
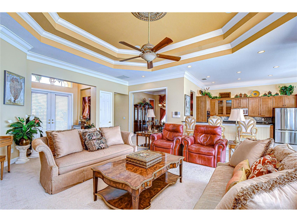
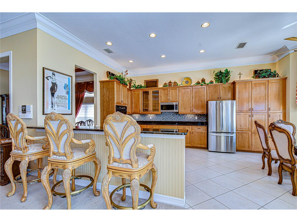
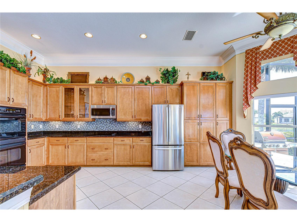
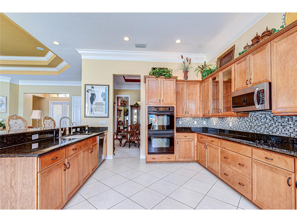
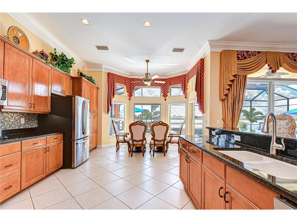
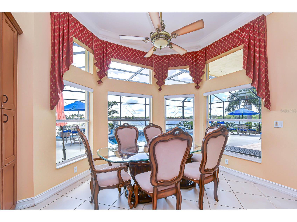
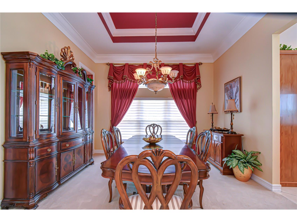
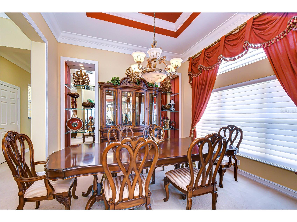
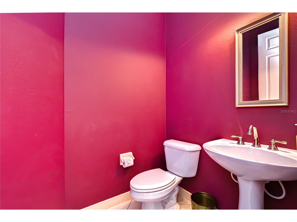
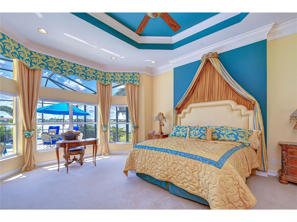
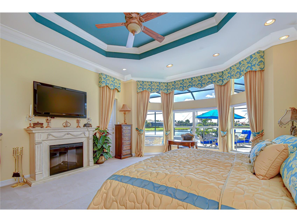
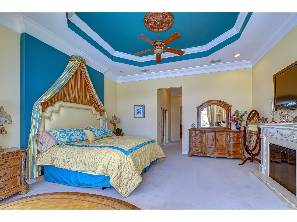
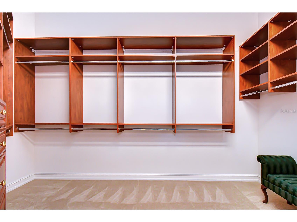
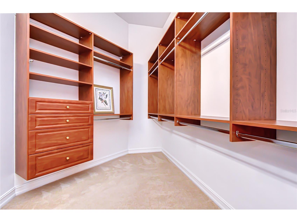
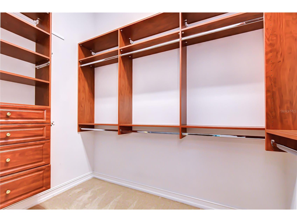
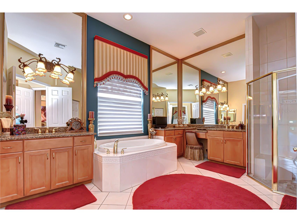
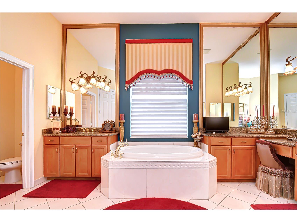
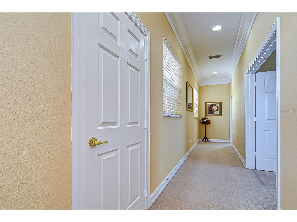
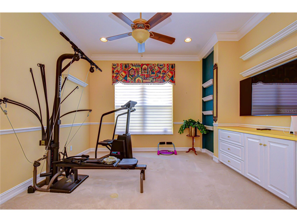
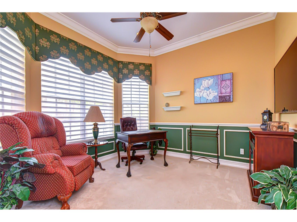
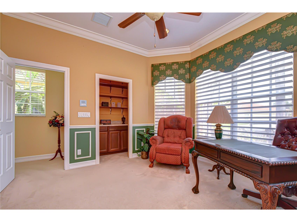
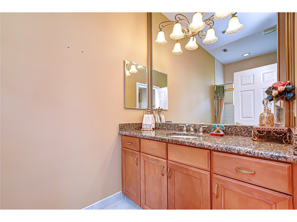
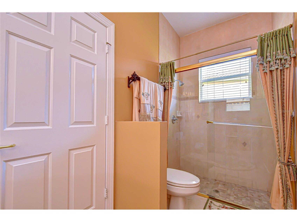
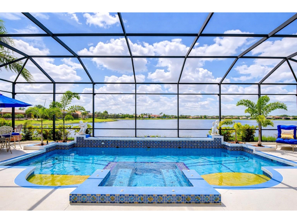
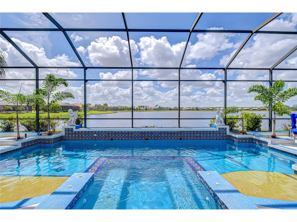
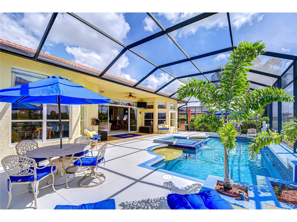
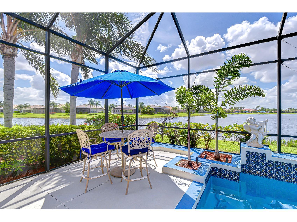
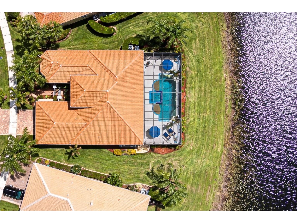
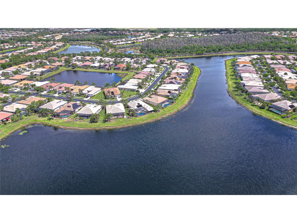
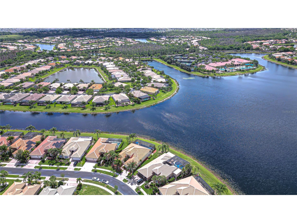
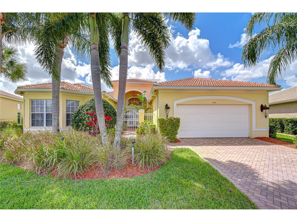
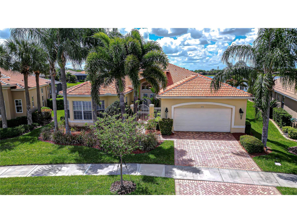
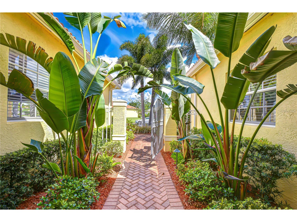
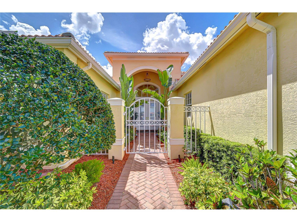
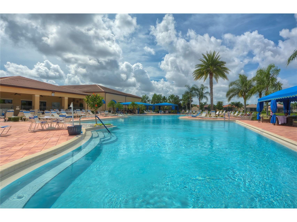
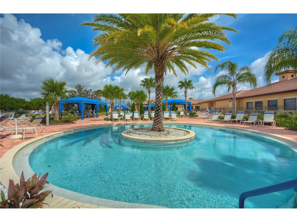
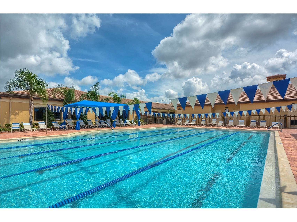
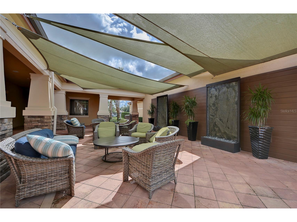
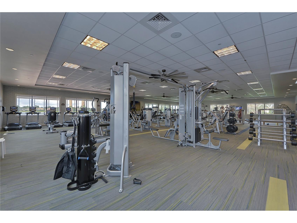
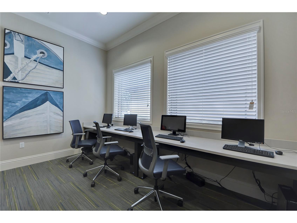
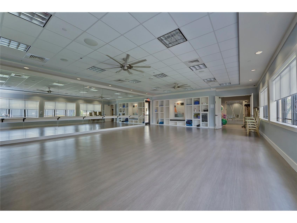
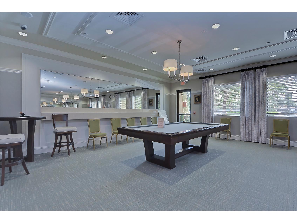
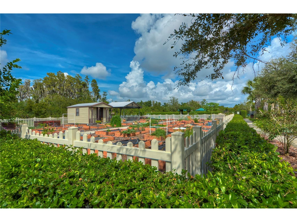
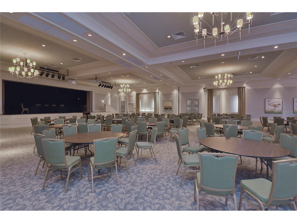
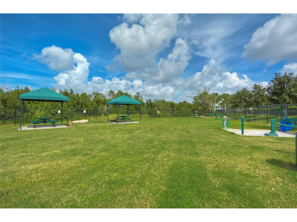
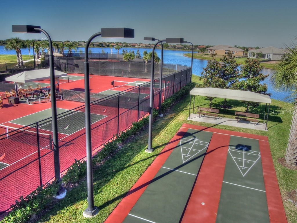
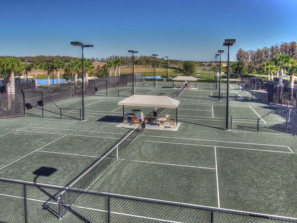
Some homes offer beautiful views. Others offer an exceptional lifestyle. This remarkable residence in the 55+ Valencia Lakes delivers both. Perfectly positioned on one of the community's most desirable pie-shaped waterfront homesites, this south-facing property captures panoramic lake views while overlooking the vibrant community center. Its ideal orientation creates the perfect balance—allowing the pool and lanai to enjoy sunshine throughout the day while helping the interior remain naturally comfortable with limited direct afternoon sun. A beautifully maintained tile roof, paver driveway, and charming tropical courtyard create an inviting first impression. Step inside and your attention is immediately drawn beyond the expansive living spaces to sparkling water views and the spectacular screened lanai, where a sport-style pool becomes the centerpiece of everyday living and entertaining. Designed with both comfort and privacy in mind, this thoughtfully planned residence offers two spacious bedroom suites, two-and-a-half baths, and a versatile den. The split-bedroom floor plan provides privacy for owners and guests alike, while the open-concept design creates an effortless flow between the kitchen, dining area, and great room. Triple tray ceilings, crown molding, upgraded lighting, and custom built-ins add timeless character throughout. The kitchen serves as the heart of the home, offering abundant upgraded cabinetry with custom pull-out storage, two built-in double ovens, generous workspace, and a sunny breakfast nook overlooking the lake—a peaceful setting to begin each morning. Just outside, a propane hookup makes grilling and outdoor dining both convenient and enjoyable. Privately situated at the rear of the home, the owner's retreat embraces the waterfront setting with beautiful lake views, direct access to the lanai, and dual custom walk-in closets. The spacious en-suite bath features separate vanities, a dedicated makeup station, and an expansive wall of mirrors that enhances the light-filled space. Across the home, the guest suite offers its own private bath, creating an ideal retreat for family and friends. The flexible den easily serves as a home office, hobby room, fitness space, or potential third bedroom. Life in Valencia Lakes extends far beyond your front door. Residents enjoy a resort-inspired lifestyle centered around a spectacular 40,000-square-foot clubhouse and 40-acre waterfront recreation complex featuring resort and lap pools, tennis, pickleball, bocce, basketball, a state-of-the-art fitness center, dog park, baseball field, community garden, and RV and boat storage. More than 100 acres of preserved natural landscape provide scenic beauty and abundant wildlife, while hundreds of clubs, social events, and activities foster an active, welcoming community. An on-site café serving breakfast, lunch, dinner, and seasonal specials adds another level of convenience to everyday living. All furniture, including all outdoor patio furniture and grill, is negotiable. Ideally located with easy access to Tampa, St. Petersburg, Sarasota, championship golf, shopping, dining, and Tampa International Airport, this exceptional home offers far more than a place to live—it offers one of Valencia Lakes' premier waterfront settings, a thoughtfully designed floor plan, and the opportunity to enjoy one of Florida's most sought-after 55+ resort communities.
Listing Information
Property Type: Residential, Single Family Residence
Status: Active
Bedrooms: 3
Bathrooms: 3
Lot Size: 0.20 Acres
Square Feet: 2,795 sq ft
Year Built: 2007
Garage: Yes
Stories: 1 Story
Construction: Block,Stucco
Subdivision: Valencia Lakes
Foundation: Slab
County: Hillsborough
Room Information
Main Floor
Bedroom 3: 11x12
Bedroom 2: 12x13
Primary Bedroom: 17x19
Kitchen: 14x22
Great Room: 21x25
Dining Room: 12x13
Bathrooms
Full Baths: 2
1/2 Baths: 1
Additonal Room Information
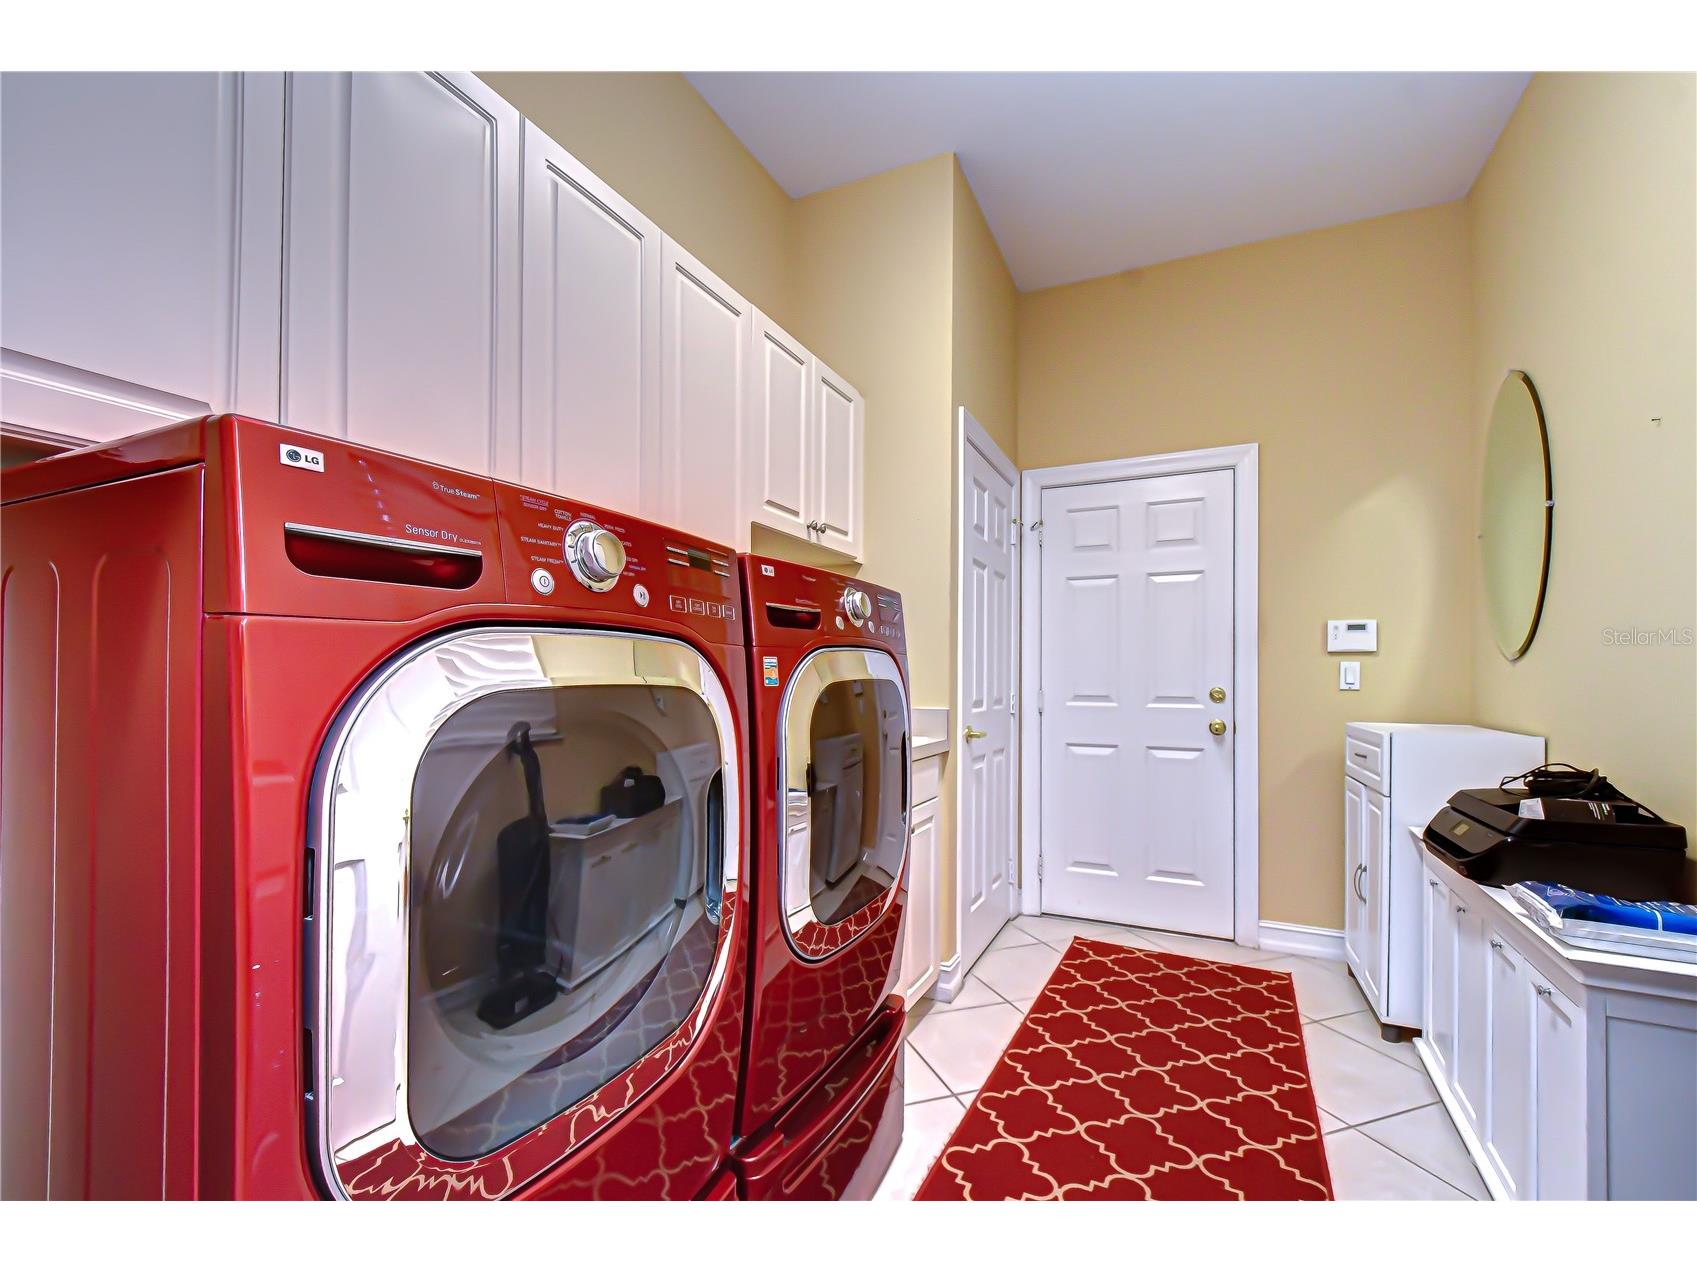
Laundry: Inside, Laundry Room
Interior Features
Appliances: Built-In Oven, Range Hood, Electric Water Heater, Washer, Microwave, Refrigerator, Dishwasher, Disposal, Dryer
Flooring: Carpet,Ceramic Tile
Doors/Windows: Window Treatments, Drapes
Fireplaces: Electric, Family Room, Primary Bedroom
Additional Interior Features: Eat-In Kitchen, Split Bedrooms, Ceiling Fan(s), Walk-In Closet(s), Window Treatments, Tray Ceiling(s), High Ceilings, Main Level Primary, Crown Molding, Separate/Formal Dining Room, Open Floorplan, Kitchen/Family Room Combo
Utilities
Water: Public
Sewer: Public Sewer
Other Utilities: Cable Connected,Electricity Connected,Propane,Municipal Utilities,Phone Available,Sewer Connected,Underground Utilities,Water Connected
Cooling: Ceiling Fan(s), Central Air
Heating: Electric, Central
Exterior / Lot Features
Attached Garage: Attached Garage
Garage Spaces: 2
Parking Description: driveway, Garage Door Opener, Garage
Roof: Tile
Pool: Gunite, Tile, Association, Community, In Ground, Screen Enclosure
Lot View: Lake,Pool,Water
Lot Dimensions: 72.12x123
Additional Exterior/Lot Features: Courtyard, Screened, Covered, Front Porch, Rear Porch, Flat, Level, Landscaped, Private Road, Buyer Approval Required
Waterfront Details
Water Front Features: Lake Front, Lake Privileges
Community Features
Community Features: Restaurant, Park, Gated, Clubhouse, Golf, Handicap Access, Tennis Court(s), Pool, Sidewalks, Fitness, Golf Carts OK
Security Features: Key Card Entry, Lobby Secured, Gated Community, Gated with Guard, Secured Garage/Parking, Smoke Detector(s), Fire Hydrant(s)
Association Amenities: Security, Fitness Center, Recreation Facilities, Tennis Court(s), Clubhouse, Pool, Trail(s), Gated, Spa/Hot Tub, Golf Course, Park
HOA Dues Include: Pool(s), Maintenance Grounds, Association Management, Recreation Facilities, Security
Homeowners Association: Yes
HOA Dues: $1,770 / Quarterly
Driving Directions
Head south on I-75 S, Take exit 240A to merge onto FL-674 E/College Ave toward Sun City Center, Use the left 2 lanes to turn left onto US-301 N, Turn right onto Valencia Grande Avenue, Turn left onto Valencia Lakes Avenue, Turn right onto Ruby Flats Dr, Destination will be on the right, 5056 Ruby Flats Dr, Wimauma, FL 33598
Financial Considerations
Terms: Cash,Conventional,FHA,VA Loan
Tax/Property ID: U-32-31-20-923-000000-00042.0
Tax Amount: 7110.01
Tax Year: 2025
 A broker reciprocity listing courtesy: KELLER WILLIAMS SOUTH TAMPA
Based on information provided by Stellar MLS as distributed by the MLS GRID. Information from the Internet Data Exchange is provided exclusively for consumers’ personal, non-commercial use, and such information may not be used for any purpose other than to identify prospective properties consumers may be interested in purchasing. This data is deemed reliable but is not guaranteed to be accurate by Edina Realty, Inc., or by the MLS. Edina Realty, Inc., is not a multiple listing service (MLS), nor does it offer MLS access.
Copyright 2026 Stellar MLS as distributed by the MLS GRID. All Rights Reserved.
Payment Calculator
Interest rate and annual percentage rate (APR) are based on current market conditions, are for informational purposes only, are subject to change without notice and may be subject to pricing add-ons related to property type, loan amount, loan-to-value, credit score and other variables. Estimated closing costs used in the APR calculation are assumed to be paid by the borrower at closing. If the closing costs are financed, the loan, APR and payment amounts will be higher. If the down payment is less than 20%, mortgage insurance may be required and could increase the monthly payment and APR. Contact us for details. Additional loan programs may be available. Accuracy is not guaranteed, and all products may not be available in all borrower's geographical areas and are based on their individual situation. This is not a credit decision or a commitment to lend.
Sales History & Tax Summary for 5056 Ruby Flats Drive
Sales History
| Date | Price | |
|---|---|---|
| Currently not available. | ||
Tax Summary
| Tax Year | Estimated Market Value | Total Tax |
|---|---|---|
| Currently not available. | ||
Data powered by ATTOM Data Solutions. Copyright© 2026. Information deemed reliable but not guaranteed.
Schools
Schools nearby 5056 Ruby Flats Drive
| Schools in attendance boundaries | Grades | Distance | Rating |
|---|---|---|---|
| Loading... | |||
| Schools nearby | Grades | Distance | Rating |
|---|---|---|---|
| Loading... | |||
Data powered by ATTOM Data Solutions. Copyright© 2026. Information deemed reliable but not guaranteed.
The schools shown represent both the assigned schools and schools by distance based on local school and district attendance boundaries. Attendance boundaries change based on various factors and proximity does not guarantee enrollment eligibility. Please consult your real estate agent and/or the school district to confirm the schools this property is zoned to attend. Information is deemed reliable but not guaranteed.
SchoolDigger ® Rating
The SchoolDigger rating system is a 1-5 scale with 5 as the highest rating. SchoolDigger ranks schools based on test scores supplied by each state's Department of Education. They calculate an average standard score by normalizing and averaging each school's test scores across all tests and grades.
Coming soon properties will soon be on the market, but are not yet available for showings.