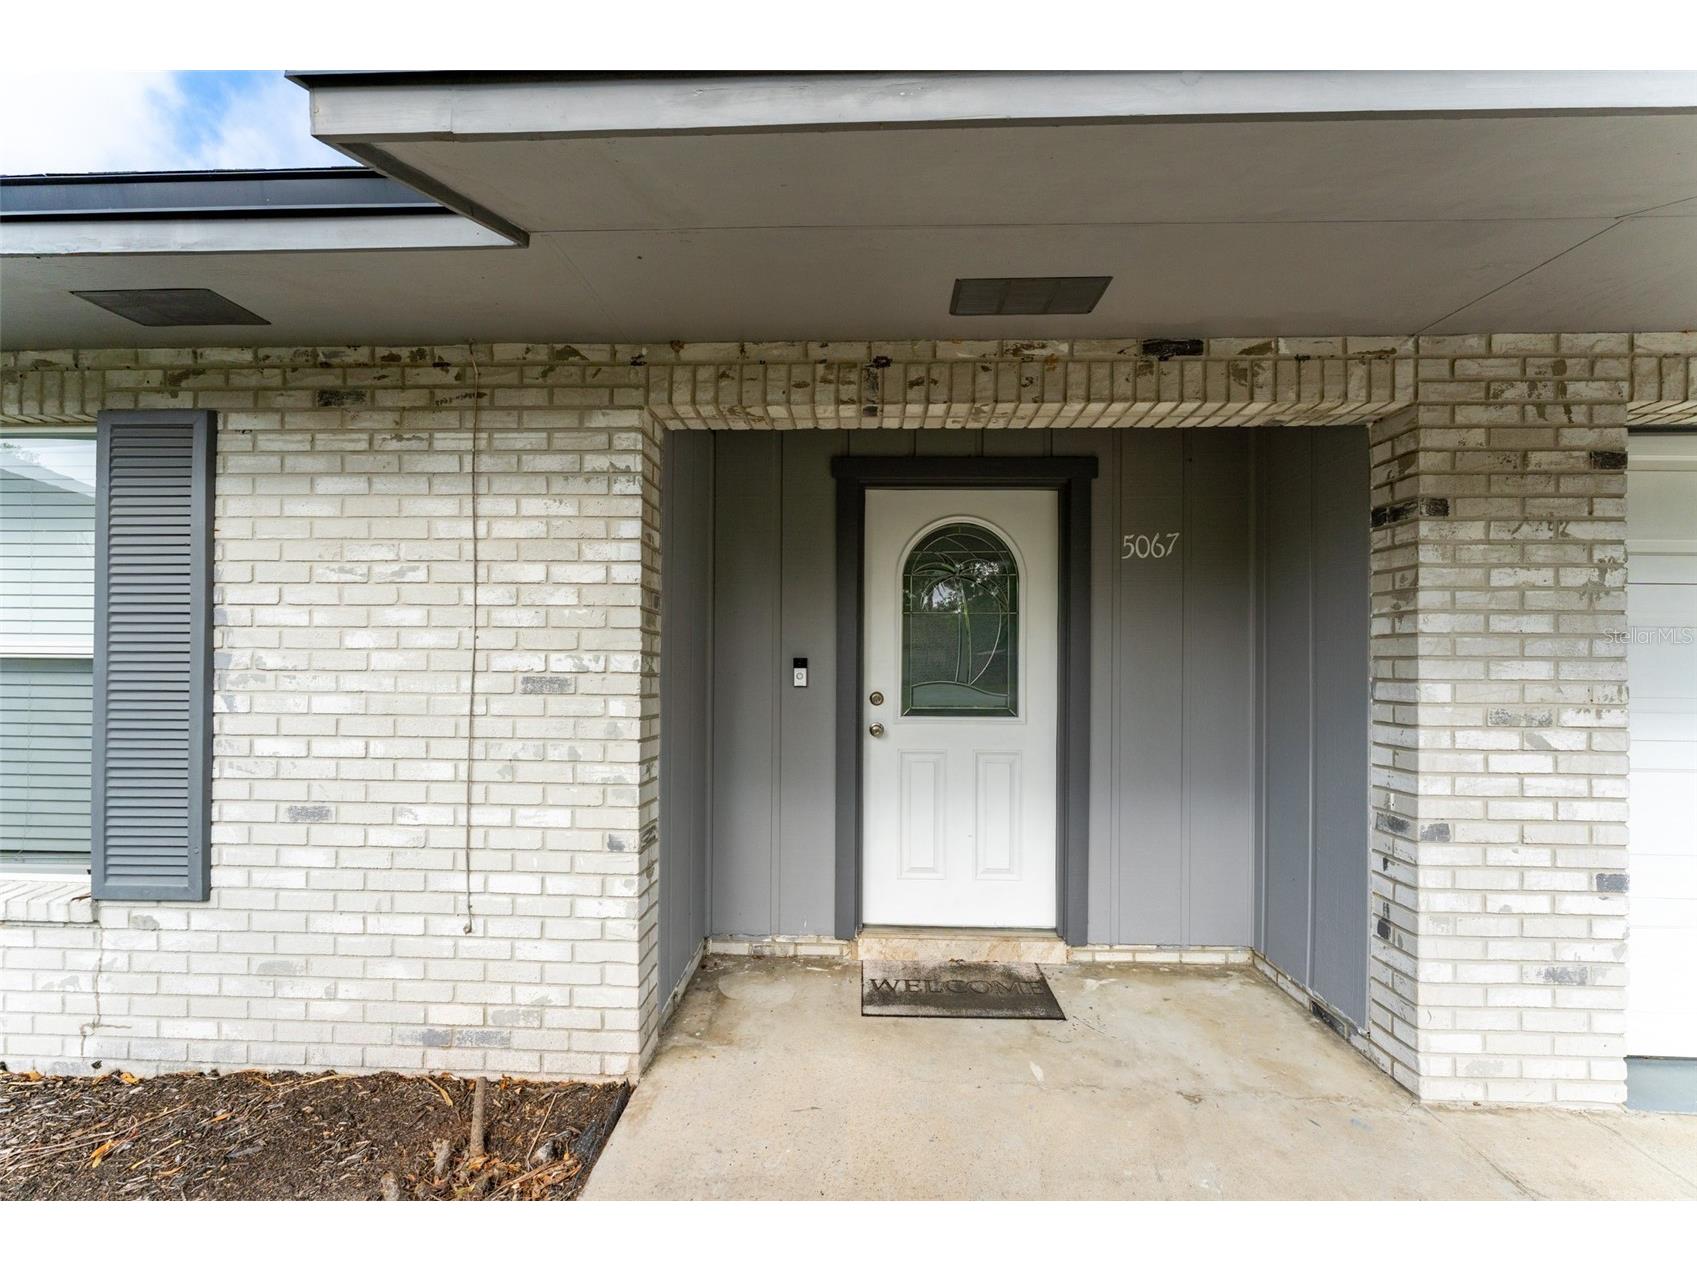
5067 Black Birch Trail Mulberry, FL 33860
For Sale MLS# TB8487527
2 beds 2 baths 1,112 sq ft Single Family
Details for 5067 Black Birch Trail
MLS# TB8487527
Description for 5067 Black Birch Trail, Mulberry, FL, 33860
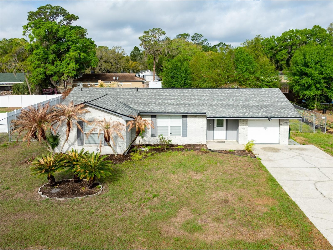
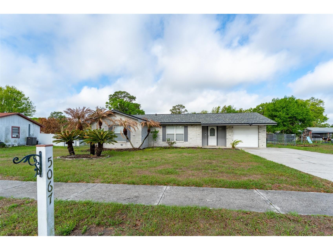
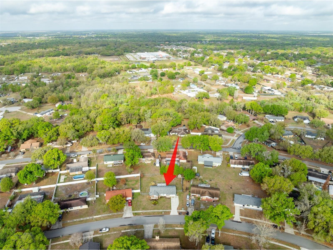
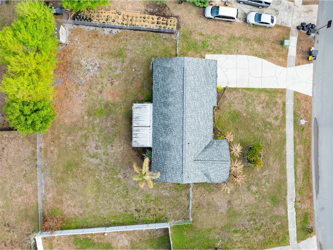
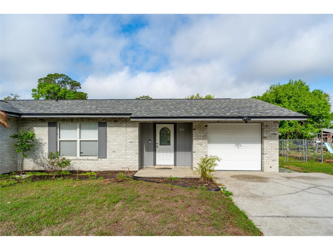
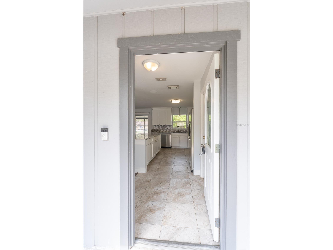
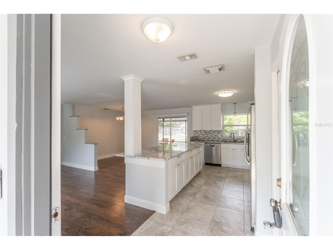
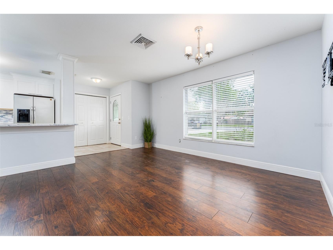
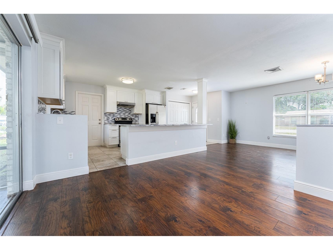
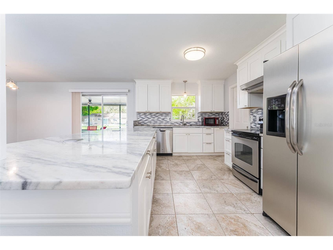
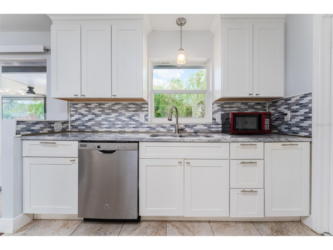
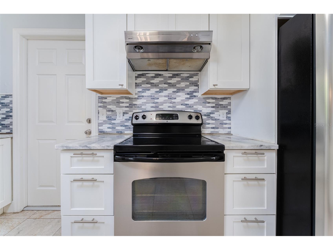
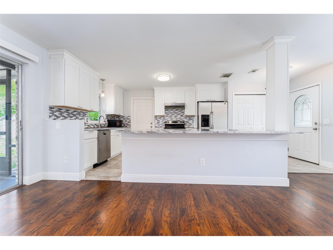
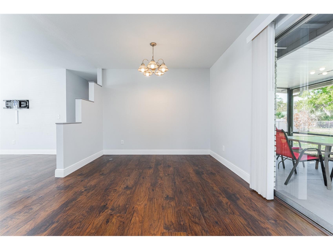
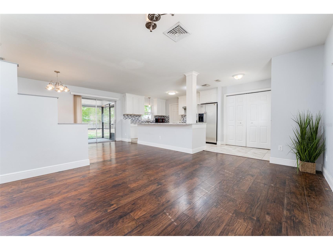
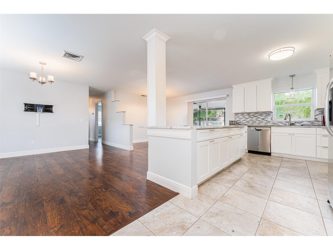
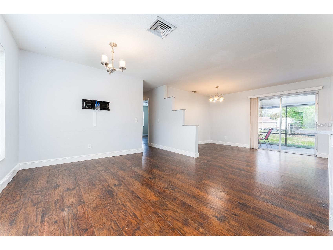
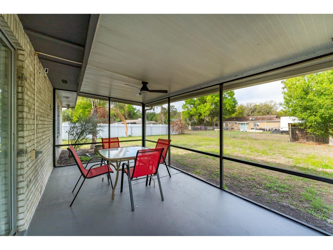
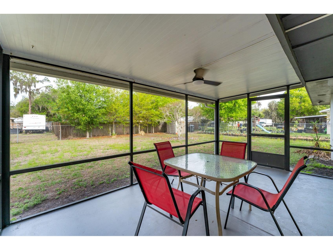
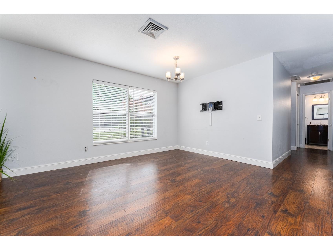
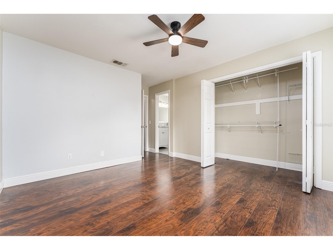
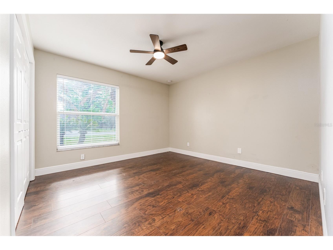
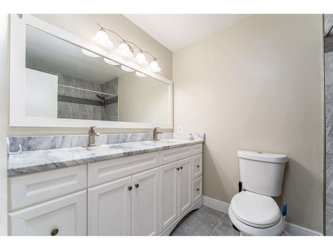
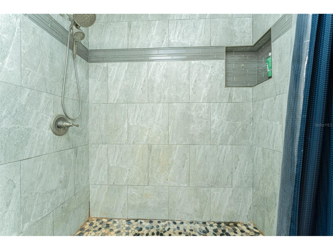
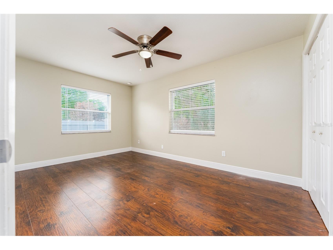
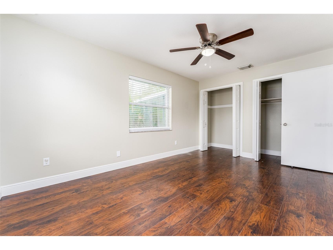
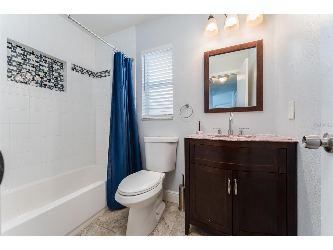
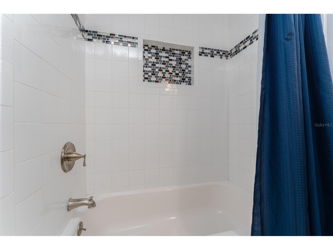
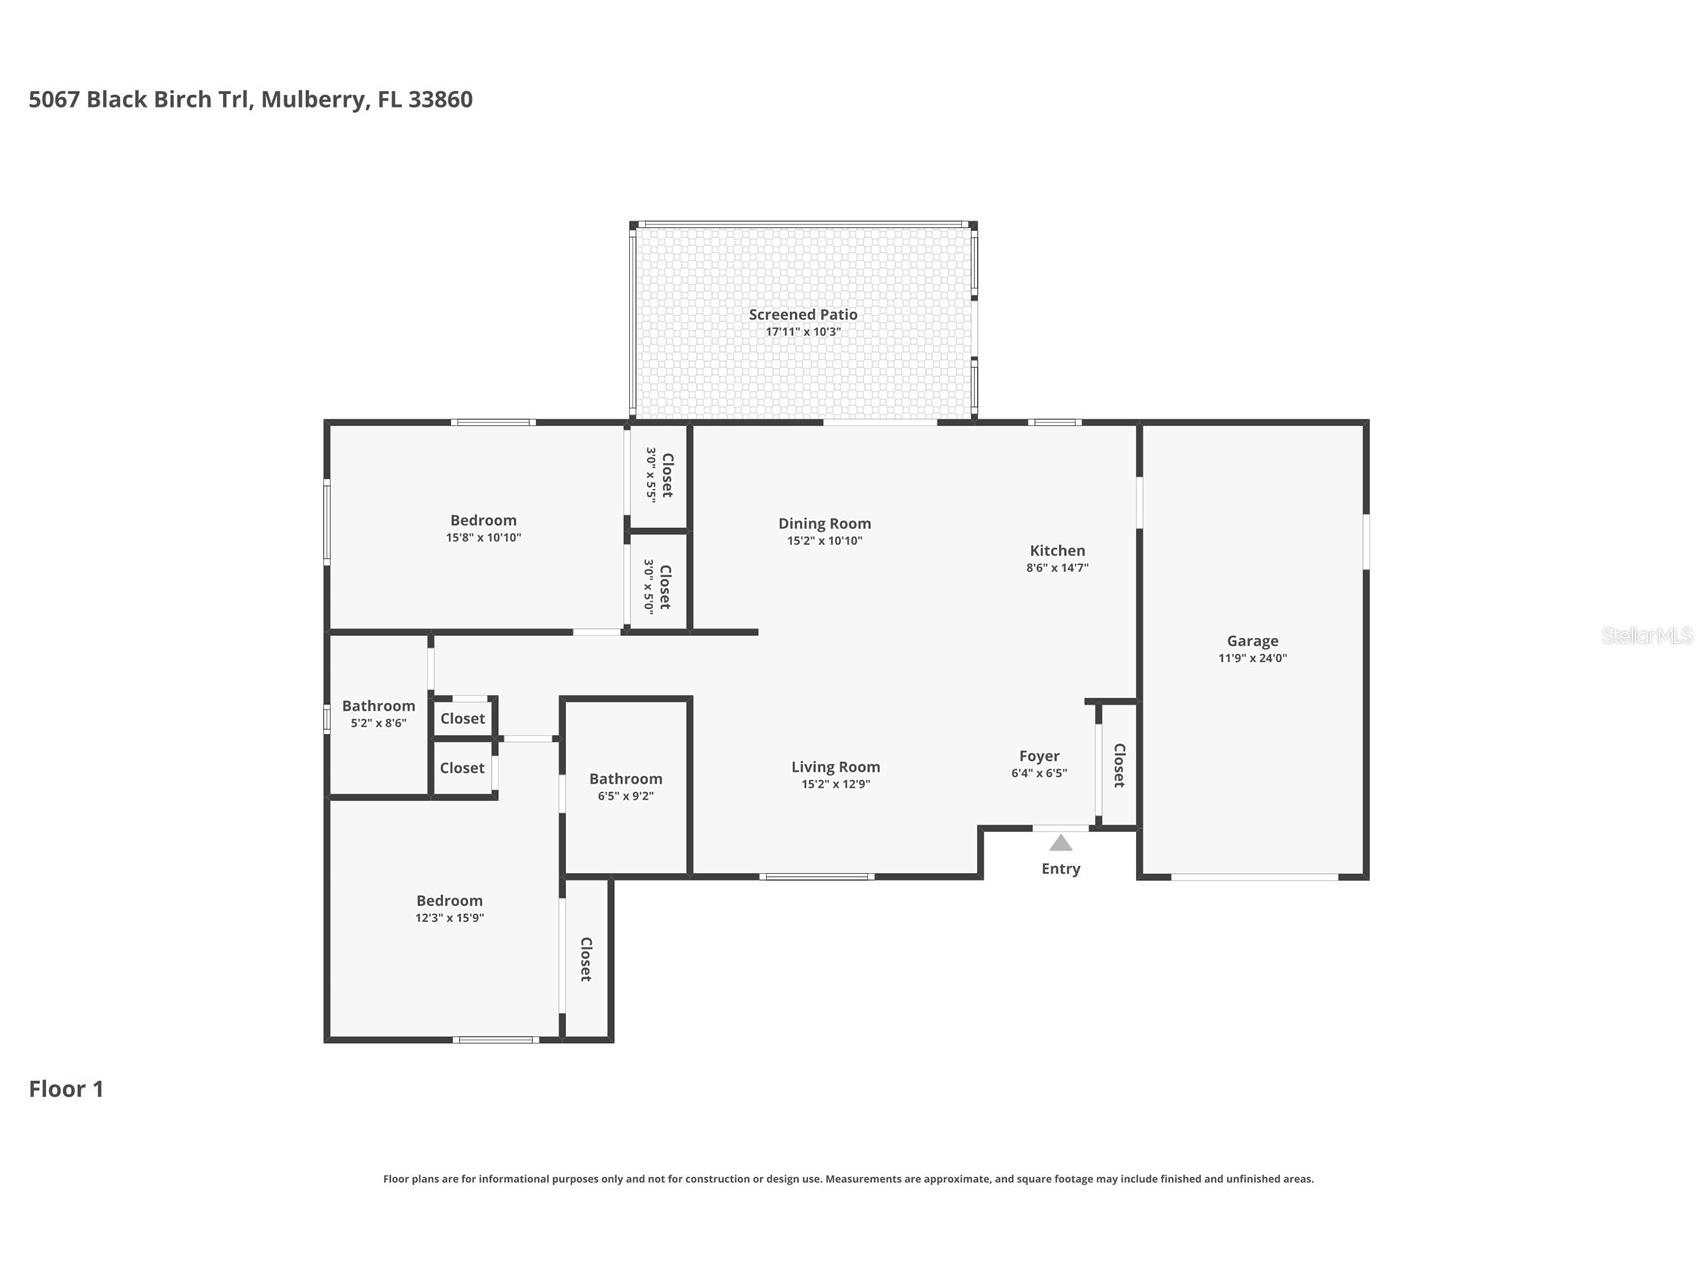
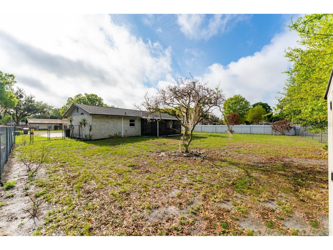
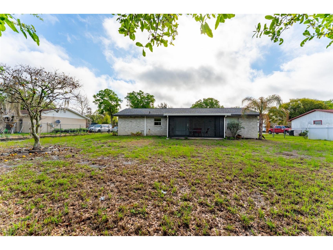
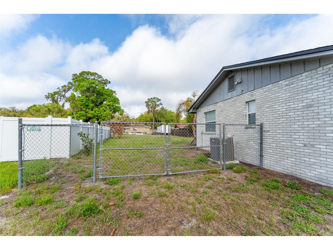
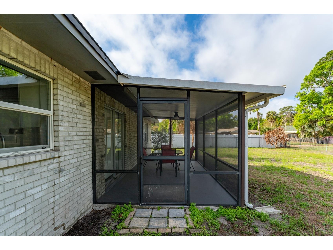
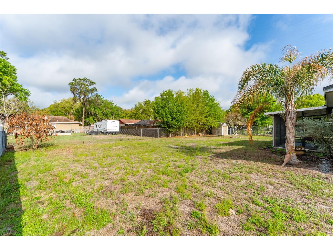
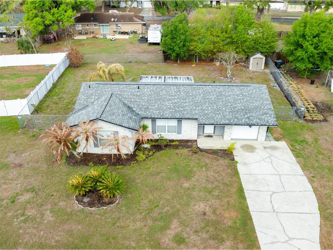
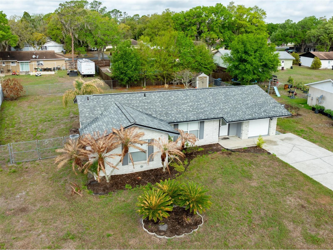
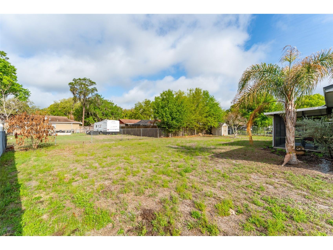
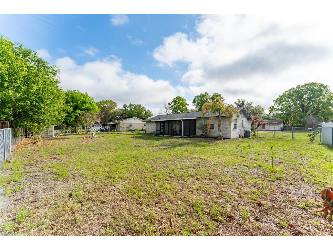
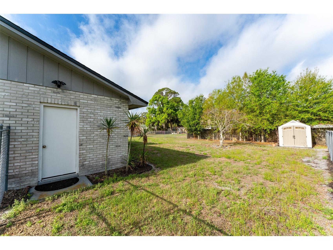
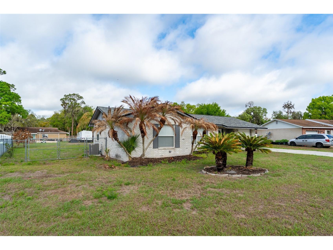
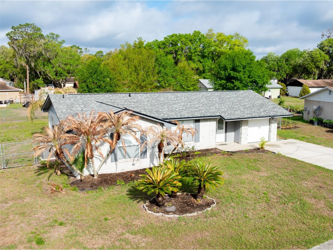
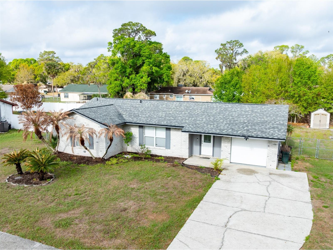
This gorgeous 2 bedroom, 2 bathroom home is a true gem in the sea of other homes. It stands out for all the good reasons & none of the bad. It may be a bit small in square footage, but it packs a mighty big punch! Fully renovated, tastefully modern, & completely move-in ready, you can move in & start enjoying life right away. Pull up & feel the calm: that striking blue shingle roof blends perfectly with the light, bright brick front, creating instant curb appeal that shines brighter than anything else you might be considering. Step inside to an open floor plan where the heart of the home steals the show; a chef’s dream kitchen with an enormous island (8.7' x 3.7', basically an island the size of Key West!) featuring cabinets & drawers for extra storage. This kitchen boasts crisp white soft-close cabinets, stainless steel appliances, gorgeous backsplash, & a seamless flow to the outdoors. Huge sliding glass doors make you feel at one with your massive quarter-acre lot, meshing indoor and outdoor living like they're almost one space. Love spending time outside? This place is perfect. The fully fenced yard gives you privacy & room to breathe, plus a screened-in lanai with a roof and brand-new overhead fan, ideal for enjoying sunsets, rain storms, or just cooling off in true Florida style. A storage shed keeps your gardening & landscaping gear tidy. A hallway from the living room leads to the bedrooms. The owner's retreat wraps you in comfort & serenity: large window flooding the space with natural light, closet, ceiling fan with built-in LED, and an updated ensuite bath with double sinks & a stunning shower. The guest bedroom offers two closets, two big windows for daytime sunlight (no lights needed!), & a ceiling fan/light fixture. The shared second bath is nicely updated with white tile, beautiful accent, & refreshed vanity. Convenience meets serenity: tucked in a friendly community where neighbors still wave as you drive by, yet just outside the neighborhood is a Publix-anchored plaza with a neighborhood favorite diner & everyday stores, limiting how far you ever need to go for errands. Low $50/year HOA, no CDD fees, Ring doorbell and perimeter security system included. Professionally deep-cleaned and sparkling; truly turn-key. Whether you work from home craving a peaceful place to focus & unwind, or you want a serene retreat to come home to every day, this home delivers comfort, peace, serenity, & a place to truly enjoy life. How much better does it get than that?! Smaller in size. Mighty in impact. Your slice of paradise is waiting.
Listing Information
Property Type: Residential, Single Family Residence
Status: Active
Bedrooms: 2
Bathrooms: 2
Lot Size: 0.27 Acres
Square Feet: 1,112 sq ft
Year Built: 1977
Garage: Yes
Stories: 1 Story
Construction: Block,Stucco
Subdivision: Imperialakes Ph 01
Foundation: Block
County: Polk
School Information
Elementary: James W Sikes Elem
Middle: Mulberry Middle
High: Mulberry High
Room Information
Main Floor
Kitchen: 7x19
Living Room: 15x12
Dining Room: 10x13
Bedroom 2: 15x10
Bathroom 2: 5x5
Primary Bathroom: 5x6
Primary Bedroom: 12x12
Bathrooms
Full Baths: 2
Additonal Room Information
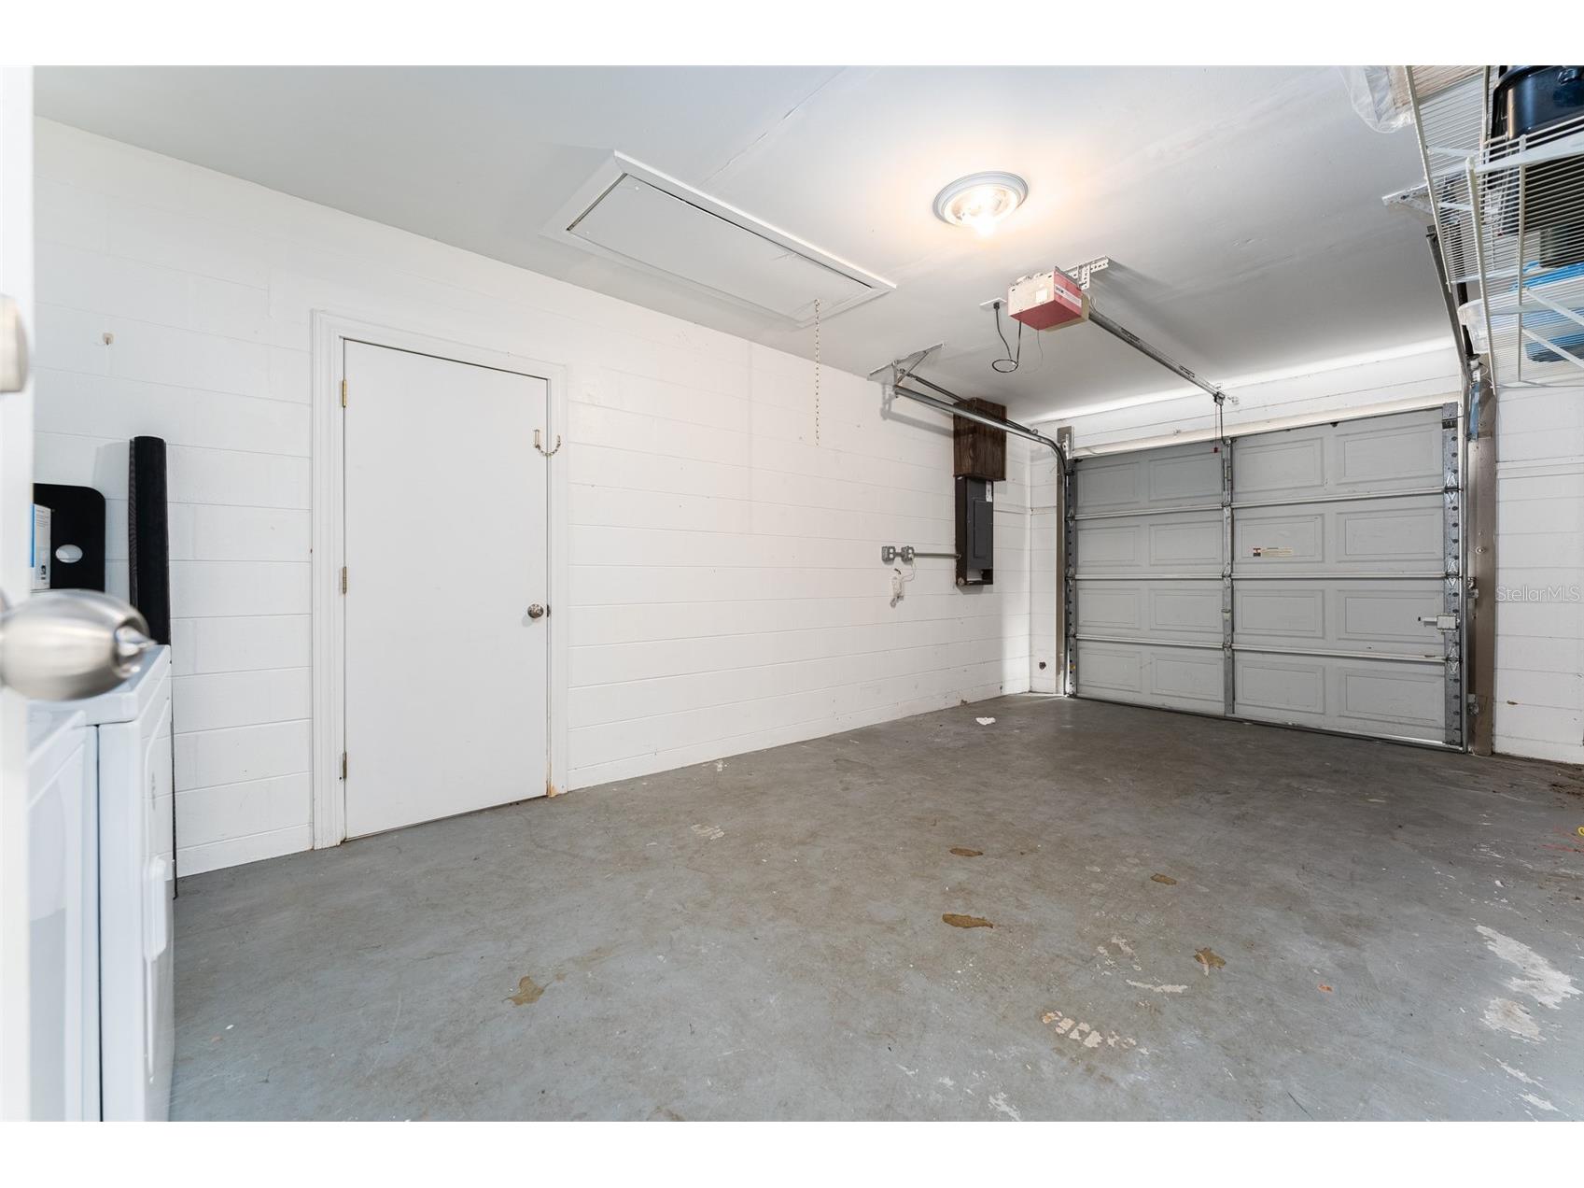
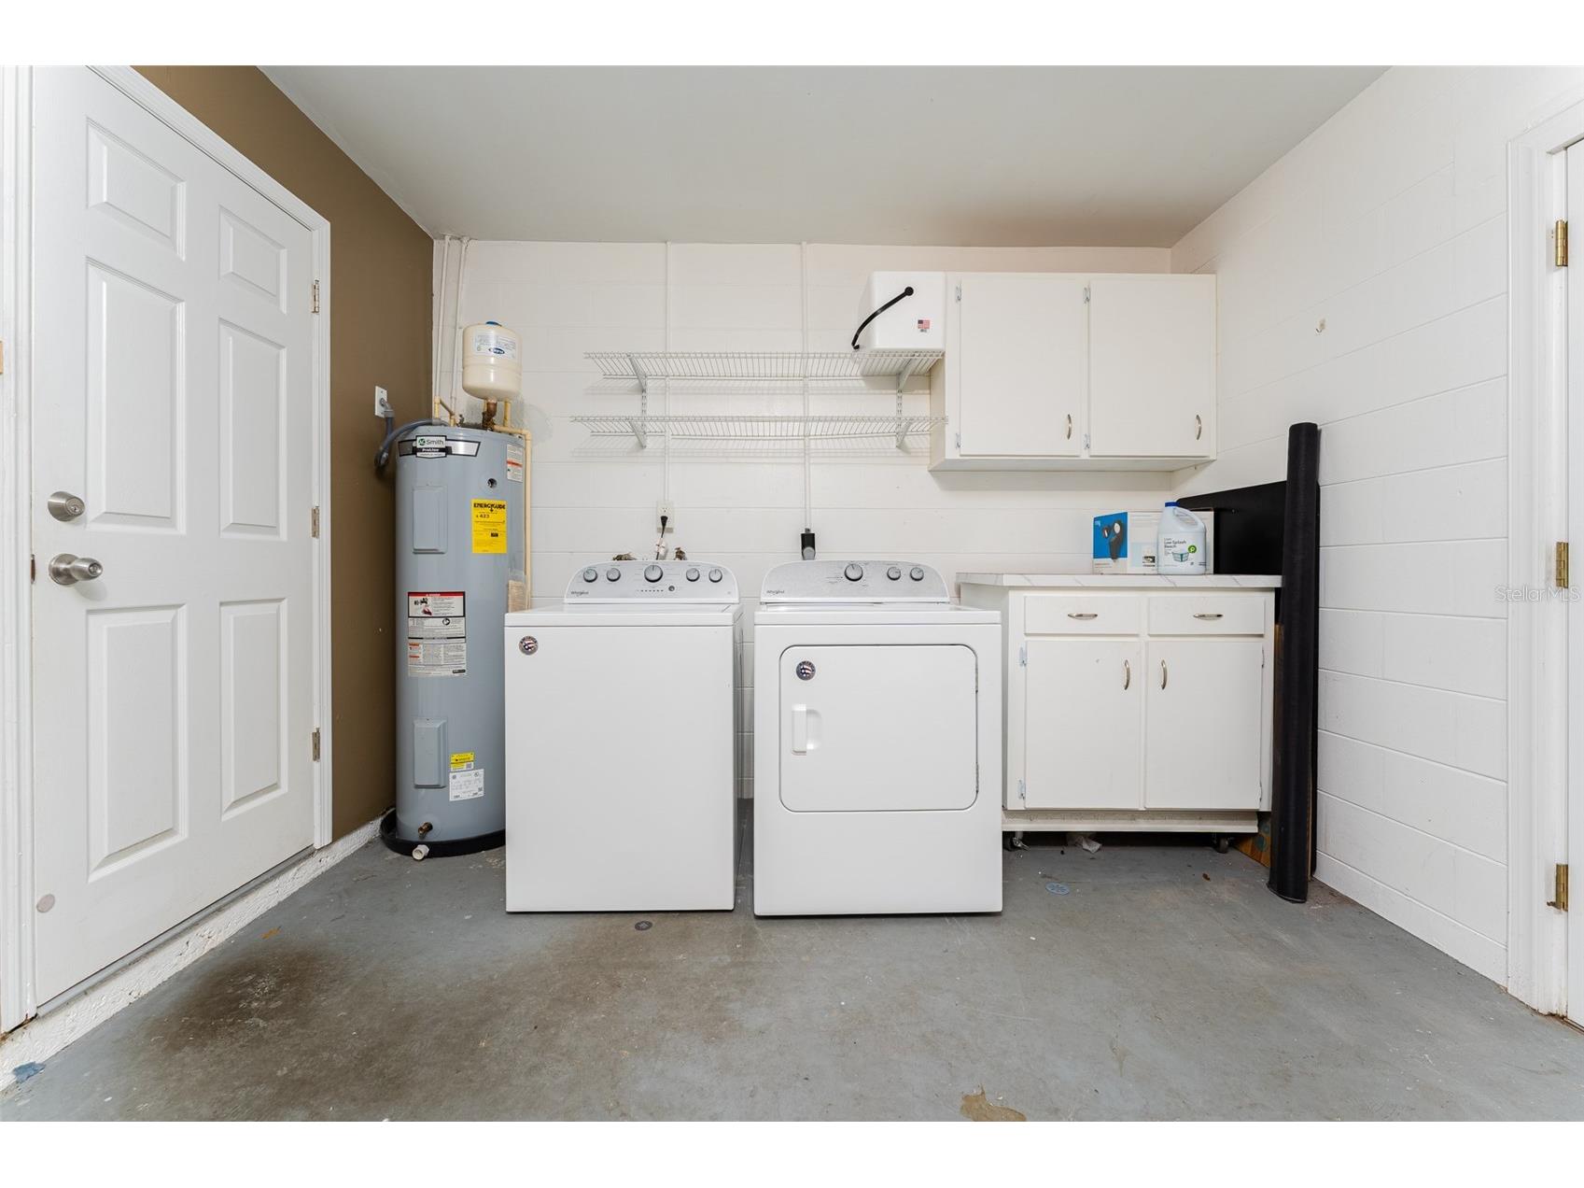
Laundry: In Garage
Interior Features
Appliances: Dishwasher, Microwave, Range, Refrigerator
Flooring: Tile,Vinyl
Additional Interior Features: Ceiling Fan(s), Crown Molding, Open Floorplan
Utilities
Water: Public
Sewer: Public Sewer
Other Utilities: Electricity Connected,High Speed Internet Available,Sewer Connected,Water Connected
Cooling: Ceiling Fan(s), Central Air
Heating: Electric
Exterior / Lot Features
Attached Garage: Attached Garage
Garage Spaces: 1
Roof: Shingle
Fencing: Chain Link
Additional Exterior/Lot Features: Rear Porch, Covered, Screened
Out Buildings: Shed(s)
Community Features
Community Features: Sidewalks, Park
Homeowners Association: Yes
HOA Dues: $50 / Annually
Driving Directions
County Line Road to Shepherd Road,turn onto Shepherd Road. Turn onto Imperial Parkway. right onto Imperial Lakes Boulevard. right onto Opal Drive. Left onto Heather Glynn Drive or follow to Black Birch Trail.right onto Black Birch Trail , proceed to 5067
Financial Considerations
Terms: Cash,Conventional,FHA,USDA Loan,VA Loan
Tax/Property ID: 23-29-27-142000-002250
Tax Amount: 3245.42
Tax Year: 2025
 A broker reciprocity listing courtesy: FLORIDA EXECUTIVE REALTY 2
Based on information provided by Stellar MLS as distributed by the MLS GRID. Information from the Internet Data Exchange is provided exclusively for consumers’ personal, non-commercial use, and such information may not be used for any purpose other than to identify prospective properties consumers may be interested in purchasing. This data is deemed reliable but is not guaranteed to be accurate by Edina Realty, Inc., or by the MLS. Edina Realty, Inc., is not a multiple listing service (MLS), nor does it offer MLS access.
Copyright 2026 Stellar MLS as distributed by the MLS GRID. All Rights Reserved.
Payment Calculator
Interest rate and annual percentage rate (APR) are based on current market conditions, are for informational purposes only, are subject to change without notice and may be subject to pricing add-ons related to property type, loan amount, loan-to-value, credit score and other variables. Estimated closing costs used in the APR calculation are assumed to be paid by the borrower at closing. If the closing costs are financed, the loan, APR and payment amounts will be higher. If the down payment is less than 20%, mortgage insurance may be required and could increase the monthly payment and APR. Contact us for details. Additional loan programs may be available. Accuracy is not guaranteed, and all products may not be available in all borrower's geographical areas and are based on their individual situation. This is not a credit decision or a commitment to lend.
Sales History & Tax Summary for 5067 Black Birch Trail
Sales History
| Date | Price | |
|---|---|---|
| Currently not available. | ||
Tax Summary
| Tax Year | Estimated Market Value | Total Tax |
|---|---|---|
| Currently not available. | ||
Data powered by ATTOM Data Solutions. Copyright© 2026. Information deemed reliable but not guaranteed.
Schools
Schools nearby 5067 Black Birch Trail
| Schools in attendance boundaries | Grades | Distance | Rating |
|---|---|---|---|
| Loading... | |||
| Schools nearby | Grades | Distance | Rating |
|---|---|---|---|
| Loading... | |||
Data powered by ATTOM Data Solutions. Copyright© 2026. Information deemed reliable but not guaranteed.
The schools shown represent both the assigned schools and schools by distance based on local school and district attendance boundaries. Attendance boundaries change based on various factors and proximity does not guarantee enrollment eligibility. Please consult your real estate agent and/or the school district to confirm the schools this property is zoned to attend. Information is deemed reliable but not guaranteed.
SchoolDigger ® Rating
The SchoolDigger rating system is a 1-5 scale with 5 as the highest rating. SchoolDigger ranks schools based on test scores supplied by each state's Department of Education. They calculate an average standard score by normalizing and averaging each school's test scores across all tests and grades.
Coming soon properties will soon be on the market, but are not yet available for showings.