507 Driftwood Drive E Palm Harbor, FL 34683
Pending MLS# TB8494743
4 beds 3 baths 2,720 sq ft Single Family
Details for 507 Driftwood Drive E
MLS# TB8494743
Description for 507 Driftwood Drive E, Palm Harbor, FL, 34683
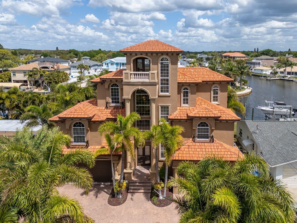
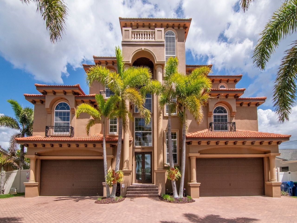
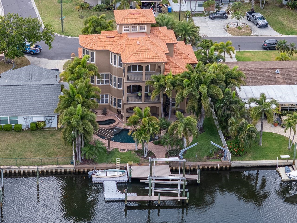
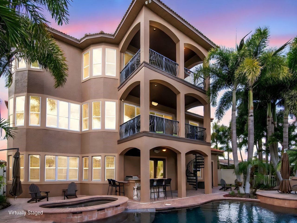
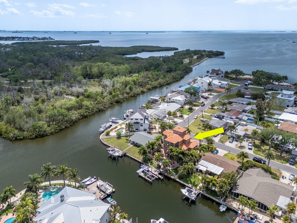
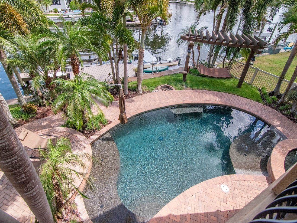
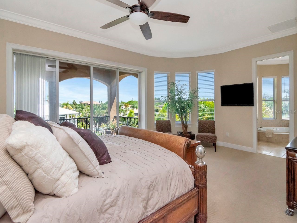
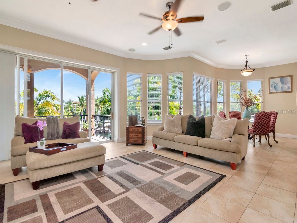
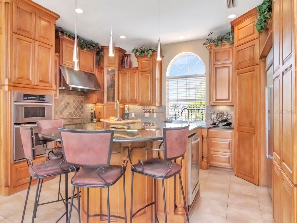
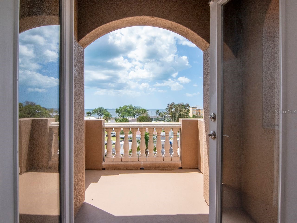
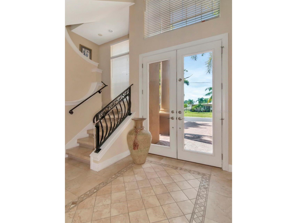
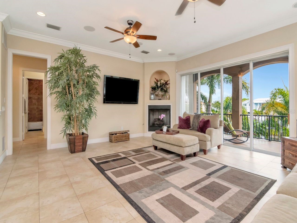
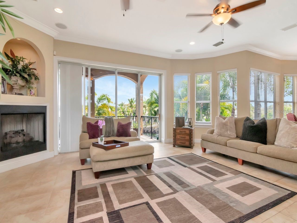
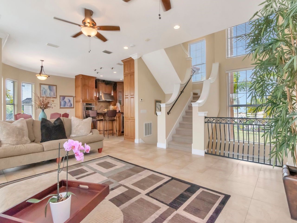
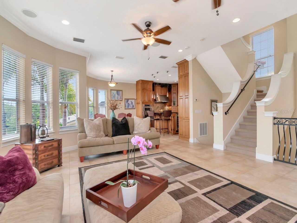
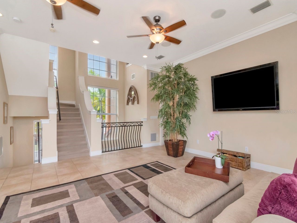
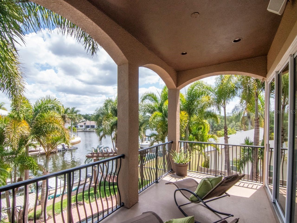
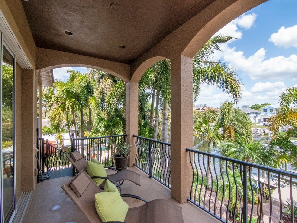
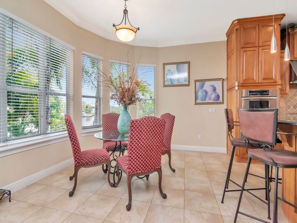
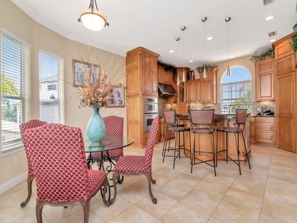
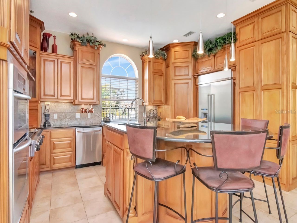
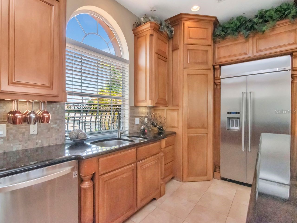
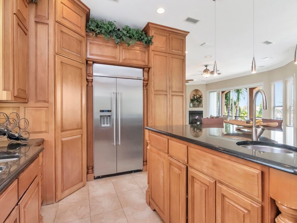
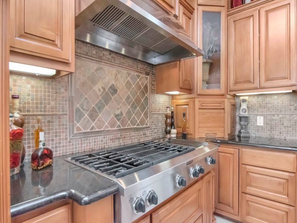
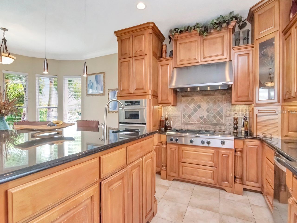
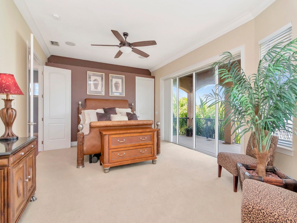
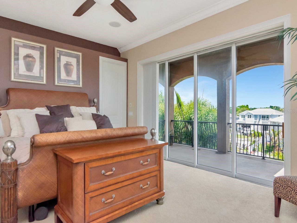
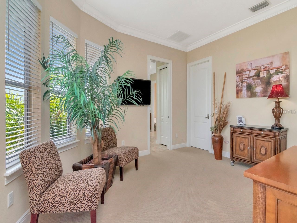
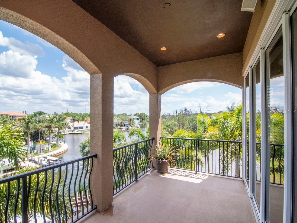
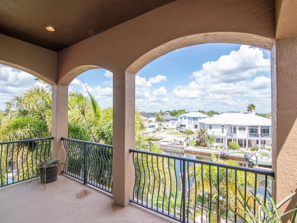
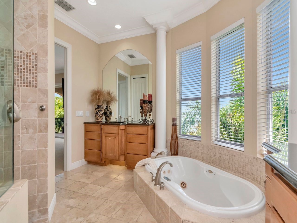
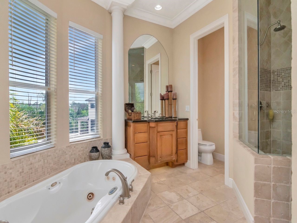
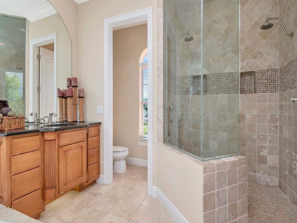
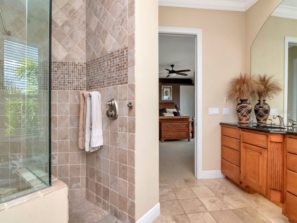
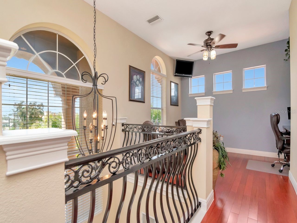
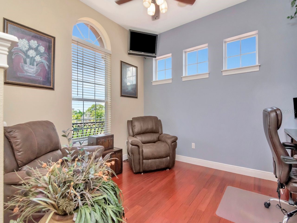
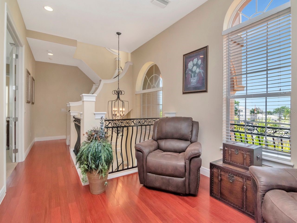
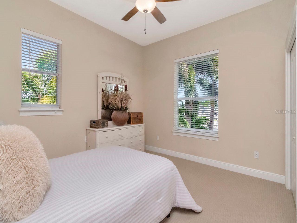
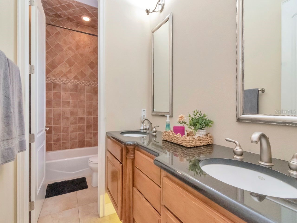
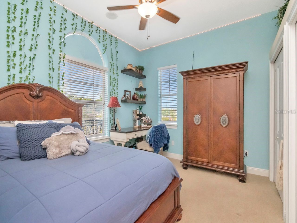
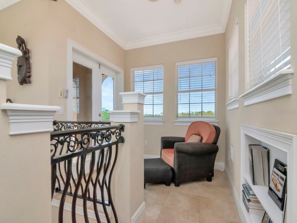
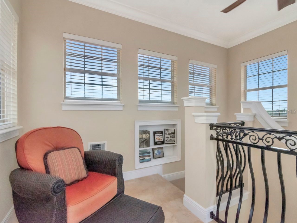
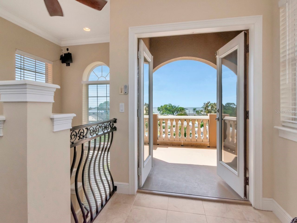
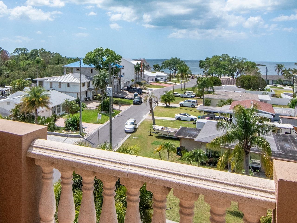
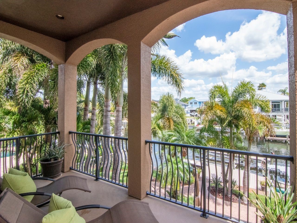
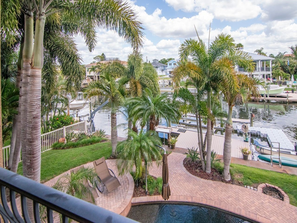
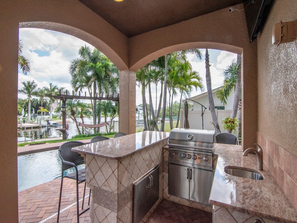
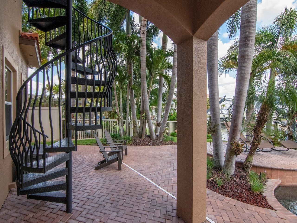
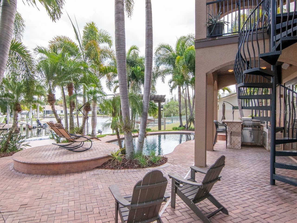
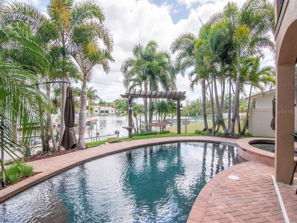
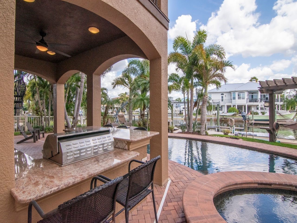
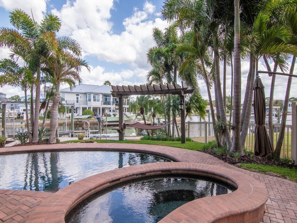
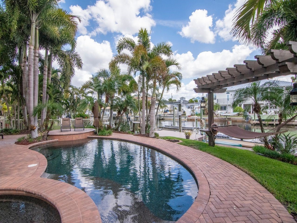
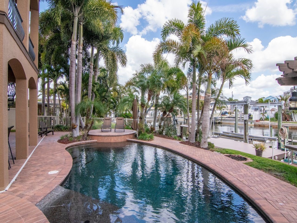
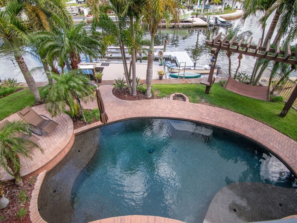
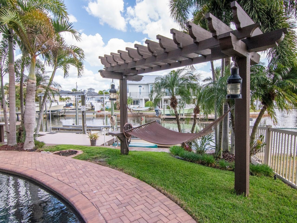
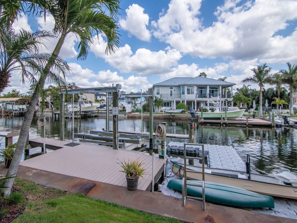
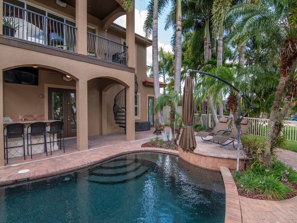
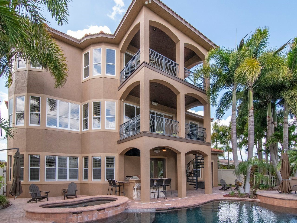
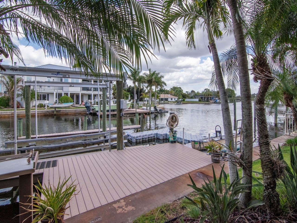
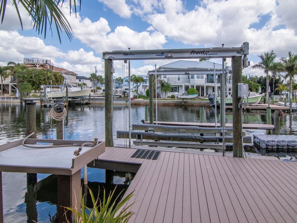
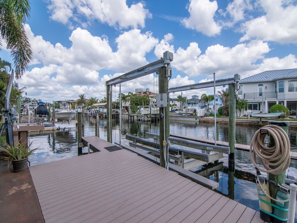
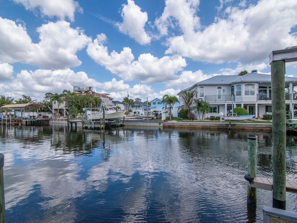
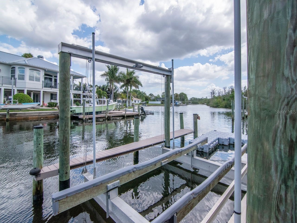
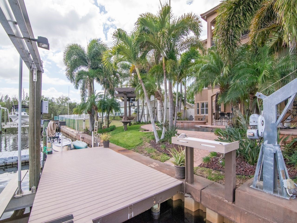
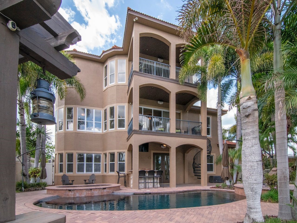
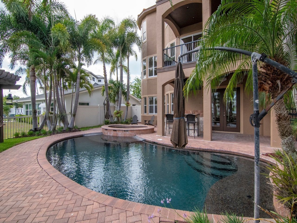
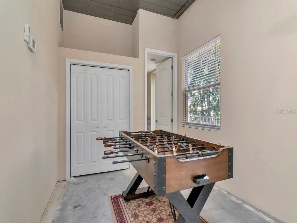
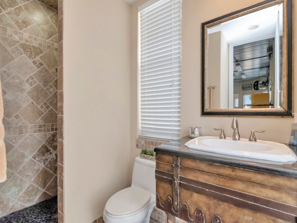
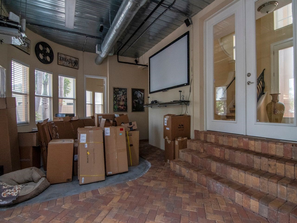
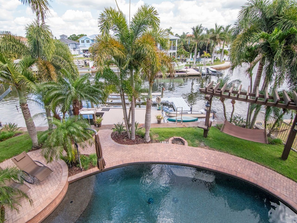
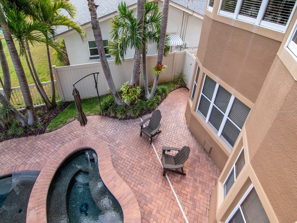
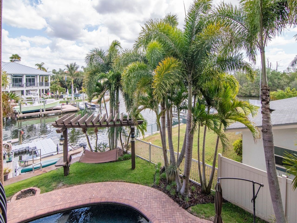
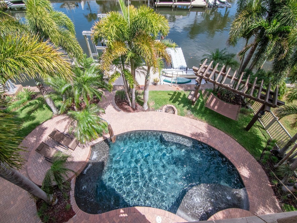
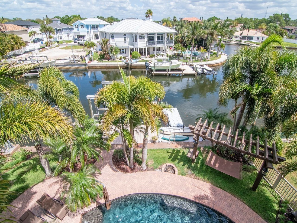
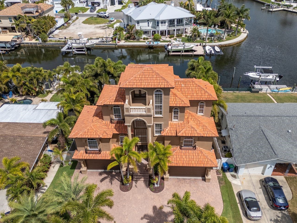
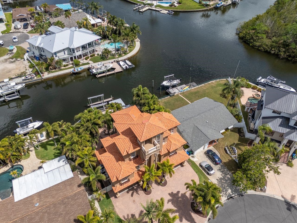
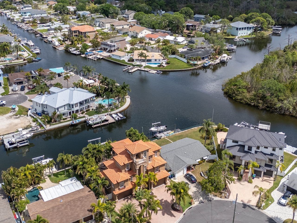
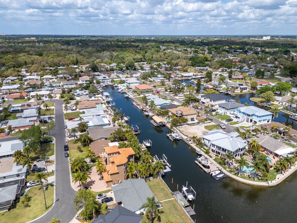
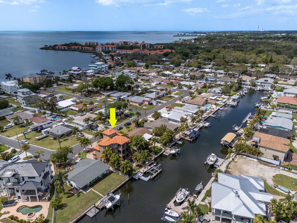
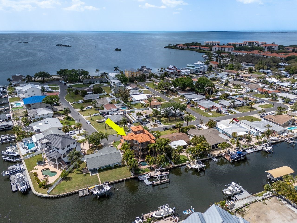
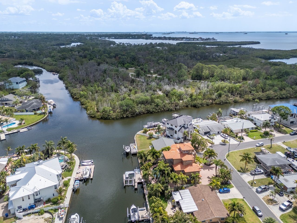
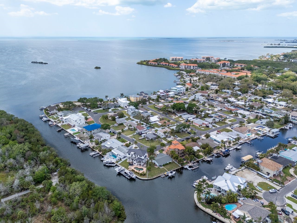
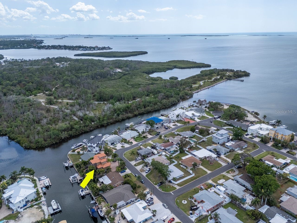
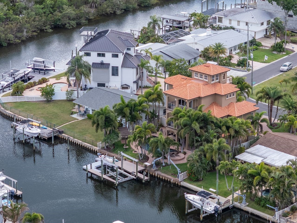
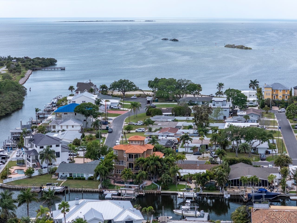
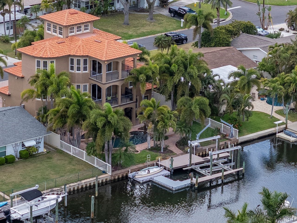
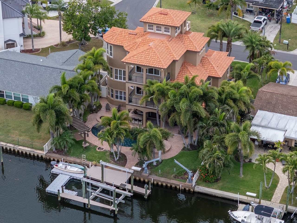
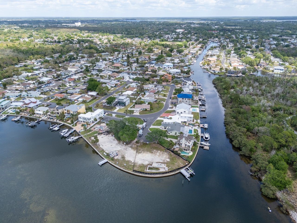
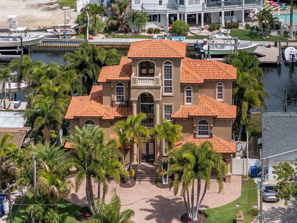
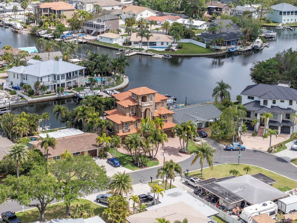
Under contract-accepting backup offers. Welcome to your ultimate waterfront lifestyle in Baywood Village—where luxury, boating, and unforgettable sunsets come together in one exceptional property. This home was extremely well thought out and built upon 30 pilings, creating an extremely strong foundation for peace of mind. Built in 2005, this custom home offers 2,720 square feet of well-designed living space with 660 square feet of bonus living space in the first level. This home features 3 bedrooms and 2 bathrooms, plus the huge bonus area downstairs with bonus bedroom and full bath—perfect for guests, a private suite, or flex space. The spacious split 4-car garage provides incredible storage for vehicles, toys, and gear. Step outside and it gets even better. This property sits on a deep-water saltwater canal just minutes to open water, giving you true Gulf access with ease. Whether you're running offshore or cruising at sunset, this location delivers. The property is equipped with a 30,000 lb boat lift capable of handling up to a 42’ vessel with quad engines, and new lift bunks will convey. (Floating dock does not convey.) The backyard is a private resort. Enjoy a stunning custom PebbleTec pool and spa, fully heated and surrounded by lush, mature landscaping with native palms that create a tropical, private setting. With new pool equipment, everything is turnkey and ready to enjoy from day one. Inside, you’ll find thoughtful upgrades throughout, including a gas range, tankless gas water heater, and a new dishwasher. Two of the AC units were replaced in 2024, giving you added efficiency and peace of mind. Take it all the way to the top—literally. The 4th-floor tower loft offers breathtaking panoramic views and unforgettable sunsets, making it the perfect place to unwind or entertain. The paver driveway, mature palms, and overall curb appeal set the tone from the moment you arrive—this is a home that stands out. Important note: Cameras are in use inside and outside the property. This is more than a home—it’s a boater’s dream, a private retreat, and a rare opportunity in one of the area’s most desirable waterfront communities. Don’t miss your chance to own this piece of paradise.
Listing Information
Property Type: Residential, Single Family Residence
Status: Pending
Bedrooms: 4
Bathrooms: 3
Lot Size: 0.17 Acres
Square Feet: 2,720 sq ft
Year Built: 2005
Garage: Yes
Stories: 4 Story
Construction: Block,Stucco,Wood Siding
Subdivision: Baywood Village
Foundation: Slab
County: Pinellas
Room Information
Main Floor
Bedroom 1:
Bathroom 1:
Upper Floor
Bathroom 2:
Porch:
Porch:
Porch:
Office:
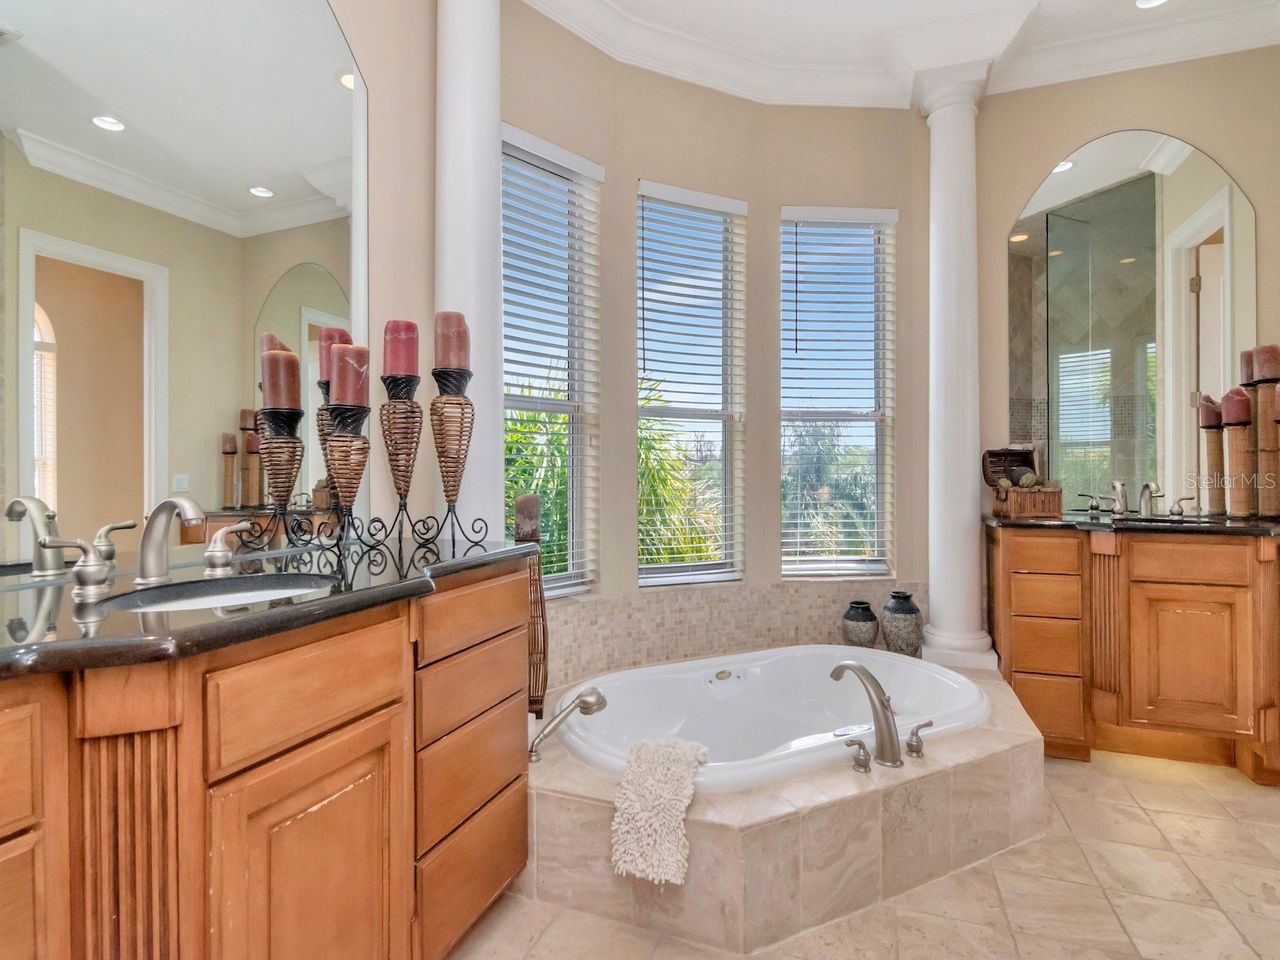
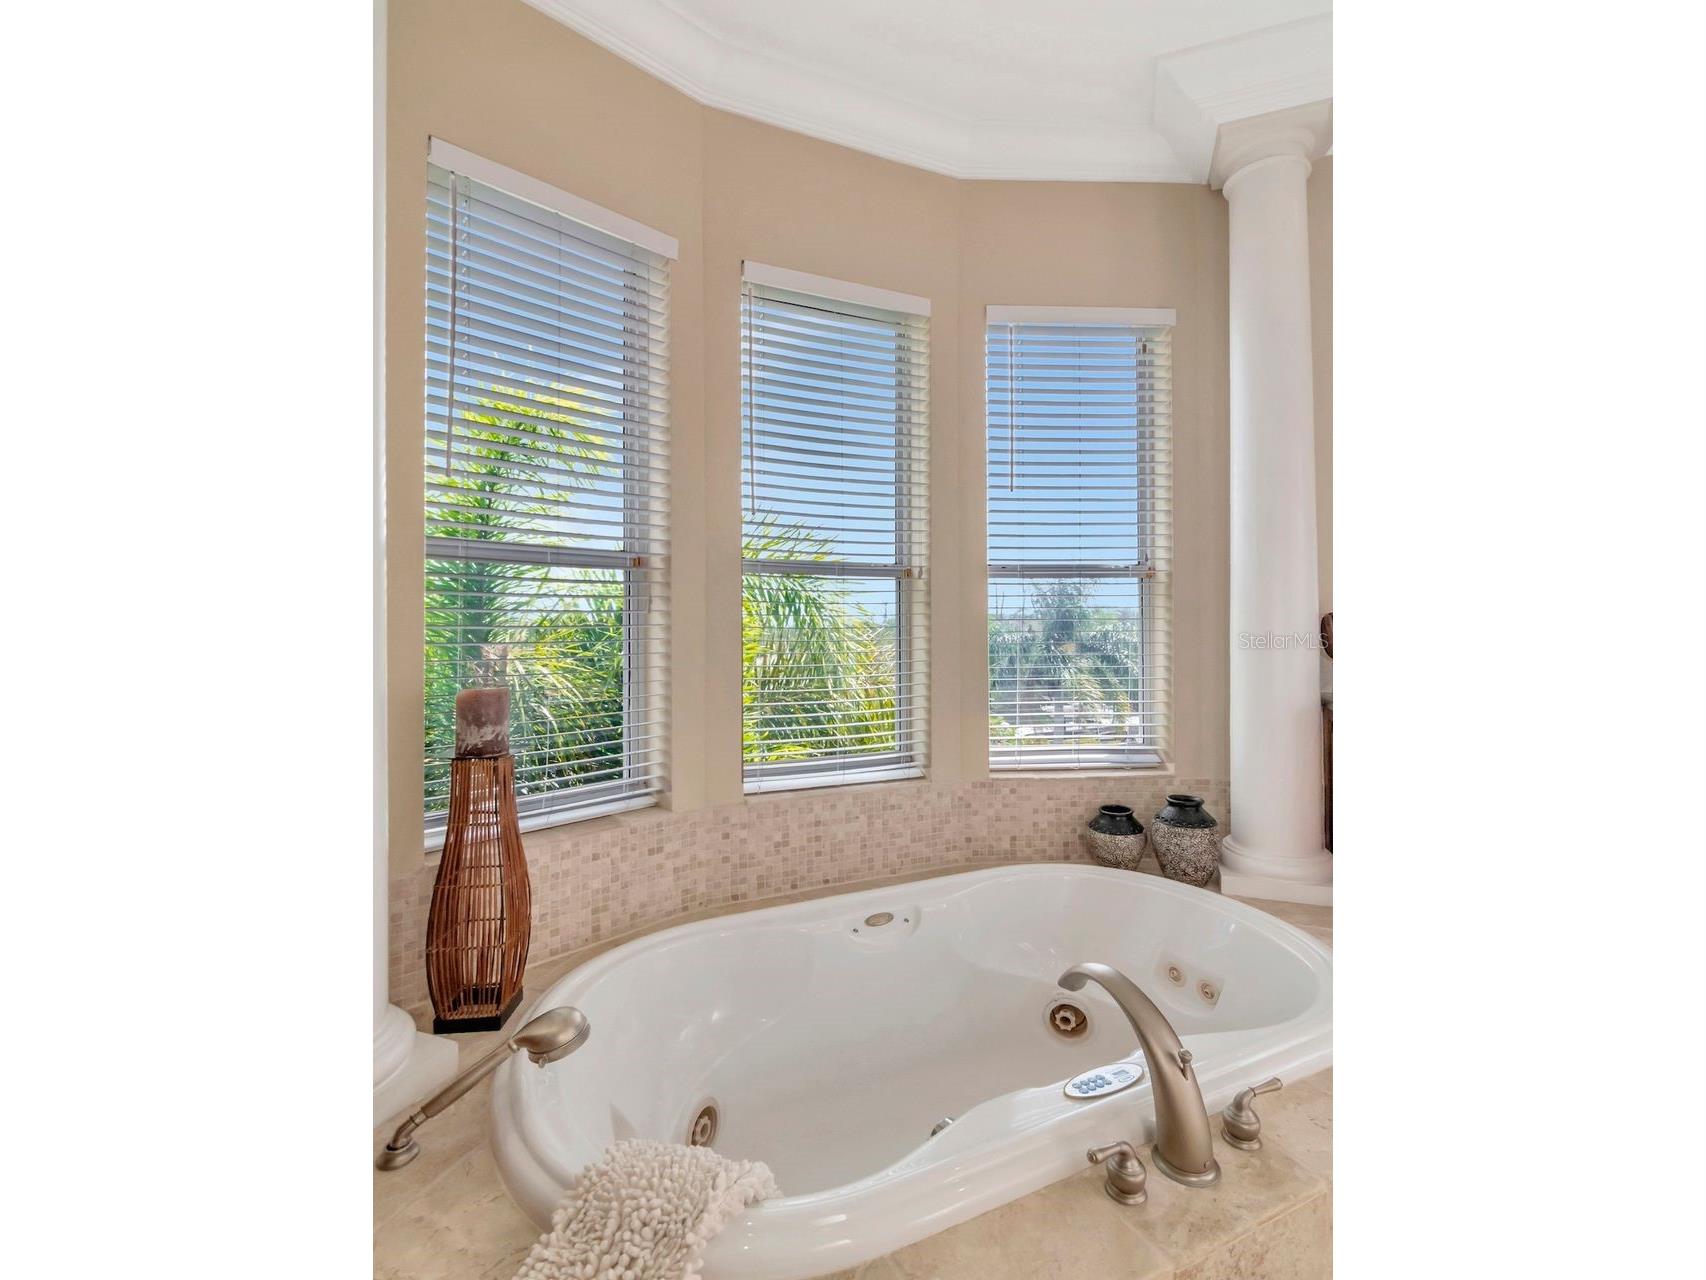
Primary Bathroom:
Primary Bedroom:
Bedroom 3:
Bedroom 2:
Loft:
Laundry:
Kitchen:
Living Room:
Bathrooms
Full Baths: 3
Additonal Room Information
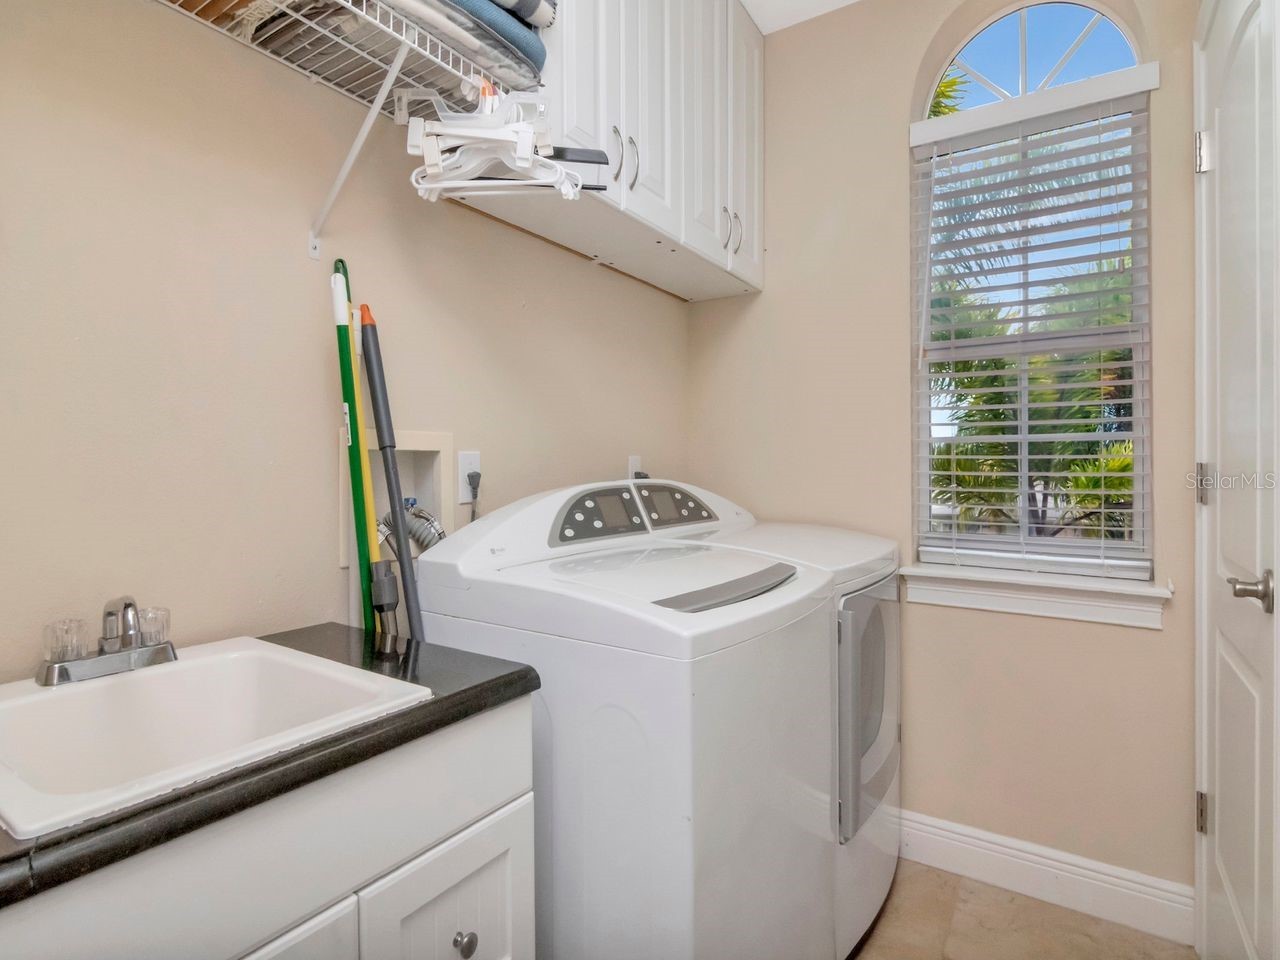
Laundry: Inside, Laundry Room
Interior Features
Appliances: Gas Water Heater, Built-In Oven, Washer, Microwave, Range, Refrigerator, Dishwasher, Disposal, Dryer, Range Hood
Flooring: Carpet,Tile,Wood
Doors/Windows: Double Pane Windows, Window Treatments, Insulated Windows
Fireplaces: Gas
Additional Interior Features: Eat-In Kitchen, Loft, Walk-In Closet(s), Ceiling Fan(s), Crown Molding, Solid Surface Counters, Open Floorplan, High Ceilings, Window Treatments, Upper Level Primary
Utilities
Water: Public
Sewer: Public Sewer
Other Utilities: Cable Available,Electricity Available,Propane,Sewer Available,Water Available
Cooling: Ceiling Fan(s), Central Air
Heating: Central
Exterior / Lot Features
Attached Garage: Attached Garage
Garage Spaces: 4
Parking Description: Garage, driveway, on street, Garage Door Opener, Boat
Roof: Tile
Pool: Heated, In Ground, Salt Water
Lot View: Canal,Pool,Water
Lot Dimensions: 70x105
Fencing: Vinyl
Additional Exterior/Lot Features: Sprinkler/Irrigation, Fire Pit, Outdoor Grill, French Patio Doors, In-Wall Pest Control System, Balcony, Lighting, Outdoor Kitchen, Balcony, Covered, Deck, Rear Porch, Level, Flat, Landscaped, Near Golf Course
Out Buildings: Outdoor Kitchen
Waterfront Details
Water Front Features: Canal Access
Community Features
Community Features: Golf Carts OK, Clubhouse, Street Lights
Security Features: Closed Circuit Camera(s)
Association Amenities: Clubhouse
Driving Directions
Driving north on Alt 19 Turn left on Klosterman Rd, Turn left onto Driftwood DR W, Turn left onto Driftwood Dr N, Turn right onto Driftwood Dr E and the house is on the left.
Financial Considerations
Terms: Cash,Conventional
Tax/Property ID: 23-27-15-05814-000-0380
Tax Amount: 11863.52
Tax Year: 2025
 A broker reciprocity listing courtesy: COLDWELL BANKER REALTY
Based on information provided by Stellar MLS as distributed by the MLS GRID. Information from the Internet Data Exchange is provided exclusively for consumers’ personal, non-commercial use, and such information may not be used for any purpose other than to identify prospective properties consumers may be interested in purchasing. This data is deemed reliable but is not guaranteed to be accurate by Edina Realty, Inc., or by the MLS. Edina Realty, Inc., is not a multiple listing service (MLS), nor does it offer MLS access.
Copyright 2026 Stellar MLS as distributed by the MLS GRID. All Rights Reserved.
Sales History & Tax Summary for 507 Driftwood Drive E
Sales History
| Date | Price | |
|---|---|---|
| Currently not available. | ||
Tax Summary
| Tax Year | Estimated Market Value | Total Tax |
|---|---|---|
| Currently not available. | ||
Data powered by ATTOM Data Solutions. Copyright© 2026. Information deemed reliable but not guaranteed.
Schools
Schools nearby 507 Driftwood Drive E
| Schools in attendance boundaries | Grades | Distance | Rating |
|---|---|---|---|
| Loading... | |||
| Schools nearby | Grades | Distance | Rating |
|---|---|---|---|
| Loading... | |||
Data powered by ATTOM Data Solutions. Copyright© 2026. Information deemed reliable but not guaranteed.
The schools shown represent both the assigned schools and schools by distance based on local school and district attendance boundaries. Attendance boundaries change based on various factors and proximity does not guarantee enrollment eligibility. Please consult your real estate agent and/or the school district to confirm the schools this property is zoned to attend. Information is deemed reliable but not guaranteed.
SchoolDigger ® Rating
The SchoolDigger rating system is a 1-5 scale with 5 as the highest rating. SchoolDigger ranks schools based on test scores supplied by each state's Department of Education. They calculate an average standard score by normalizing and averaging each school's test scores across all tests and grades.
Coming soon properties will soon be on the market, but are not yet available for showings.