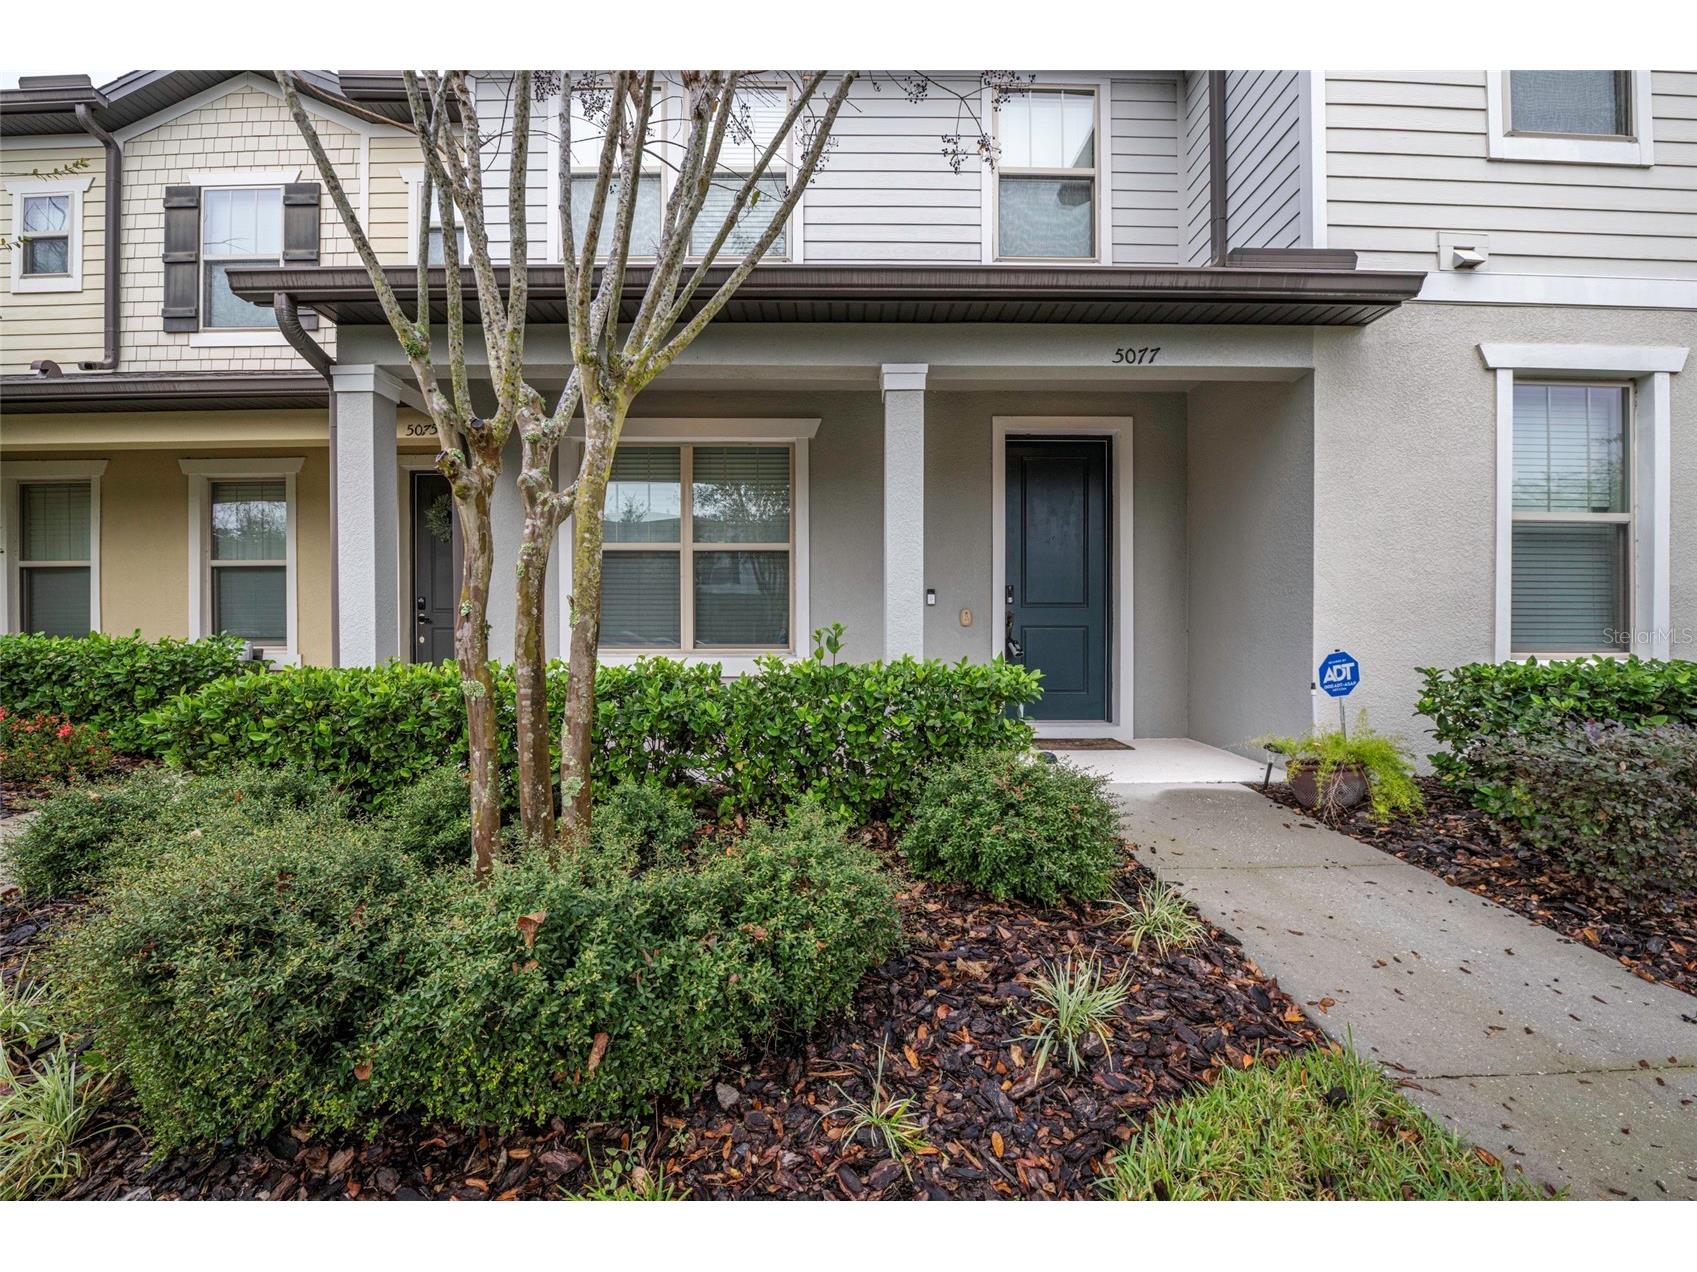
5077 Caspian Street Saint Cloud, FL 34771
Pending MLS# O6371750
3 beds 3 baths 1,617 sq ft Townhouse/Twinhome
Details for 5077 Caspian Street
MLS# O6371750
Description for 5077 Caspian Street, Saint Cloud, FL, 34771
Under contract-accepting backup offers. This beautifully upgraded 3-bedroom, 2.5-bath townhome offers the perfect blend of comfort, style, and modern convenience. This stunning townhome is located in the gated, highly desirable Lakeshore at Narcoossee community, conveniently located just minutes from Lake Nona Medical City and Lake Nona Town Center. Thoughtfully enhanced throughout, the home features Luxury vinyl flooring and newly updated bathrooms, creating a clean and modern feel. Smart home upgrades include smart switches and fingerprint entry doors, providing both ease and peace of mind. Indoor air quality is updated with a UV light protection system, including a surge protector for the AC unit; this adds an extra layer of protection and piece on mind. The rear-entry private garage is finished with a durable protective floor coating, ideal for long-term use and low maintenance. Residents enjoy access to the Lake Toho chain of lakes, including a community boat slip and a scenic dock overlooking East Lake Toho. The community amenities include a resort-style pool, clubhouse, fitness center, playground, basketball court, dog park, and lakeside dock. This home is Perfectly positioned to near major highways, Eagle Creek Golf Course, minutes to the Orlando International Airport, and world-famous theme parks This home delivers an exceptional combination of lifestyle, convenience, and location. Whether relaxing at home or enjoying everything the neighborhood has , this townhome truly has it all, for modern Florida living.Pictures are mixed wirh the way it was decorated when it was Occupied
Listing Information
Property Type: Residential, Townhouse
Status: Pending
Bedrooms: 3
Bathrooms: 3
Lot Size: 0.05 Acres
Square Feet: 1,617 sq ft
Year Built: 2018
Garage: Yes
Stories: 2 Story
Construction: Block
Subdivision: Lakeshore At Narcoossee Ph 2
Foundation: Slab
County: Osceola
Room Information
Main Floor
Kitchen:
Living Room: 15x18
Upper Floor
Bedroom: 10x13
Primary Bedroom: 13x15
Bathrooms
Full Baths: 2
1/2 Baths: 1
Additonal Room Information
Laundry: Laundry Room
Interior Features
Appliances: Microwave, Range, Refrigerator, Dishwasher, Disposal
Flooring: Luxury Vinyl
Additional Interior Features: Ceiling Fan(s), Solid Surface Counters
Utilities
Water: Public
Sewer: Public Sewer
Other Utilities: Cable Available,Municipal Utilities
Cooling: Ceiling Fan(s), Central Air
Heating: Electric
Exterior / Lot Features
Attached Garage: Attached Garage
Garage Spaces: 2
Roof: Shingle
Pool: Community
Lot View: City
Additional Exterior/Lot Features: Private Entrance, Courtyard
Community Features
Community Features: Sidewalks, Pool, Playground, Clubhouse, Gated, Community Mailbox
Security Features: Smoke Detector(s), Gated Community
HOA Dues Include: Reserve Fund, Common Areas, Pool(s), Taxes, Recreation Facilities
Homeowners Association: Yes
HOA Dues: $286 / Monthly
Driving Directions
From the 417 towards Daytona Beach, veer left onto 417 North to Sanford. Veer right onto 417 Central Florida Greeeneway. Veer left onto 417 Central Florida Greeneway. Take exit 22 onto 15 County onto Narcoossee Rd. Turn right onto Narcoossee Rd. Turn right onto Constance Blvd. Turn left onto Mead Ave. Turn left onto Caspian Street
Financial Considerations
Terms: Cash,Conventional,FHA,VA Loan
Tax/Property ID: 08-25-31-3737-0001-2670
Tax Amount: 2578.1
Tax Year: 2025
A broker reciprocity listing courtesy: LPT REALTY, LLC
Based on information provided by Stellar MLS as distributed by the MLS GRID. Information from the Internet Data Exchange is provided exclusively for consumers’ personal, non-commercial use, and such information may not be used for any purpose other than to identify prospective properties consumers may be interested in purchasing. This data is deemed reliable but is not guaranteed to be accurate by Edina Realty, Inc., or by the MLS. Edina Realty, Inc., is not a multiple listing service (MLS), nor does it offer MLS access.
Copyright 2026 Stellar MLS as distributed by the MLS GRID. All Rights Reserved.
Sales History & Tax Summary for 5077 Caspian Street
Sales History
| Date | Price | |
|---|---|---|
| Currently not available. | ||
Tax Summary
| Tax Year | Estimated Market Value | Total Tax |
|---|---|---|
| Currently not available. | ||
Data powered by ATTOM Data Solutions. Copyright© 2026. Information deemed reliable but not guaranteed.
Schools
Schools nearby 5077 Caspian Street
| Schools in attendance boundaries | Grades | Distance | Rating |
|---|---|---|---|
| Loading... | |||
| Schools nearby | Grades | Distance | Rating |
|---|---|---|---|
| Loading... | |||
Data powered by ATTOM Data Solutions. Copyright© 2026. Information deemed reliable but not guaranteed.
The schools shown represent both the assigned schools and schools by distance based on local school and district attendance boundaries. Attendance boundaries change based on various factors and proximity does not guarantee enrollment eligibility. Please consult your real estate agent and/or the school district to confirm the schools this property is zoned to attend. Information is deemed reliable but not guaranteed.
SchoolDigger ® Rating
The SchoolDigger rating system is a 1-5 scale with 5 as the highest rating. SchoolDigger ranks schools based on test scores supplied by each state's Department of Education. They calculate an average standard score by normalizing and averaging each school's test scores across all tests and grades.
Coming soon properties will soon be on the market, but are not yet available for showings.