509 Rob Roy Street Lakeland, FL 33813
Pending MLS# L4953128
3 beds 2 baths 2,124 sq ft Single Family
Details for 509 Rob Roy Street
MLS# L4953128
Description for 509 Rob Roy Street, Lakeland, FL, 33813
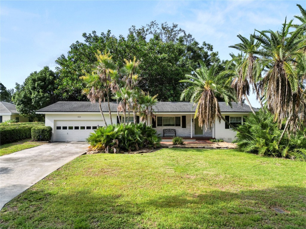
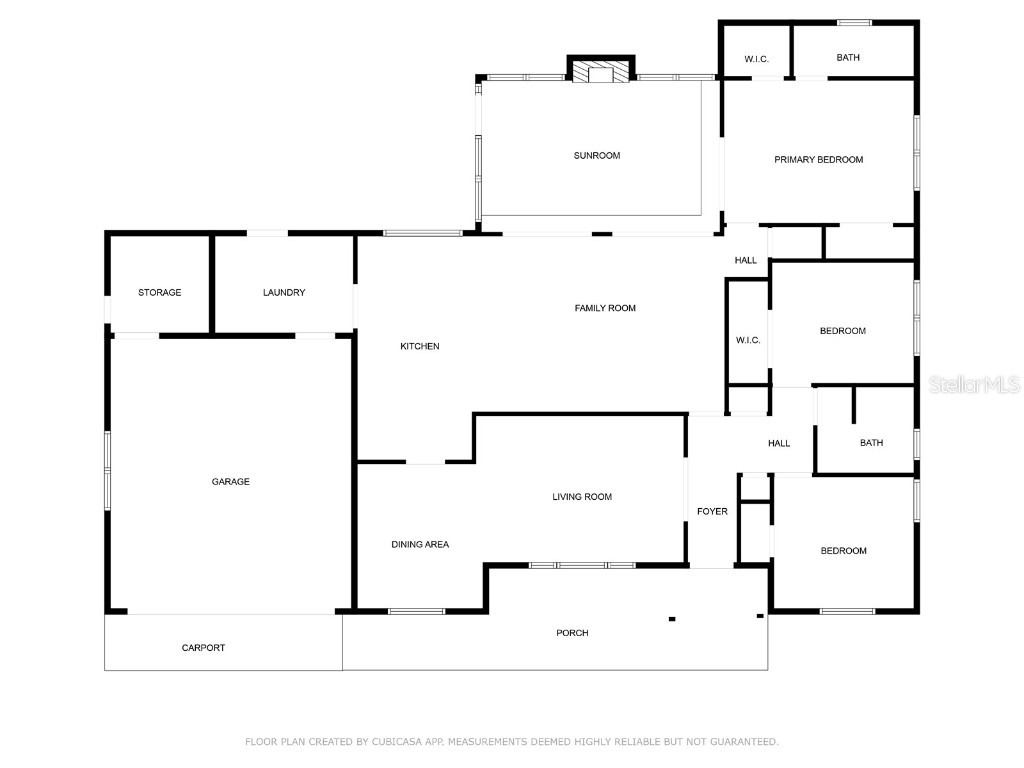
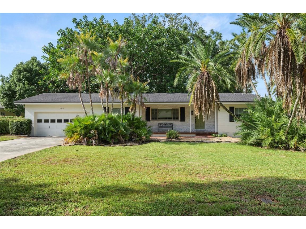
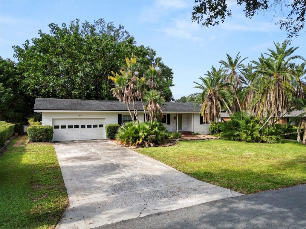
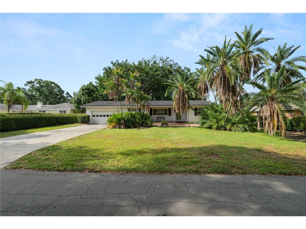
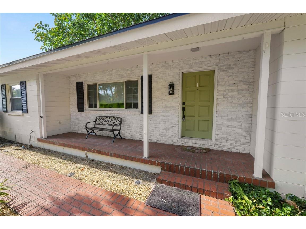
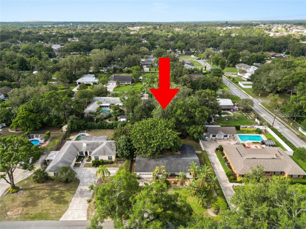
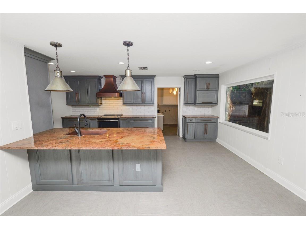
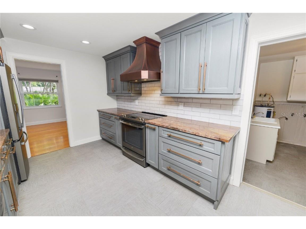
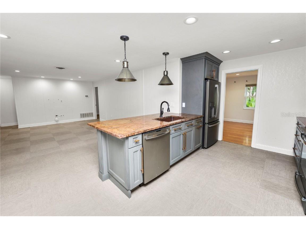
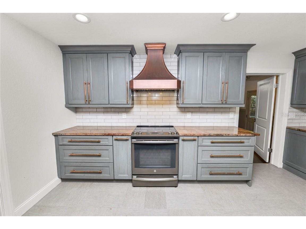
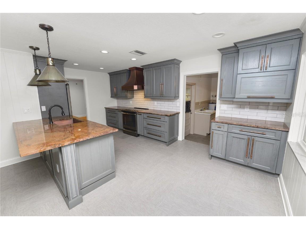
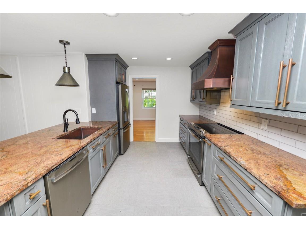
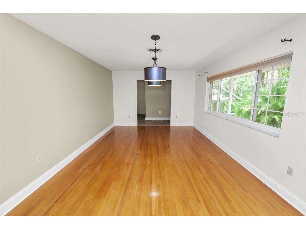
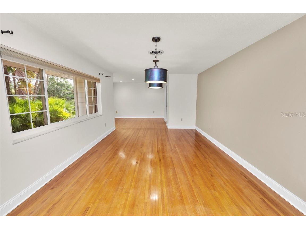
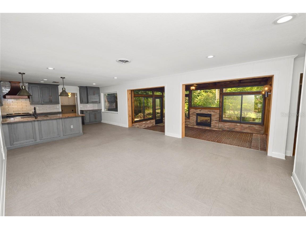
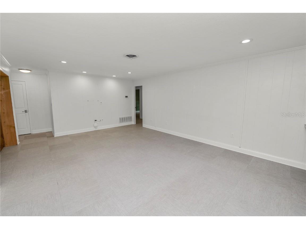
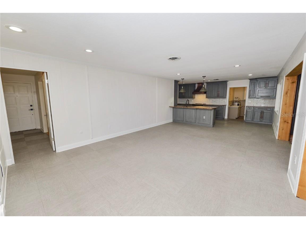
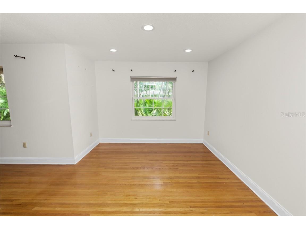
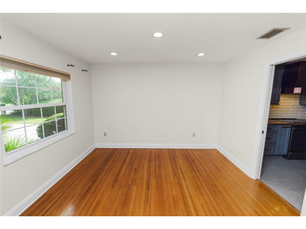
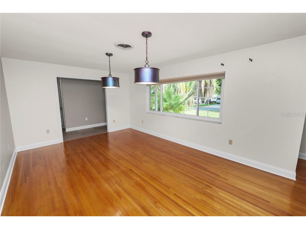
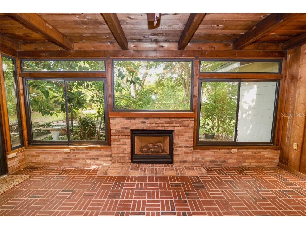
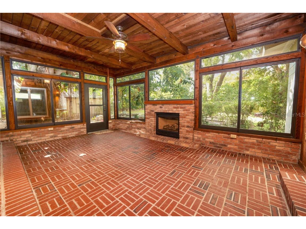
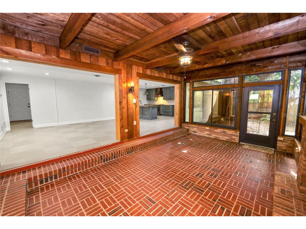
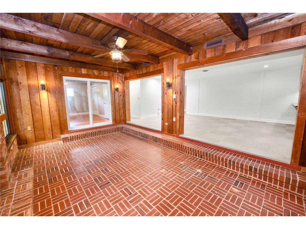
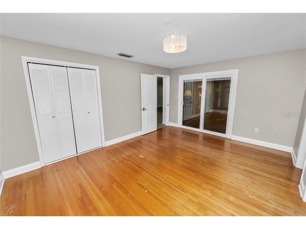
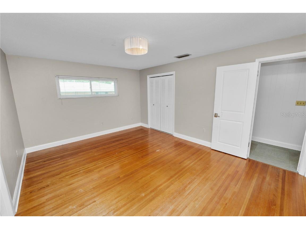
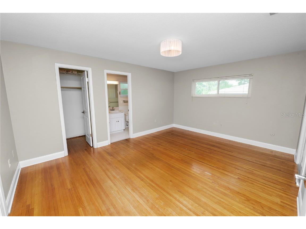
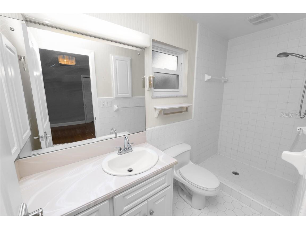
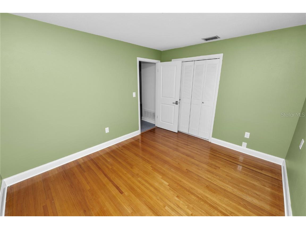
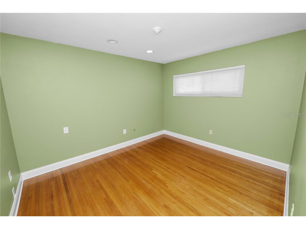
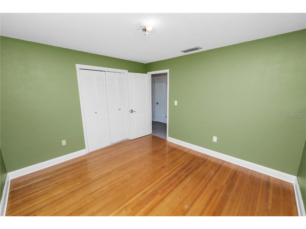
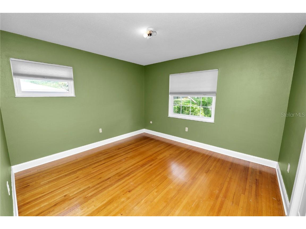
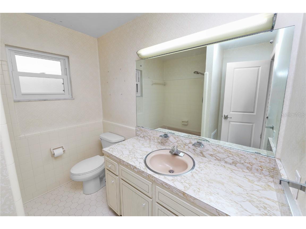
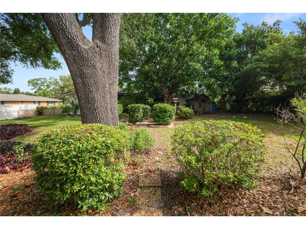
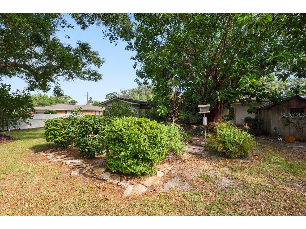
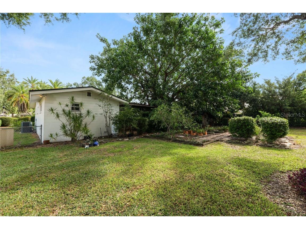
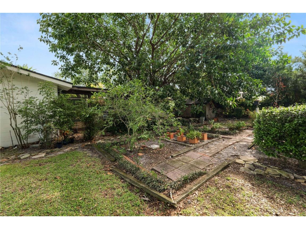
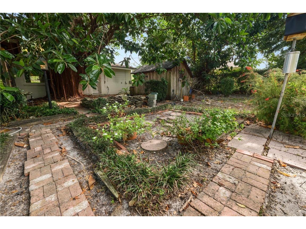
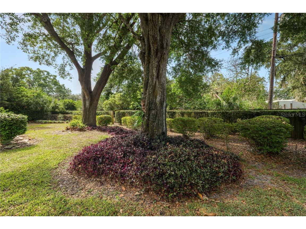
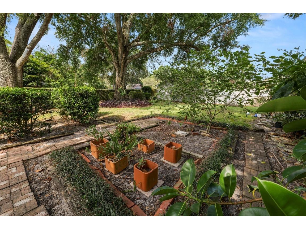
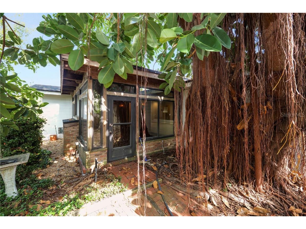
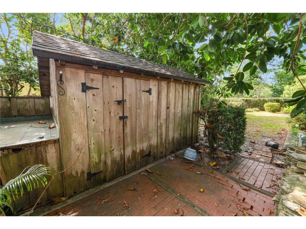
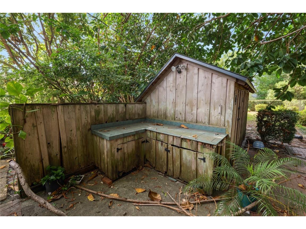
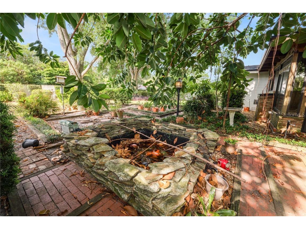
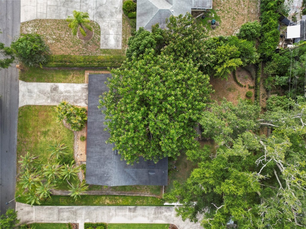
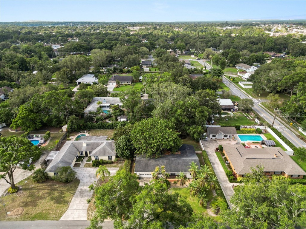
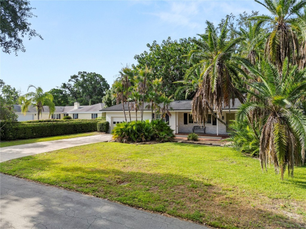
Under contract-accepting backup offers. Short Sale. BANK APPROVED PRICE! Welcome to this beautifully maintained 3-bedroom, 2-bathroom ranch-style home, nestled in a peaceful and established community with convenient access to dining, shopping, and major roadways. Here are a few of the upgrades to the home, Trane A/C System 2017, roof (home and shed) 2017, electrical box 2017, new double paned windows 2018, privacy fence 2018, new luxury vinyl flooring in 2019, new recessed lighting with dimmers in 2019, bluetooth garage door opener with camera 2020, custom window treatments 2018, termite prevention system installed and inspected quarterly 2021, septic tank pumped and checked 2021, irrigation system checked and expanded in 2021 and so much more! Step inside to discover an updated kitchen featuring granite countertops, stainless steel appliances, and ample cabinet space—perfect for both everyday living and entertaining. The spacious living areas flow seamlessly, leading to a bright and inviting sunroom at the back of the home. Flooded with natural light, the sunroom offers a relaxing retreat with picturesque views of the large, landscaped backyard—ideal for enjoying morning coffee or hosting guests. With generously sized bedrooms, modernized bathrooms, and thoughtful updates throughout, this home combines comfort, style, and functionality in an unbeatable location. Don’t miss the opportunity to make this move-in ready gem your own!
Listing Information
Property Type: Residential, Single Family Residence
Status: Pending
Bedrooms: 3
Bathrooms: 2
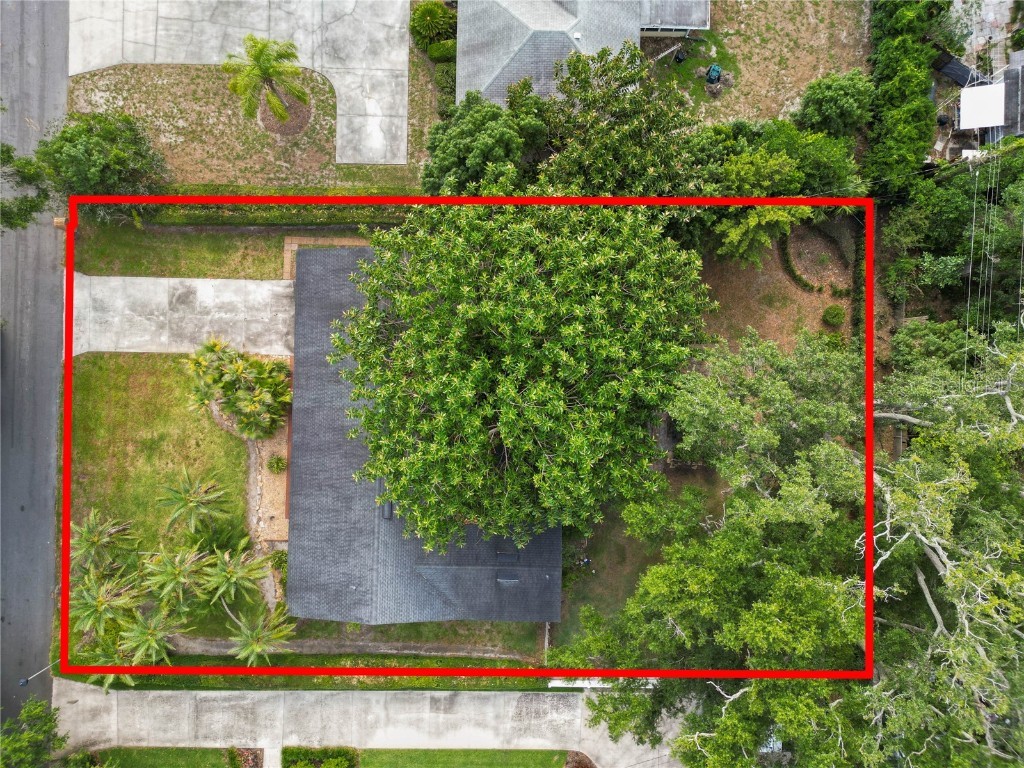
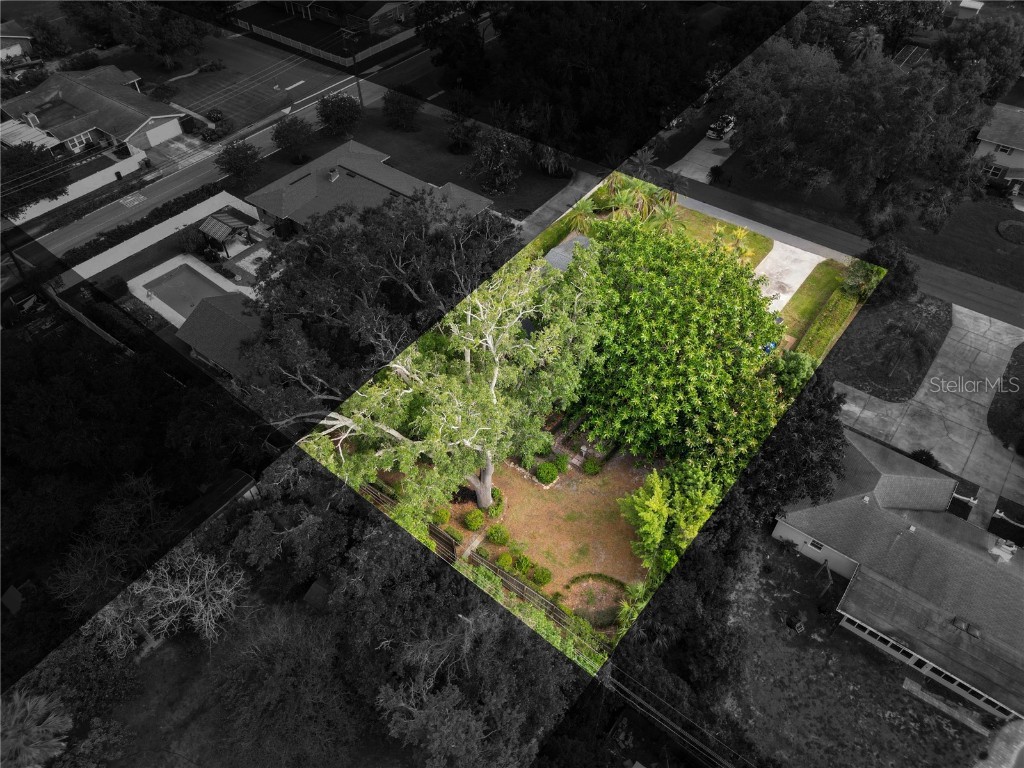
Lot Size: 0.37 Acres
Square Feet: 2,124 sq ft
Year Built: 1965
Garage: Yes
Stories: 1 Story
Construction: Block
Subdivision: Not In Subdivision
Foundation: Slab
County: Polk
School Information
Elementary: Carlton Palmore Elem
Middle: Southwest Middle School
High: Lakeland Senior High
Room Information
Main Floor
Den: 11x18
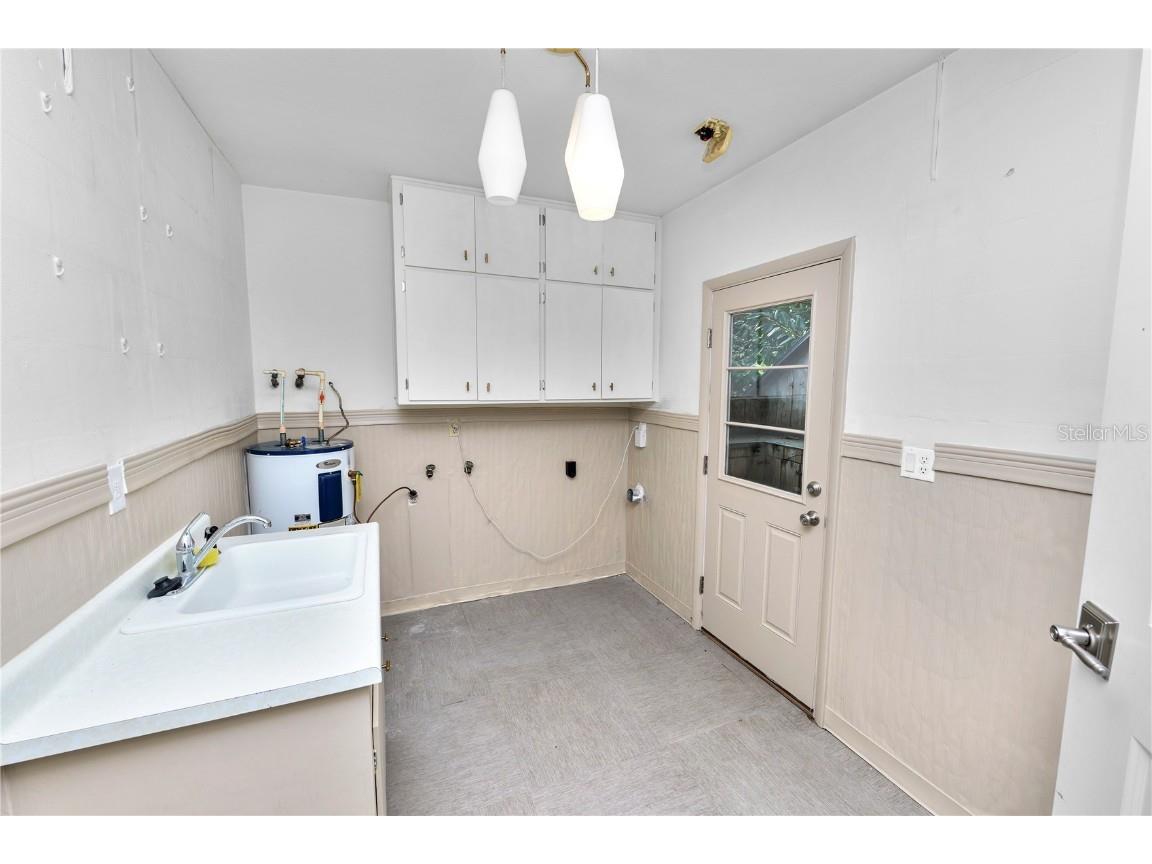
Laundry: 8x11
Bedroom 3: 10x11
Bedroom 2: 10x11
Primary Bedroom: 11x15
Dining Room: 12x10
Living Room: 12x17
Family Room: 14x19
Kitchen: 18x11
Bathrooms
Full Baths: 2
Additonal Room Information
Laundry: Inside, Laundry Room
Interior Features
Appliances: Range Hood, Dishwasher, Range, Refrigerator
Flooring: Tile,Wood
Fireplaces: Decorative
Additional Interior Features: Eat-In Kitchen, Open Floorplan, Solid Surface Counters, Main Level Primary, Kitchen/Family Room Combo
Utilities
Water: Public
Sewer: Septic Tank
Other Utilities: Cable Available,Electricity Connected,Phone Available
Cooling: Central Air
Heating: Central
Exterior / Lot Features
Attached Garage: Attached Garage
Garage Spaces: 2
Roof: Shingle
Additional Exterior/Lot Features: Lighting, Flat, Level, Landscaped, Private Road, City Lot
Driving Directions
Traveling north on S. Florida Ave. turn right onto E. Highland Dr. Follow to S. Polk Drive and turn left. Follow to Robroy Street and turn right. Home will be on your right.
Financial Considerations
Terms: Cash,Conventional,FHA,VA Loan
Tax/Property ID: 24-29-06-000000-041180
Tax Amount: 5381
Tax Year: 2024
 A broker reciprocity listing courtesy: KELLER WILLIAMS REALTY SMART
Based on information provided by Stellar MLS as distributed by the MLS GRID. Information from the Internet Data Exchange is provided exclusively for consumers’ personal, non-commercial use, and such information may not be used for any purpose other than to identify prospective properties consumers may be interested in purchasing. This data is deemed reliable but is not guaranteed to be accurate by Edina Realty, Inc., or by the MLS. Edina Realty, Inc., is not a multiple listing service (MLS), nor does it offer MLS access.
Copyright 2026 Stellar MLS as distributed by the MLS GRID. All Rights Reserved.
Sales History & Tax Summary for 509 Rob Roy Street
Sales History
| Date | Price | |
|---|---|---|
| Currently not available. | ||
Tax Summary
| Tax Year | Estimated Market Value | Total Tax |
|---|---|---|
| Currently not available. | ||
Data powered by ATTOM Data Solutions. Copyright© 2026. Information deemed reliable but not guaranteed.
Schools
Schools nearby 509 Rob Roy Street
| Schools in attendance boundaries | Grades | Distance | Rating |
|---|---|---|---|
| Loading... | |||
| Schools nearby | Grades | Distance | Rating |
|---|---|---|---|
| Loading... | |||
Data powered by ATTOM Data Solutions. Copyright© 2026. Information deemed reliable but not guaranteed.
The schools shown represent both the assigned schools and schools by distance based on local school and district attendance boundaries. Attendance boundaries change based on various factors and proximity does not guarantee enrollment eligibility. Please consult your real estate agent and/or the school district to confirm the schools this property is zoned to attend. Information is deemed reliable but not guaranteed.
SchoolDigger ® Rating
The SchoolDigger rating system is a 1-5 scale with 5 as the highest rating. SchoolDigger ranks schools based on test scores supplied by each state's Department of Education. They calculate an average standard score by normalizing and averaging each school's test scores across all tests and grades.
Coming soon properties will soon be on the market, but are not yet available for showings.