$650,000
Off-Market Date: 06/26/20265091 Palmetto Park Drive Winter Garden, FL 34787
Pending MLS# G5114001
4 beds 3 baths 2,224 sq ft Single Family
Details for 5091 Palmetto Park Drive
MLS# G5114001
Description for 5091 Palmetto Park Drive, Winter Garden, FL, 34787
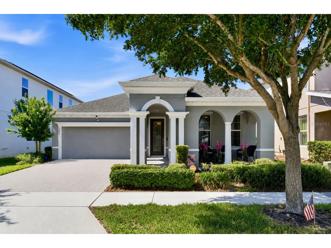
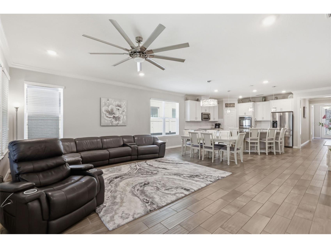
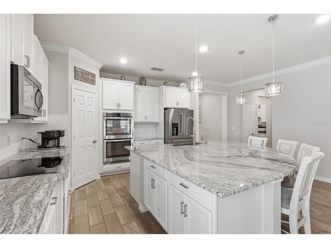
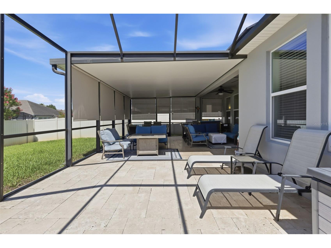
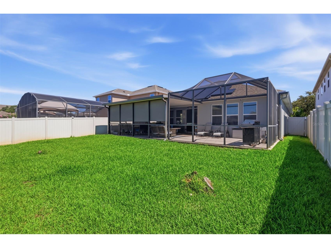
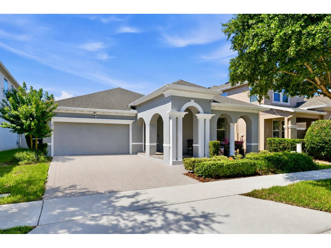
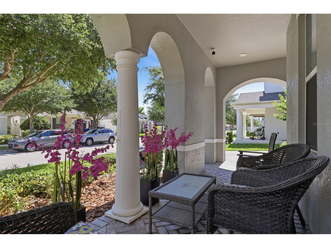
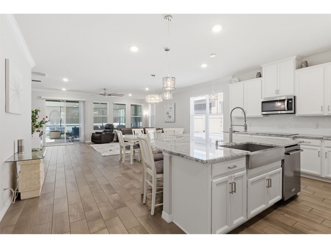
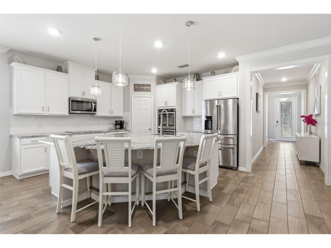
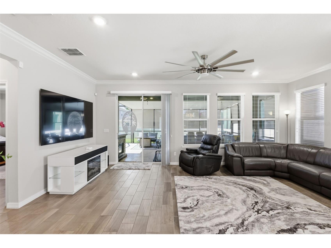
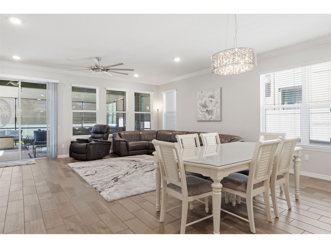
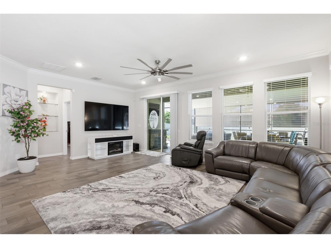
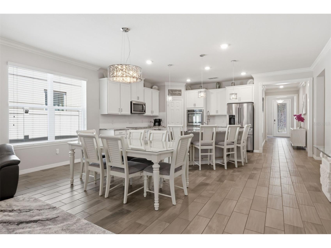
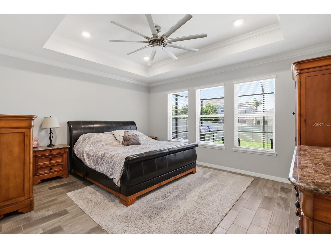
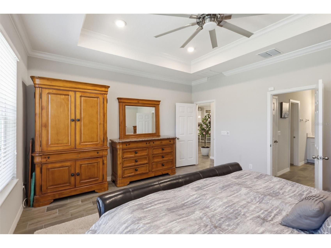
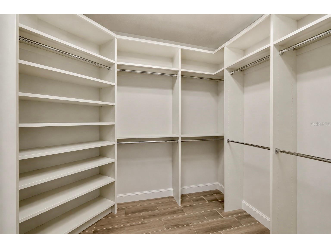
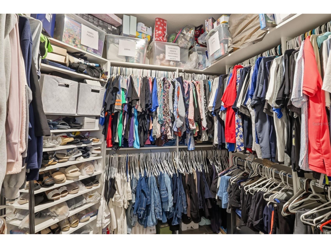
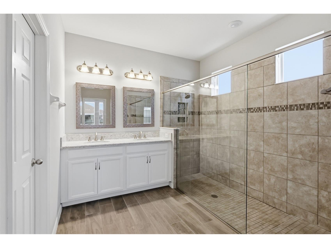
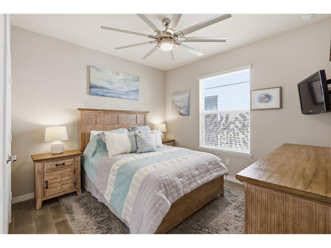
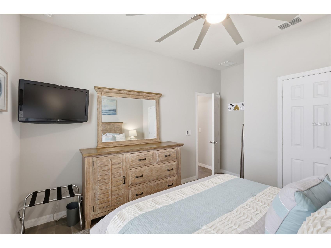
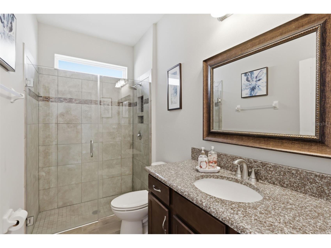
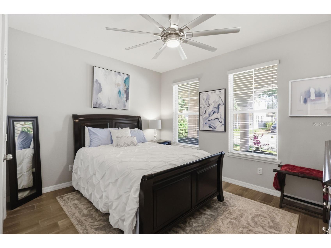
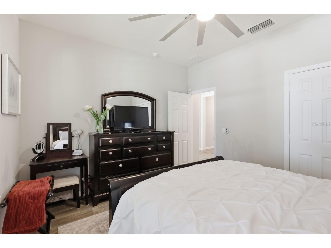
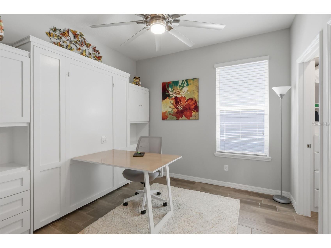
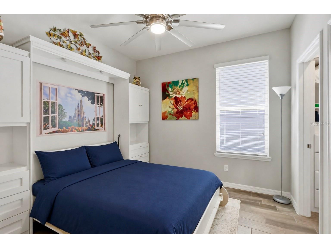
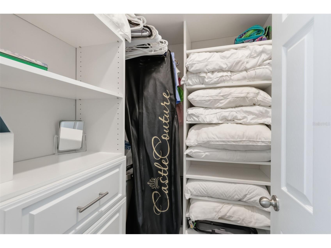
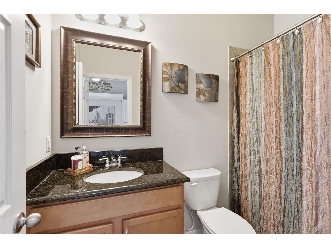
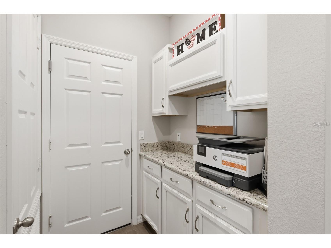
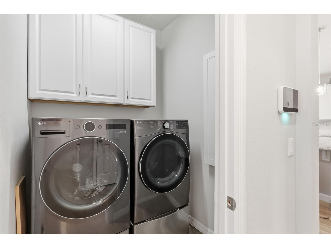
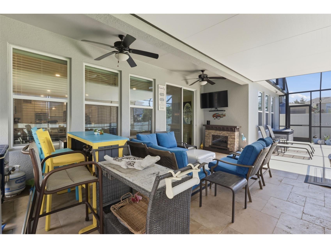
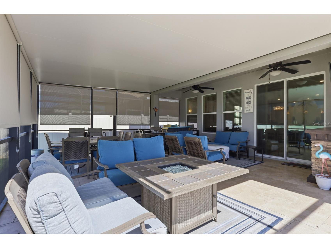
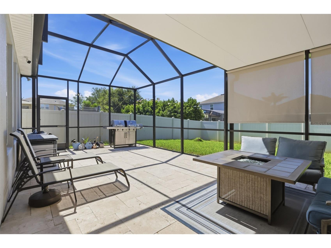
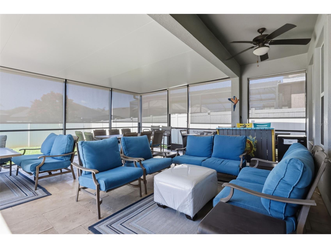
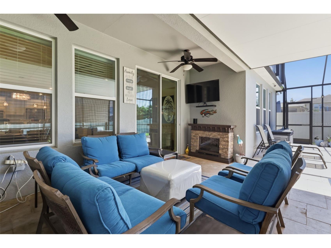
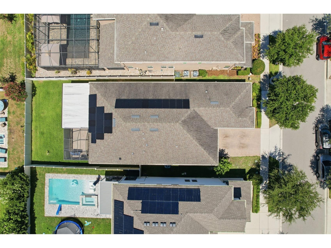
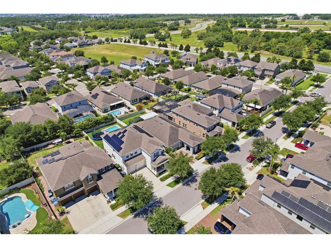
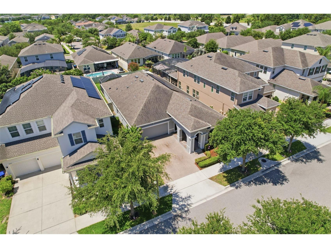
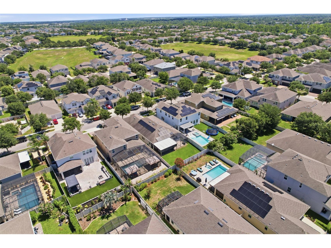
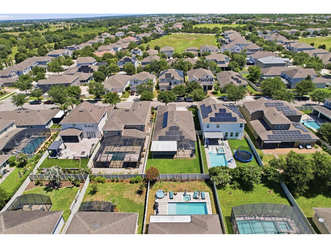
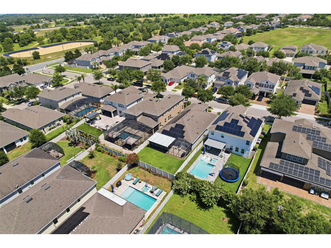
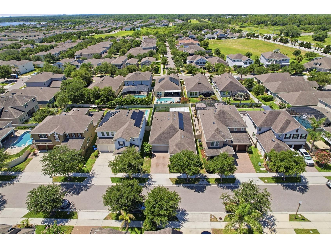
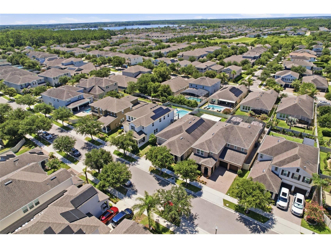
Under contract-accepting backup offers. Stunning Upgraded 4-Bedroom Home in Desirable Winter Garden! Welcome to 5091 Palmetto Park Drive, where quality upgrades, thoughtful design, and Florida living come together! Situated on an oversized 50’ x 135’ homesite, this beautifully maintained home offers exceptional features inside and out, making it truly move-in ready. From the moment you arrive, you’ll appreciate the custom details including an elegant custom glass front door, crown molding throughout the home, and beautiful tile flooring throughout—no carpet! The chef-inspired kitchen has been tastefully updated with: * New granite countertops * Designer backsplash * KitchenAid refrigerator (transferable warranty to 2030) * Whirlpool oven * KitchenAid dishwasher (transferable warranty to 2030). The spacious primary suite features a custom walk-in closet and an upgraded en-suite bath with a large walk-in shower. Throughout the home you’ll find custom closets, handcrafted built-in cabinetry including a beautiful custom queen Murphy bed/office wall unit with built in desk, decorative wall niches, and a built-in ironing board in the utility room. Additional upgrades include: * Fully PAID-OFF SOLAR PANELS (current homeowner pays approximately $33/month electric bill for the entire home) * Whole-house water filtration system * Vivint smart security system with sensors and 4 cameras (subscription transferable) * Comfort height toilets * New A/C evaporator coil * Garage epoxy flooring * Custom garage storage shelving * Garage utility sink * Additional garage storage * Exterior painted with premium lifetime acrylic paint. Step outside to enjoy your expansive 40’ x 20’ travertine lanai, featuring both covered and uncovered entertaining areas with plenty of room to add a pool. Outdoor furniture is negotiable. Additional highlights: * Oversized lot * Custom glass shower in guest bathroom with niche * Two decorative interior wall niches, comfort height toilets * TVs and select furniture may be available separately. Orchard Hills has community swimming pool, fitness centre, dog park and community organised events. The HOA fee covers lawns mowed, blown and edged and best of all NO CDD fee for the community. Prime Winter Garden Location Enjoy living in one of Central Florida’s most sought-after communities! * Minutes to Historic Downtown Winter Garden with award-winning restaurants, boutiques, breweries, and the popular Farmers Market. * Easy access to the West Orange Trail. * Approximately 20–25 minutes to Downtown Orlando. * Around 25–30 minutes to Walt Disney World Resort. * Approximately 35–45 minutes to Orlando International Airport. * Roughly 75–90 minutes to Florida’s East Coast beaches, including Cocoa Beach and New Smyrna Beach. * Convenient access to SR-429, Florida’s Turnpike, and major shopping, dining, and medical facilities. Highly Rated Schools Located within the Orange County Public Schools district, with easy and quick access to highly regarded area private schools. This meticulously maintained home offers energy efficiency, premium upgrades, exceptional outdoor living, and an unbeatable Winter Garden location. Schedule your private showing today—this one won’t last!
Listing Information
Property Type: Residential, Single Family Residence
Status: Pending
Bedrooms: 4
Bathrooms: 3
Lot Size: 0.15 Acres
Square Feet: 2,224 sq ft
Year Built: 2018
Garage: Yes
Stories: 1 Story
Construction: Block,Stucco
Construction Display: New Construction
Subdivision: Orchard Hills Phase 3
Foundation: Slab
County: Orange
Construction Status: New Construction
School Information
Elementary: Keene Crossing Elementary
Middle: Bridgewater Middle
High: Windermere High School
Room Information
Main Floor
Porch: 6x21
Dining Room: 10x18
Primary Bedroom: 14x17
Kitchen: 13x18
Great Room: 12x21
Bedroom 4: 11x11
Bedroom 3: 11x13
Bedroom 2: 10x11
Bathrooms
Full Baths: 3
Additonal Room Information
Laundry: Inside
Interior Features
Appliances: Built-In Oven, Dishwasher, Disposal, Refrigerator, Microwave
Flooring: Ceramic Tile
Doors/Windows: Blinds, Double Pane Windows, Window Treatments
Additional Interior Features: Tray Ceiling(s), Attic, Built-in Features, Ceiling Fan(s), Eat-In Kitchen, Open Floorplan, Solid Surface Counters, Stone Counters, Main Level Primary, Crown Molding, Walk-In Closet(s), Window Treatments, Living/Dining Room, High Ceilings
Utilities
Water: Public
Sewer: Public Sewer
Other Utilities: Cable Connected,Electricity Connected,Municipal Utilities,Sewer Connected,Underground Utilities,Water Connected
Cooling: Ceiling Fan(s), Central Air
Heating: Central
Exterior / Lot Features
Attached Garage: Attached Garage
Garage Spaces: 2
Roof: Shingle
Pool: Community, Association
Fencing: Vinyl
Additional Exterior/Lot Features: French Patio Doors, Sprinkler/Irrigation, Front Porch, Rear Porch, Covered, Deck, Patio, Porch, Enclosed, Screened, Flat, Level, Landscaped
Community Features
Community Features: Pool, Clubhouse, Street Lights, Fitness, Recreation Area
Security Features: Security System, Security Lights
Association Amenities: Playground, Fitness Center, Clubhouse, Pool
HOA Dues Include: Maintenance Structure
Homeowners Association: Yes
HOA Dues: $190 / Monthly
Driving Directions
Exit 18 from 429, Stoneybrook W Parkway, left onto Avalon Rd, left onto Tilden, right onto Tiny Rd, left onto Palmetto Park Dr, home is on your right
Financial Considerations
Terms: Cash,Conventional,FHA,VA Loan
Tax/Property ID: 16-23-27-5852-05-470
Tax Amount: 5711.3
Tax Year: 2025
 A broker reciprocity listing courtesy: FLORIDA PLUS REALTY, LLC
Based on information provided by Stellar MLS as distributed by the MLS GRID. Information from the Internet Data Exchange is provided exclusively for consumers’ personal, non-commercial use, and such information may not be used for any purpose other than to identify prospective properties consumers may be interested in purchasing. This data is deemed reliable but is not guaranteed to be accurate by Edina Realty, Inc., or by the MLS. Edina Realty, Inc., is not a multiple listing service (MLS), nor does it offer MLS access.
Copyright 2026 Stellar MLS as distributed by the MLS GRID. All Rights Reserved.
Sales History & Tax Summary for 5091 Palmetto Park Drive
Sales History
| Date | Price | |
|---|---|---|
| Currently not available. | ||
Tax Summary
| Tax Year | Estimated Market Value | Total Tax |
|---|---|---|
| Currently not available. | ||
Data powered by ATTOM Data Solutions. Copyright© 2026. Information deemed reliable but not guaranteed.
Schools
Schools nearby 5091 Palmetto Park Drive
| Schools in attendance boundaries | Grades | Distance | Rating |
|---|---|---|---|
| Loading... | |||
| Schools nearby | Grades | Distance | Rating |
|---|---|---|---|
| Loading... | |||
Data powered by ATTOM Data Solutions. Copyright© 2026. Information deemed reliable but not guaranteed.
The schools shown represent both the assigned schools and schools by distance based on local school and district attendance boundaries. Attendance boundaries change based on various factors and proximity does not guarantee enrollment eligibility. Please consult your real estate agent and/or the school district to confirm the schools this property is zoned to attend. Information is deemed reliable but not guaranteed.
SchoolDigger ® Rating
The SchoolDigger rating system is a 1-5 scale with 5 as the highest rating. SchoolDigger ranks schools based on test scores supplied by each state's Department of Education. They calculate an average standard score by normalizing and averaging each school's test scores across all tests and grades.
Coming soon properties will soon be on the market, but are not yet available for showings.