$408,000
Off-Market Date: 07/15/20265101 NW 65th Lane Gainesville, FL 32653
Pending MLS# GC541274
3 beds 2 baths 2,148 sq ft Single Family
Details for 5101 NW 65th Lane
MLS# GC541274
Description for 5101 NW 65th Lane, Gainesville, FL, 32653
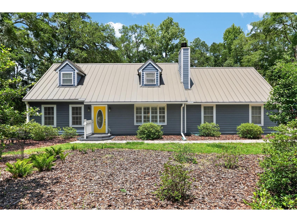
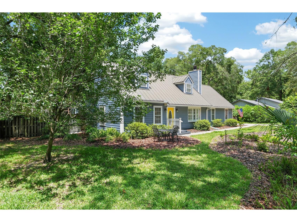
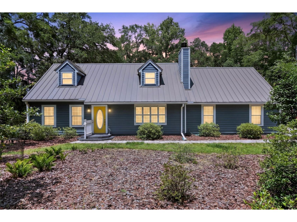
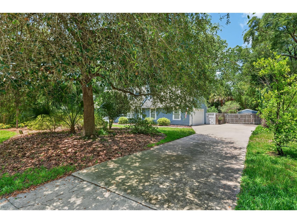
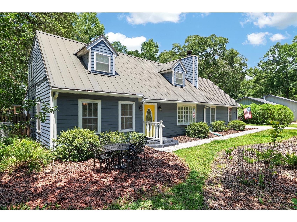
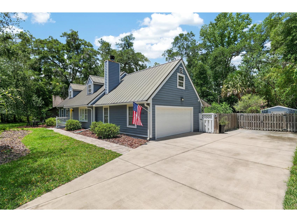
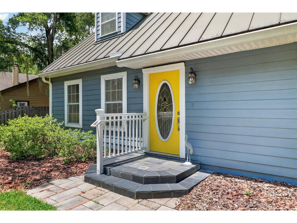
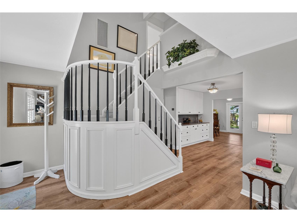
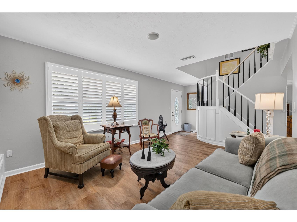
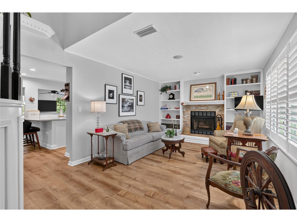
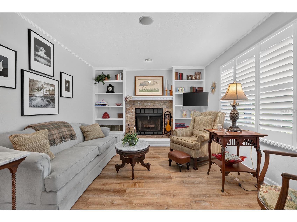
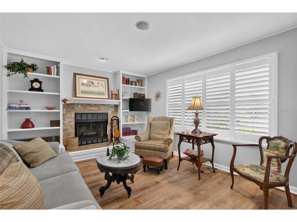
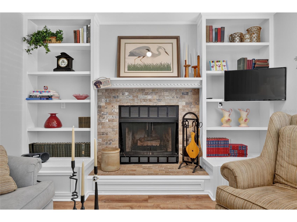
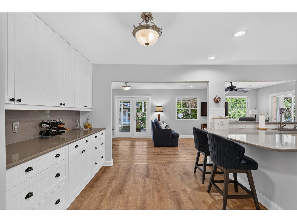
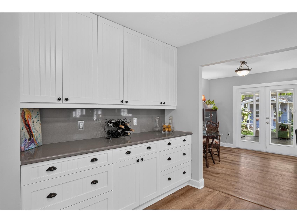
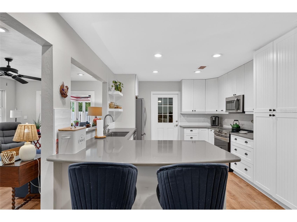
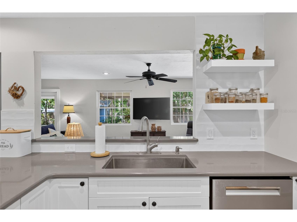
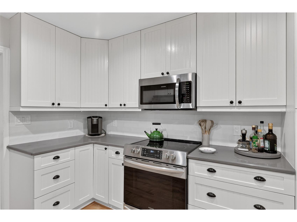
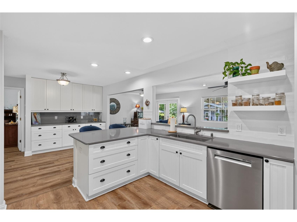
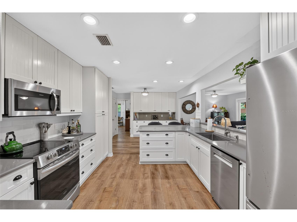
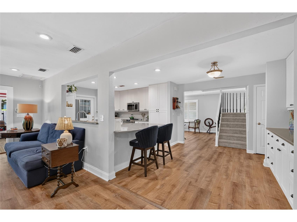
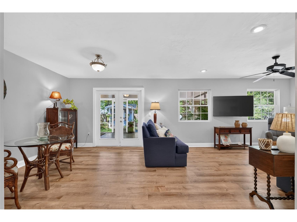
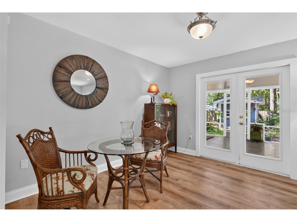
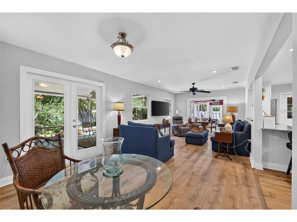
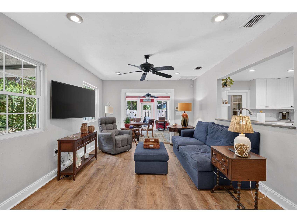
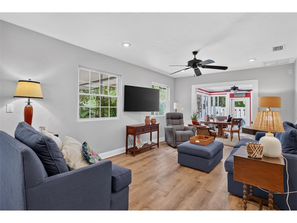
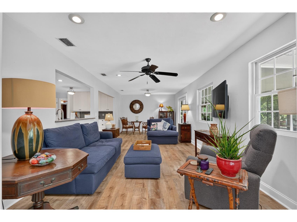
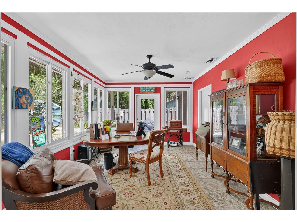
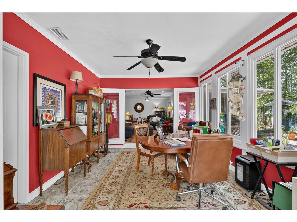
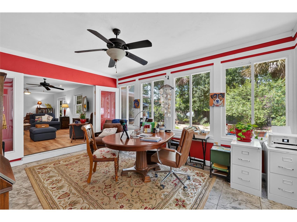
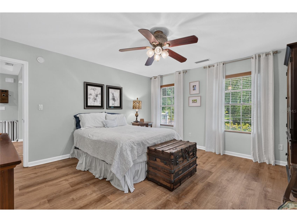
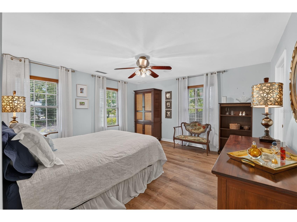
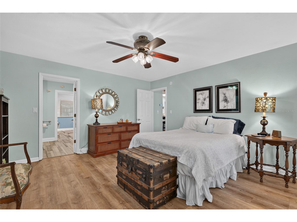
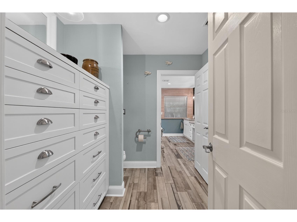
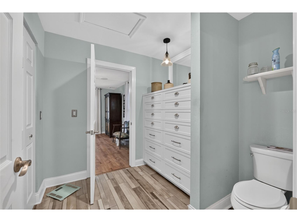
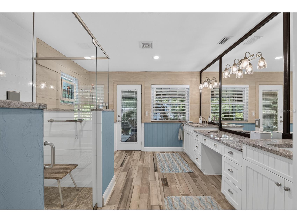
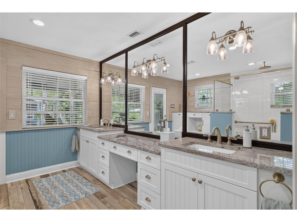
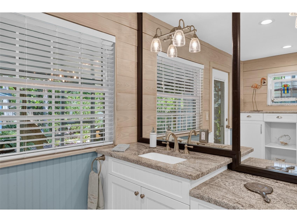
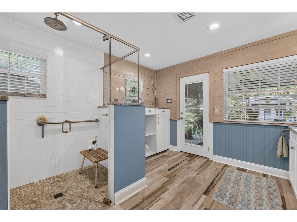
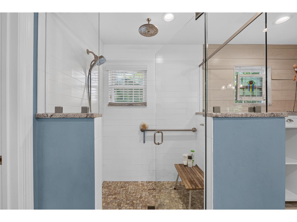
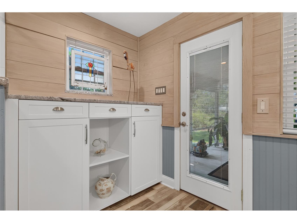
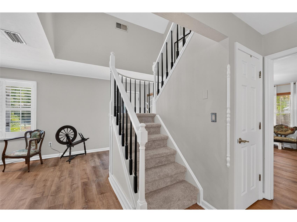
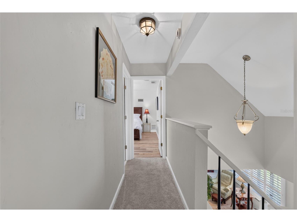
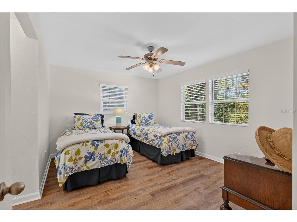
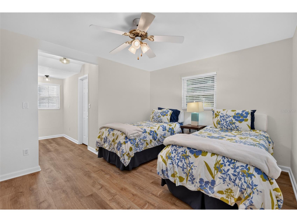
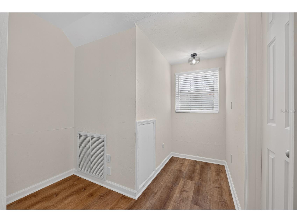
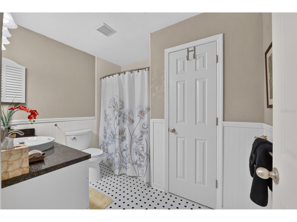
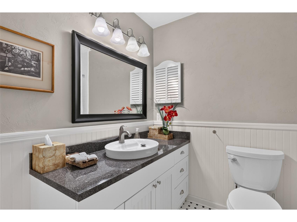
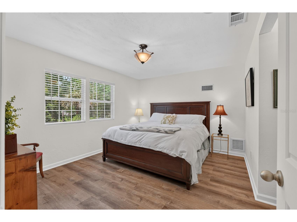
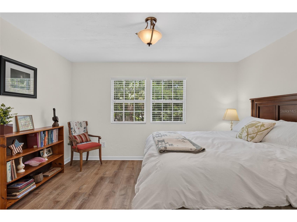
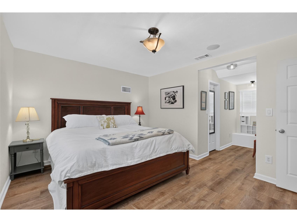
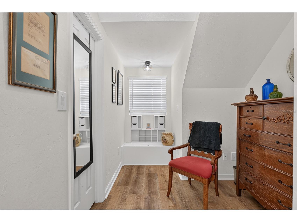
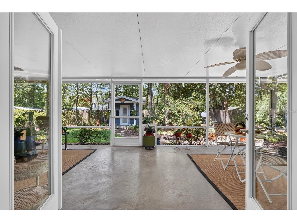
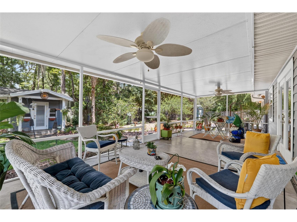
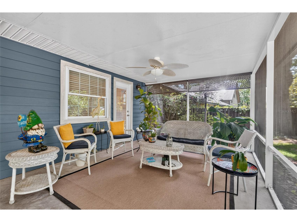
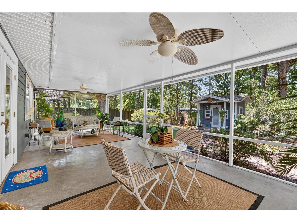
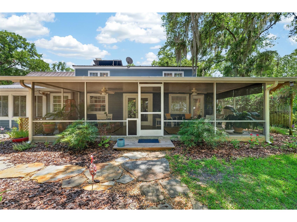
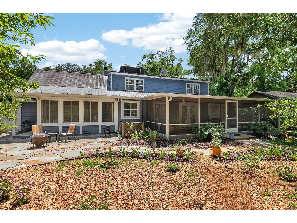
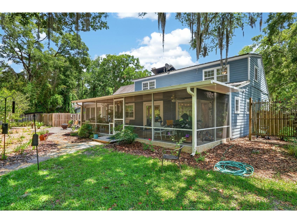
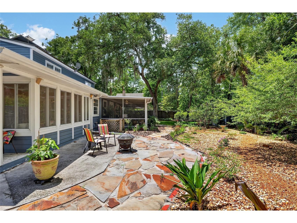
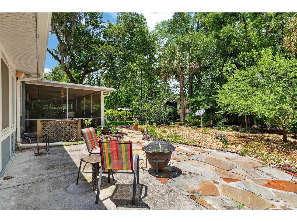
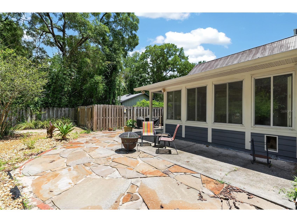
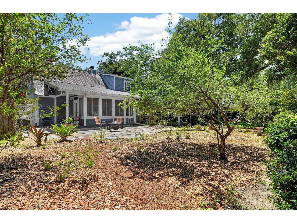
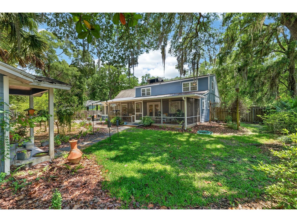
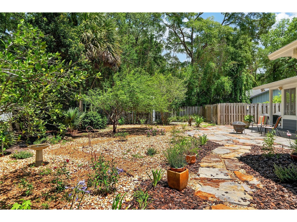
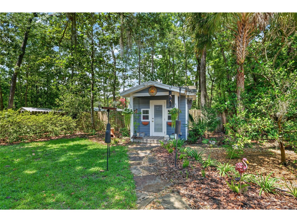
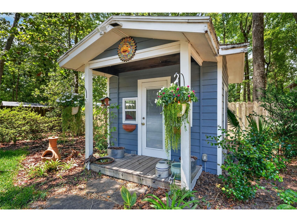
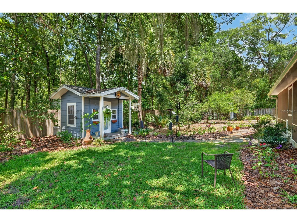
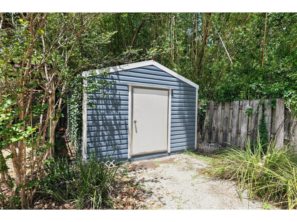
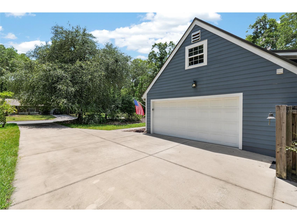
Welcome home to this storybook Cape Cod nestled in the Deer Run neighborhood off historic Millhopper Road. With its charming Hardiboard exterior, metal roof, and timeless curb appeal, this beautifully maintained residence offers the warmth and character that instantly feels like home. Designed for comfortable living and flexibility, the traditional floor plan features 3 bedrooms, 2 baths, a spacious living room, family room, and a glass-enclosed florida room, providing multiple spaces to work, relax, entertain, or pursue hobbies. Luxury vinyl plank flooring throughout the downstairs living areas, the primary suite as well as both upstairs bedrooms adds a modern and updated touch. The inviting living room showcases a fireplace flanked by custom built-ins, plantation shutters, and a charming bay window that fills the space with natural light. The updated kitchen is both stylish and functional, featuring quartz countertops, wood cabinetry with deep drawers, stainless steel appliances including a newer dishwasher, LED lighting, and an adjacent eat-in area with built-in cabinetry. The spacious family room with dining area opens through french doors to the florida room, where beautiful backyard views create the perfect setting for year-round enjoyment. The downstairs primary suite offers a private retreat with an exceptionally large bath featuring a dressing area with built-ins and walk-in closet that opens to double granite vanities with dressing table and a large walk-in shower. Upstairs, two generously sized bedrooms each feature alcove spaces ideal for study desks or reading nooks, along with large walk-in closets. A hall bath with granite clad vanity and bead board details services both bedrooms. Outdoors, enjoy a huge screened porch with several seating areas overlooking the fenced irrigated backyard complete with an enchanting playhouse and a large 12 x 25 storage shed tucked into the side of the property. An oversized two-car garage offers built-in cabinetry, pull-down attic access, and a convenient laundry area. Recent improvements include a new HVAC system installed in 2025. Deer Run is an established neighborhood with mature landscaping and no HOA. Ideally located just minutes from San Felasco State Park, the University of Florida, shopping, dining, and I-75, this charming home combines timeless appeal, thoughtful updates, and an exceptional location.
Listing Information
Property Type: Residential, Single Family Residence
Status: Pending
Bedrooms: 3
Bathrooms: 2
Lot Size: 0.35 Acres
Square Feet: 2,148 sq ft
Year Built: 1983
Garage: Yes
Stories: 2 Story
Construction: HardiPlank Type
Subdivision: Deer Run Iii
Foundation: Slab
County: Alachua
School Information
Elementary: William S. Talbot Elem School-Al
Middle: Fort Clarke Middle School-Al
High: Gainesville High School-Al
Room Information
Main Floor
Primary Bedroom:
Kitchen:
Great Room:
Bathrooms
Full Baths: 2
Additonal Room Information
Laundry: In Garage
Interior Features
Appliances: Solar Hot Water, Electric Water Heater, Range, Refrigerator, Washer, Dishwasher, Disposal, Dryer, Microwave
Flooring: Ceramic Tile,Luxury Vinyl
Doors/Windows: Window Treatments
Fireplaces: Wood Burning
Additional Interior Features: Eat-In Kitchen, Ceiling Fan(s), Walk-In Closet(s), Split Bedrooms, Window Treatments, Main Level Primary, Solid Surface Counters, Wood Cabinets, Built-in Features
Utilities
Water: Public
Sewer: Public Sewer
Other Utilities: Cable Available,Electricity Connected,High Speed Internet Available,Sewer Connected,Water Connected
Cooling: Ceiling Fan(s), Central Air
Heating: Electric
Exterior / Lot Features
Attached Garage: Attached Garage
Garage Spaces: 2
Parking Description: driveway
Roof: Shingle
Fencing: Wood
Additional Exterior/Lot Features: Private Yard, Rain Gutters, Sprinkler/Irrigation, Storage
Out Buildings: Shed(s), Other
Community Features
Community Features: Street Lights
Driving Directions
Heading west on Millhopper Road (NW 53rd Ave) take a right into Deer Run at NW 52nd Terr. Continue down 52nd Terr and take a left onto NW 65th Lane. Home will be on your right.
Financial Considerations
Terms: Cash,Conventional,FHA,VA Loan
Tax/Property ID: 06023-030-087
Tax Amount: 3125
Tax Year: 2025
 A broker reciprocity listing courtesy: COLDWELL BANKER M.M. PARRISH REALTORS
Based on information provided by Stellar MLS as distributed by the MLS GRID. Information from the Internet Data Exchange is provided exclusively for consumers’ personal, non-commercial use, and such information may not be used for any purpose other than to identify prospective properties consumers may be interested in purchasing. This data is deemed reliable but is not guaranteed to be accurate by Edina Realty, Inc., or by the MLS. Edina Realty, Inc., is not a multiple listing service (MLS), nor does it offer MLS access.
Copyright 2026 Stellar MLS as distributed by the MLS GRID. All Rights Reserved.
Sales History & Tax Summary for 5101 NW 65th Lane
Sales History
| Date | Price | |
|---|---|---|
| Currently not available. | ||
Tax Summary
| Tax Year | Estimated Market Value | Total Tax |
|---|---|---|
| Currently not available. | ||
Data powered by ATTOM Data Solutions. Copyright© 2026. Information deemed reliable but not guaranteed.
Schools
Schools nearby 5101 NW 65th Lane
| Schools in attendance boundaries | Grades | Distance | Rating |
|---|---|---|---|
| Loading... | |||
| Schools nearby | Grades | Distance | Rating |
|---|---|---|---|
| Loading... | |||
Data powered by ATTOM Data Solutions. Copyright© 2026. Information deemed reliable but not guaranteed.
The schools shown represent both the assigned schools and schools by distance based on local school and district attendance boundaries. Attendance boundaries change based on various factors and proximity does not guarantee enrollment eligibility. Please consult your real estate agent and/or the school district to confirm the schools this property is zoned to attend. Information is deemed reliable but not guaranteed.
SchoolDigger ® Rating
The SchoolDigger rating system is a 1-5 scale with 5 as the highest rating. SchoolDigger ranks schools based on test scores supplied by each state's Department of Education. They calculate an average standard score by normalizing and averaging each school's test scores across all tests and grades.
Coming soon properties will soon be on the market, but are not yet available for showings.