$1,099,000
5101 South Shore Drive New Port Richey, FL 34652
For Sale MLS# TB8499931
3 beds 3 baths 1,837 sq ft Single Family
Details for 5101 South Shore Drive
MLS# TB8499931
Description for 5101 South Shore Drive, New Port Richey, FL, 34652
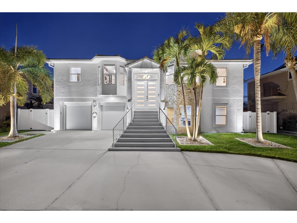
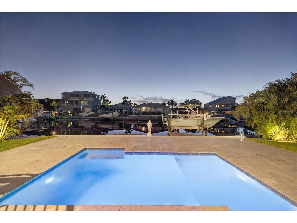
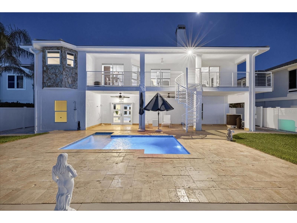
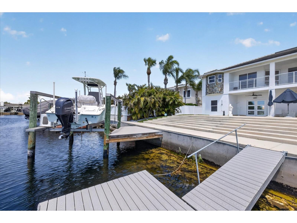
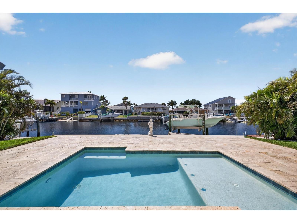
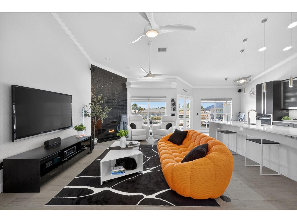
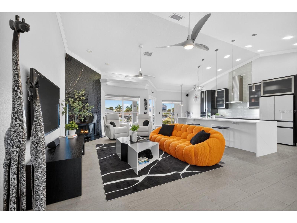
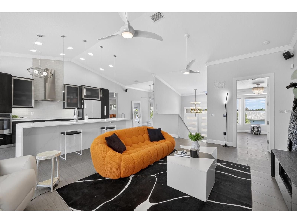
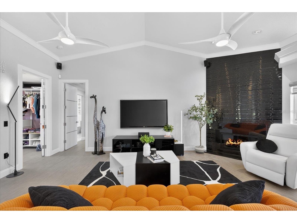
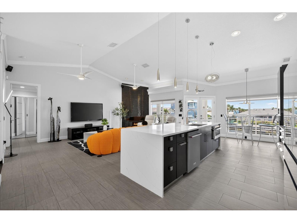
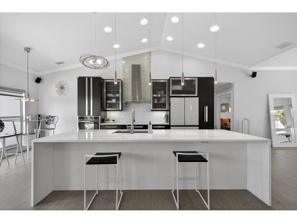
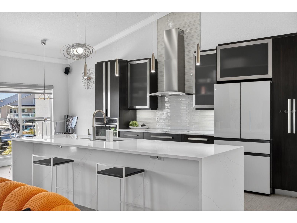
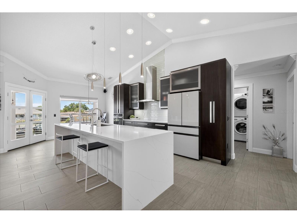
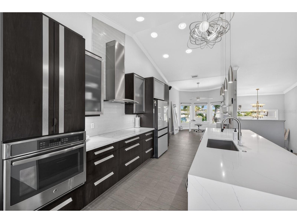
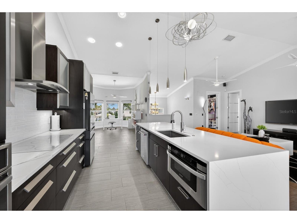
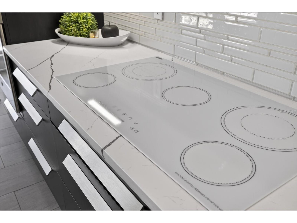
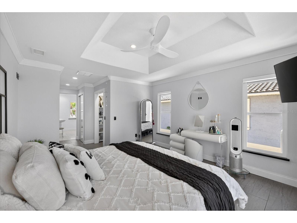
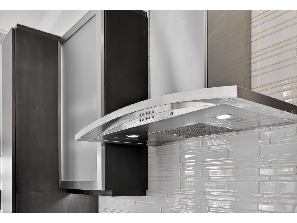
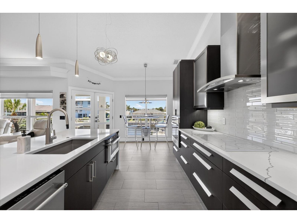
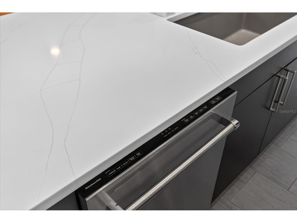
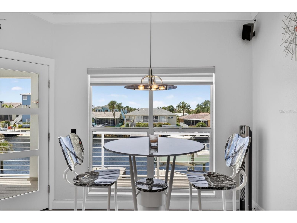
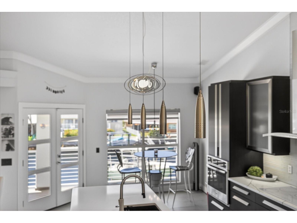
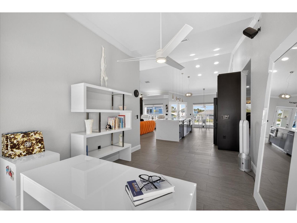
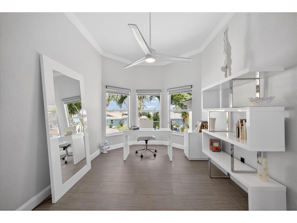
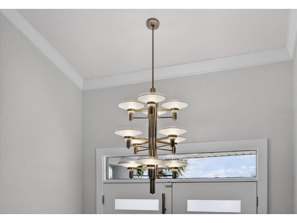
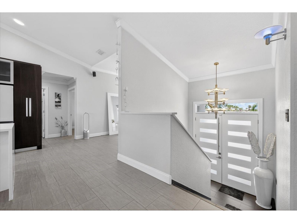
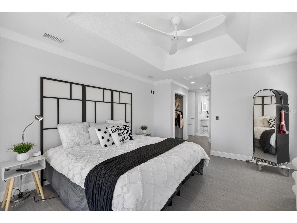
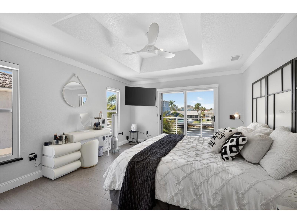
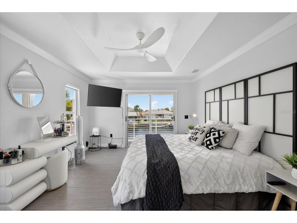
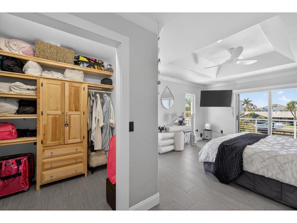
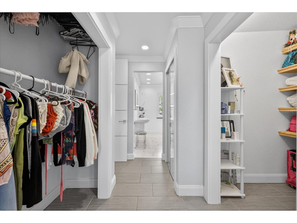
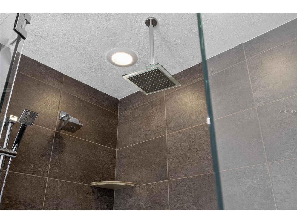
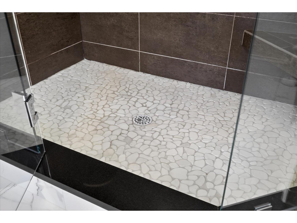
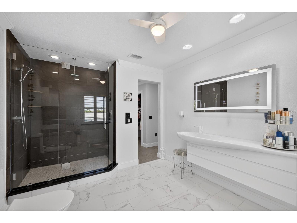
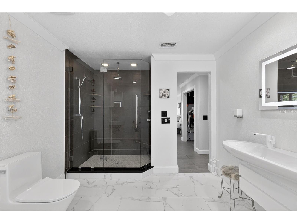
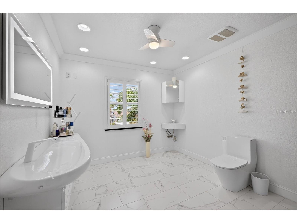
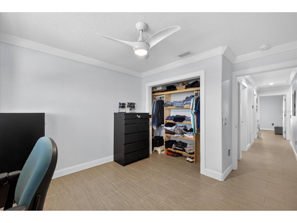
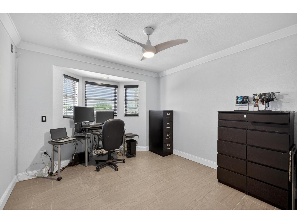
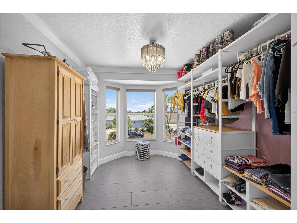
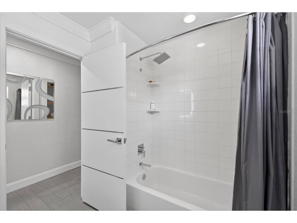
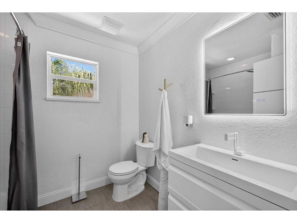
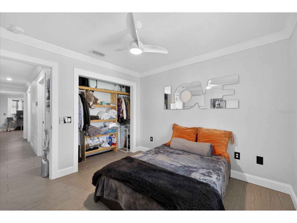
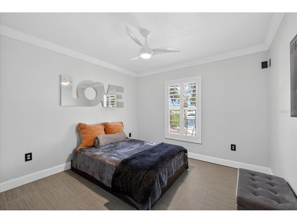
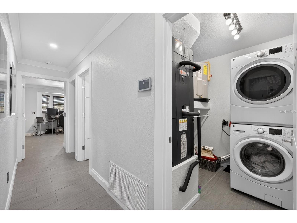
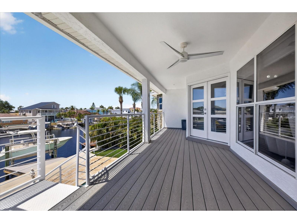
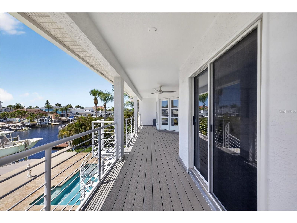
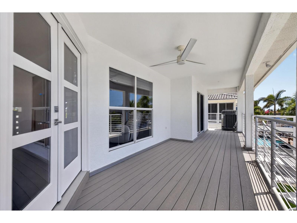
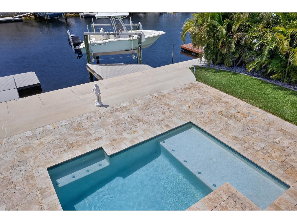
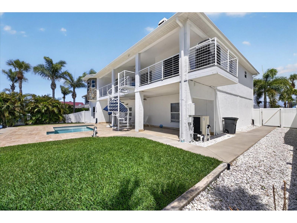
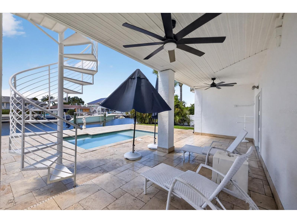
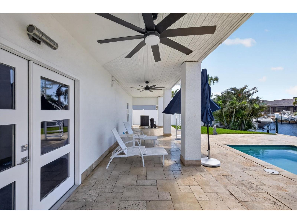
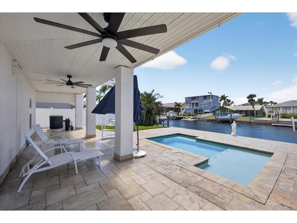
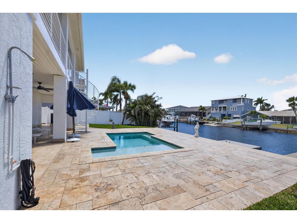
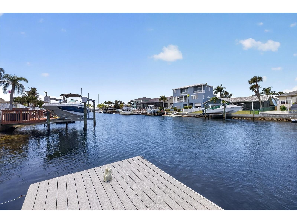
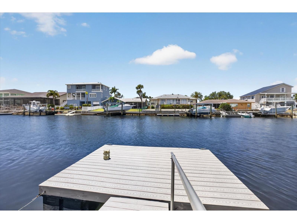
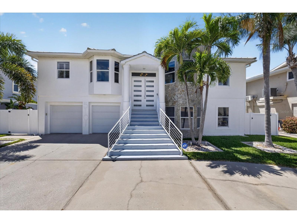
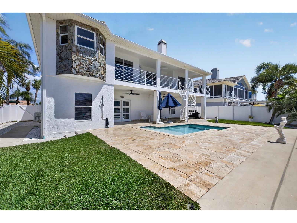
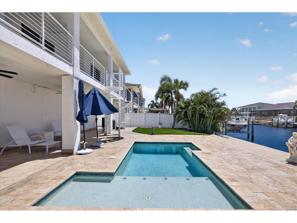
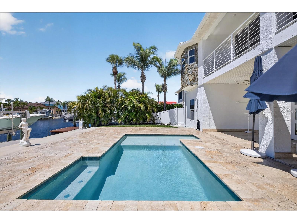
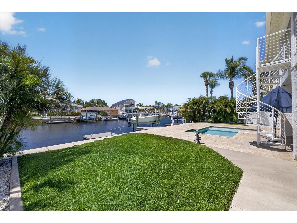
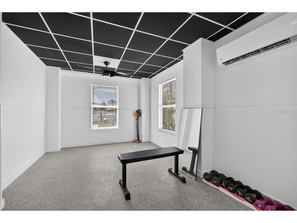
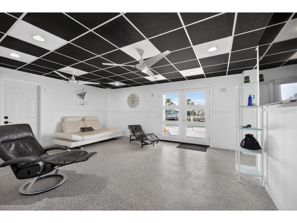
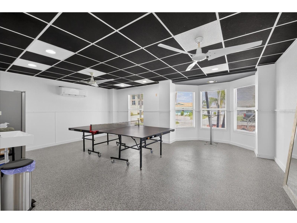
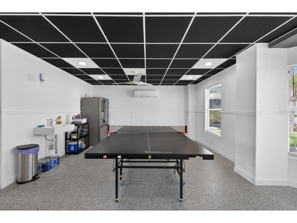
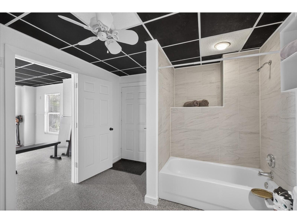
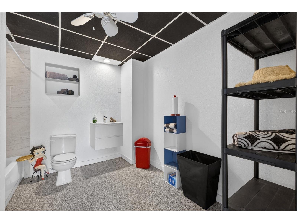
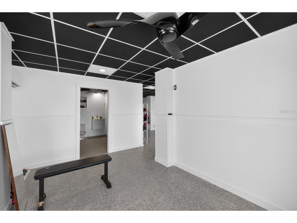
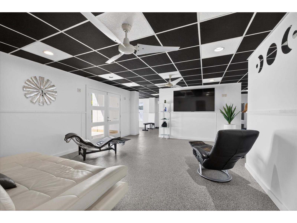
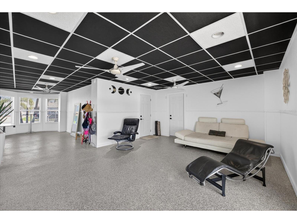
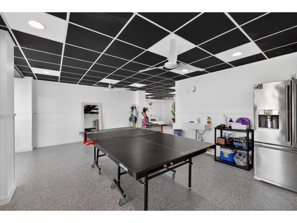
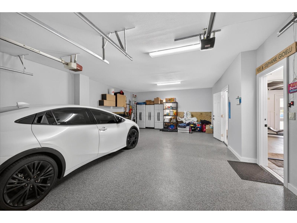
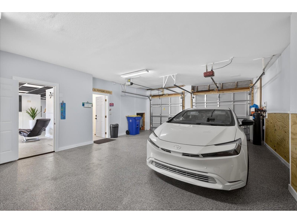
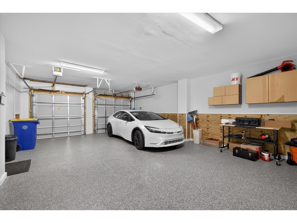
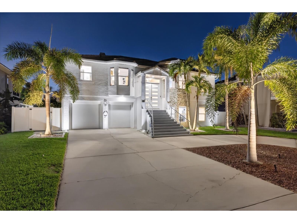
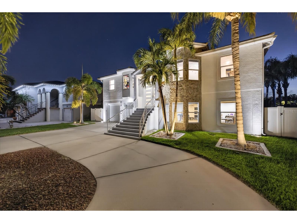
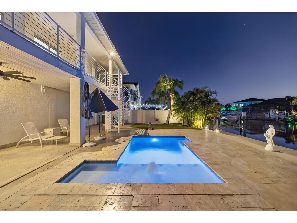
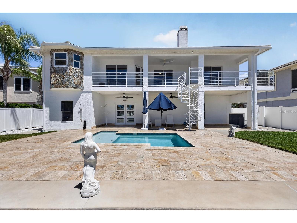
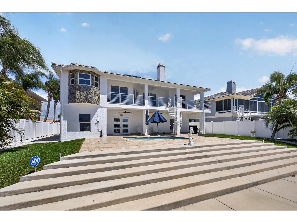
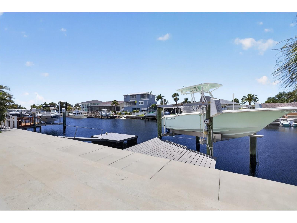
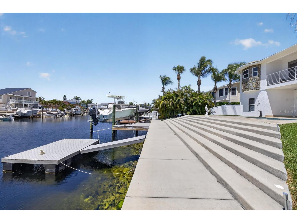
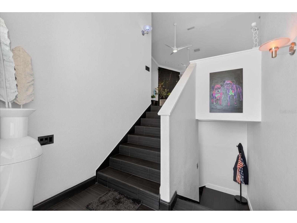
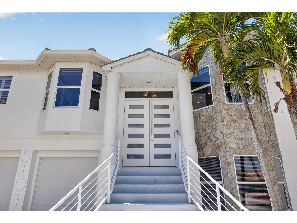
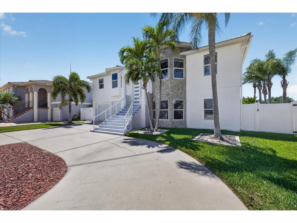
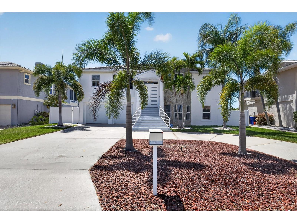
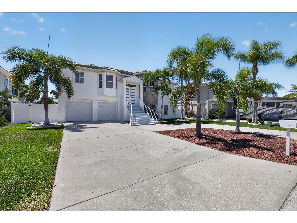
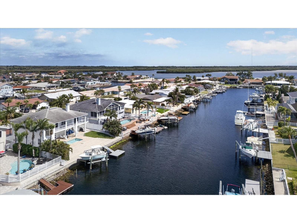
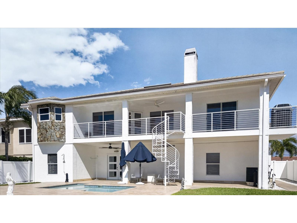
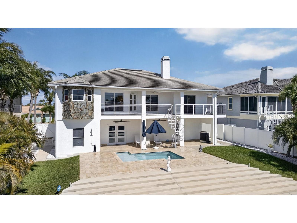
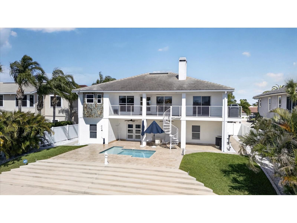
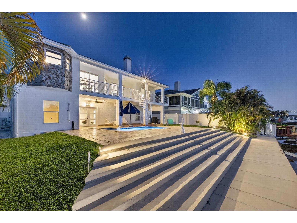
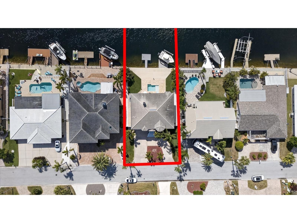
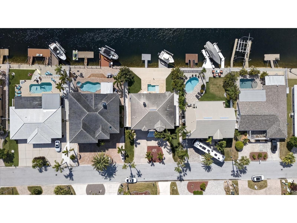
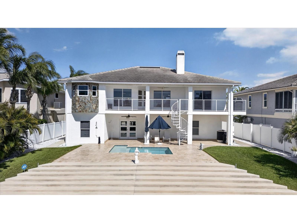
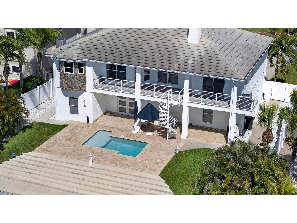
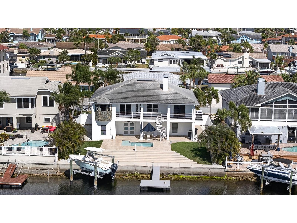
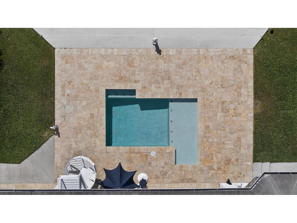
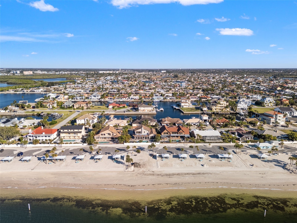
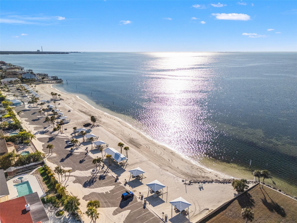
If you’ve been searching for a Gulf access home in Florida with a pool, boat lift, and direct water access… this is the one that checks every box. Welcome to 5101 South Shore Drive. This elevated 3-bedroom, 3-bathroom waterfront home with direct Gulf access is perfectly positioned on a deep and wide saltwater canal in the highly desirable Gulf Harbors community of New Port Richey, Florida with breathtaking sunset views right in your back yard. Your entire first level is dedicated to a spacious two-car garage, a full bathroom, and an oversized flex space—ideal for a home gym, media room, office, or additional entertaining area. Upstairs, the main living area opens up with soaring vaulted ceilings, an open floorplan and lots of natural light. The true showstopper is the beautifully designed kitchen featuring a extra long quartz waterfall island, five-burner cooktop, drawer microwave, Samsung refrigerator, pull-out pantry with deep drawers, under-cabinet lighting, and a reverse osmosis water system. A cozy wood-burning fireplace with updated modern tile dressed to the ceiling in the living room completes the modern design. With all tile floor throughout the upper level. The primary suite is a true retreat, offering a private covered deck that extends to the width of the home, overlooking the canal, pool, and dock, delivering the kind of peaceful waterfront views buyers are searching for in a Florida Gulf access home. There's plenty of storage space, with his and her closets, a linen closet, and an attached primary ensuite with elegant floating vanities, rainfall walk in updated shower, and a sleek frameless glass shower door. Built with comfort and peace of mind in mind, the home includes impact-rated dual-pane windows engineered for high winds, a smart thermostat, and automatic blackout blinds in the primary, blending efficiency with convenience. The home also has a split floorplan with the other two bedrooms sharing the hall bath, and easy laundry access on the living level. This floor also features an office, that is currently being used as an additional closet, and a formal dining room. Step outside and you’ll find your own backyard oasis—complete with a heated saltwater pool with sun shelf, custom lighting, paver decking, and low-maintenance PVC dock. For boating enthusiasts, the private boat lift and floating dock provide direct access to the Gulf, making it easy to enjoy days on the water in mere moments! Located in the waterfront community of Gulf Harbors, residents have the OPTION to join the HOA for just $125 annually and gain access to a private beach club on the Gulf for only $200 per year, featuring cabanas, grills, and some of the best sunset views on Florida’s west coast. With golf cart-friendly streets and a full calendar of local events, this neighborhood offers both lifestyle and value. Whether you’re looking for a primary residence, second home, or waterfront investment property with Gulf access, this home delivers the features, location, and the modern lifestyle that define Florida coastal living.
Listing Information
Property Type: Residential, Single Family Residence
Status: Active
Bedrooms: 3
Bathrooms: 3
Lot Size: 0.19 Acres
Square Feet: 1,837 sq ft
Year Built: 2001
Garage: Yes
Stories: 2 Story
Construction: Stucco,Wood Frame
Subdivision: Flor A Mar
Foundation: Slab
County: Pasco
Room Information
Main Floor
Bathroom 3: 10x11
Upper Floor
Bedroom 3: 12x11
Bedroom 2: 14x11
Bathroom 2: 8x7
Primary Bedroom: 14x12
Primary Bathroom: 13x9
Dining Room: 14x9
Living Room: 23x15
Kitchen: 13x10
Bathrooms
Full Baths: 3
Additonal Room Information
Laundry: Upper Level, Inside
Interior Features
Appliances: Microwave, Refrigerator, Cooktop, Dishwasher, Dryer, Washer
Flooring: Epoxy,Tile
Fireplaces: Wood Burning
Additional Interior Features: Vaulted Ceiling(s), Open Floorplan, Coffered Ceiling(s), Upper Level Primary
Utilities
Water: Public
Sewer: Public Sewer
Other Utilities: Electricity Available,Water Available
Cooling: Central Air
Heating: Electric
Exterior / Lot Features
Attached Garage: Attached Garage
Garage Spaces: 2
Roof: Tile
Pool: Heated, In Ground, Salt Water
Lot View: Canal,Pool,Water
Additional Exterior/Lot Features: Lighting, Balcony, Balcony, Covered, Deck, Flood Zone, Outside City Limits
Waterfront Details
Water Front Features: Canal Access, Gulf Access
Community Features
Community Features: Water Access, Golf Carts OK, Waterfront, Boat Facilities, Park, Clubhouse
Homeowners Association: Yes
HOA Dues: $125 / Annually
Driving Directions
Head west on Floramar Terrace Turn right to stay on Floramar Terrace Turn left onto Leeward Ln Turn right onto Seaway Dr Turn left onto S Shore Dr -Destination will be on the right
Financial Considerations
Terms: Cash,Conventional,FHA,VA Loan
Tax/Property ID: 15-26-12-079.0-025.00-057.0
Tax Amount: 5711.44
Tax Year: 2025
 A broker reciprocity listing courtesy: KELLER WILLIAMS REALTY- PALM H
Based on information provided by Stellar MLS as distributed by the MLS GRID. Information from the Internet Data Exchange is provided exclusively for consumers’ personal, non-commercial use, and such information may not be used for any purpose other than to identify prospective properties consumers may be interested in purchasing. This data is deemed reliable but is not guaranteed to be accurate by Edina Realty, Inc., or by the MLS. Edina Realty, Inc., is not a multiple listing service (MLS), nor does it offer MLS access.
Copyright 2026 Stellar MLS as distributed by the MLS GRID. All Rights Reserved.
Payment Calculator
Interest rate and annual percentage rate (APR) are based on current market conditions, are for informational purposes only, are subject to change without notice and may be subject to pricing add-ons related to property type, loan amount, loan-to-value, credit score and other variables. Estimated closing costs used in the APR calculation are assumed to be paid by the borrower at closing. If the closing costs are financed, the loan, APR and payment amounts will be higher. If the down payment is less than 20%, mortgage insurance may be required and could increase the monthly payment and APR. Contact us for details. Additional loan programs may be available. Accuracy is not guaranteed, and all products may not be available in all borrower's geographical areas and are based on their individual situation. This is not a credit decision or a commitment to lend.
Sales History & Tax Summary for 5101 South Shore Drive
Sales History
| Date | Price | |
|---|---|---|
| Currently not available. | ||
Tax Summary
| Tax Year | Estimated Market Value | Total Tax |
|---|---|---|
| Currently not available. | ||
Data powered by ATTOM Data Solutions. Copyright© 2026. Information deemed reliable but not guaranteed.
Schools
Schools nearby 5101 South Shore Drive
| Schools in attendance boundaries | Grades | Distance | Rating |
|---|---|---|---|
| Loading... | |||
| Schools nearby | Grades | Distance | Rating |
|---|---|---|---|
| Loading... | |||
Data powered by ATTOM Data Solutions. Copyright© 2026. Information deemed reliable but not guaranteed.
The schools shown represent both the assigned schools and schools by distance based on local school and district attendance boundaries. Attendance boundaries change based on various factors and proximity does not guarantee enrollment eligibility. Please consult your real estate agent and/or the school district to confirm the schools this property is zoned to attend. Information is deemed reliable but not guaranteed.
SchoolDigger ® Rating
The SchoolDigger rating system is a 1-5 scale with 5 as the highest rating. SchoolDigger ranks schools based on test scores supplied by each state's Department of Education. They calculate an average standard score by normalizing and averaging each school's test scores across all tests and grades.
Coming soon properties will soon be on the market, but are not yet available for showings.