$375,000
Off-Market Date: 07/17/20265108 72nd Street E Bradenton, FL 34203
Pending MLS# A4698538
3 beds 2 baths 1,634 sq ft Single Family
Details for 5108 72nd Street E
MLS# A4698538
Description for 5108 72nd Street E, Bradenton, FL, 34203
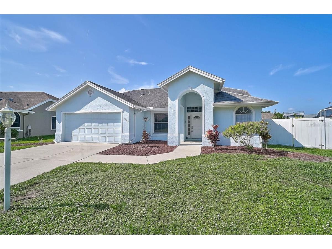
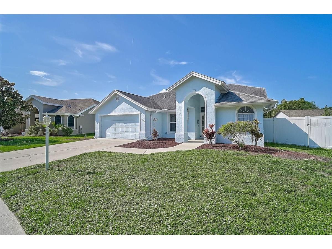
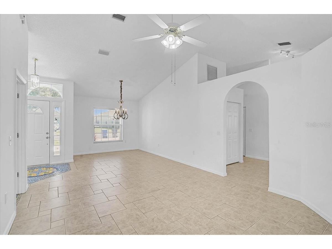
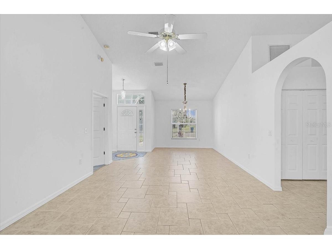
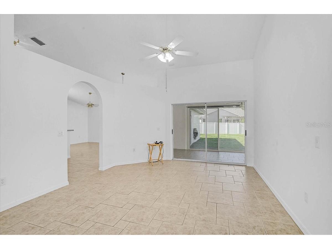
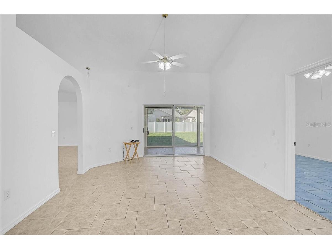
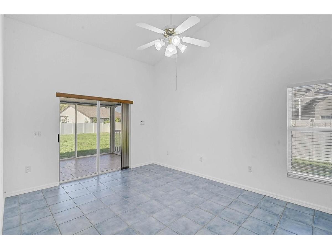
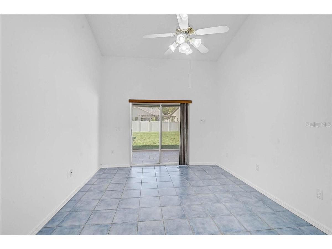
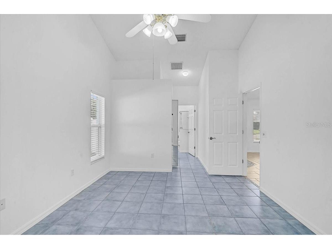
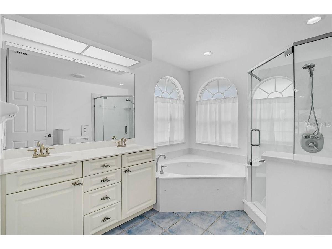
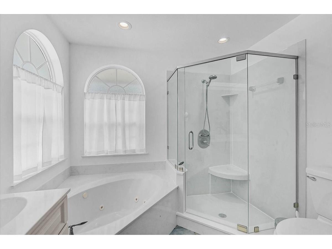
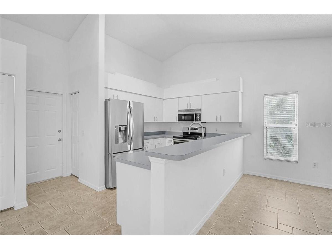
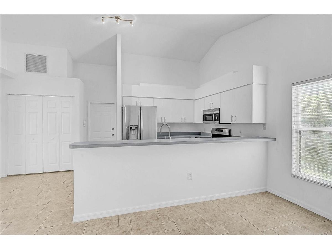
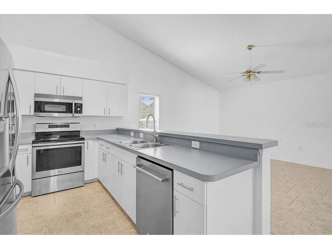
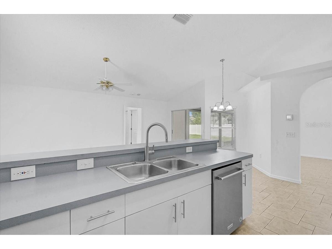
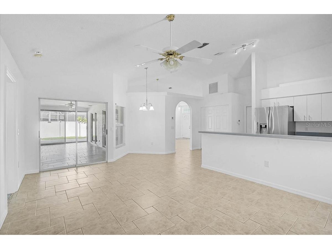
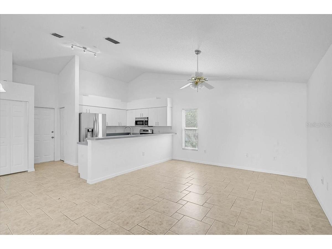
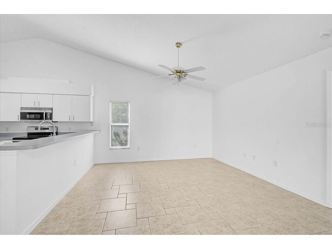
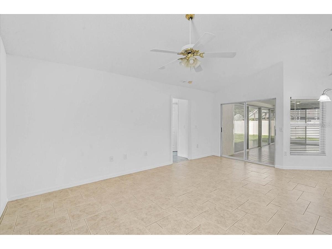
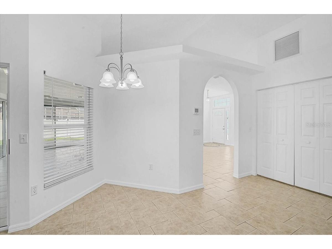
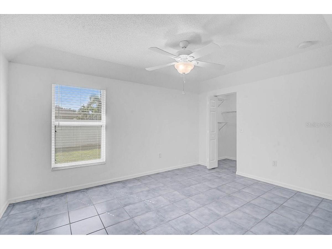
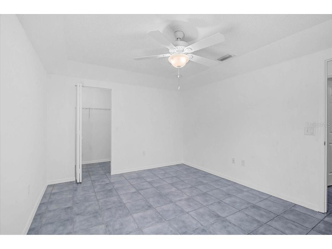
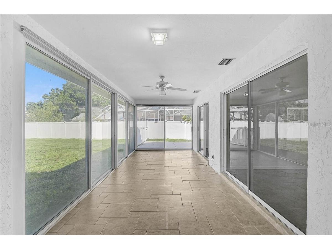
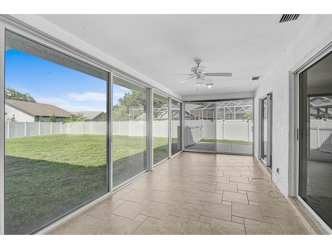
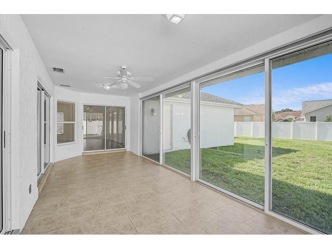
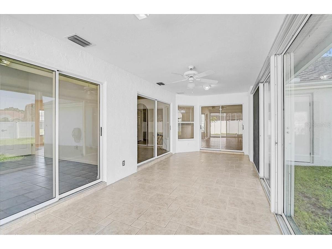
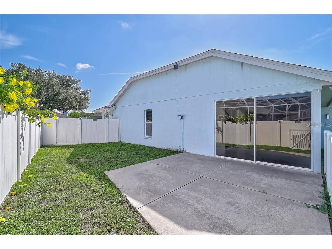
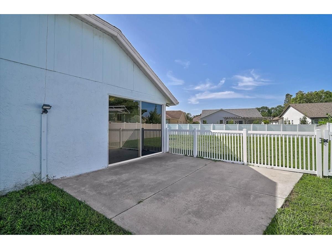
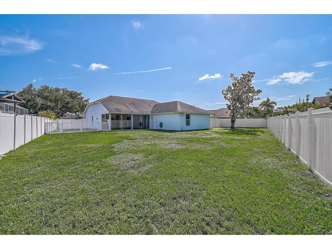
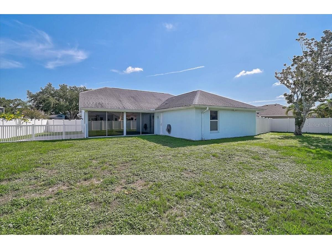
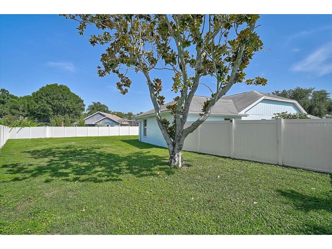
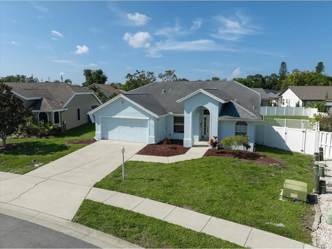
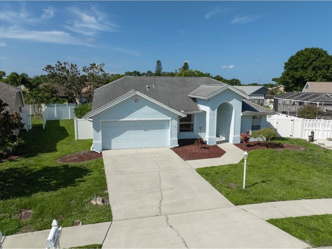
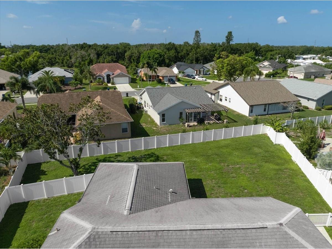
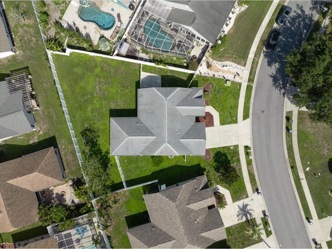
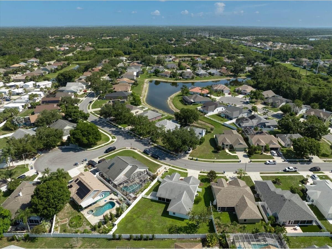
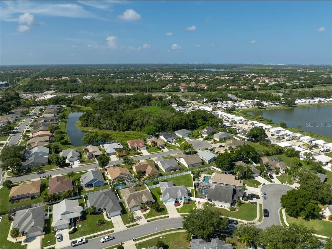
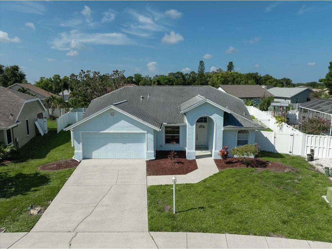
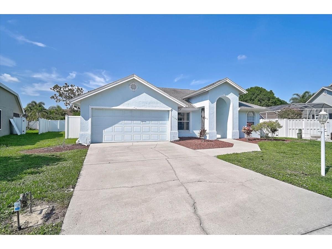
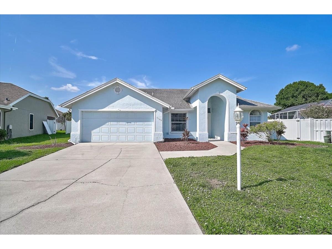
Under contract-accepting backup offers. Welcome to the highly sought-after Creekwood community, where comfort, convenience, and value come together! This beautifully maintained 3-bedroom, 2-bath home offers an inviting living space designed for everyday living and effortless entertaining. The spacious primary suite is private featuring direct access to the enclosed, air-conditioned lanai which offers another approx. 250 sf—an ideal flex space for a home office, fitness room, playroom, or year-round Florida room. Step outside to the oversized, fully fenced backyard with plenty of space for pets, play, gardening, or even adding a future pool. Having clean air is important to you? Then you will enjoy whole home air knight hospital grade air purifier with UV light! Freshly painted and move-in ready, this home offers peace of mind along with low HOA fees and no CDD fees, making it an exceptional value. Ideally located just minutes from shopping, dining, top-rated schools, and everything Lakewood Ranch, Bradenton, and Sarasota have to offer, you'll enjoy easy access to Gulf Coast beaches, parks, entertainment, and major commuter routes. Whether you're a first-time homebuyer, downsizing, or looking for the perfect Florida lifestyle, this Creekwood gem is ready to welcome you home.
Listing Information
Property Type: Residential, Single Family Residence
Status: Pending
Bedrooms: 3
Bathrooms: 2
Lot Size: 0.25 Acres
Square Feet: 1,634 sq ft
Year Built: 1994
Garage: Yes
Stories: 1 Story
Construction: Block,Stucco
Construction Display: New Construction
Subdivision: Creekwood Ph One Subphase I Unit B1
Foundation: Slab
County: Manatee
Construction Status: New Construction
School Information
Elementary: Tara Elementary
Middle: Braden River Middle
High: Braden River High
Room Information
Main Floor
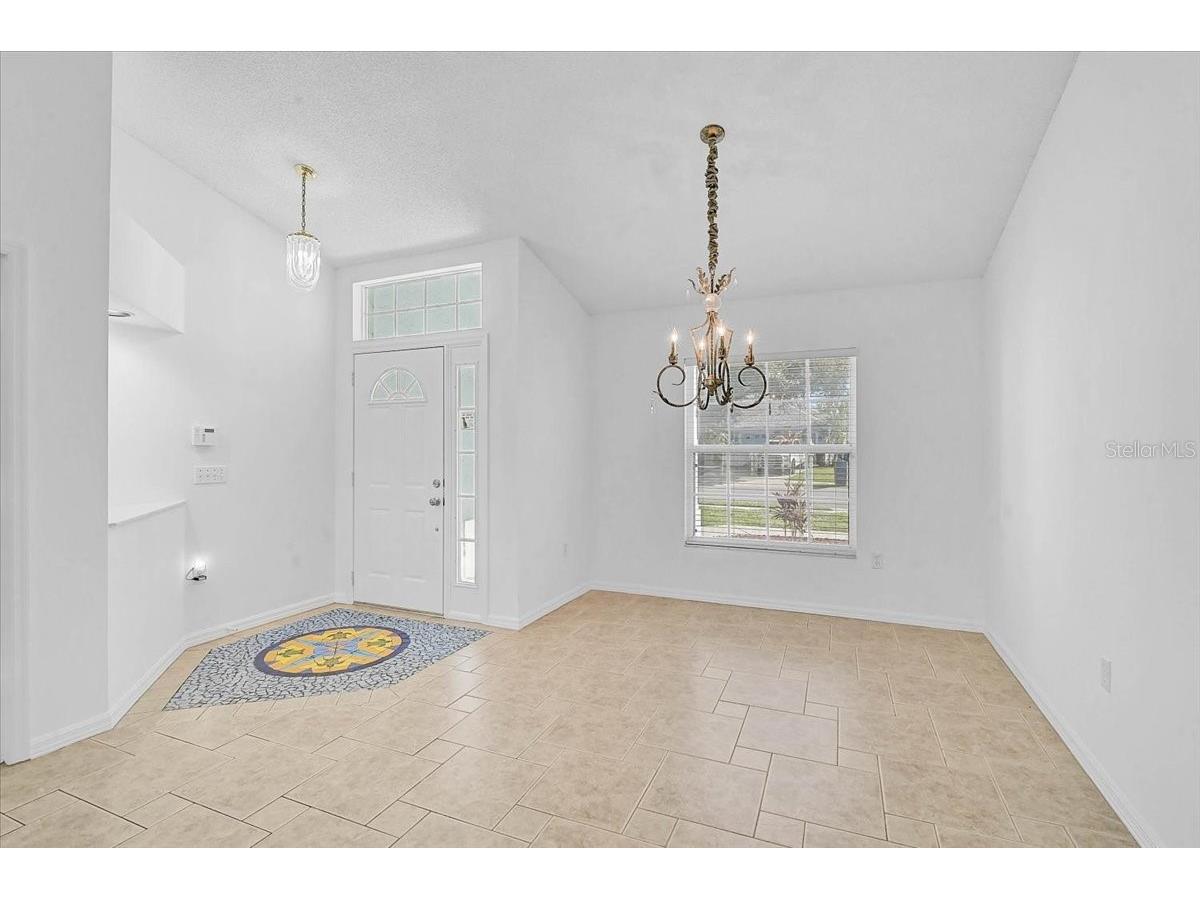
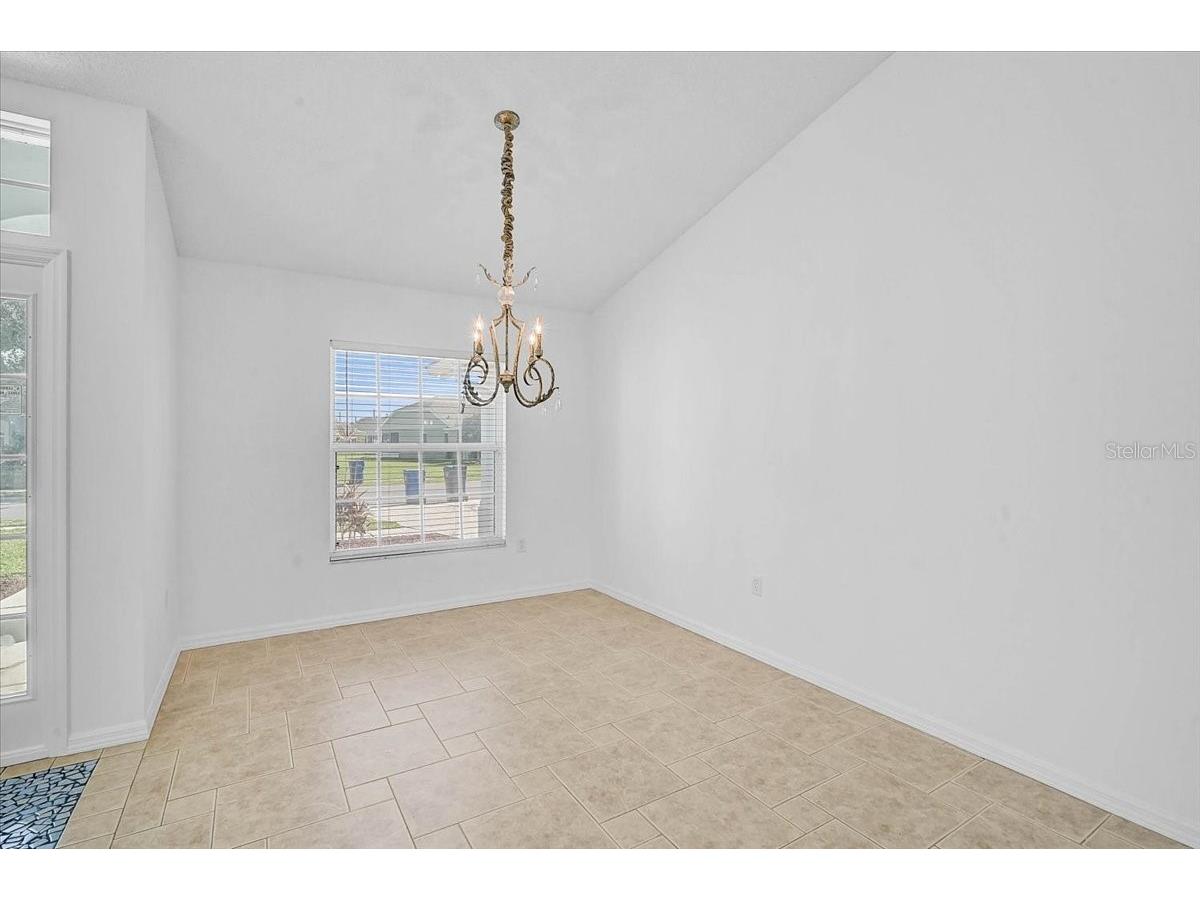
Dining Room: 10x10
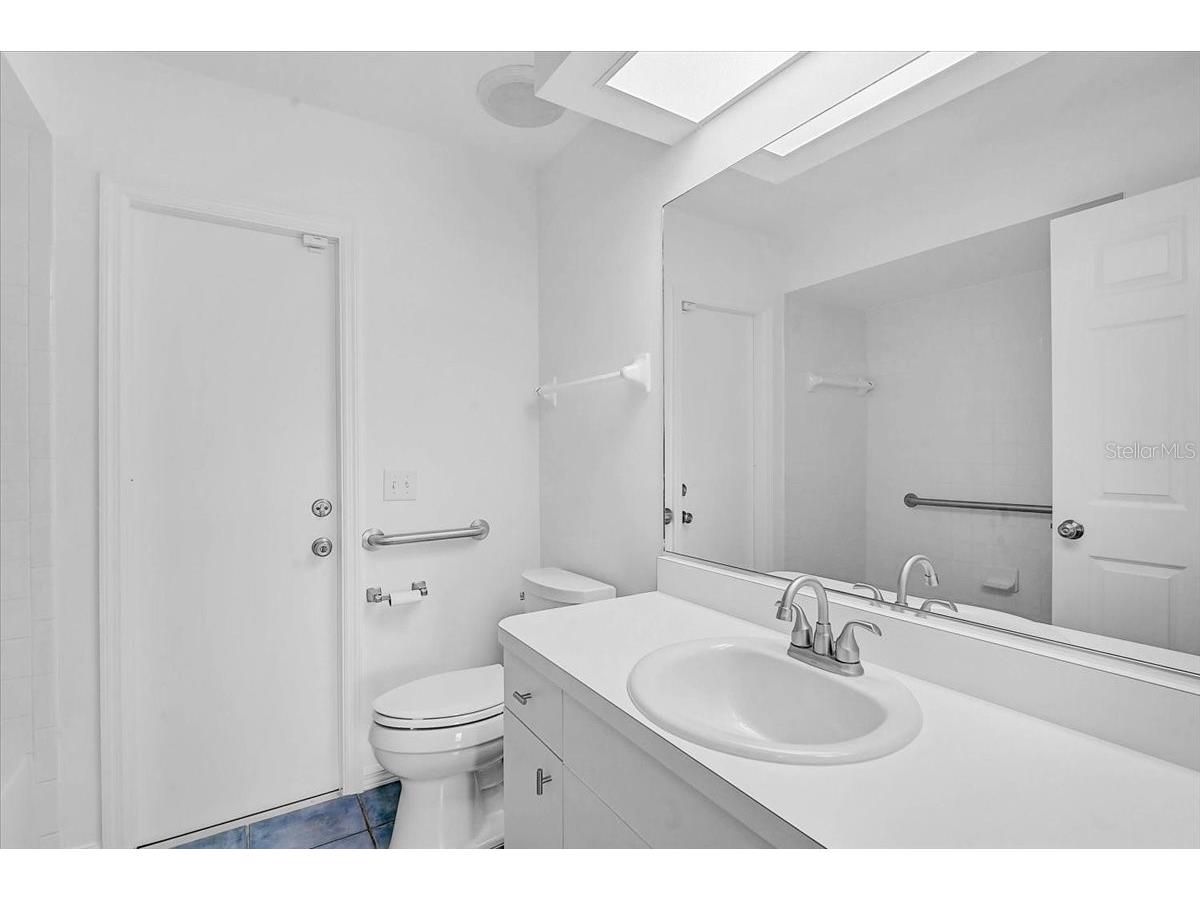
Bathroom 2: 7x7
Primary Bathroom: 10x9
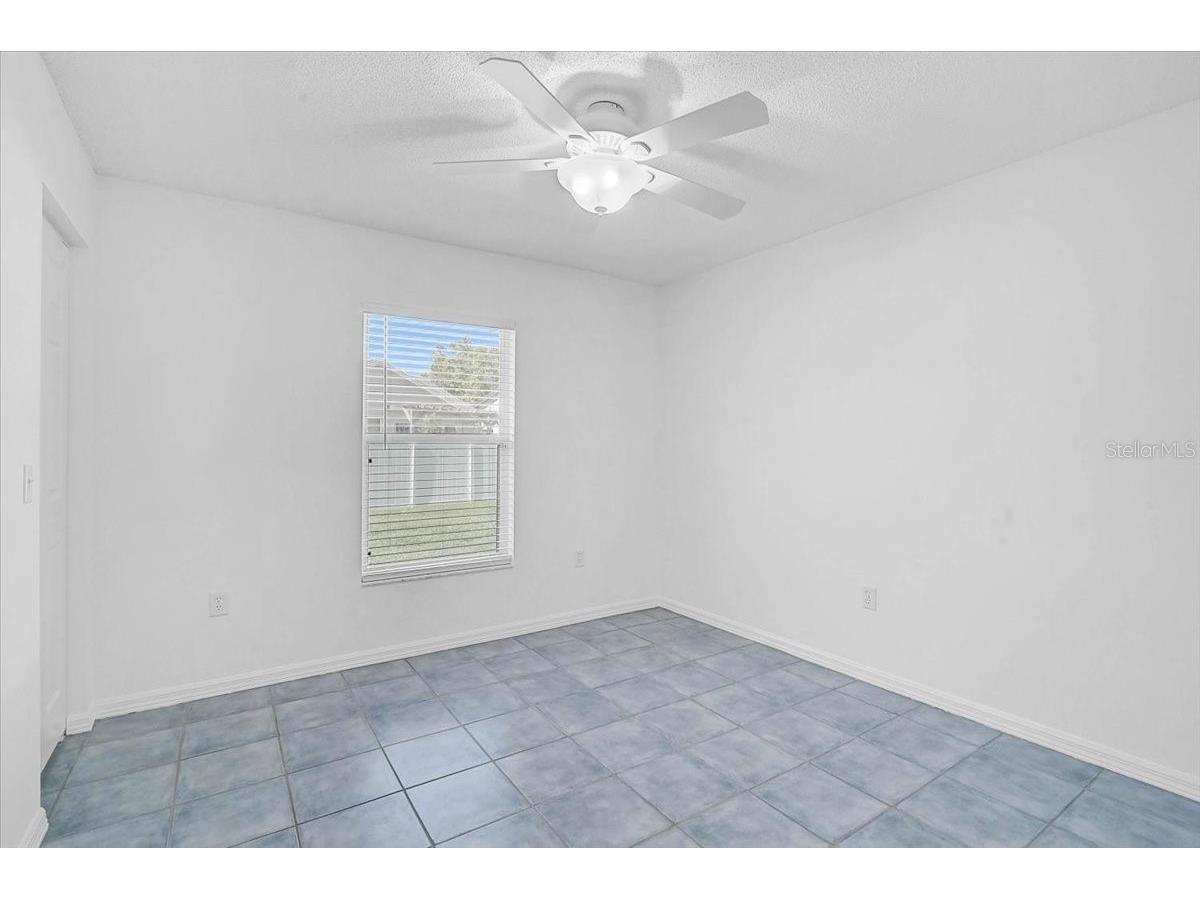
Bedroom 2: 11x11
Bedroom 1: 14x11
Living Room: 13x12
Kitchen: 10x9
Primary Bedroom: 22x11
Family Room: 15x12
Bathrooms
Full Baths: 2
Additonal Room Information
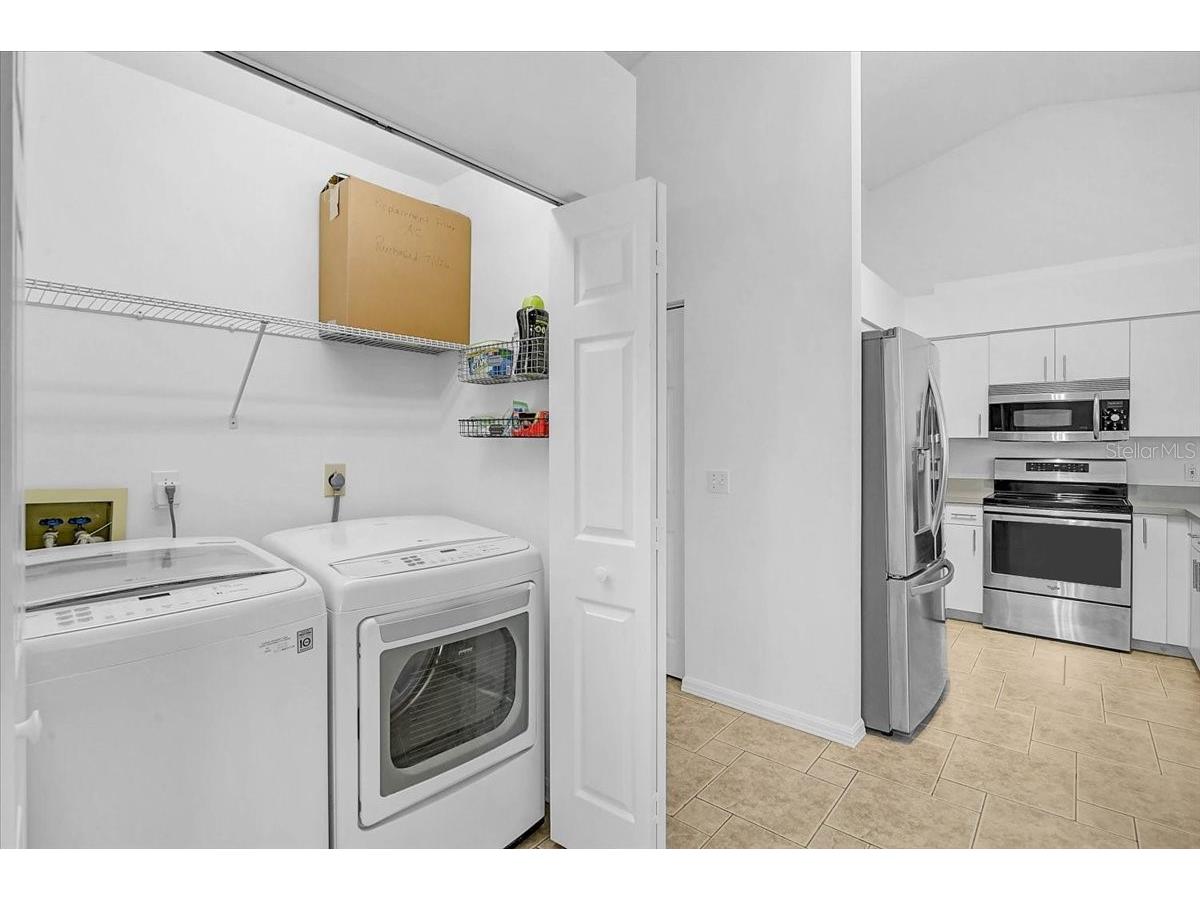
Laundry: Inside, Laundry Closet
Interior Features
Appliances: Washer, Range, Refrigerator, Dishwasher, Dryer
Flooring: Tile
Doors/Windows: Blinds, Window Treatments
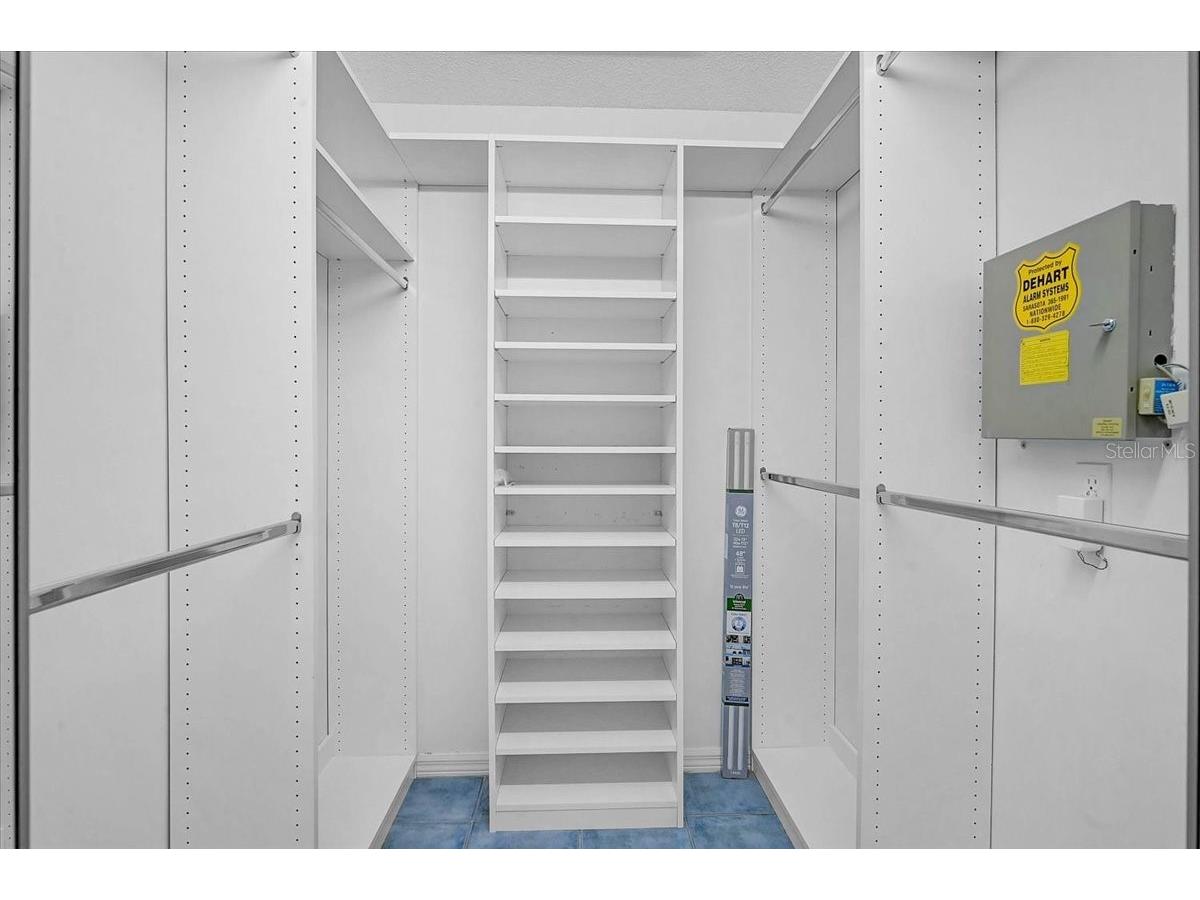
Additional Interior Features: Eat-In Kitchen, Ceiling Fan(s), Vaulted Ceiling(s), Walk-In Closet(s), High Ceilings, Window Treatments, Living/Dining Room, Separate/Formal Dining Room, Main Level Primary, Kitchen/Family Room Combo, Separate/Formal Living Room, Open Floorplan
Utilities
Water: Public
Sewer: Public Sewer
Other Utilities: Cable Available,Electricity Connected,Sewer Connected,Water Connected
Cooling: Ceiling Fan(s), Central Air
Heating: Electric, Central
Exterior / Lot Features
Attached Garage: Attached Garage
Garage Spaces: 2
Roof: Shingle
Pool: Association, Community
Fencing: Vinyl
Additional Exterior/Lot Features: Sprinkler/Irrigation, Enclosed, Rear Porch, Oversized Lot, Outside City Limits
Community Features
Community Features: Sidewalks, Pool, Tennis Court(s)
Association Amenities: Pool, Tennis Court(s)
HOA Dues Include: Pool(s), Association Management
Homeowners Association: Yes
HOA Dues: $182 / Quarterly
Driving Directions
I75 to Exit 217. Go west on SR 70. Turn tight on Creekwood Blvd. Turn left on 52nd Pl E. Follow road to 72nd St E. The property is going to be on your left hand side.
Financial Considerations
Terms: Cash,Conventional,FHA,VA Loan
Tax/Property ID: 1730418504
Tax Amount: 1681
Tax Year: 2025
 A broker reciprocity listing courtesy: KW SUNCOAST
Based on information provided by Stellar MLS as distributed by the MLS GRID. Information from the Internet Data Exchange is provided exclusively for consumers’ personal, non-commercial use, and such information may not be used for any purpose other than to identify prospective properties consumers may be interested in purchasing. This data is deemed reliable but is not guaranteed to be accurate by Edina Realty, Inc., or by the MLS. Edina Realty, Inc., is not a multiple listing service (MLS), nor does it offer MLS access.
Copyright 2026 Stellar MLS as distributed by the MLS GRID. All Rights Reserved.
Sales History & Tax Summary for 5108 72nd Street E
Sales History
| Date | Price | |
|---|---|---|
| Currently not available. | ||
Tax Summary
| Tax Year | Estimated Market Value | Total Tax |
|---|---|---|
| Currently not available. | ||
Data powered by ATTOM Data Solutions. Copyright© 2026. Information deemed reliable but not guaranteed.
Schools
Schools nearby 5108 72nd Street E
| Schools in attendance boundaries | Grades | Distance | Rating |
|---|---|---|---|
| Loading... | |||
| Schools nearby | Grades | Distance | Rating |
|---|---|---|---|
| Loading... | |||
Data powered by ATTOM Data Solutions. Copyright© 2026. Information deemed reliable but not guaranteed.
The schools shown represent both the assigned schools and schools by distance based on local school and district attendance boundaries. Attendance boundaries change based on various factors and proximity does not guarantee enrollment eligibility. Please consult your real estate agent and/or the school district to confirm the schools this property is zoned to attend. Information is deemed reliable but not guaranteed.
SchoolDigger ® Rating
The SchoolDigger rating system is a 1-5 scale with 5 as the highest rating. SchoolDigger ranks schools based on test scores supplied by each state's Department of Education. They calculate an average standard score by normalizing and averaging each school's test scores across all tests and grades.
Coming soon properties will soon be on the market, but are not yet available for showings.