$149,900
Off-Market Date: 07/13/2026511 Division Street Waterville, MN 56096
Pending MLS# 7107557
2 beds 1 baths 1,816 sq ft Single Family
Details for 511 Division Street
MLS# 7107557
Description for 511 Division Street, Waterville, MN, 56096
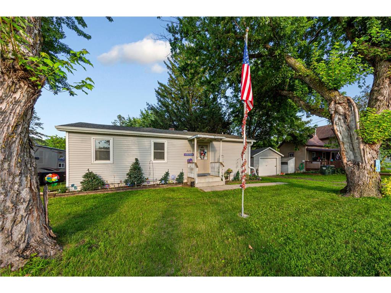
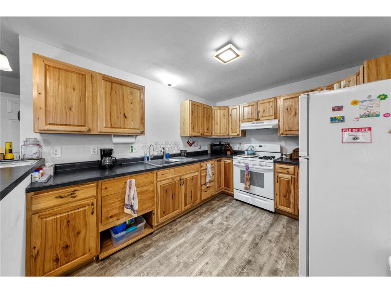
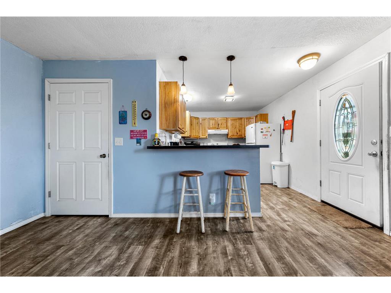
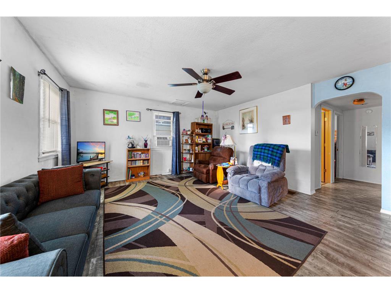
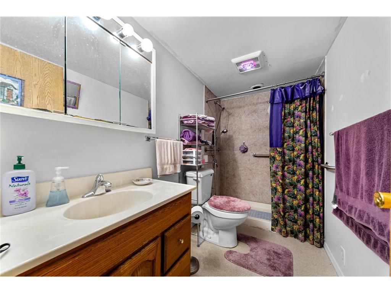
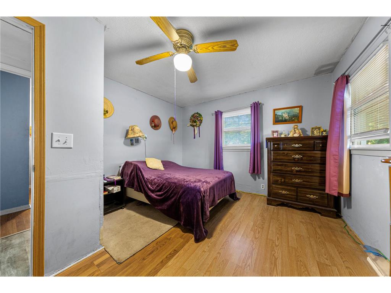
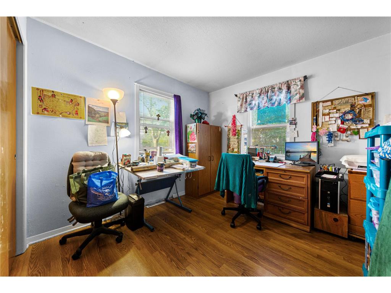
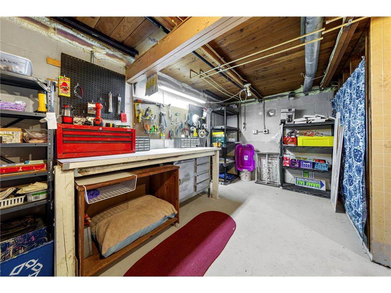
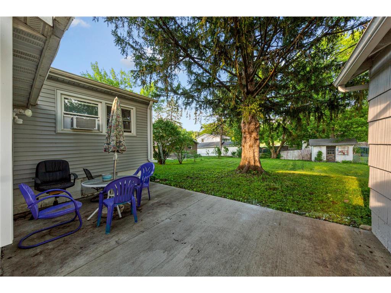
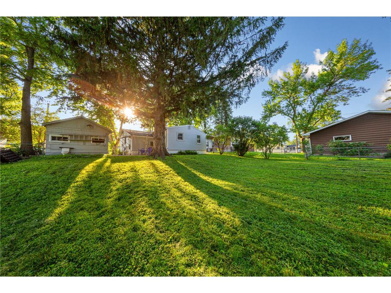
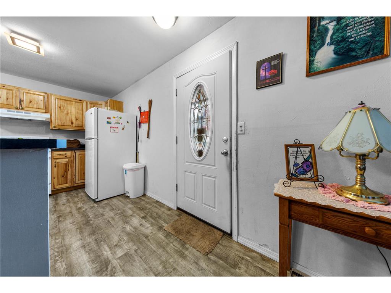
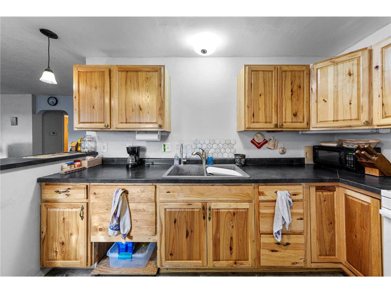
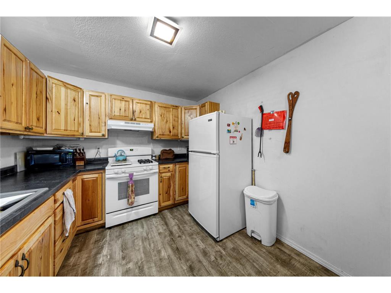
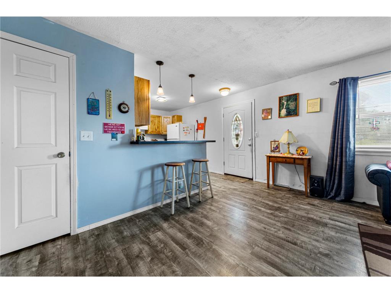
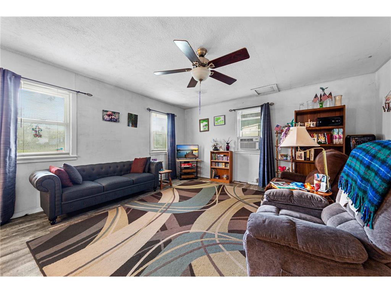
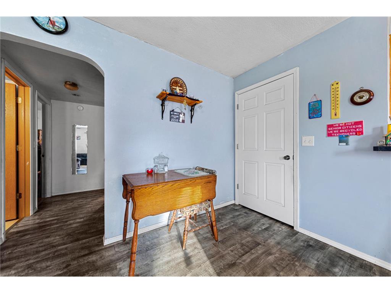
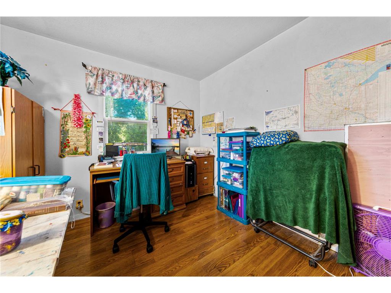
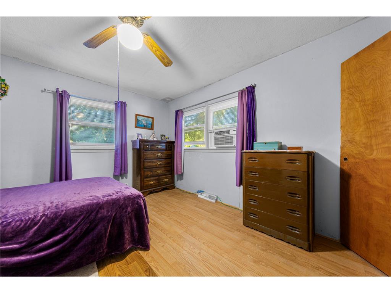
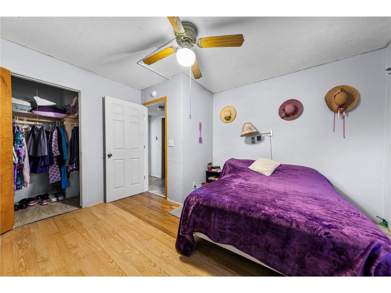
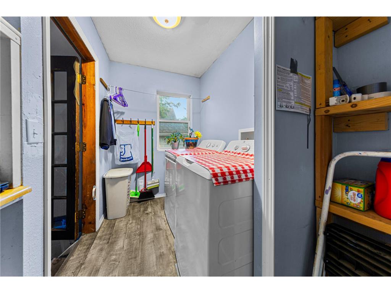
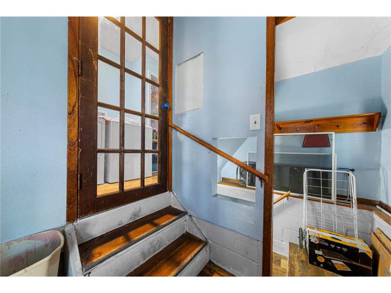
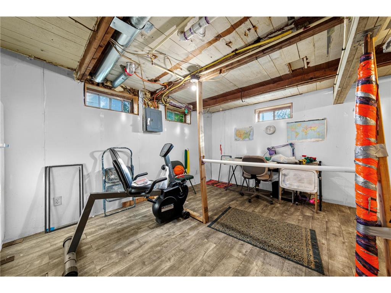
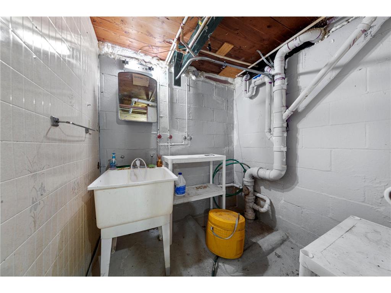
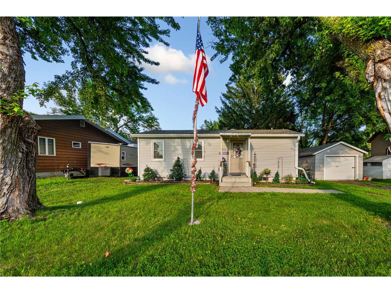
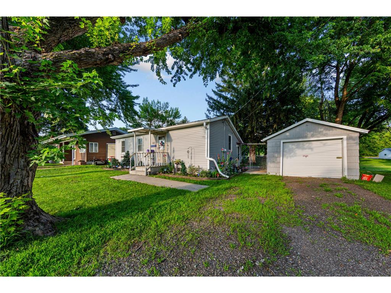
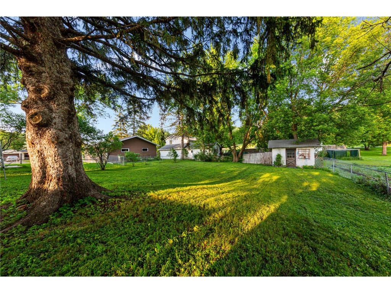
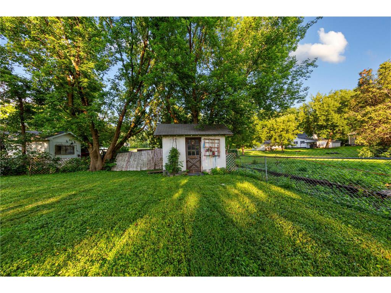
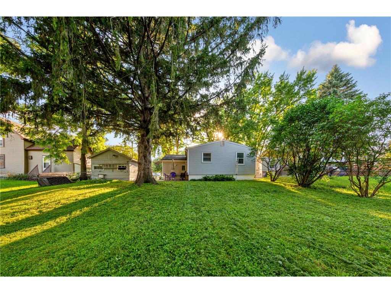
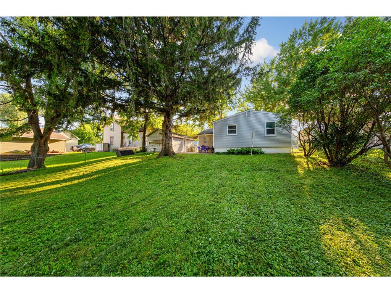
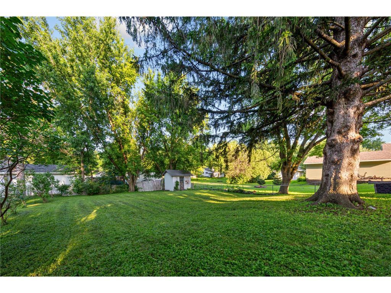
**Prime Location, Adorable Home!** Discover the charm of this two-bedroom, one-bathroom gem nestled in a vibrant community, just a stone's throw away from picturesque parks, scenic walking trails, sun-soaked beaches, and the bustling downtown shopping district. The school district nearby adds to the convenience for families. As you approach the home, you’ll appreciate its inviting curb appeal, featuring maintenance-free siding and brand-new windows. Step into a cozy sanctuary with a fenced-in yard that provides privacy and a one-car garage for your convenience. Upon entering, you are welcomed by an airy open concept design that seamlessly integrates the kitchen, dining area, and living room—ideal for gatherings with family and friends. The kitchen is a delight for any home chef, boasting an eat-in counter perfect for casual meals, along with a generous amount of cabinet space and countertops for culinary creations. Natural light cascades through the living and dining areas, which are adorned with stylish luxury vinyl plank (LVP) flooring, creating a warm and inviting atmosphere. The main level also houses two comfortably sized bedrooms, offering a peaceful retreat, as well as a well-appointed full bathroom. To further enhance the functionality of the main floor, a convenient laundry room makes daily chores a breeze. Venturing to the lower level, you’ll find a versatile bonus room that could easily be transformed into a cozy family room, an arts and crafts haven, or even a productive home office—let your imagination run wild! For the DIY enthusiast, a sturdy workbench awaits in the back room, ready for any project you envision. The basement is thoughtfully plumbed for a second bathroom, providing an excellent opportunity for future expansion. Step outside into your spacious backyard, a private oasis featuring a new concrete patio, perfectly designed for entertaining friends under the stars or savoring a peaceful morning coffee as the sun rises. Properties in this desirable area don’t stay on the market for long—don’t miss your chance to make this charming home your own! Schedule a visit today!
Listing Information
Property Type: Residential, Single Family
Status: Pending
Bedrooms: 2
Bathrooms: 1
Lot Size: 0.20 Acres
Square Feet: 1,816 sq ft
Year Built: 1945
Foundation: 908 sq ft
Garage: Yes
Stories: 1 Story
Subdivision: East Waterville
County: Le Sueur
Days On Market: 3
Construction Status: Previously Owned
School Information
District: 2143 - Waterville-Elysian-Morristown
Room Information
Main Floor
Bedroom 1:
Bedroom 2:
Dining Room:
Kitchen:
Laundry:
Living Room:
Lower Floor
Family Room:
Storage Room:
Utility Room:
Bathrooms
3/4 Baths: 1
Additonal Room Information
Family: Lower Level
Dining: Breakfast Bar,Eat In Kitchen,Kitchen/Dining Room,Living/Dining Room
Laundry: Main Level, In Hall
Bath Description: Main Floor 3/4 Bath
Interior Features
Square Footage above: 908 sq ft
Square Footage below: 908 sq ft
Appliances: Range, Refrigerator, Washer, Dryer, Microwave
Basement: Concrete Block, Full, Daylight/Lookout Windows, Storage Space
Additional Interior Features: Washer/Dryer Hookup, Main Floor Laundry, All Living Facilities on One Level, Main Floor Bedroom, Kitchen Window, Ceiling Fan(s), Main Floor Primary
Utilities
Water: City Water/Connected
Sewer: City Sewer/Connected
Cooling: Window
Heating: Natural Gas, Forced Air
Exterior / Lot Features
Garage Spaces: 1
Parking Description: Detached Garage, Garage Sq Ft - 288.0
Exterior: Fiber Board, Vinyl
Roof: Asphalt Shingles
Lot Dimensions: 50x100
Zoning: Residential-Single Family
Fencing: Chain Link, Full
Additional Exterior/Lot Features: Patio, Road Frontage - Paved Streets, City
Out Buildings: Shed - Storage
Driving Directions
Hwy 60, North on Hwy 13, Left onto Clinton St, left onto Division St, home on the left
Financial Considerations
Other Annual Tax: $20
Tax/Property ID: 245400430
Tax Amount: 1302
Tax Year: 2026
HomeStead Description: Homesteaded
 A broker reciprocity listing courtesy: Weichert, REALTORS- Heartland
The data relating to real estate for sale on this web site comes in part from the Broker Reciprocity℠ Program of the Regional Multiple Listing Service of Minnesota, Inc. Real estate listings held by brokerage firms other than Edina Realty, Inc. are marked with the Broker Reciprocity℠ logo or the Broker Reciprocity℠ thumbnail and detailed information about them includes the name of the listing brokers. Edina Realty, Inc. is not a Multiple Listing Service (MLS), nor does it offer MLS access. This website is a service of Edina Realty, Inc., a broker Participant of the Regional Multiple Listing Service of Minnesota, Inc. IDX information is provided exclusively for consumers personal, non-commercial use and may not be used for any purpose other than to identify prospective properties consumers may be interested in purchasing. Open House information is subject to change without notice. Information deemed reliable but not guaranteed.
Copyright 2026 Regional Multiple Listing Service of Minnesota, Inc. All Rights Reserved.
Sales History & Tax Summary for 511 Division Street
Sales History
| Date | Price | |
|---|---|---|
| Currently not available. | ||
Tax Summary
| Tax Year | Estimated Market Value | Total Tax |
|---|---|---|
| Currently not available. | ||
Data powered by ATTOM Data Solutions. Copyright© 2026. Information deemed reliable but not guaranteed.
Schools
Schools nearby 511 Division Street
| Schools in attendance boundaries | Grades | Distance | Rating |
|---|---|---|---|
| Loading... | |||
| Schools nearby | Grades | Distance | Rating |
|---|---|---|---|
| Loading... | |||
Data powered by ATTOM Data Solutions. Copyright© 2026. Information deemed reliable but not guaranteed.
The schools shown represent both the assigned schools and schools by distance based on local school and district attendance boundaries. Attendance boundaries change based on various factors and proximity does not guarantee enrollment eligibility. Please consult your real estate agent and/or the school district to confirm the schools this property is zoned to attend. Information is deemed reliable but not guaranteed.
SchoolDigger ® Rating
The SchoolDigger rating system is a 1-5 scale with 5 as the highest rating. SchoolDigger ranks schools based on test scores supplied by each state's Department of Education. They calculate an average standard score by normalizing and averaging each school's test scores across all tests and grades.
Coming soon properties will soon be on the market, but are not yet available for showings.