511 Glendale Street Lakeland, FL 33803
Pending MLS# S5140600
3 beds 3 baths 1,481 sq ft Single Family
Details for 511 Glendale Street
MLS# S5140600
Description for 511 Glendale Street, Lakeland, FL, 33803
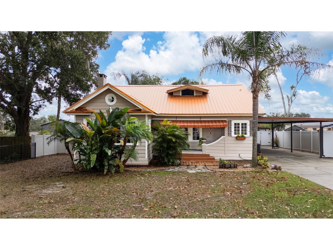
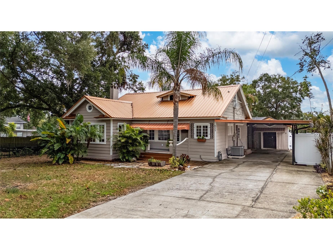
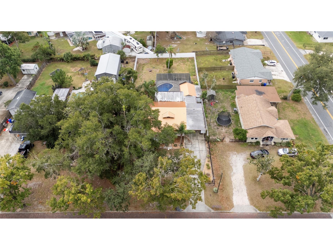
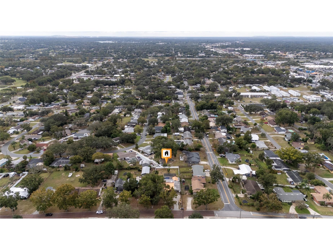
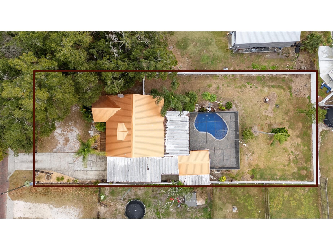
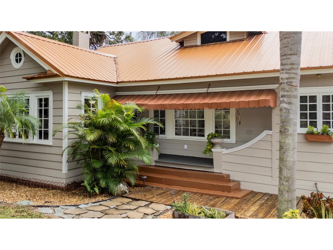
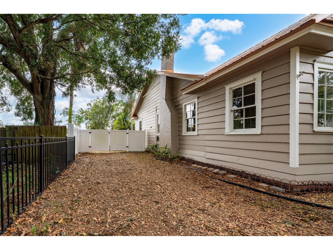
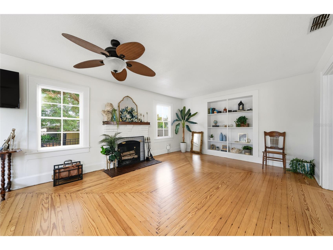
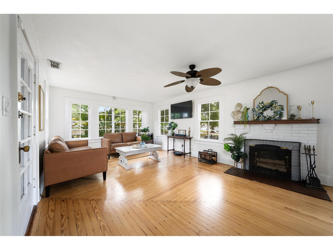
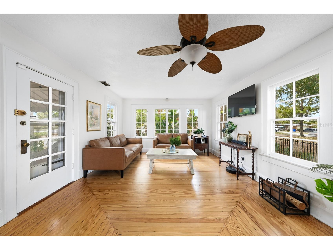
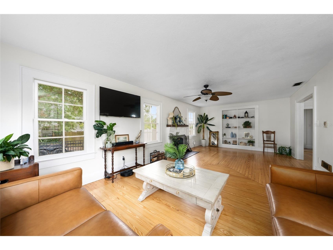
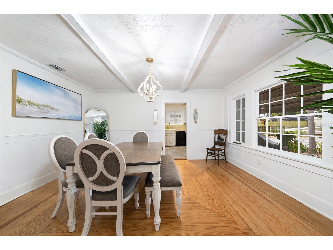
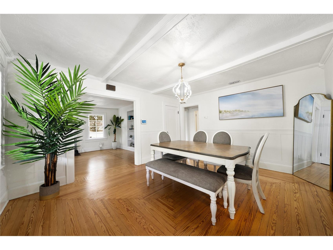
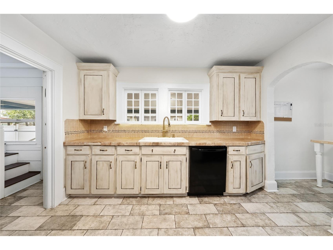
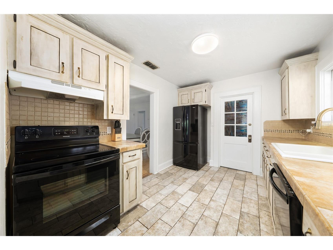
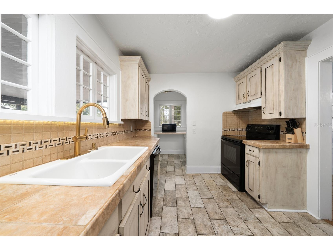
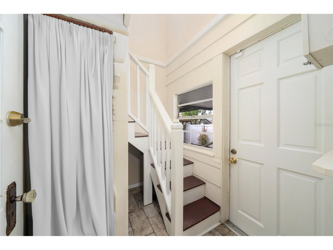
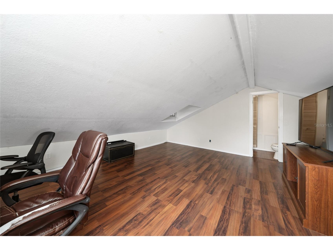
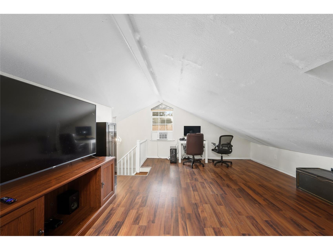
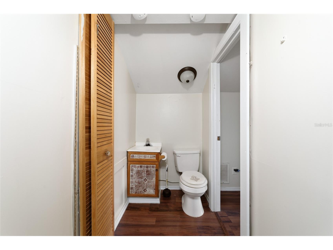
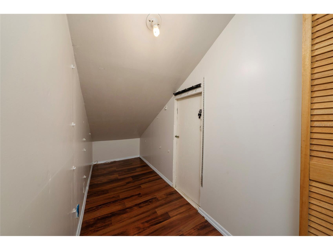
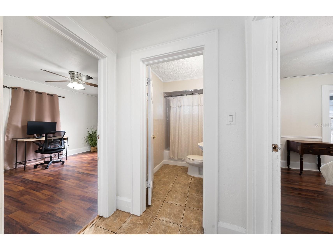
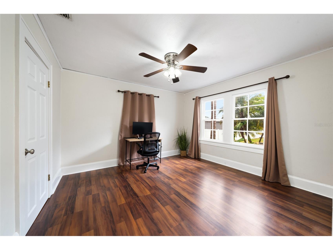
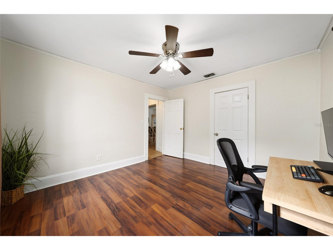
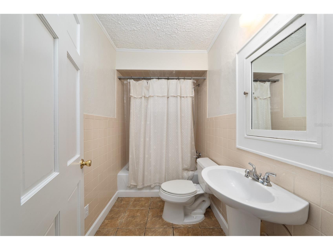
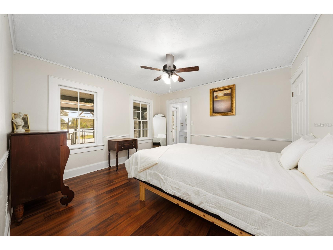
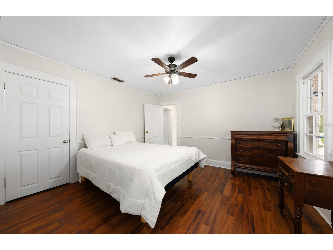
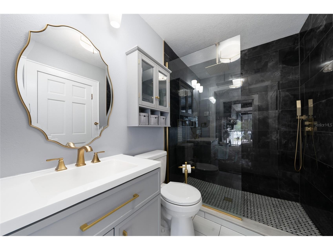
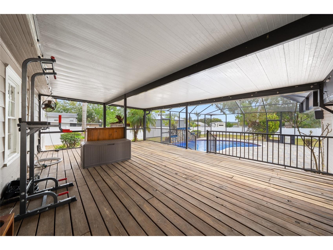
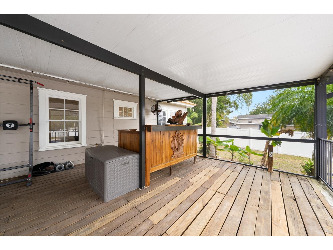
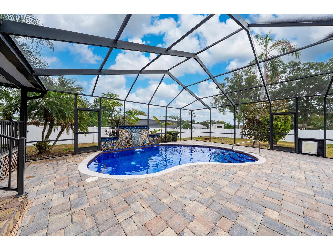
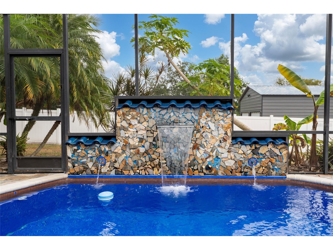
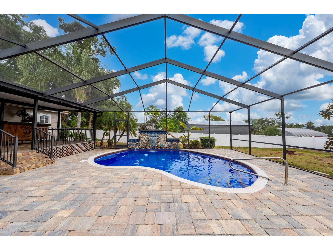
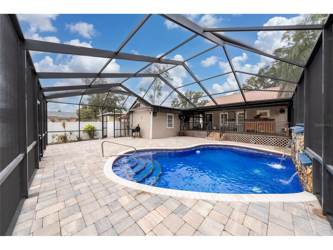
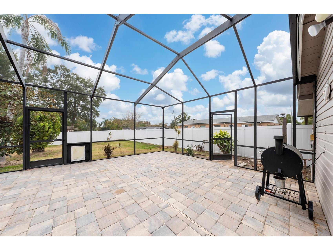
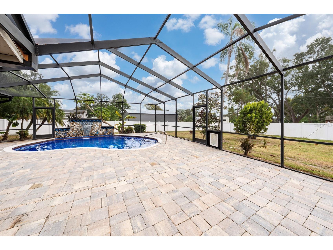
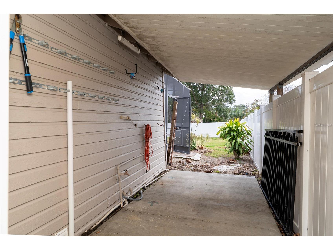
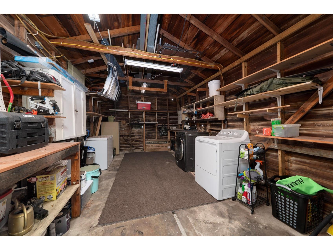
Under contract-accepting backup offers. Short Sale. Ideally located on a charming brick-paved street near Cleveland Heights and just minutes from the highly desirable Lake Hollingsworth, this exceptional Lakeland pool home offers the perfect blend of character, privacy, and modern upgrades, with easy access to shopping, dining, and the Polk Parkway. Inside, the spacious living room features original hardwood floors, a wood-burning fireplace, and custom built-ins, creating a warm and inviting setting for everyday living and gatherings. The formal dining room highlights beautiful wood beams and continues the rich flooring, while the kitchen adds character with updated tile flooring and a charming bonus space ideal for a coffee station or bistro area. The main level includes the primary bedroom with a recently fully remodeled master bathroom, a second bedroom, and a guest bathroom, while a spiral staircase leads to a private third bedroom upstairs with a walk-in closet and half bath, perfect for guests or flexible living. Outdoor living is a standout feature with a newly installed vinyl (PVC) fenced patio, a re-screened pool patio ideal for year-round enjoyment, and a serene pool and paver area designed for entertaining and relaxation. Additional highlights include a large enclosed patio with a built-in wet bar, workshop and laundry space, ample storage, a fully fenced yard (2025), and major updates such as a metal roof (2020), AC unit (2017), water heater (2022), pool resurfacing (2022), and exterior paint. This truly one-of-a-kind home delivers lifestyle, location, and value in one remarkable property.
Listing Information
Property Type: Residential, Single Family Residence
Status: Pending
Bedrooms: 3
Bathrooms: 3
Lot Size: 0.33 Acres
Square Feet: 1,481 sq ft
Year Built: 1930
Stories: 2 Story
Construction: Wood Siding,Wood Frame
Subdivision: Cove Cay
Foundation: Slab
County: Polk
Room Information
Main Floor
Primary Bedroom:
Living Room:
Kitchen:
Bathrooms
Full Baths: 2
1/2 Baths: 1
Additonal Room Information
Laundry: Outside
Interior Features
Flooring: Tile,Wood
Fireplaces: Living Room
Additional Interior Features: Walk-In Closet(s), Main Level Primary
Utilities
Water: Public
Sewer: Septic Tank
Other Utilities: Municipal Utilities
Cooling: Central Air
Heating: Central
Exterior / Lot Features
Roof: Metal
Pool: In Ground
Additional Exterior/Lot Features: Other
Driving Directions
Head south on S Florida Ave, turn left onto Glendale St. House will be on your right just past the stop sign.
Financial Considerations
Terms: Cash,Conventional,FHA,VA Loan
Tax/Property ID: 24-28-31-000000-032030
Tax Amount: 4758
Tax Year: 2024
 A broker reciprocity listing courtesy: KELLER WILLIAMS LEGACY REALTY
Based on information provided by Stellar MLS as distributed by the MLS GRID. Information from the Internet Data Exchange is provided exclusively for consumers’ personal, non-commercial use, and such information may not be used for any purpose other than to identify prospective properties consumers may be interested in purchasing. This data is deemed reliable but is not guaranteed to be accurate by Edina Realty, Inc., or by the MLS. Edina Realty, Inc., is not a multiple listing service (MLS), nor does it offer MLS access.
Copyright 2026 Stellar MLS as distributed by the MLS GRID. All Rights Reserved.
Sales History & Tax Summary for 511 Glendale Street
Sales History
| Date | Price | |
|---|---|---|
| Currently not available. | ||
Tax Summary
| Tax Year | Estimated Market Value | Total Tax |
|---|---|---|
| Currently not available. | ||
Data powered by ATTOM Data Solutions. Copyright© 2026. Information deemed reliable but not guaranteed.
Schools
Schools nearby 511 Glendale Street
| Schools in attendance boundaries | Grades | Distance | Rating |
|---|---|---|---|
| Loading... | |||
| Schools nearby | Grades | Distance | Rating |
|---|---|---|---|
| Loading... | |||
Data powered by ATTOM Data Solutions. Copyright© 2026. Information deemed reliable but not guaranteed.
The schools shown represent both the assigned schools and schools by distance based on local school and district attendance boundaries. Attendance boundaries change based on various factors and proximity does not guarantee enrollment eligibility. Please consult your real estate agent and/or the school district to confirm the schools this property is zoned to attend. Information is deemed reliable but not guaranteed.
SchoolDigger ® Rating
The SchoolDigger rating system is a 1-5 scale with 5 as the highest rating. SchoolDigger ranks schools based on test scores supplied by each state's Department of Education. They calculate an average standard score by normalizing and averaging each school's test scores across all tests and grades.
Coming soon properties will soon be on the market, but are not yet available for showings.