$2,100,000
511 Seaview Drive Tarpon Springs, FL 34689 - GULF OF MEXICO/AMERICA
For Sale MLS# TB8510049
4 beds 4 baths 2,739 sq ft Single Family
Details for 511 Seaview Drive
MLS# TB8510049
Description for 511 Seaview Drive, Tarpon Springs, FL, 34689 - GULF OF MEXICO/AMERICA
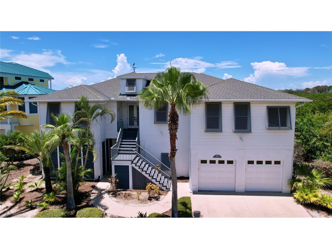
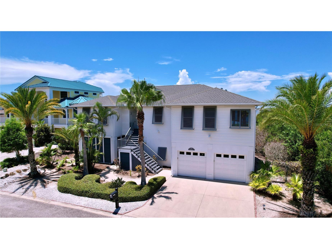
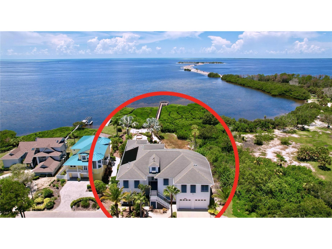
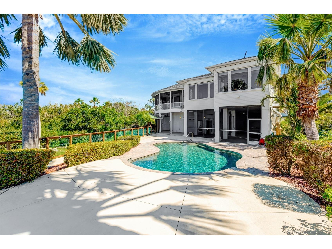
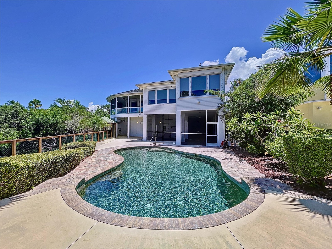
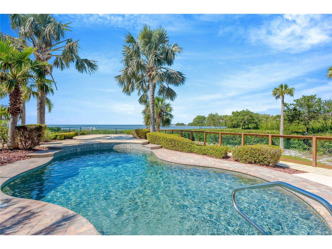
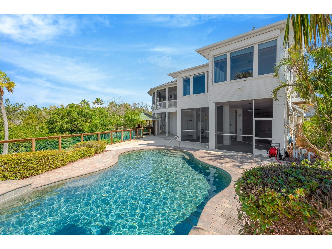
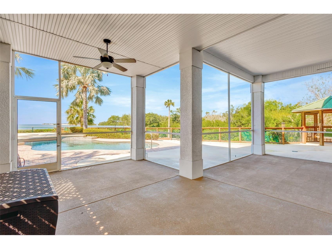
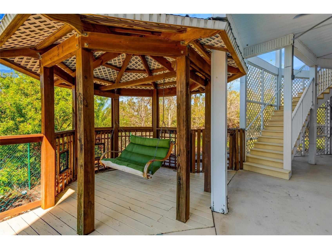
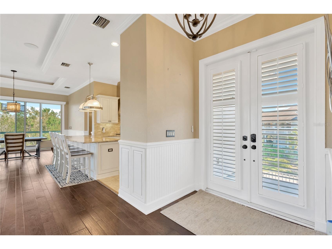
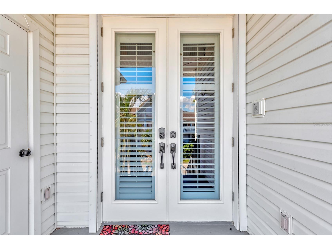
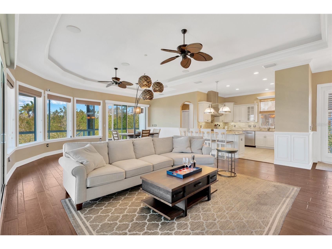
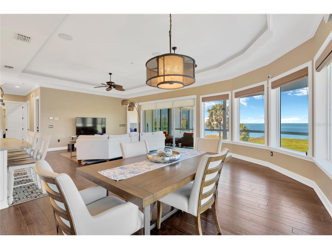
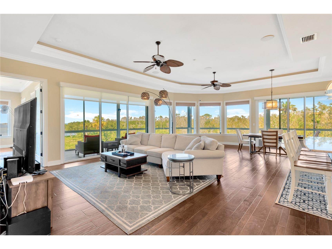
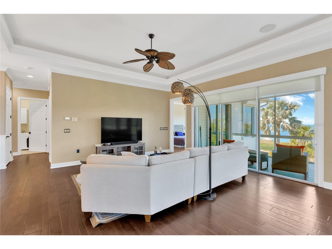
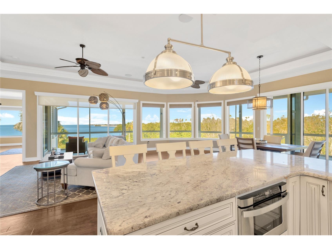
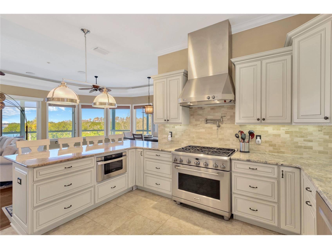
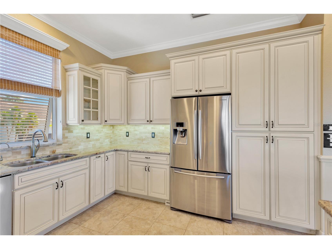
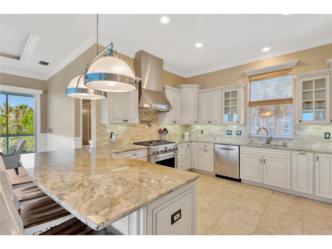
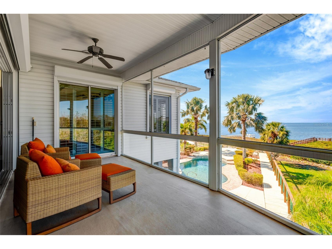
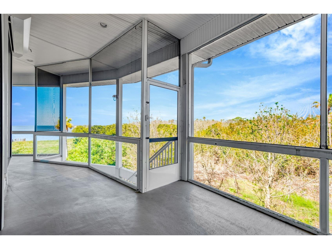
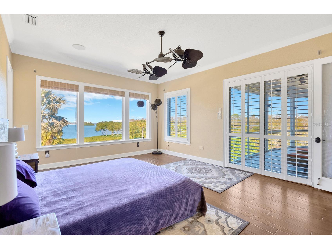
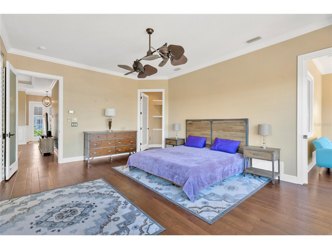
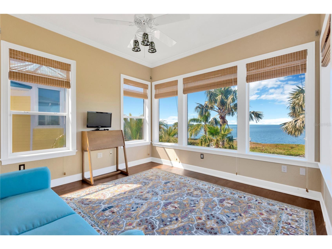
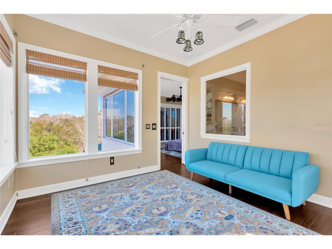
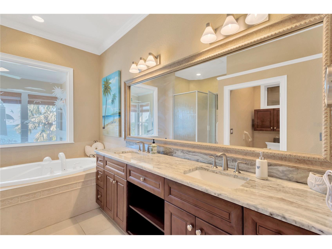
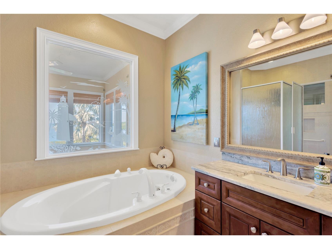
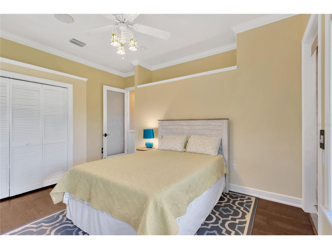
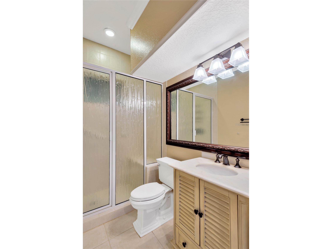
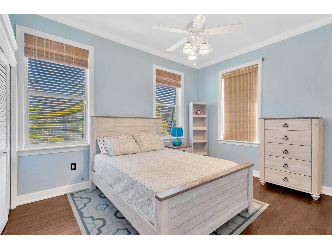
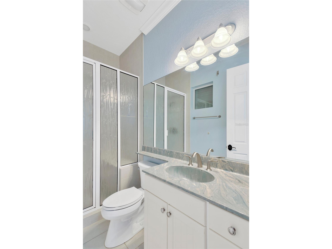
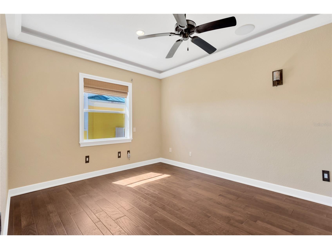
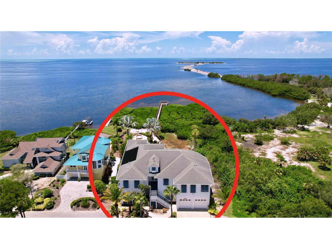
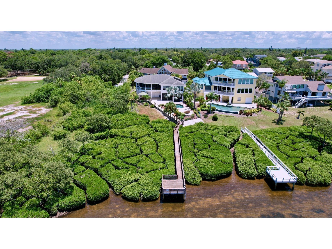
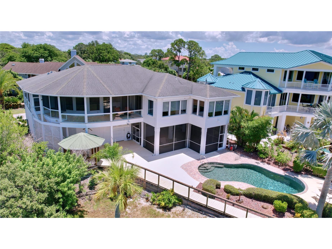
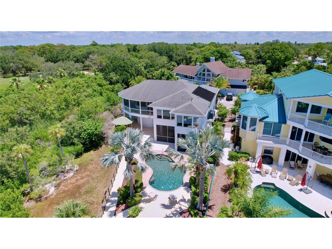
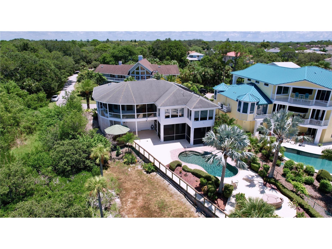
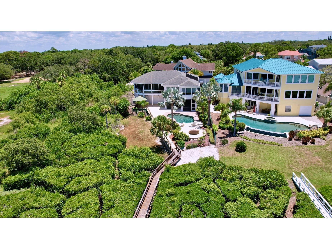
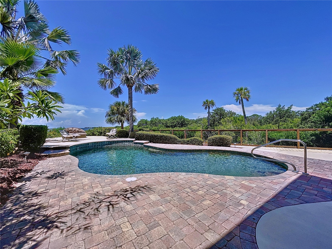
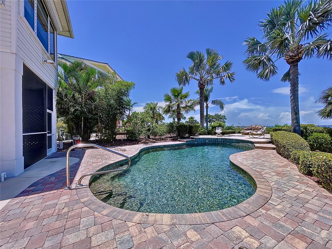
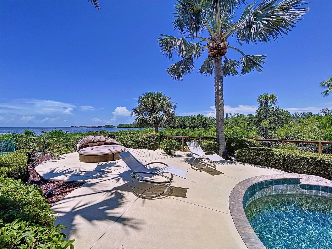
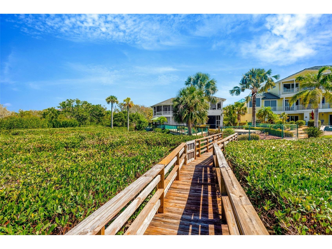
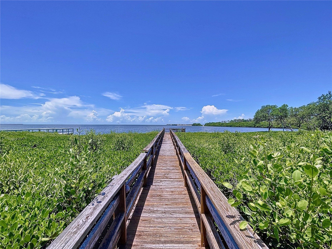
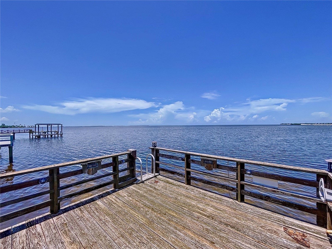
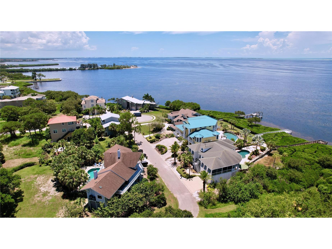
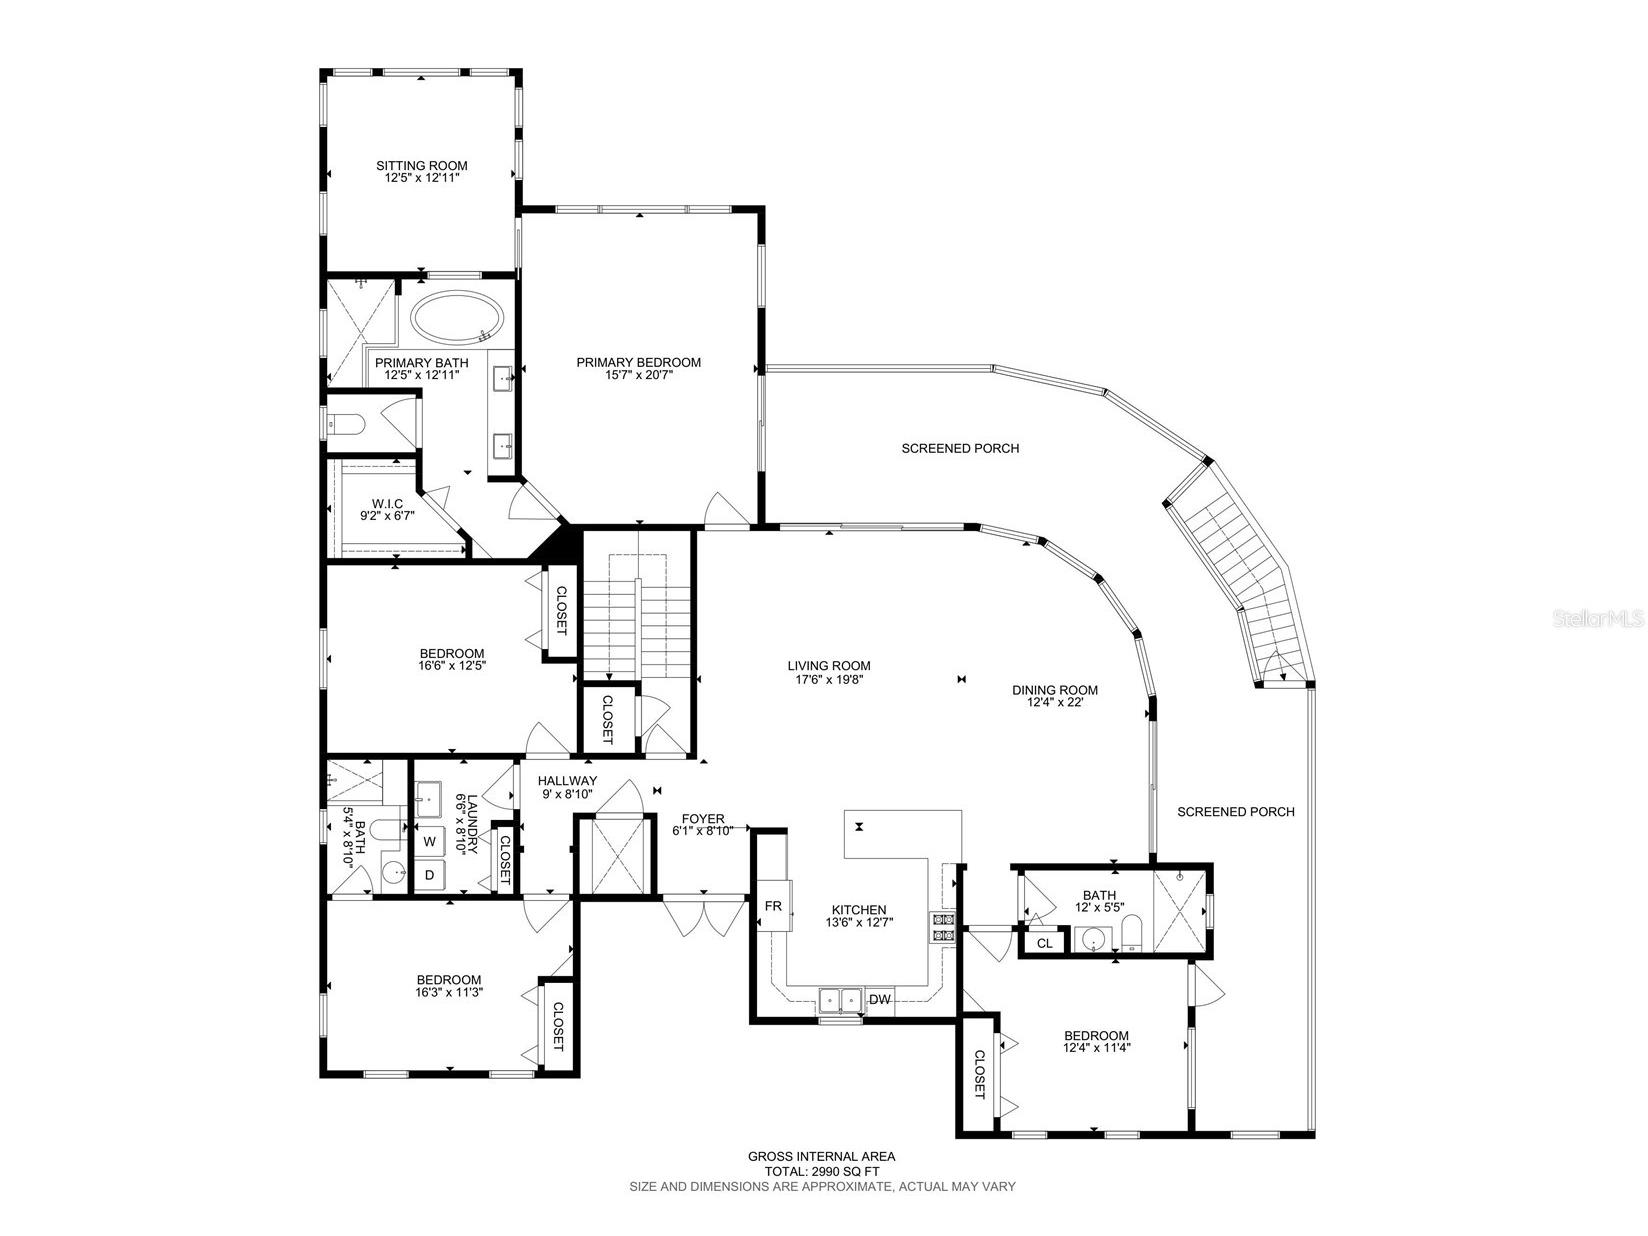
NOW is your opportunity to own this masterfully designed architectural custom built home on the Gulf of Mexico in beautiful Tarpon Spring, Florida. The home features 90 feet of open water views, park like grounds, low maintenance landscaping, wrap around screened enclosed porch and total privacy. Its like being on vacation every day!! Gulf front property on a quiet cul-de-sac, bordering Fred Howard Park with close access to both Clearwater and Tampa. If you dream about year-round vacation lifestyle, this is your best option, providing both privacy and a dream location between two sandy beaches, Fred Howard Park Beach and Sunset beach. This custom designed property takes full advantage of the unobstructed panoramic open Gulf views, spectacular sizzling sunsets, all amenities of Fred Howard Park, proximity to Three Rooker Island, Anclote Key Preserve State Park, Honeymoon Island State Park and waters of St. Joseph Sound. Fabulous open floor plan with walls of high impact glass that bring the outside in with unsurpassed views of the lush tropical back yard, pool, sunsets and Gulf. Elevator access at ground floor entry. Immaculate in every way, this custom home enjoys a bamboo entryway, high 10 ft ceilings, tray ceilings, ceiling fans, plant shelves, Bamboo floors, crown molding in every room, plantation shutters, central vacuum, security system, solar shades, 36ft covered deck with glass see through railings. Elevator! Island kitchen, custom architecture, granite countertops. The home has so many amenities to simplify daily life. Monogram 6-burner gas oven, monogram professional vent hood, built-in Sharp Insight Pro microwave drawer, Bosch dishwasher, reverse osmosis system. Opulent Gulf front master-suite with adjoining office/sitting room, walk-in closet. Master bath w/whirlpool jet tub & walk-in shower. Top of the line salt water pool, solar heated with back up heat pump for cooler weather, descent waterfalls, therapy jets, benches & pop up automatic cleaning system. All new pumps and filter installed in October 2024. Sun & shade areas are abundant, deck for laying out by the pool, brick pavers, tropical landscaping, Gazebo. Dock! One-of-a-kind waterfront 91' x 170' lot. Construction amenities include 2x6 walls, screened first and second floors patios, first floor patio/pool restroom, 50 year roof, elevated platform mounted AC units (2-2018), newer water heater (2021), lighting rod system, built to 2002 Florida Statewide hurricane building code, built 3ft above FEMA codes, Bahama shutters on the east wall and motorized and manual hurricane shutters on south, west and north walls, oversize garage & pool with high elevation. **Home did not flood during past 2 hurricanes.
Listing Information
Property Type: Residential, Single Family Residence
Status: Active
Bedrooms: 4
Bathrooms: 4
Lot Size: 0.70 Acres
Square Feet: 2,739 sq ft
Year Built: 2003
Garage: Yes
Stories: 2 Story
Construction: Block,Stucco,Wood Frame
Subdivision: Gulf Front Sub
Foundation: Slab
County: Pinellas
School Information
Elementary: Sunset Hills Elementary-Pn
Middle: Tarpon Springs Middle-Pn
High: Tarpon Springs High-Pn
Room Information
Upper Floor
Bedroom 4: 12x14
Bedroom 3: 10x15
Bedroom 2: 14x15
Laundry:
Dining Room: 12x12
Kitchen: 13x13
Living Room: 20x20
Primary Bathroom:
Primary Bedroom: 14x19
Bathrooms
Full Baths: 3
1/2 Baths: 1
Additonal Room Information
Laundry: Inside, Other, Laundry Room
Interior Features
Appliances: Exhaust Fan, Range, Refrigerator, Central Vacuum, Microwave, Dishwasher, Disposal, Dryer, Ice Maker, Washer, Gas Water Heater, Range Hood
Flooring: Tile,Wood
Doors/Windows: Window Treatments, Shutters, Blinds, Double Pane Windows
Accessibility: Accessible Elevator Installed, Accessibility Features, Accessible Central Living Area, Accessible Doors
Additional Interior Features: Walk-In Closet(s), Window Treatments, Built-in Features, Living/Dining Room, High Ceilings, Split Bedrooms, Ceiling Fan(s), Central Vacuum, Elevator, Other, Eat-In Kitchen, Kitchen/Family Room Combo, Main Level Primary, Crown Molding, Dry Bar, Chair Rail, Solid Surface Counters, Stone Counters, Open Floorplan
Utilities
Water: Public
Sewer: Public Sewer
Other Utilities: Cable Connected,Electricity Connected,Propane,Municipal Utilities,Sewer Connected,Underground Utilities,Water Connected
Cooling: Ceiling Fan(s), Zoned, Central Air, Attic Fan
Heating: Zoned, Gas, Electric, Central, Solar, Propane
Exterior / Lot Features
Attached Garage: Attached Garage
Garage Spaces: 4
Parking Description: Tandem, Garage Door Opener, Garage, Oversized
Roof: Shingle
Pool: Other, Heated, Outside Bath Access, Pool Sweep, Salt Water, Solar Heat, Gunite
Lot View: Ocean,Water
Lot Dimensions: 91x170
Fencing: Chain Link, Wire, Wood, fenced
Additional Exterior/Lot Features: Storm/Security Shutters, Private Yard, Sprinkler/Irrigation, Rain Gutters, Garden, Storage, Balcony, Awning(s), Outdoor Shower, Outdoor Kitchen, Lighting, Enclosed, Screened, Balcony, Covered, Rear Porch, Side Porch, Wrap Around, Private, Landscaped, Private Road, Dead End
Out Buildings: Outdoor Kitchen, Gazebo
Waterfront Details
Standard Water Body: GULF OF MEXICO/AMERICA
Water Front Features: Gulf Access, Ocean Access
Community Features
Security Features: Security System
Driving Directions
Alt 19, LEFT on Klosterman, RIGHT on Carlton road toward Fred Howard Park, LEFT on Curlew Place, RIGHT on S. Florida Ave, LEFT on Explorers Drive, RIGHT on Seaview Drivel. Home on LEFT side of street
Financial Considerations
Tax/Property ID: 10-27-15-34164-000-0230
Tax Amount: 17826.81
Tax Year: 2025
 A broker reciprocity listing courtesy: LE ELLE LLC
Based on information provided by Stellar MLS as distributed by the MLS GRID. Information from the Internet Data Exchange is provided exclusively for consumers’ personal, non-commercial use, and such information may not be used for any purpose other than to identify prospective properties consumers may be interested in purchasing. This data is deemed reliable but is not guaranteed to be accurate by Edina Realty, Inc., or by the MLS. Edina Realty, Inc., is not a multiple listing service (MLS), nor does it offer MLS access.
Copyright 2026 Stellar MLS as distributed by the MLS GRID. All Rights Reserved.
Payment Calculator
Interest rate and annual percentage rate (APR) are based on current market conditions, are for informational purposes only, are subject to change without notice and may be subject to pricing add-ons related to property type, loan amount, loan-to-value, credit score and other variables. Estimated closing costs used in the APR calculation are assumed to be paid by the borrower at closing. If the closing costs are financed, the loan, APR and payment amounts will be higher. If the down payment is less than 20%, mortgage insurance may be required and could increase the monthly payment and APR. Contact us for details. Additional loan programs may be available. Accuracy is not guaranteed, and all products may not be available in all borrower's geographical areas and are based on their individual situation. This is not a credit decision or a commitment to lend.
Sales History & Tax Summary for 511 Seaview Drive
Sales History
| Date | Price | |
|---|---|---|
| Currently not available. | ||
Tax Summary
| Tax Year | Estimated Market Value | Total Tax |
|---|---|---|
| Currently not available. | ||
Data powered by ATTOM Data Solutions. Copyright© 2026. Information deemed reliable but not guaranteed.
Schools
Schools nearby 511 Seaview Drive
| Schools in attendance boundaries | Grades | Distance | Rating |
|---|---|---|---|
| Loading... | |||
| Schools nearby | Grades | Distance | Rating |
|---|---|---|---|
| Loading... | |||
Data powered by ATTOM Data Solutions. Copyright© 2026. Information deemed reliable but not guaranteed.
The schools shown represent both the assigned schools and schools by distance based on local school and district attendance boundaries. Attendance boundaries change based on various factors and proximity does not guarantee enrollment eligibility. Please consult your real estate agent and/or the school district to confirm the schools this property is zoned to attend. Information is deemed reliable but not guaranteed.
SchoolDigger ® Rating
The SchoolDigger rating system is a 1-5 scale with 5 as the highest rating. SchoolDigger ranks schools based on test scores supplied by each state's Department of Education. They calculate an average standard score by normalizing and averaging each school's test scores across all tests and grades.
Coming soon properties will soon be on the market, but are not yet available for showings.