$999,000
Off-Market Date: 06/21/20265117 Cr 316a Bushnell, FL 33513
Pending MLS# TB8517259
6 beds 5 baths 2,636 sq ft Single Family
Details for 5117 Cr 316a
MLS# TB8517259
Description for 5117 Cr 316a, Bushnell, FL, 33513
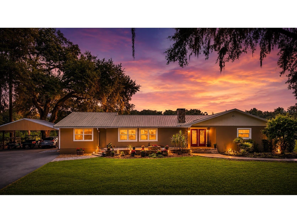
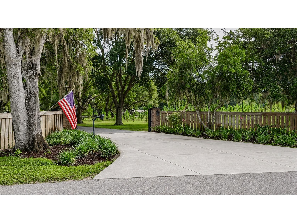
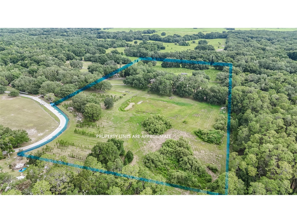
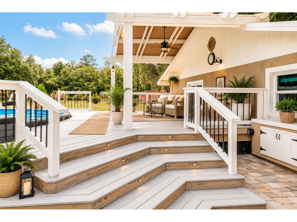
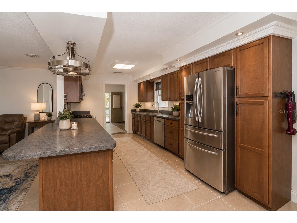
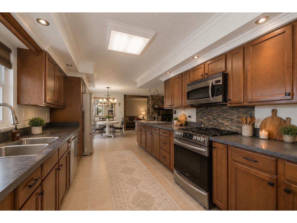
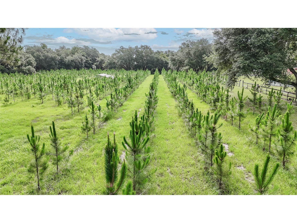
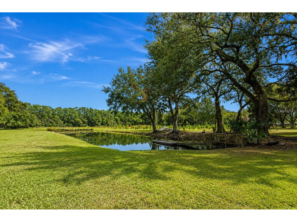
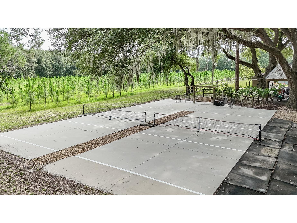
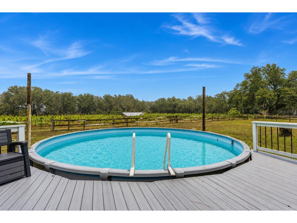
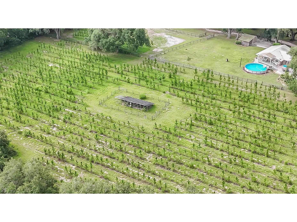
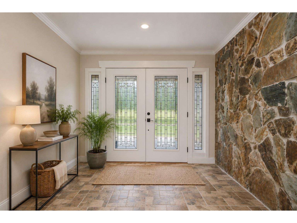
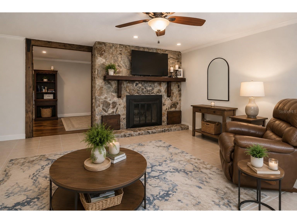
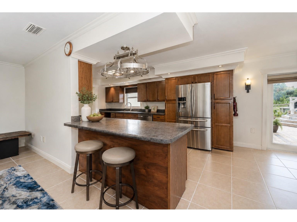
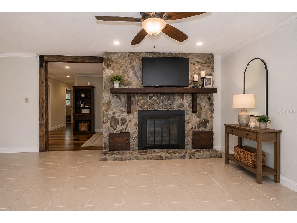
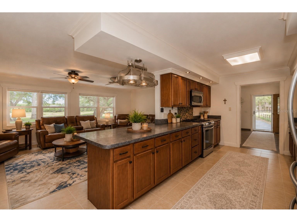
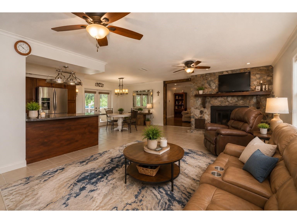
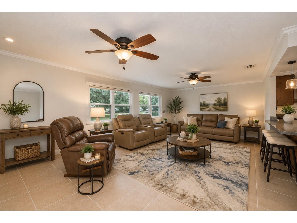
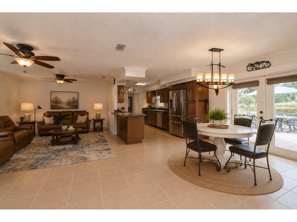
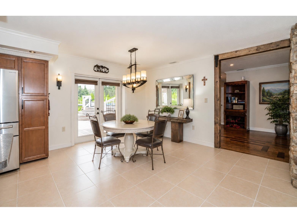
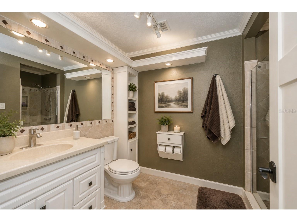
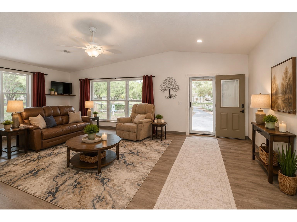
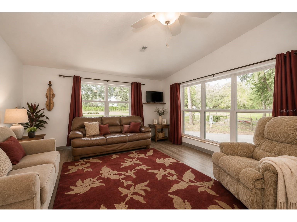
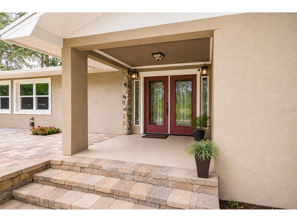
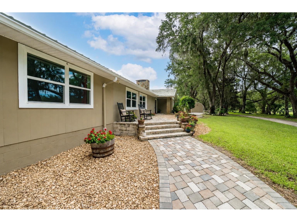
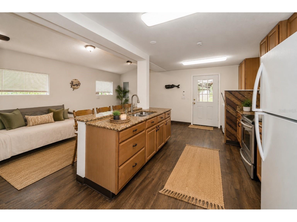
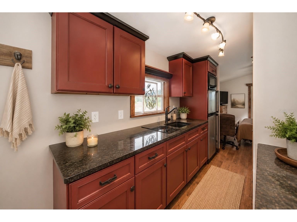
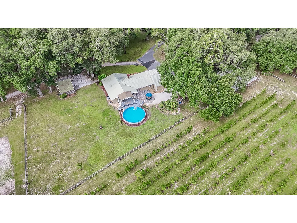
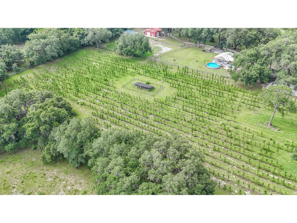
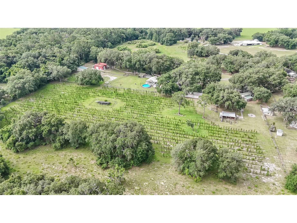
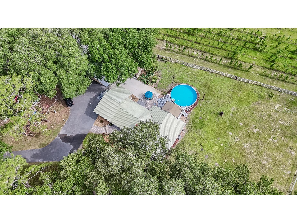
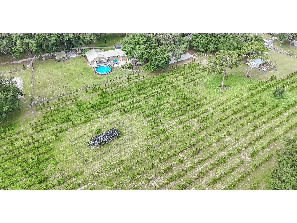
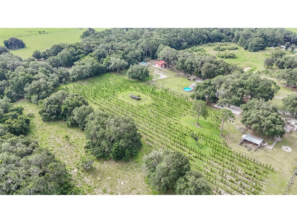
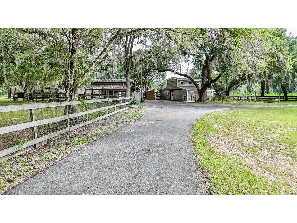
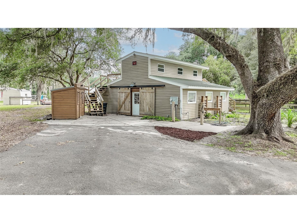
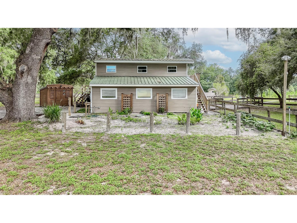
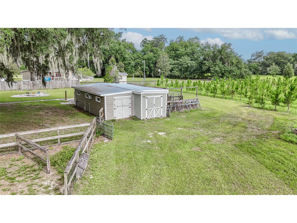
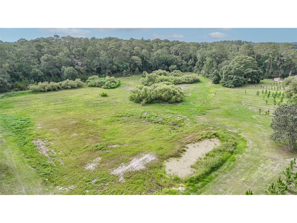
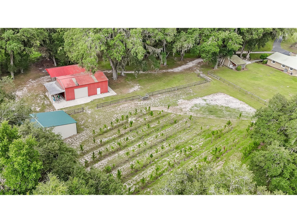
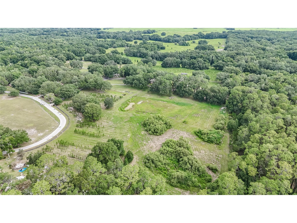
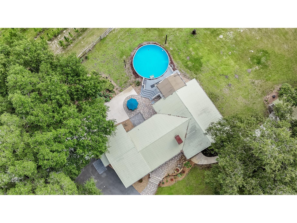
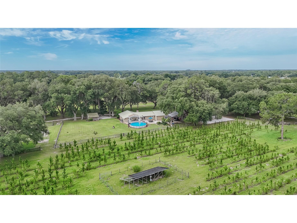
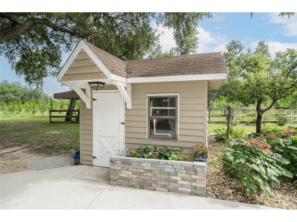
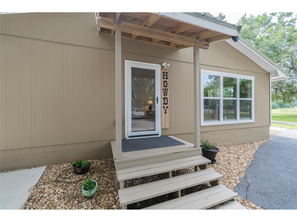
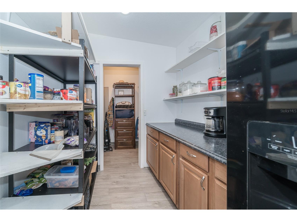
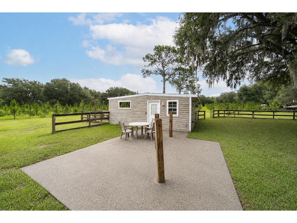
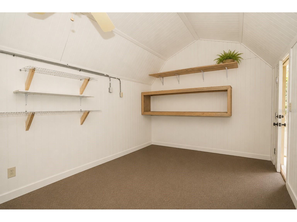
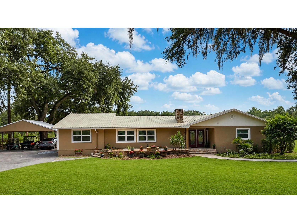
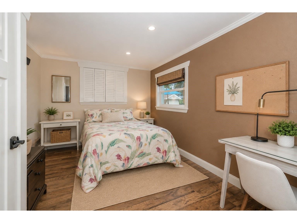
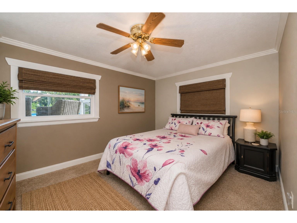
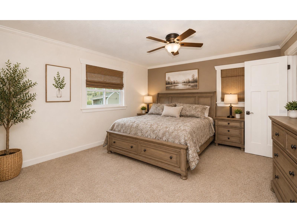
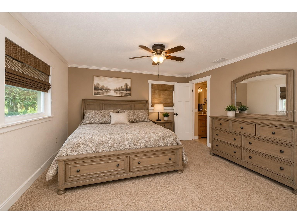
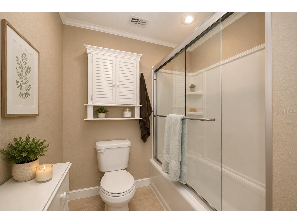
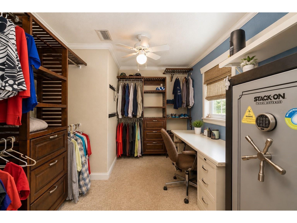
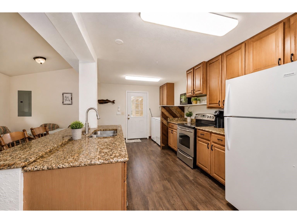
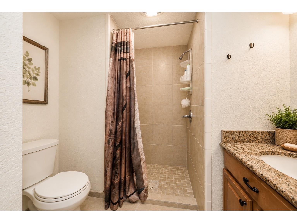
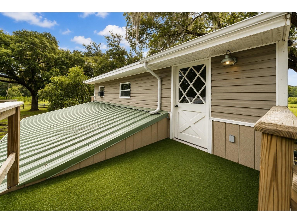
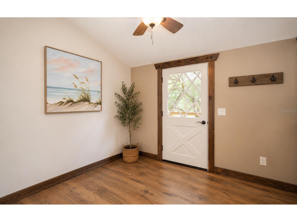
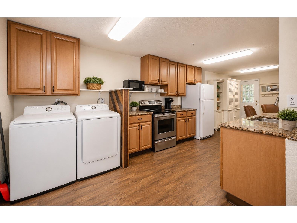
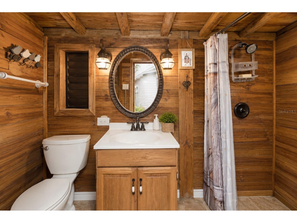
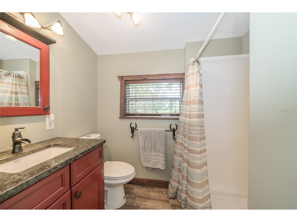
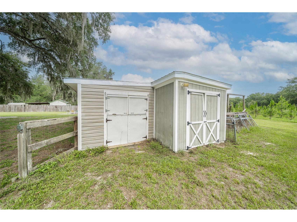
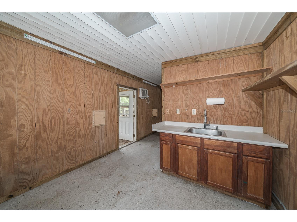
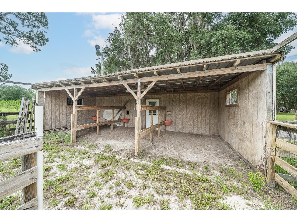
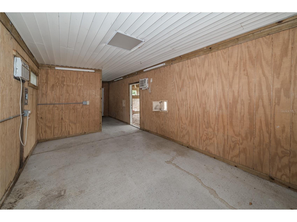
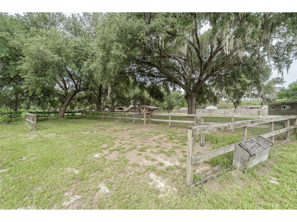
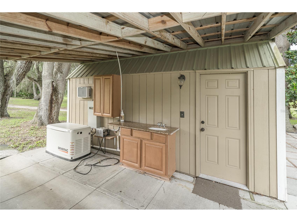
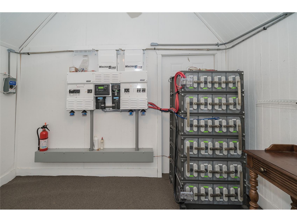
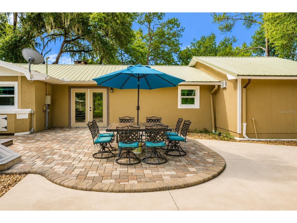
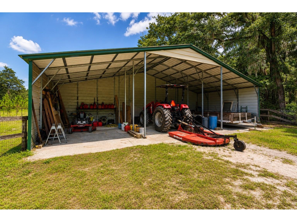
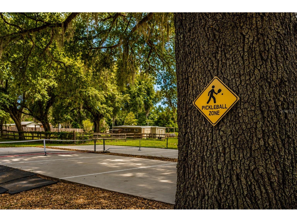
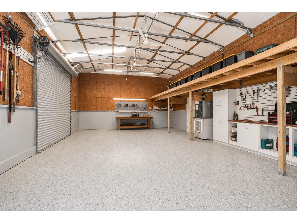
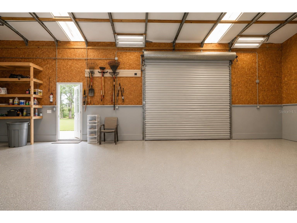
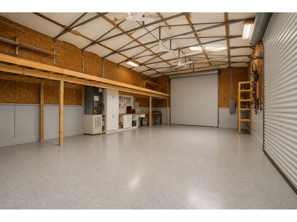
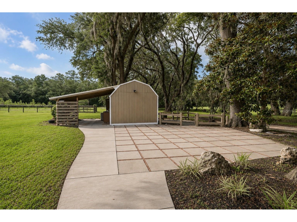
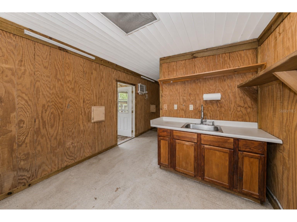
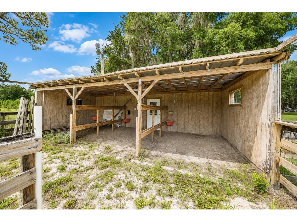
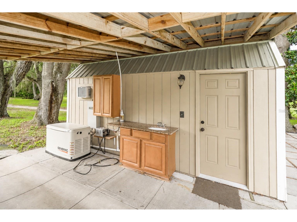
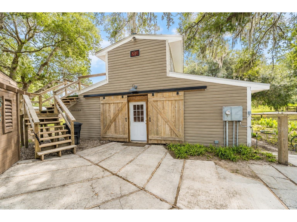
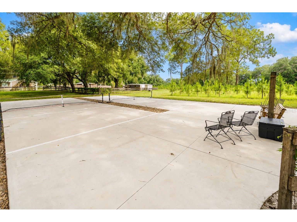
Under contract-accepting backup offers. Virtually Staged. A true Florida homestead estate offering privacy, income potential, and exceptional infrastructure on 16.8 fully fenced acres. This unique property features three separate residences. The primary home offers over 1,900 square feet with 3 bedrooms, 2 full baths, spacious living areas, and extensive upgrades throughout. Two additional rental-ready living quarters provide excellent flexibility for guests, multi-generational living, or income production: a 2-bedroom, 1-bath apartment with approximately 540 square feet, full-size kitchen with granite countertops, open-concept living area, private entrance, and laundry; plus an upper-level 1-bedroom, 1-bath apartment with kitchenette, private entrance, and laundry. As you enter through the private electric gate, a paved circular driveway welcomes you to this impressive estate. The grounds include a serene pond with dock, two newly installed pickleball courts, a stable/chicken coop with storage and dedicated bathroom, and a decorative utility shed housing the water filtration system. Approximately 4,000 planted pine trees provide agricultural tax benefits and future harvesting potential. For hobbyists, entrepreneurs, and equipment storage, the property includes a massive 24' x 40' climate-controlled pole barn featuring its own HVAC system, water heater, extensive shelving, abundant lighting, two roll-up doors, and 20-amp outlets every 10 feet. An adjoining RV carport offers water service, storage, and 50-amp electrical hookup. Designed for efficiency and self-sufficiency, the estate is equipped with 30 high-efficiency solar panels, a battery backup system, a whole-house 20kW Generac generator, and a 500-gallon fuel tank with pump. Inside the main residence, the open-concept kitchen, dining, and living areas are anchored by a stunning natural limestone wood-burning fireplace that extends into the foyer. The kitchen features solid wood cabinetry, stainless steel appliances, a gas range (2020), granite countertops, and a breakfast bar. Additional highlights include hurricane-rated windows, crown molding, custom beam accents, remote-controlled blinds, HVAC replaced in 2020, metal roofing with gutters, a spacious walk-in pantry, and a light-filled family room. The primary suite offers a luxurious retreat with a large walk-in closet featuring built-in shelving and an updated en-suite bath. Outdoors, enjoy an above-ground pool with composite decking, a covered patio with grilling station and built-in storage, plus beautifully landscaped grounds enhanced by pavers, lighting, and irrigation. With more than $350,000 in recent improvements, this one-of-a-kind property combines modern conveniences, agricultural opportunity, recreational amenities, and multiple income-producing residences, all in a private country setting.
Listing Information
Property Type: Residential, Single Family Residence
Status: Pending
Bedrooms: 6
Bathrooms: 5
Lot Size: 16.81 Acres
Square Feet: 2,636 sq ft
Year Built: 1979
Stories: 1 Story
Construction: Block,Stucco
Subdivision: Not In Subdivision
Foundation: Block
County: Sumter
Room Information
Main Floor
Living Room: 26x14
Kitchen: 12x20
Dining Room: 12x15.5
Family Room: 15x20
Primary Bathroom:
Bedroom 3: 16x10.5
Bedroom 2: 13.5x10.5
Primary Bedroom: 14x16
Bathrooms
Full Baths: 5
Additonal Room Information
Laundry: Laundry Closet, Washer Hookup, Electric Dryer Hookup
Interior Features
Appliances: Dishwasher, Dryer, Microwave, Refrigerator, Washer
Flooring: Carpet,Ceramic Tile,Tile,Vinyl,Wood
Doors/Windows: Window Treatments, Skylight(s), Blinds, Insulated Windows, Storm Window(s), Double Pane Windows
Fireplaces: Living Room, Wood Burning
Additional Interior Features: Ceiling Fan(s), Walk-In Closet(s), Eat-In Kitchen, Crown Molding, Skylights, High Ceilings, Living/Dining Room, Window Treatments, Built-in Features, Wood Cabinets, Kitchen/Family Room Combo, Open Floorplan, Main Level Primary
Utilities
Water: Private, Well
Sewer: Septic Tank
Other Utilities: Electricity Connected,Sewer Connected,Water Connected
Cooling: Central Air, Ceiling Fan(s)
Heating: Central
Exterior / Lot Features
Parking Description: RV Carport, Circular Driveway, Golf Cart Garage, Guest, Boat, Covered, driveway, Workshop in Garage, RV Access/Parking
Roof: Metal
Pool: Above Ground
Lot View: Garden,Lake,Trees/Woods,Water
Fencing: Wire, Wood, fenced
Additional Exterior/Lot Features: Private Yard, Private Entrance, RV Hookup, Rain Gutters, Sprinkler/Irrigation, Courtyard, Dog Run, Tennis Court(s), Lighting, Deck, Porch, Patio, Side Porch, Rear Porch, Front Porch, Flat, Level, Private Road, City Lot, Pasture, Oversized Lot, Private, Farm, Outside City Limits
Out Buildings: Guest House, Workshop, Storage, Barn(s), Shed(s), Second Residence, RV/Boat Storage
Waterfront Details
Water Front Features: Pond
Community Features
Community Features: Golf Carts OK, Airport/Runway, Stable(s)
Security Features: Smoke Detector(s)
Driving Directions
West on FL-48 W from 93. Turn right onto Sumter County Rd 316A. Keep right to stay on Sumter County Rd 316A. Home will be on the Right.
Financial Considerations
Terms: Cash,Conventional,FHA,Owner May Carry,USDA Loan,VA Loan
Tax/Property ID: M12-014
Tax Amount: 2204.95
Tax Year: 2025
 A broker reciprocity listing courtesy: CORCORAN DWELLINGS
Based on information provided by Stellar MLS as distributed by the MLS GRID. Information from the Internet Data Exchange is provided exclusively for consumers’ personal, non-commercial use, and such information may not be used for any purpose other than to identify prospective properties consumers may be interested in purchasing. This data is deemed reliable but is not guaranteed to be accurate by Edina Realty, Inc., or by the MLS. Edina Realty, Inc., is not a multiple listing service (MLS), nor does it offer MLS access.
Copyright 2026 Stellar MLS as distributed by the MLS GRID. All Rights Reserved.
Sales History & Tax Summary for 5117 Cr 316a
Sales History
| Date | Price | |
|---|---|---|
| Currently not available. | ||
Tax Summary
| Tax Year | Estimated Market Value | Total Tax |
|---|---|---|
| Currently not available. | ||
Data powered by ATTOM Data Solutions. Copyright© 2026. Information deemed reliable but not guaranteed.
Schools
Schools nearby 5117 Cr 316a
| Schools in attendance boundaries | Grades | Distance | Rating |
|---|---|---|---|
| Loading... | |||
| Schools nearby | Grades | Distance | Rating |
|---|---|---|---|
| Loading... | |||
Data powered by ATTOM Data Solutions. Copyright© 2026. Information deemed reliable but not guaranteed.
The schools shown represent both the assigned schools and schools by distance based on local school and district attendance boundaries. Attendance boundaries change based on various factors and proximity does not guarantee enrollment eligibility. Please consult your real estate agent and/or the school district to confirm the schools this property is zoned to attend. Information is deemed reliable but not guaranteed.
SchoolDigger ® Rating
The SchoolDigger rating system is a 1-5 scale with 5 as the highest rating. SchoolDigger ranks schools based on test scores supplied by each state's Department of Education. They calculate an average standard score by normalizing and averaging each school's test scores across all tests and grades.
Coming soon properties will soon be on the market, but are not yet available for showings.