$495,000
Off-Market Date: 06/04/20265117 Oakbourne Avenue Davenport, FL 33837
Pending MLS# O6394458
5 beds 5 baths 2,942 sq ft Single Family
Details for 5117 Oakbourne Avenue
MLS# O6394458
Description for 5117 Oakbourne Avenue, Davenport, FL, 33837
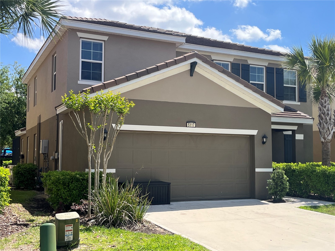
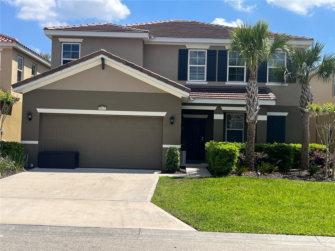
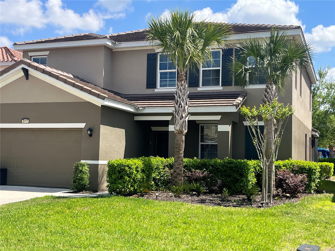
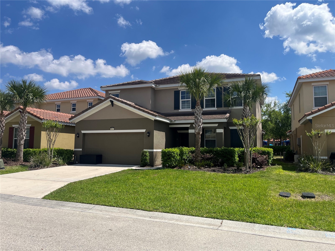
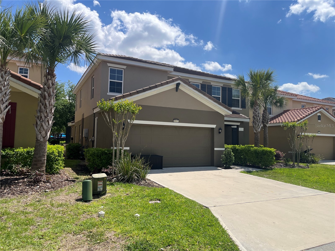
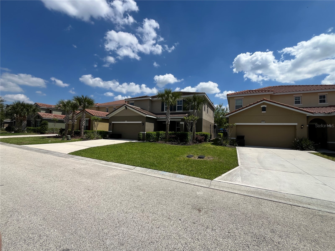
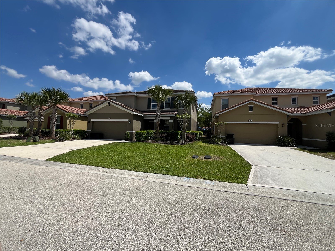
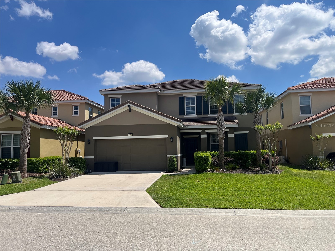
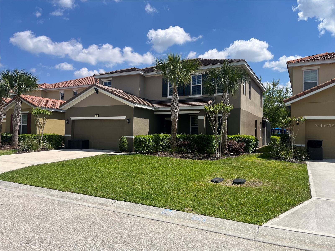
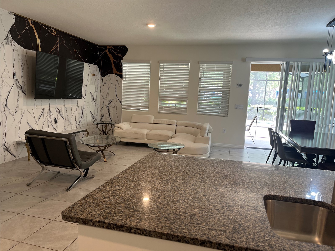
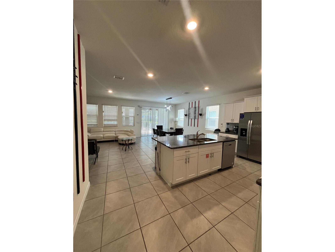
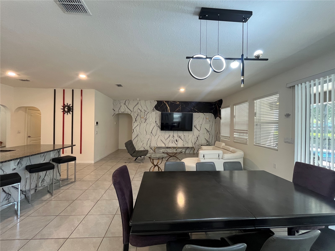
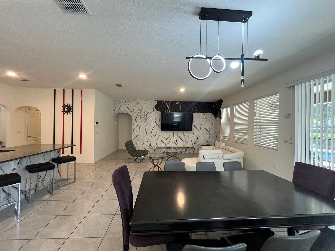
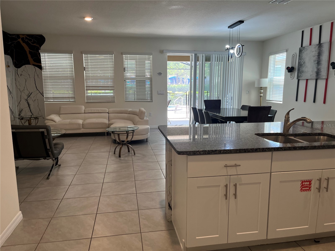
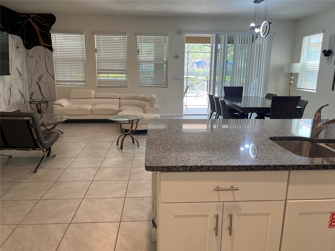
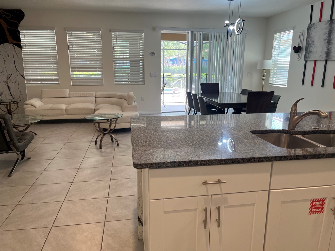
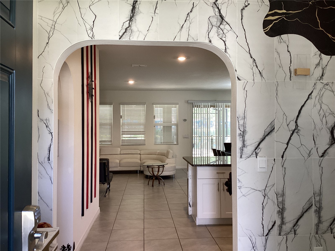
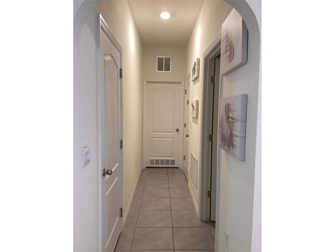
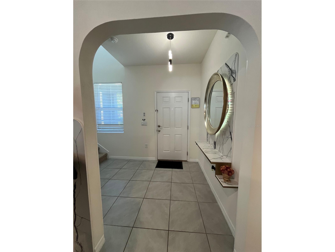
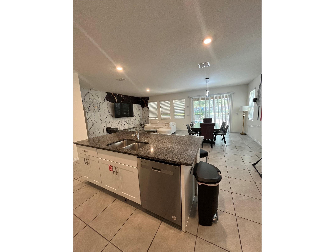
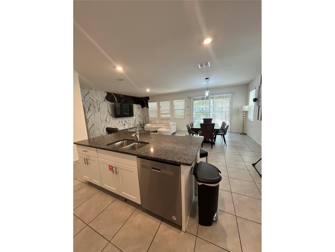
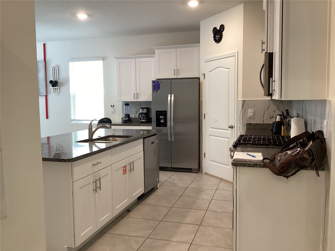
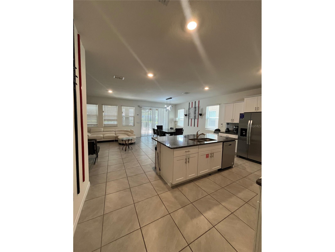
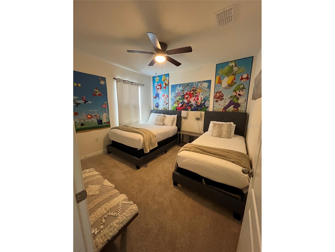
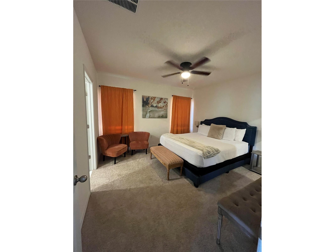
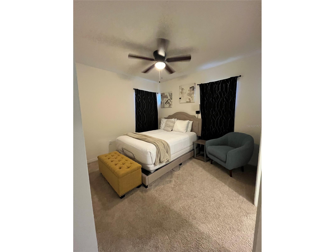
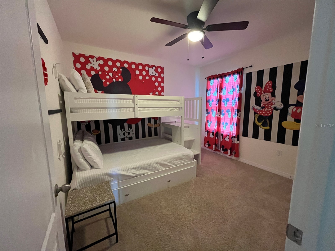
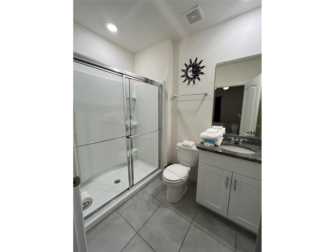
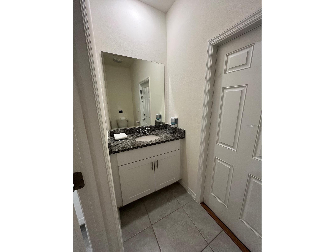
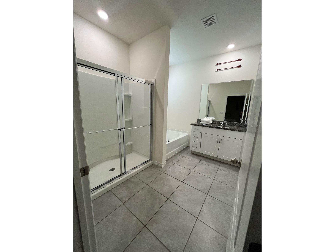
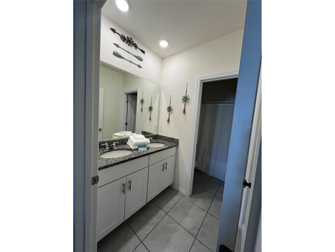
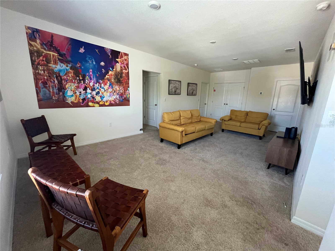
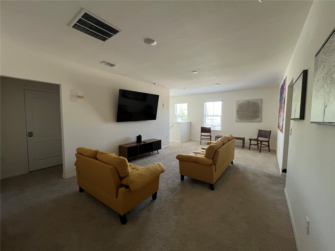
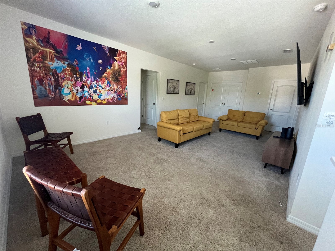
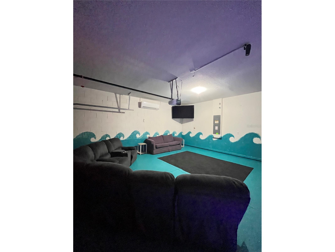
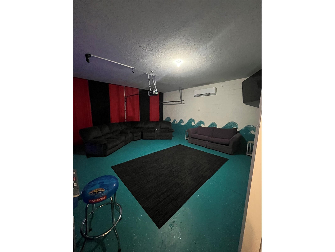
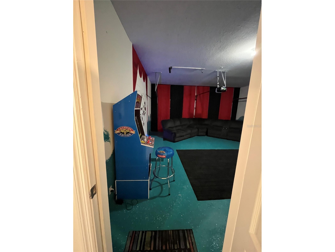
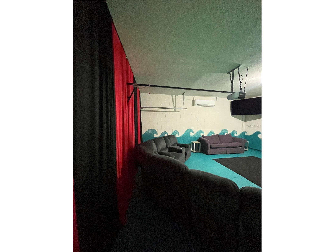
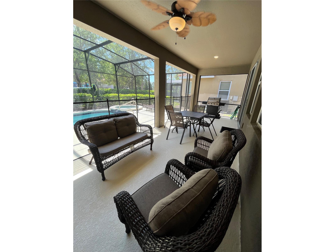
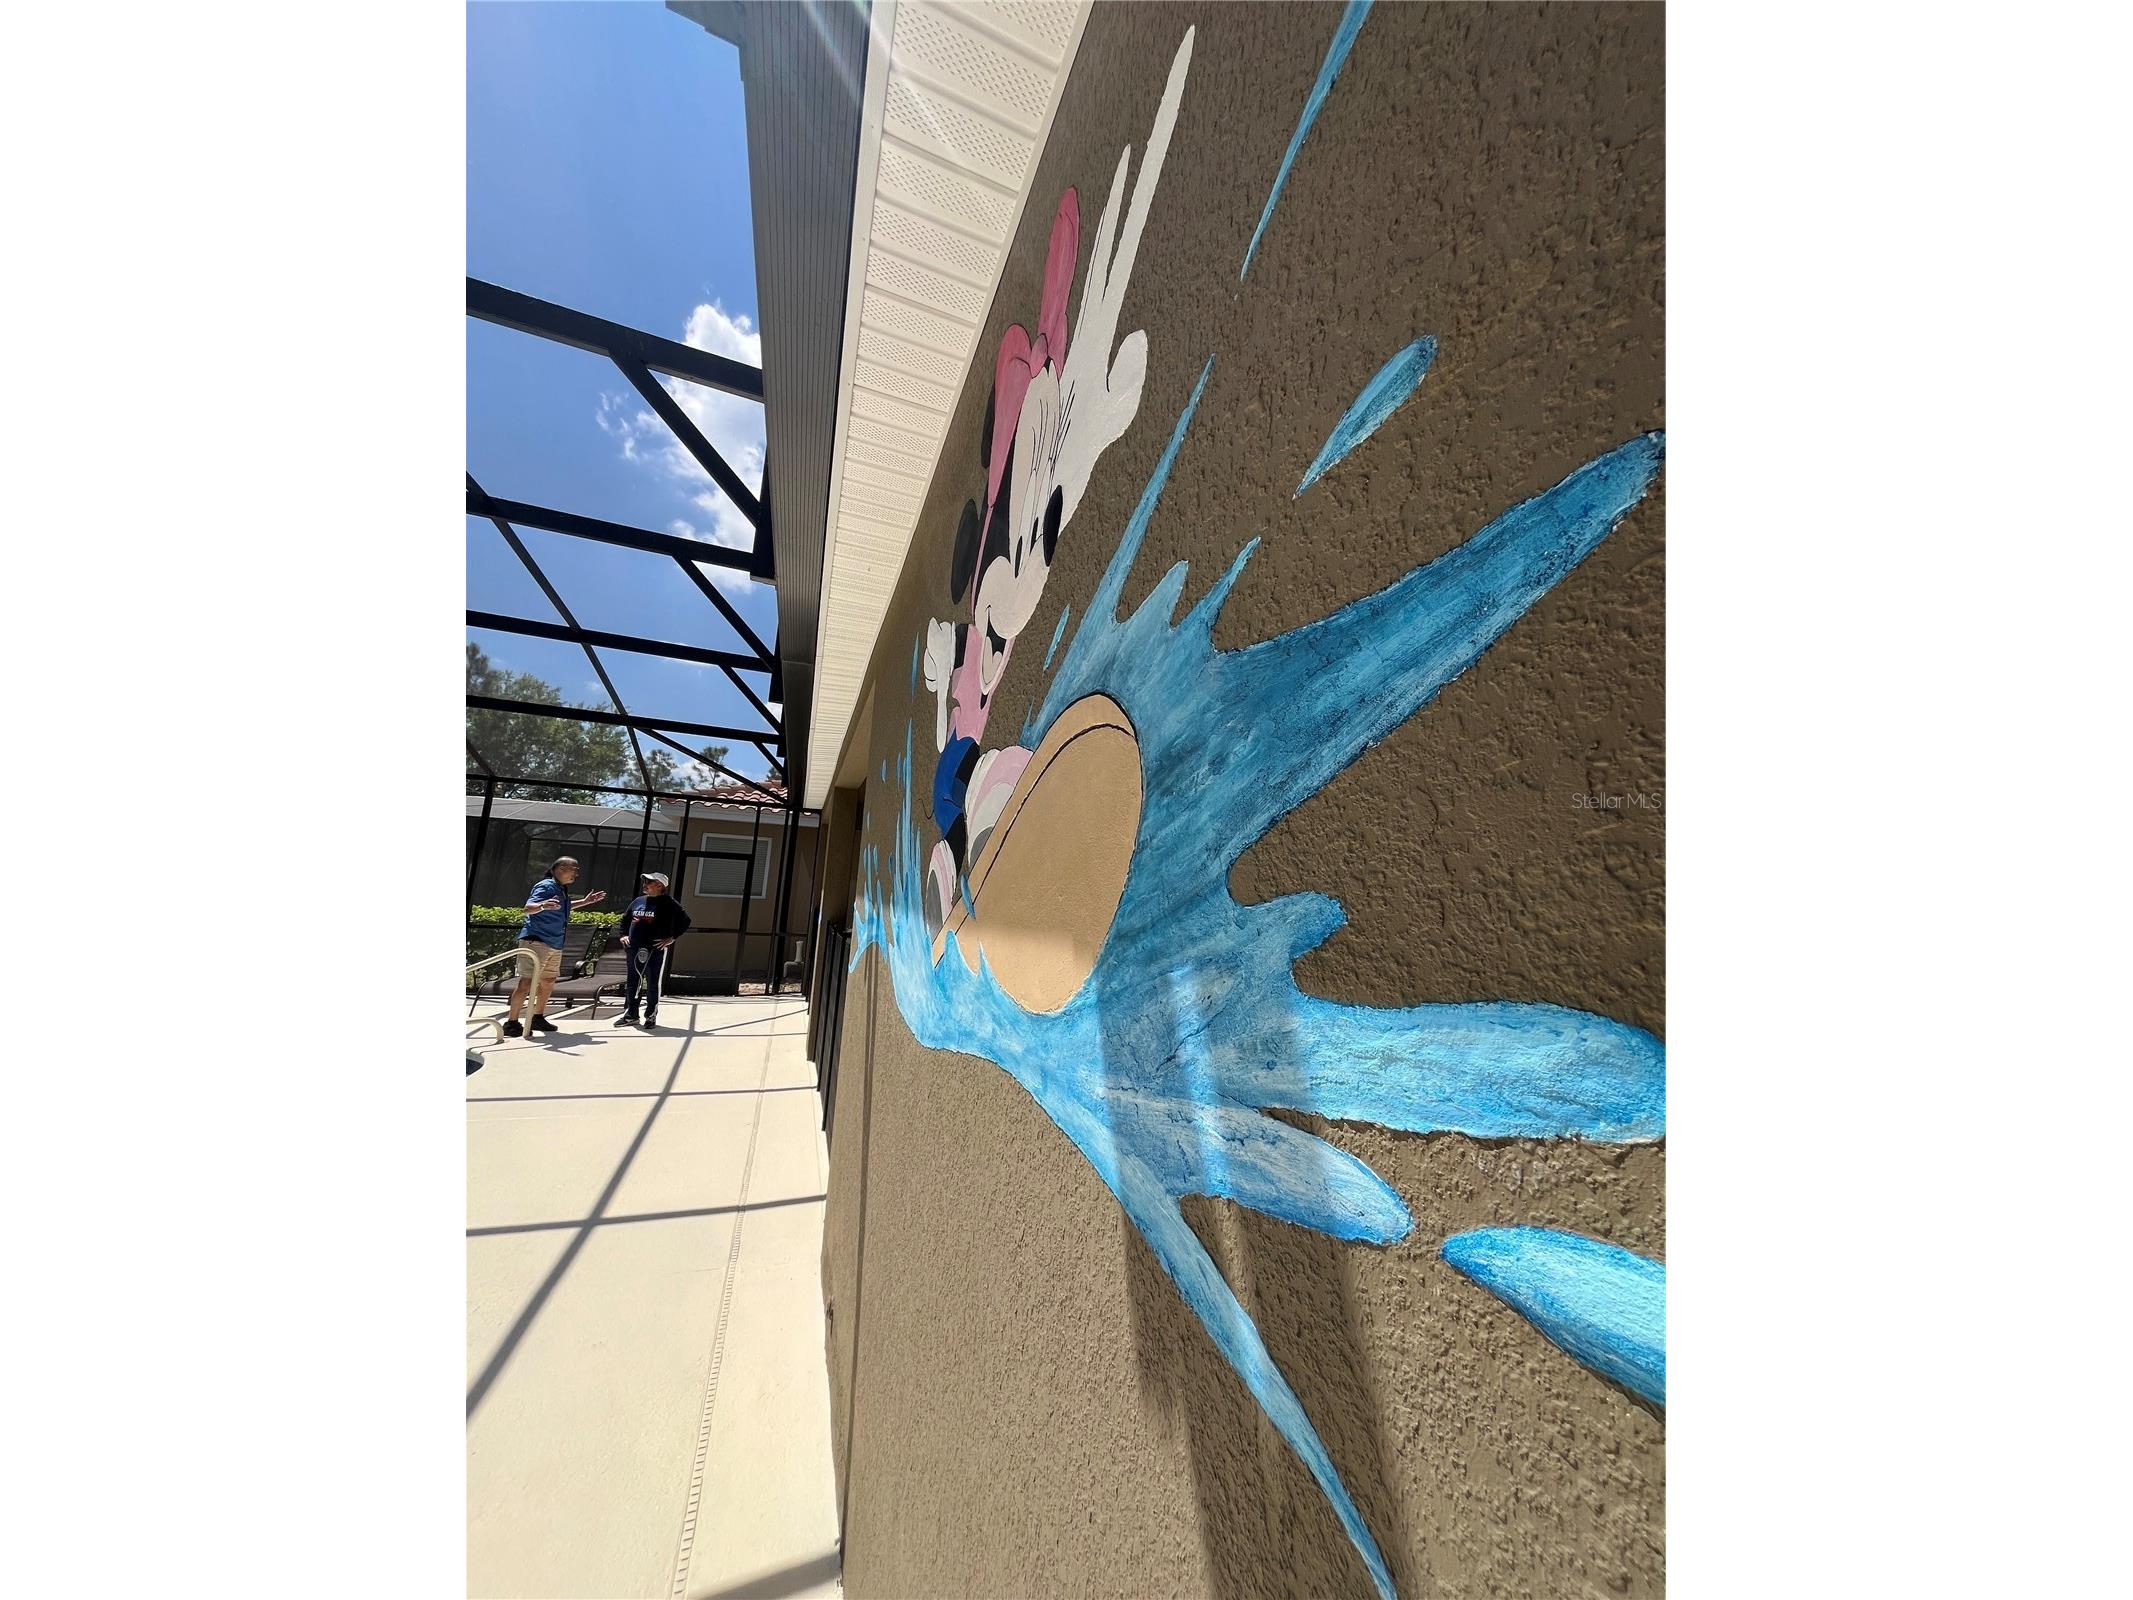
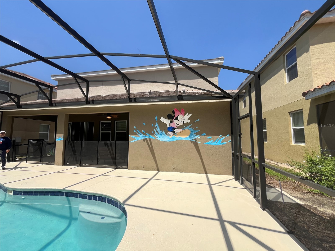
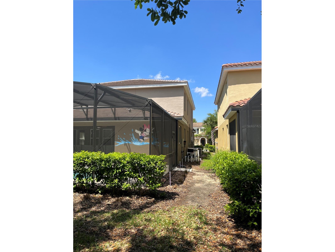
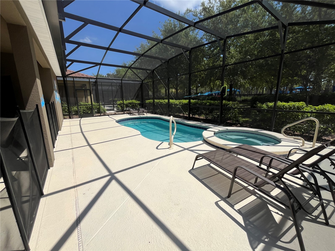
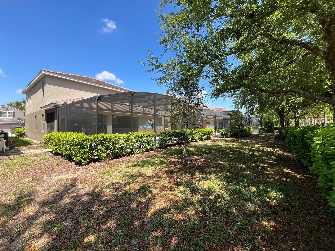
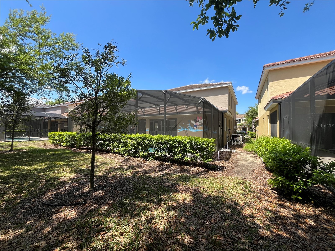
Short Sale. Welcome to this elegant, move-in-ready home, fully furnished premier investment opportunity. Located in the highly desirable, 24-hour gated resort-style community of Solterra lucrative short-term rentals. This elegant move-in-ready two-story residence, was built in 2023, offers 2,942 square feet of living space, featuring 5 bedrooms and 4.5 bathrooms making it an ideal choice, whether you're searching for a primary residence, vacation retreat, or just a lucrative high performing short-term rentals to add to your portfolio, this property in an ideal choice. This home’s open layout effortlessly connects living, dining, and kitchen areas for family and friends gathering. Equipped with Stainless steel appliances, granite countertops, large Island. The downstairs primary suite includes a walk-in closet, and a spa-like suite bathroom, while the upstairs offers four additional bedrooms and three bathrooms and a large loft for family gatherings. Additionally the garage had been updated into a movie theater-like for additional family fun and enhanced entertainment. The outdoor space serves a private oasis, featuring a heated pool and spa with a covered lanai to enjoy your morning or evening strolls. This home has served as both a personal retreat and a highly rated vacation rental with strong guest demand. A standout feature of this property is the backyard provides easy access to the Solterra clubhouse, where residents and guests can enjoy premium amenities. These include a heated pool, lazy river, water slide, fitness center, tennis courts, playground, and café/bar. Strategically located just minutes from Walt Disney World and Universal Orlando, the home is offered fully furnished to ensure it can generate immediate rental income for the next owner. Please let me know if you would like to schedule a private showing or if you require any additional information regarding this listing.
Listing Information
Property Type: Residential, Single Family Residence
Status: Pending
Bedrooms: 5
Bathrooms: 5
Lot Size: 0.14 Acres
Square Feet: 2,942 sq ft
Year Built: 2023
Garage: Yes
Stories: 2 Story
Construction: Stucco
Subdivision: Oakmont Ph 01
Foundation: Slab
County: Polk
Room Information
Main Floor
Family Room:
Kitchen:
Living Room:
Primary Bedroom:
Upper Floor
Bedroom 1:
Bathrooms
Full Baths: 4
1/2 Baths: 1
Additonal Room Information
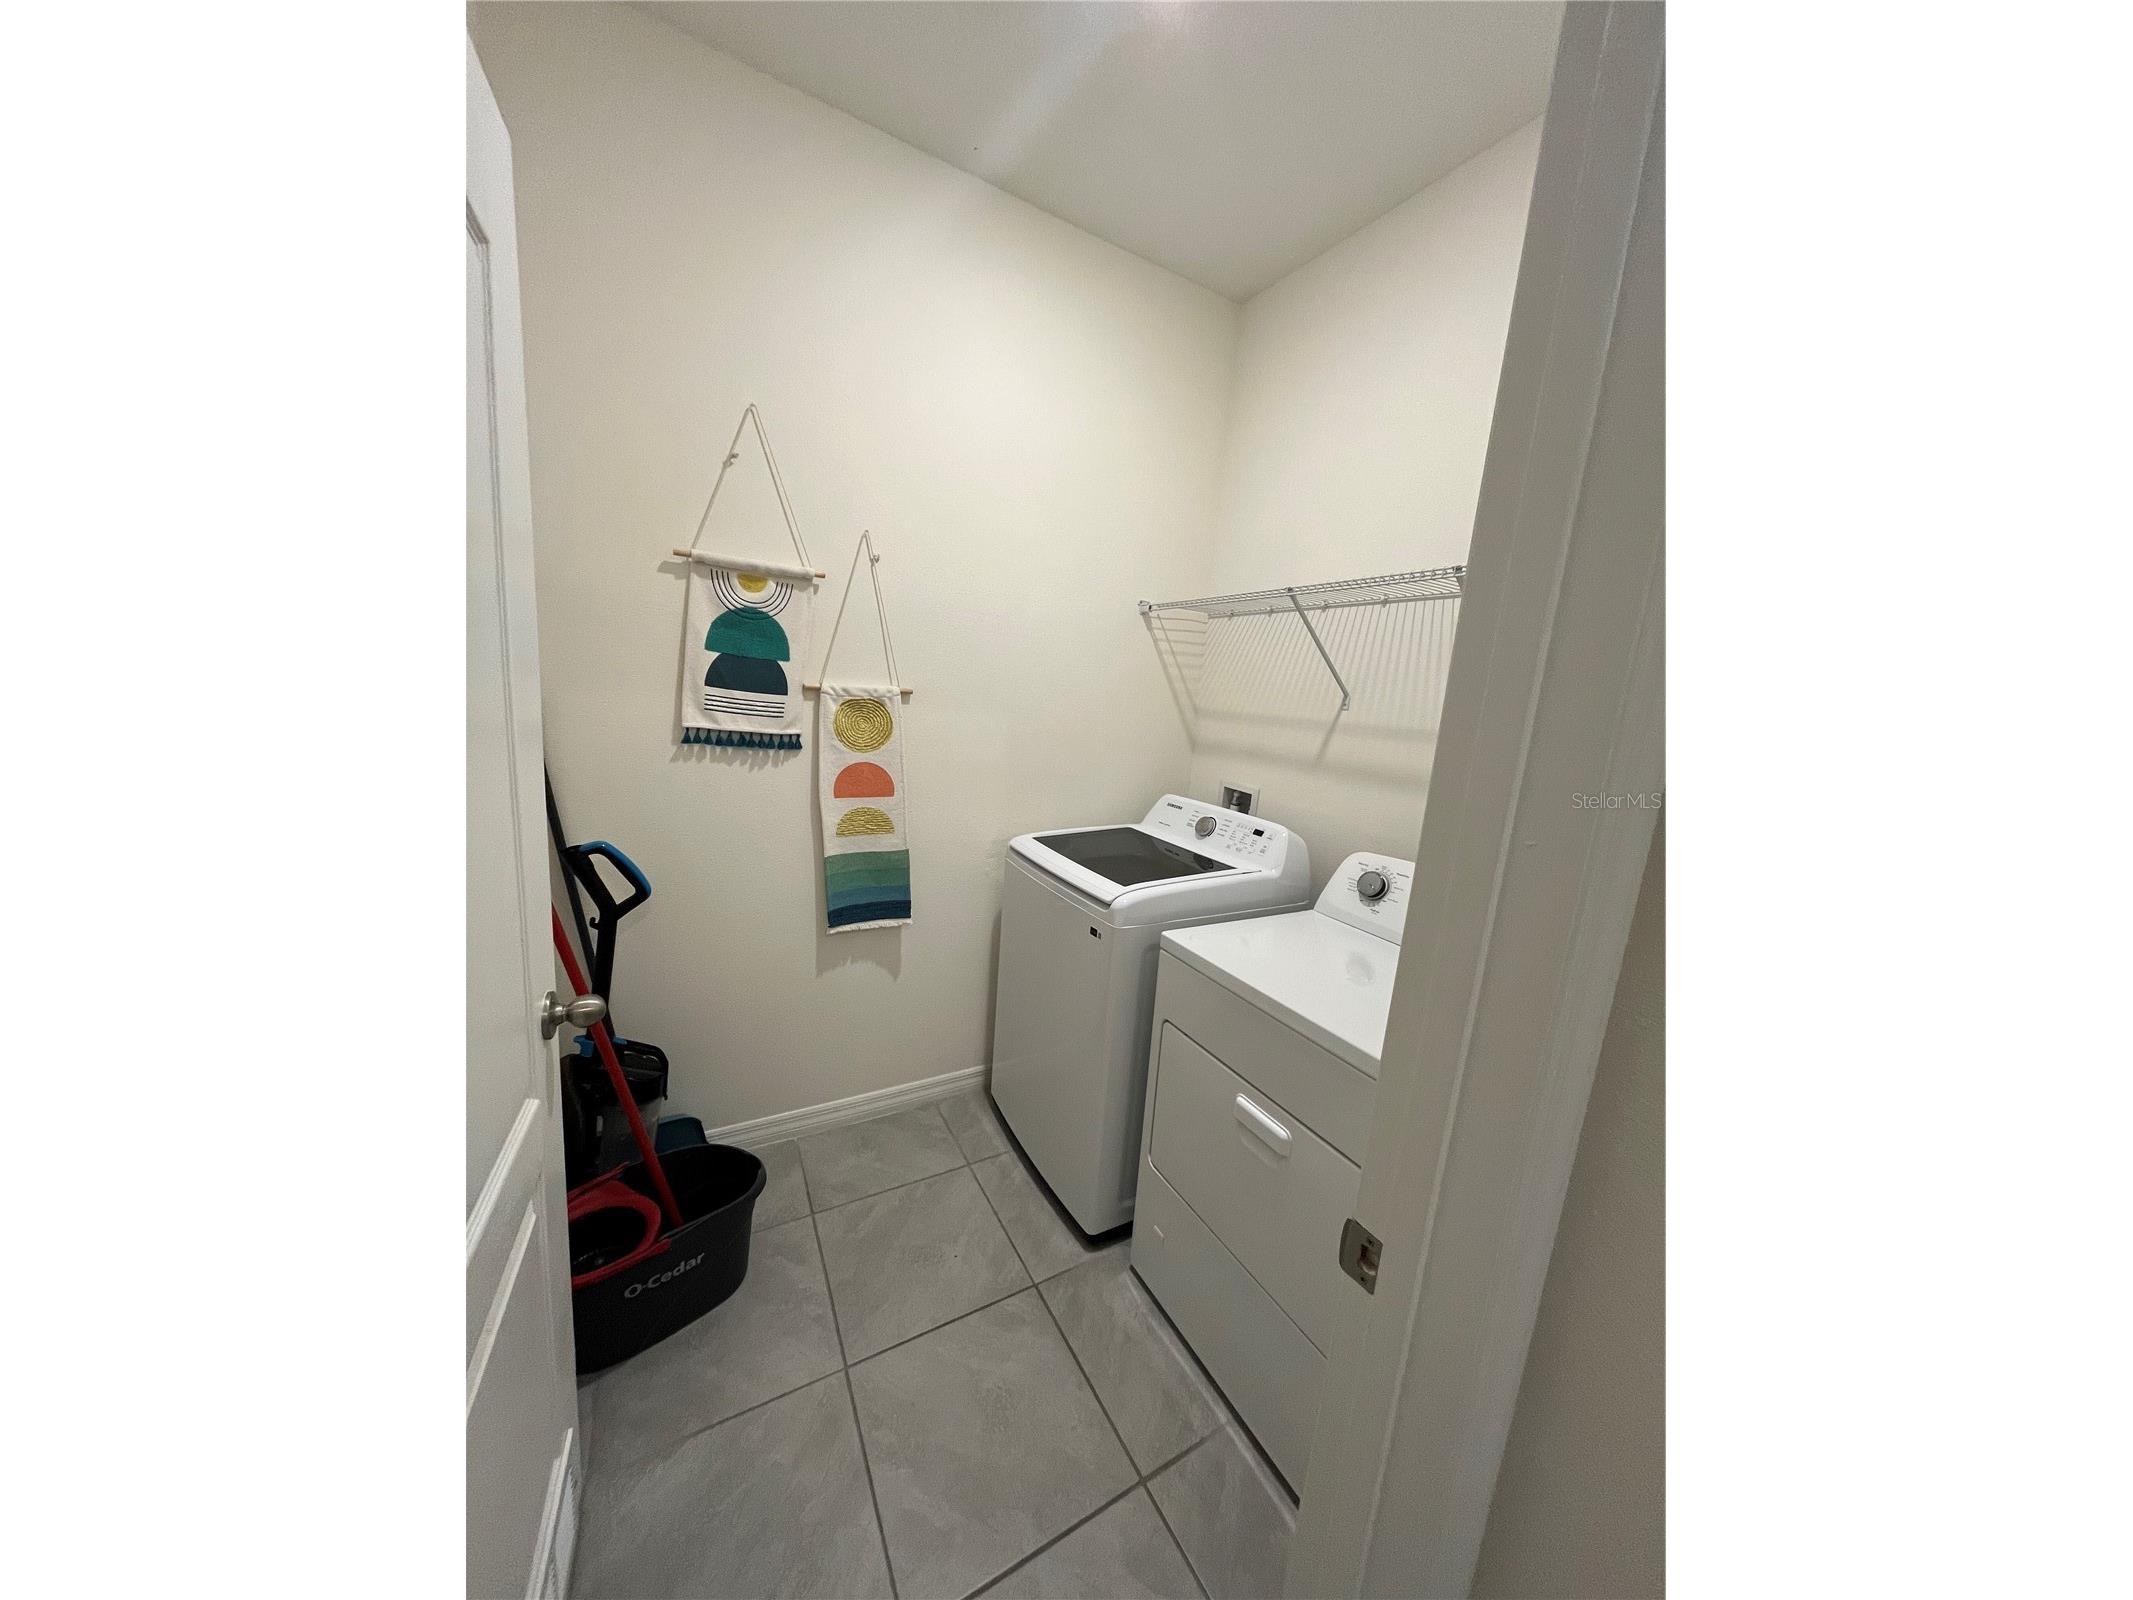
Laundry: Inside, Laundry Closet, Gas Dryer Hookup
Interior Features
Appliances: Washer, Microwave, Range, Refrigerator, Dishwasher, Disposal, Dryer
Flooring: Carpet,Ceramic Tile
Doors/Windows: Window Treatments
Additional Interior Features: Living/Dining Room, Walk-In Closet(s), Window Treatments, Open Floorplan, Stone Counters, Kitchen/Family Room Combo, Main Level Primary
Utilities
Water: Public
Sewer: Public Sewer
Other Utilities: Cable Available,Electricity Connected,Natural Gas Available,Natural Gas Connected,Municipal Utilities,Sewer Connected,Water Connected
Cooling: Central Air
Heating: Electric, Central
Exterior / Lot Features
Garage Spaces: 2
Roof: Tile
Pool: In Ground, Community
Additional Exterior/Lot Features: Sprinkler/Irrigation
Community Features
Community Features: Sidewalks, Pool, Tennis Court(s), Playground, Clubhouse, Street Lights, Gated, Park, Fitness
Security Features: Gated Community, Gated with Guard
Homeowners Association: Yes
HOA Dues: $875 / Quarterly
Driving Directions
from Loughman Rd/Polk 54/Ronald Reagan Pkwy, turn right onto Pine Tree Trail, Turn Left onto Solterra Blvd go thru gate, Turn Left onto Oakbourne ave, House on Right.
Financial Considerations
Terms: Cash,Conventional,FHA,VA Loan
Tax/Property ID: 27-26-10-701302-002210
Tax Amount: 11478
Tax Year: 2025
 A broker reciprocity listing courtesy: VYLLA HOME
Based on information provided by Stellar MLS as distributed by the MLS GRID. Information from the Internet Data Exchange is provided exclusively for consumers’ personal, non-commercial use, and such information may not be used for any purpose other than to identify prospective properties consumers may be interested in purchasing. This data is deemed reliable but is not guaranteed to be accurate by Edina Realty, Inc., or by the MLS. Edina Realty, Inc., is not a multiple listing service (MLS), nor does it offer MLS access.
Copyright 2026 Stellar MLS as distributed by the MLS GRID. All Rights Reserved.
Sales History & Tax Summary for 5117 Oakbourne Avenue
Sales History
| Date | Price | |
|---|---|---|
| Currently not available. | ||
Tax Summary
| Tax Year | Estimated Market Value | Total Tax |
|---|---|---|
| Currently not available. | ||
Data powered by ATTOM Data Solutions. Copyright© 2026. Information deemed reliable but not guaranteed.
Schools
Schools nearby 5117 Oakbourne Avenue
| Schools in attendance boundaries | Grades | Distance | Rating |
|---|---|---|---|
| Loading... | |||
| Schools nearby | Grades | Distance | Rating |
|---|---|---|---|
| Loading... | |||
Data powered by ATTOM Data Solutions. Copyright© 2026. Information deemed reliable but not guaranteed.
The schools shown represent both the assigned schools and schools by distance based on local school and district attendance boundaries. Attendance boundaries change based on various factors and proximity does not guarantee enrollment eligibility. Please consult your real estate agent and/or the school district to confirm the schools this property is zoned to attend. Information is deemed reliable but not guaranteed.
SchoolDigger ® Rating
The SchoolDigger rating system is a 1-5 scale with 5 as the highest rating. SchoolDigger ranks schools based on test scores supplied by each state's Department of Education. They calculate an average standard score by normalizing and averaging each school's test scores across all tests and grades.
Coming soon properties will soon be on the market, but are not yet available for showings.