$1,940,000
Off-Market Date: 06/27/20265121 S Nichol Street Tampa, FL 33611
Pending MLS# TB8493941
4 beds 5 baths 4,689 sq ft Townhouse/Twinhome
Details for 5121 S Nichol Street
MLS# TB8493941
Description for 5121 S Nichol Street, Tampa, FL, 33611
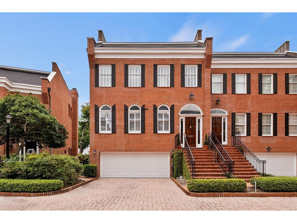
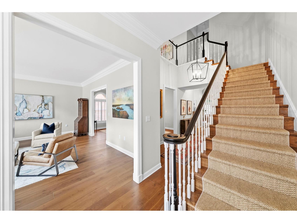
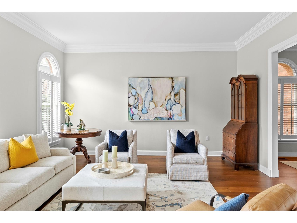
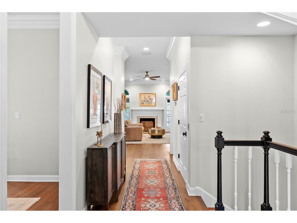
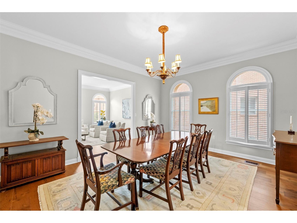
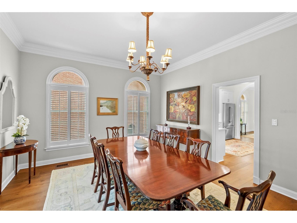
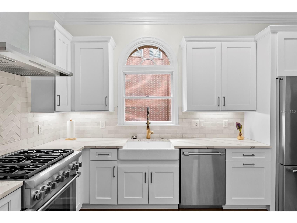
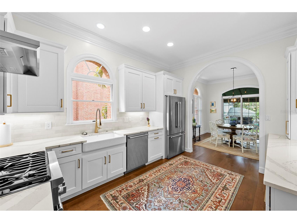
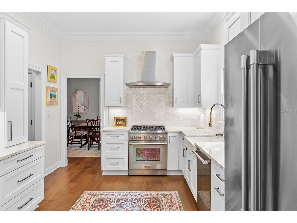
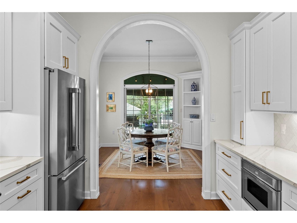
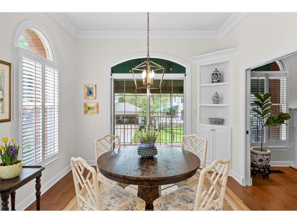
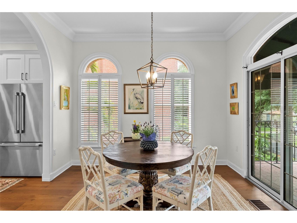
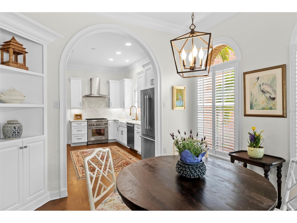
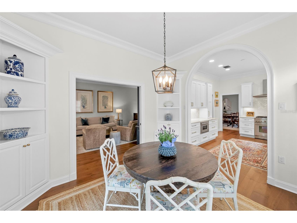
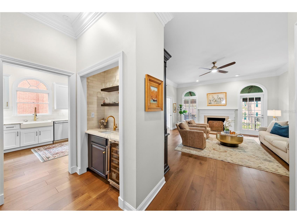
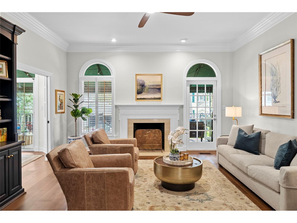
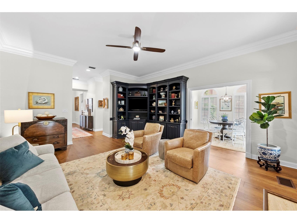
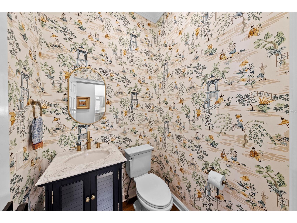
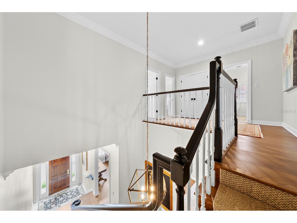
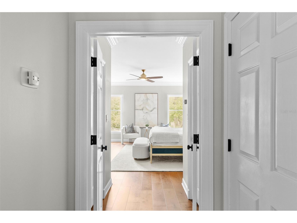
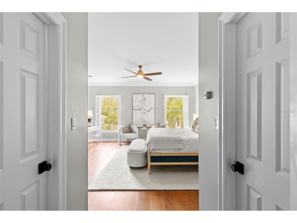
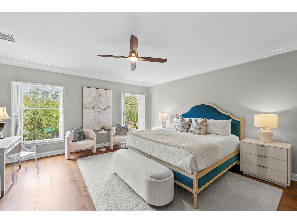
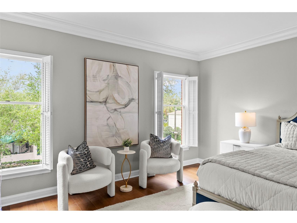
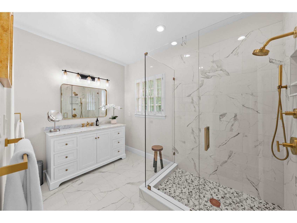
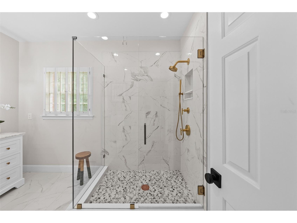
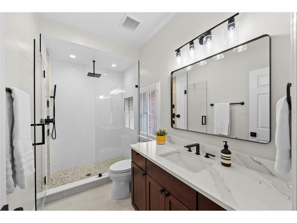
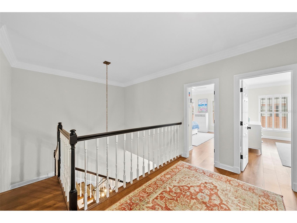
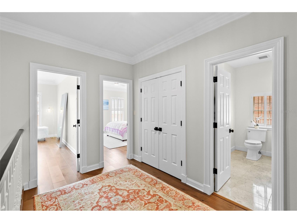
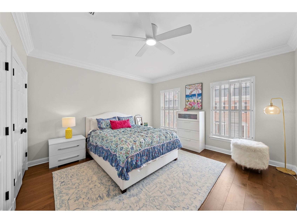
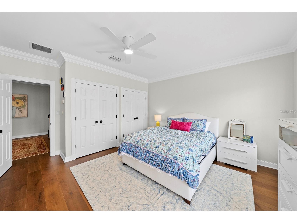
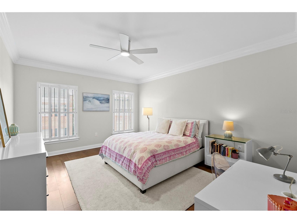
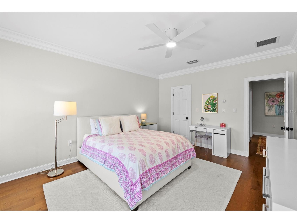
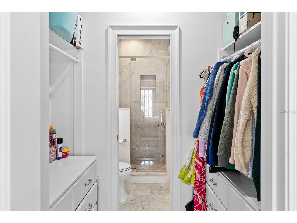
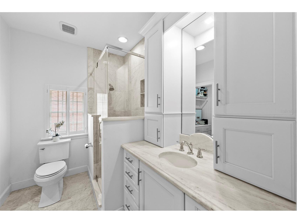
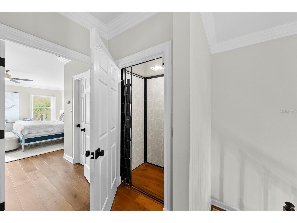
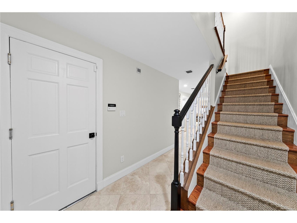
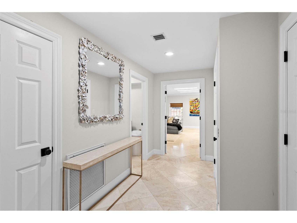
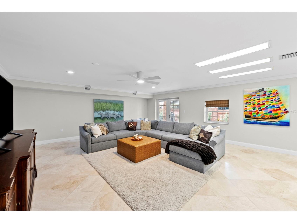
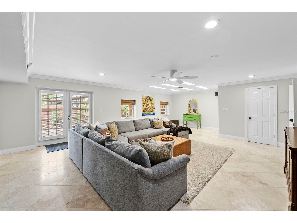
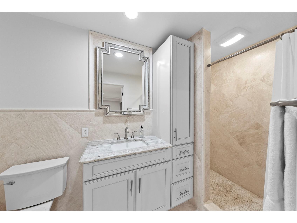
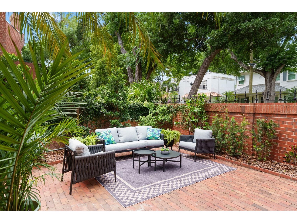
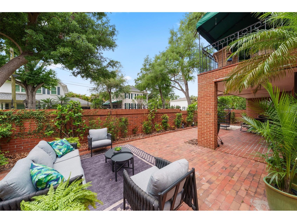
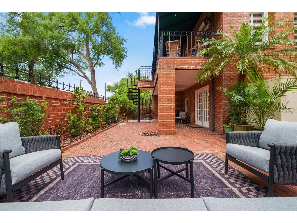
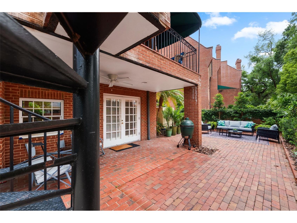
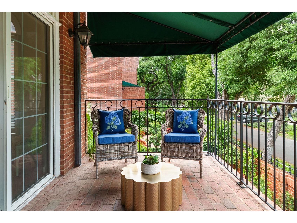
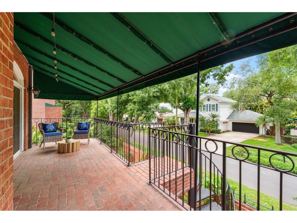
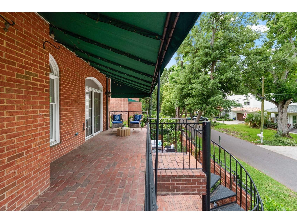
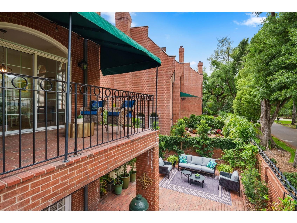
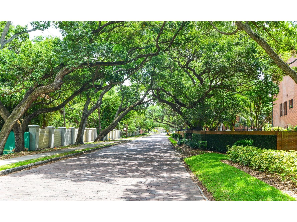
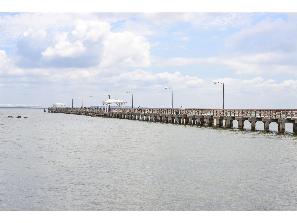
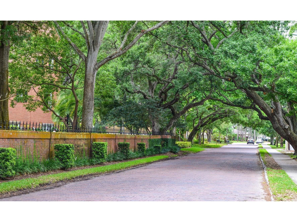
Under contract-accepting backup offers. Light-filled end-unit residence in the gated enclave of Crescent Place offering an exceptional value opportunity in the South Tampa luxury market. Designed for effortless lock-and-go living, this beautifully updated townhome combines refined finishes, generous scale, and the comfort of extra breathing room rarely found at this price per square foot in premier South Tampa communities. Uniquely positioned within the community, this residence offers additional interior and outdoor living space not commonly found in other Crescent Place units, creating an enhanced sense of privacy, comfort, and livability. Featuring a private elevator, cozy fireplace, and a luxurious primary retreat with dual full baths, the home lives beautifully with an elegant layout designed for both everyday comfort and easy entertaining. The renovated kitchen flows seamlessly into expansive living spaces and a covered balcony framed by mature oak trees, while the oversized private outdoor terrace creates a rare extension of living space ideal for entertaining or relaxing in complete privacy. Perfectly positioned just moments from Bayshore Boulevard, Tampa Yacht & Country Club, and Ballast Point Park, this residence offers unmatched convenience, security, and charm near South Tampa’s finest dining, boutiques, and waterfront lifestyle destinations.
Listing Information
Property Type: Residential, Townhouse
Status: Pending
Bedrooms: 4
Bathrooms: 5
Lot Size: 0.04 Acres
Square Feet: 4,689 sq ft
Year Built: 1985
Garage: Yes
Stories: 3 Story
Construction: Brick,Block
Subdivision: Crescent Place Condo
Foundation: Slab
County: Hillsborough
Room Information
Upper Floor
Bedroom 3:
Bedroom 2:
Primary Bedroom:
Kitchen:
Living Room:
Bathrooms
Full Baths: 4
1/2 Baths: 1
Additonal Room Information
Laundry: Laundry Room
Interior Features
Appliances: Convection Oven, Exhaust Fan, Wine Refrigerator, Electric Water Heater, Built-In Oven, Range Hood, Dishwasher, Disposal, Dryer, Freezer, Microwave, Range, Refrigerator, Washer
Flooring: Engineered Hardwood,Marble,Travertine
Doors/Windows: Window Treatments
Fireplaces: Family Room, Wood Burning
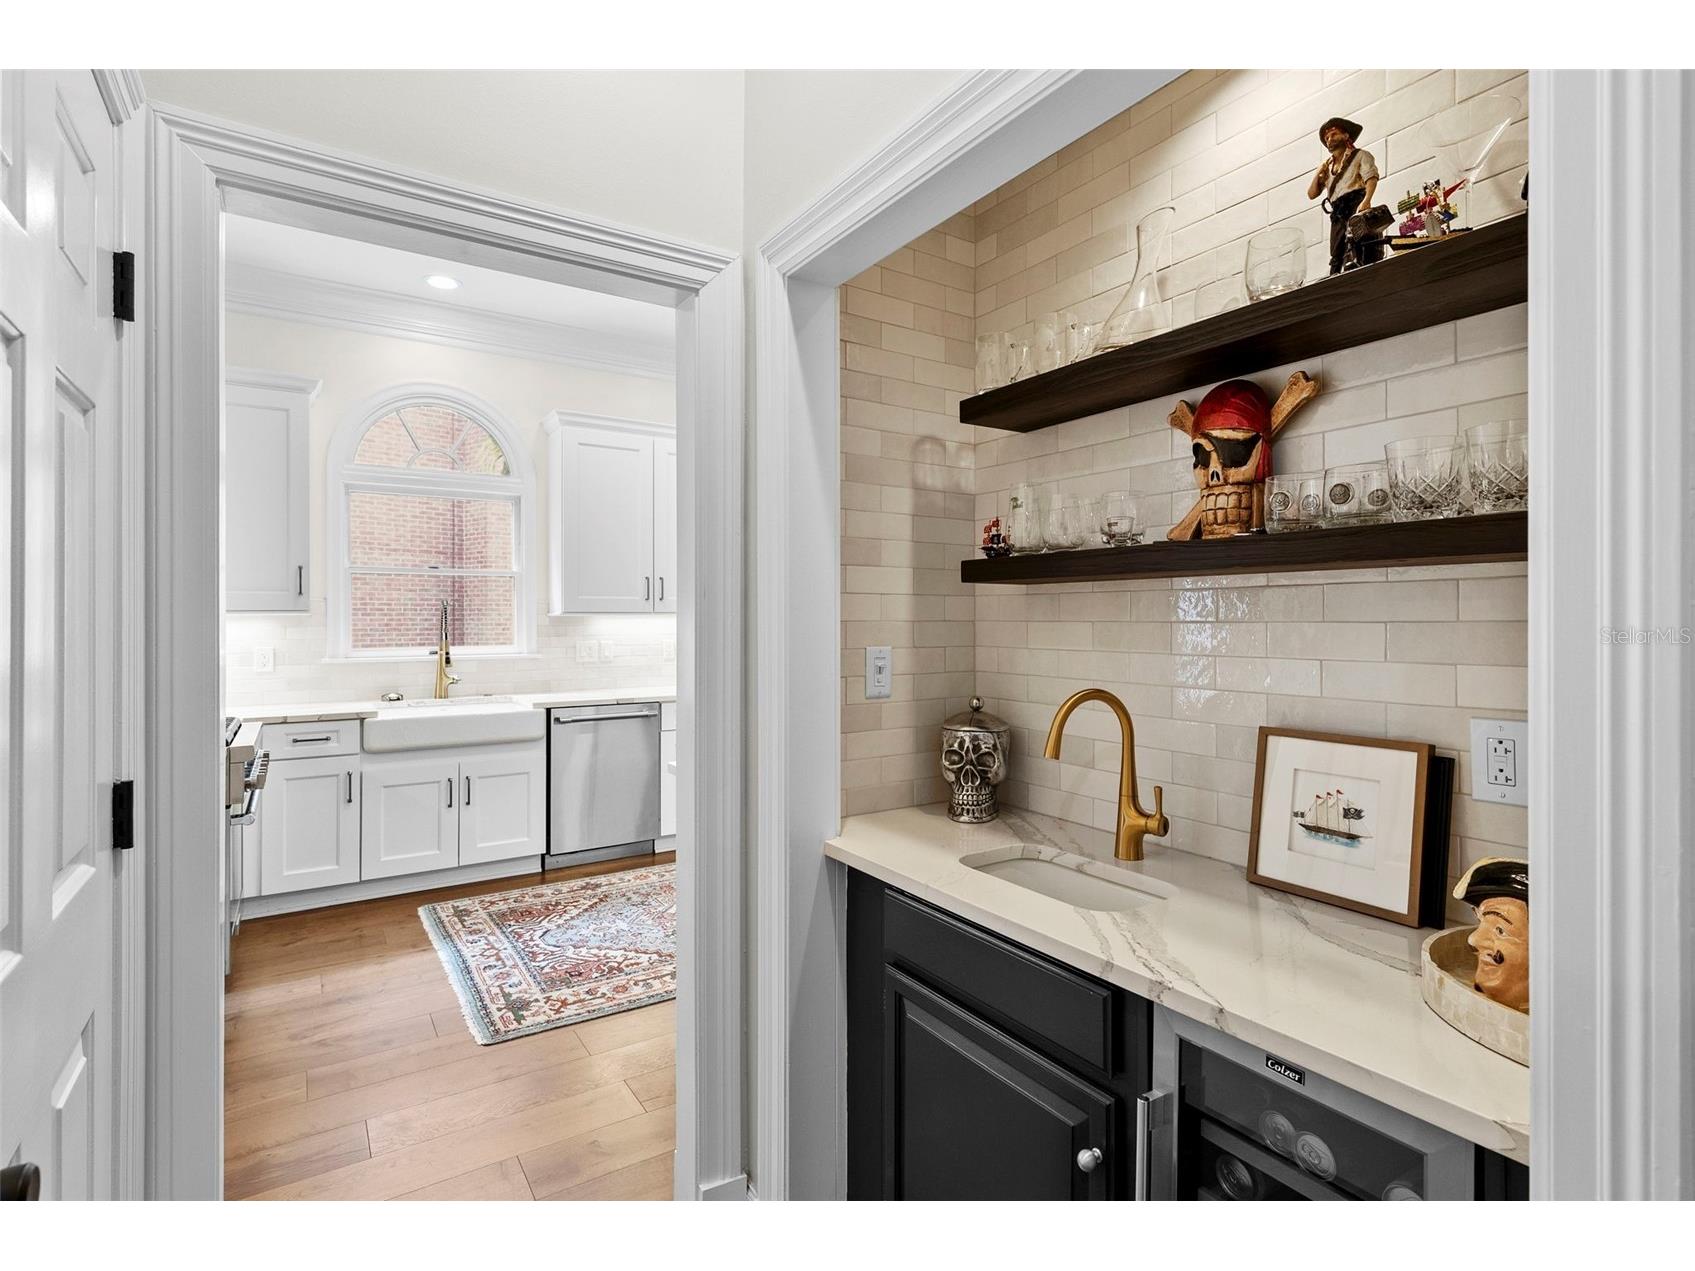
Additional Interior Features: Built-in Features, Walk-In Closet(s), Window Treatments, Ceiling Fan(s), Elevator, Wet Bar, Wood Cabinets, Upper Level Primary, Stone Counters, High Ceilings, Living/Dining Room, Crown Molding
Utilities
Water: Public
Sewer: Public Sewer
Other Utilities: Cable Connected,Electricity Connected,Natural Gas Connected,Phone Available,Sewer Connected,Water Connected
Cooling: Ceiling Fan(s), Zoned, Central Air
Heating: Exhaust Fan, Zoned, Central, Electric
Exterior / Lot Features
Attached Garage: Attached Garage
Garage Spaces: 2
Parking Description: Oversized, Guest, Workshop in Garage
Roof: Shingle, Other
Additional Exterior/Lot Features: Sprinkler/Irrigation, Rain Gutters, Garden, French Patio Doors, Balcony, Awning(s), Lighting, Balcony
Community Features
Community Features: Street Lights, Gated
Security Features: Gated with Guard, Gated Community
HOA Dues Include: Insurance, Maintenance Grounds, Pest Control, Reserve Fund, Road Maintenance, Maintenance Structure, Water, Trash, Sewer
Homeowners Association: Yes
HOA Dues: $16,200 / Annually
Driving Directions
Head south on Bayshore Boulevard toward Ballast Point Park, turn left onto Interbay Boulevard at the traffic light where Bayshore and Interbay split, then continue to Nichol Street, turn right, and enter Crescent Place to reach 5121 S Nichol St.
Financial Considerations
Tax/Property ID: A-11-30-18-409-D00000-05121.0
Tax Amount: 16060.09
Tax Year: 2025
 A broker reciprocity listing courtesy: COMPASS FLORIDA LLC
Based on information provided by Stellar MLS as distributed by the MLS GRID. Information from the Internet Data Exchange is provided exclusively for consumers’ personal, non-commercial use, and such information may not be used for any purpose other than to identify prospective properties consumers may be interested in purchasing. This data is deemed reliable but is not guaranteed to be accurate by Edina Realty, Inc., or by the MLS. Edina Realty, Inc., is not a multiple listing service (MLS), nor does it offer MLS access.
Copyright 2026 Stellar MLS as distributed by the MLS GRID. All Rights Reserved.
Sales History & Tax Summary for 5121 S Nichol Street
Sales History
| Date | Price | |
|---|---|---|
| Currently not available. | ||
Tax Summary
| Tax Year | Estimated Market Value | Total Tax |
|---|---|---|
| Currently not available. | ||
Data powered by ATTOM Data Solutions. Copyright© 2026. Information deemed reliable but not guaranteed.
Schools
Schools nearby 5121 S Nichol Street
| Schools in attendance boundaries | Grades | Distance | Rating |
|---|---|---|---|
| Loading... | |||
| Schools nearby | Grades | Distance | Rating |
|---|---|---|---|
| Loading... | |||
Data powered by ATTOM Data Solutions. Copyright© 2026. Information deemed reliable but not guaranteed.
The schools shown represent both the assigned schools and schools by distance based on local school and district attendance boundaries. Attendance boundaries change based on various factors and proximity does not guarantee enrollment eligibility. Please consult your real estate agent and/or the school district to confirm the schools this property is zoned to attend. Information is deemed reliable but not guaranteed.
SchoolDigger ® Rating
The SchoolDigger rating system is a 1-5 scale with 5 as the highest rating. SchoolDigger ranks schools based on test scores supplied by each state's Department of Education. They calculate an average standard score by normalizing and averaging each school's test scores across all tests and grades.
Coming soon properties will soon be on the market, but are not yet available for showings.