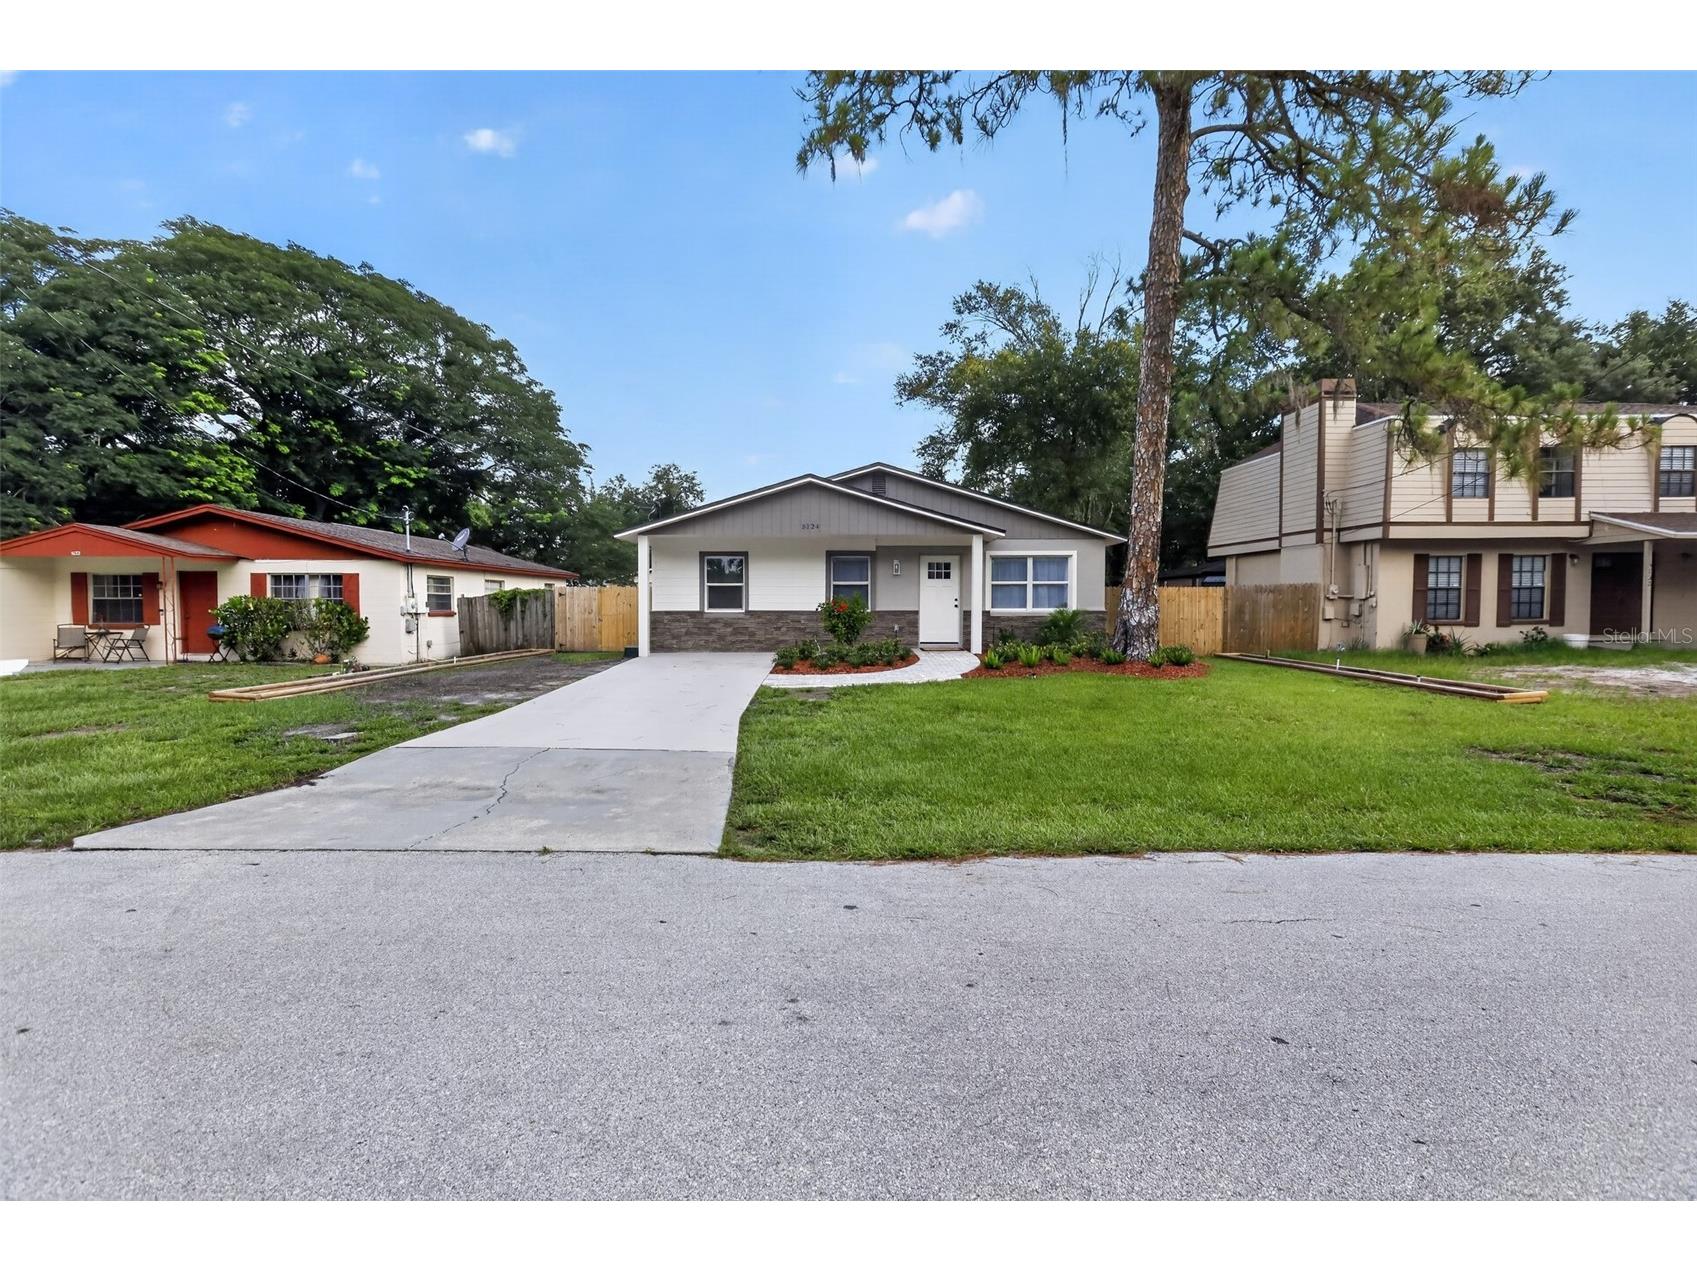
$398,500
5124 Chilkoot Street Tampa, FL 33617
For Sale MLS# O6421870
4 beds 2 baths 1,328 sq ft Single Family
Details for 5124 Chilkoot Street
MLS# O6421870
Description for 5124 Chilkoot Street, Tampa, FL, 33617
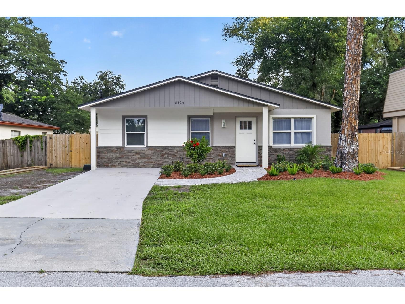
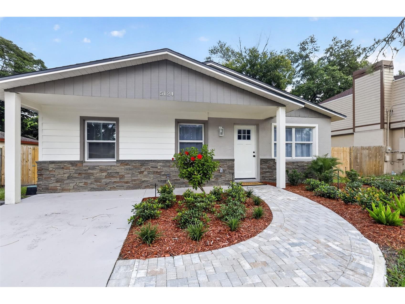
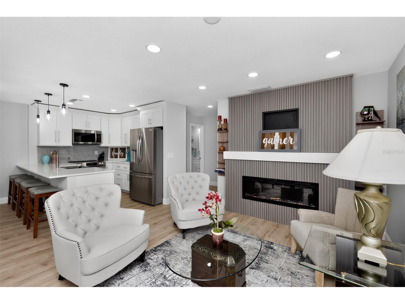
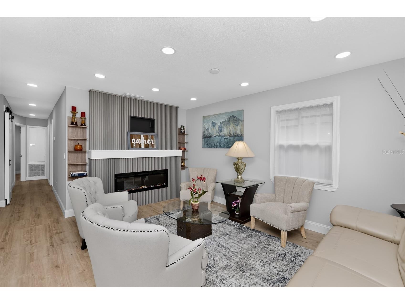
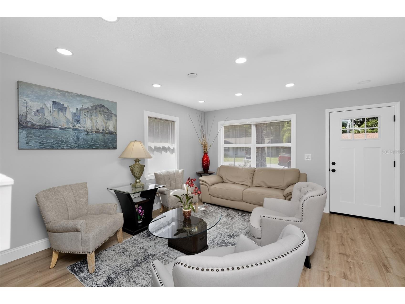
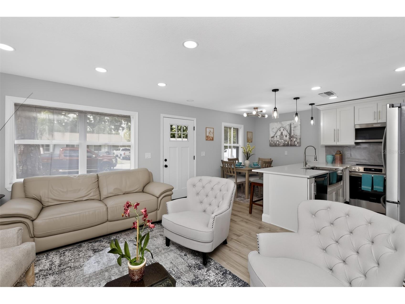
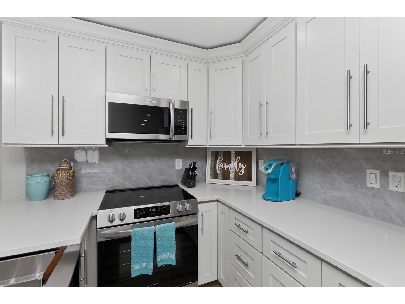
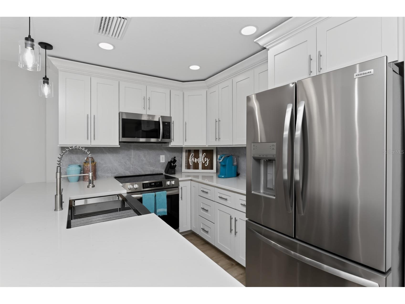
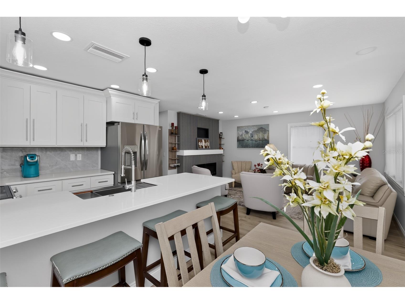
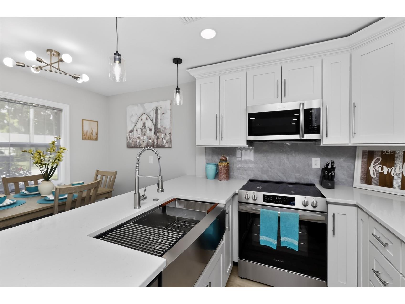
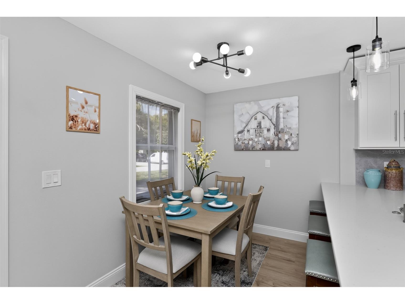
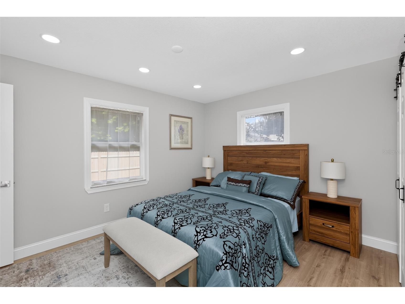
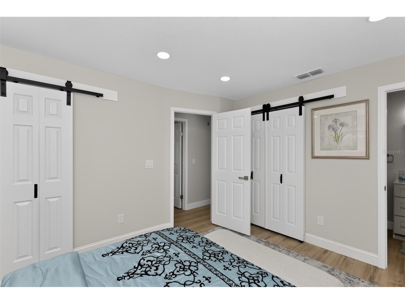
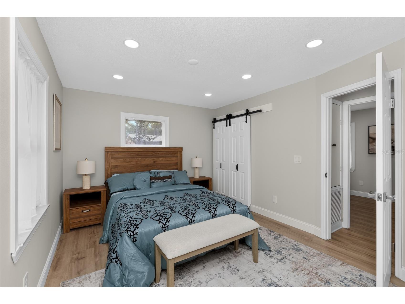
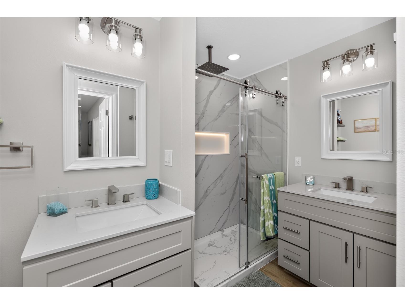
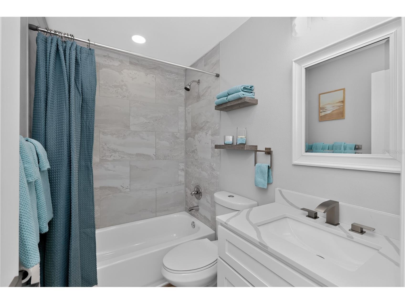
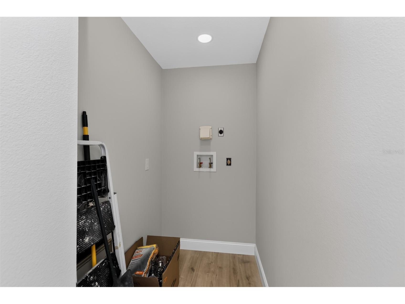
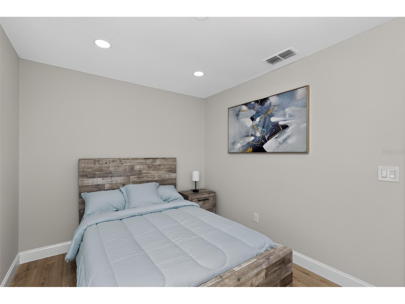
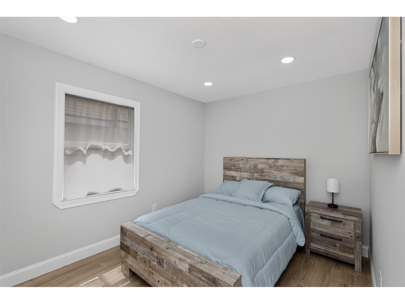
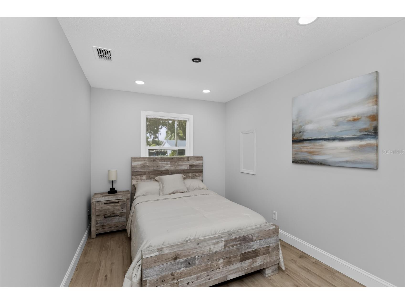
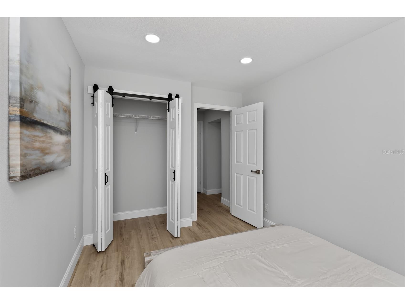
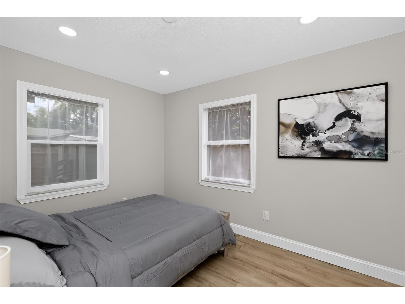
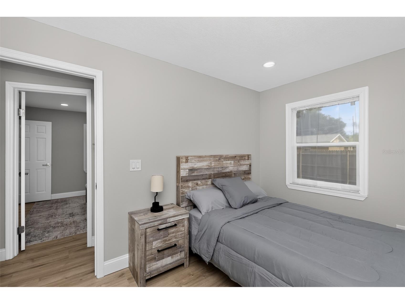
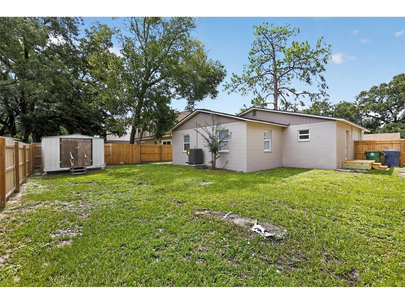
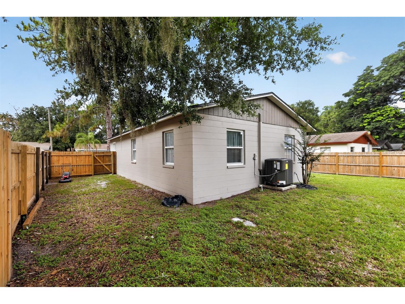
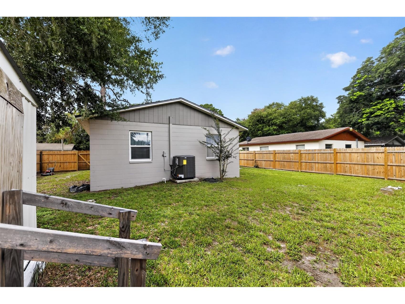
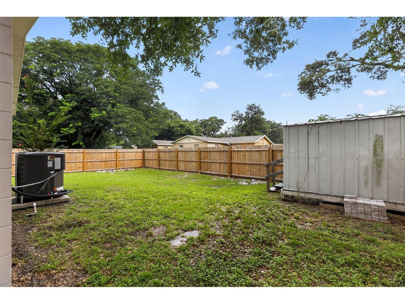
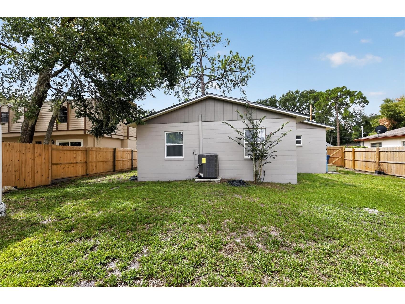
Welcome to this beautifully renovated move-in ready home in the heart of Tampa, where modern finishes, thoughtful upgrades, and an unbeatable location come together to create the perfect place to call home! The stunning, fully updated kitchen is the centerpiece of the home, featuring elegant white shaker soft-close cabinetry with crown molding, under-cabinet lighting, gorgeous white quartz countertops, a spacious five-stool peninsula, a stainless steel farmhouse sink with a new garbage disposal, and a complete suite of new stainless steel appliances, including a refrigerator, microwave, dishwasher, and electric five-burner range. The open dining area flows seamlessly into the expansive family room, creating an ideal space for entertaining. The family room features a custom fireplace entertainment wall with a large TV and matching five-shelf wall units on each side of the mantle, adding both style and functionality. Beautiful Pergo natural-look luxury vinyl plank flooring extends throughout the entire home, providing durability and a clean, contemporary look. Every major system has been updated for peace of mind, including a **new roof (November 2025)**, **new A/C (March 2026)**, **new water heater (March 2026)**, front yard sprinkler system, and new fiberglass front and rear entry doors. Both bathrooms have been completely remodeled with luxurious finishes. The hall bathroom showcases a new tub, groutless shower wall enclosure with a built-in niche, updated fixtures, and a larger, taller vanity. The private primary en-suite bathroom is truly spa-inspired, featuring elegant marble groutless shower wall panels, an illuminated wall niche, glass shower doors, dual separate his-and-her soft-close vanities, two rainfall shower heads (one wall-mounted and one ceiling-mounted), plus a convenient handheld shower wand. The spacious primary suite offers two closets, including a walk-in closet and an additional reach-in closet, both accented with stylish bi-fold barn doors. Three additional generously sized 10' x 12' bedrooms each feature reach-in closets with matching bi-fold barn doors. Outside, you'll find a large, fully fenced backyard with plenty of room for children, pets, gardening, or future outdoor entertaining, along with a small rear deck perfect for grilling or relaxing. The laundry room is conveniently configured to accommodate a dual washer and dryer standing unit. Perfectly located, this home is just **2 miles from Busch Gardens Tampa Bay** and **2 miles from the **University of South Florida**, making it ideal for families, faculty, or investors. Commuting is effortless with **I-75, I-4, and I-275 all within five minutes**, while two premium shopping malls and an outlet mall are only 15 minutes away. Residents will also enjoy nearby restaurants, parks, golf courses, entertainment venues, hospitals, and all that Tampa has to offer. This exceptional home offers the perfect combination of modern updates, stylish design, and an outstanding central location. Don't miss your opportunity to own this beautifully renovated Tampa gem!
Listing Information
Property Type: Residential, Single Family Residence
Status: Active
Bedrooms: 4
Bathrooms: 2
Lot Size: 0.14 Acres
Square Feet: 1,328 sq ft
Year Built: 1987
Stories: 1 Story
Construction: Block
Subdivision: Terrace Park Unit 5 Rev
Foundation: Block
County: Hillsborough
Room Information
Main Floor
Primary Bedroom:
Living Room:
Kitchen:
Bathrooms
Full Baths: 2
Additonal Room Information
Laundry: Washer Hookup
Interior Features
Appliances: Range, Refrigerator, Electric Water Heater
Flooring: Luxury Vinyl
Additional Interior Features: Built-in Features, Other
Utilities
Water: Public
Sewer: Public Sewer
Other Utilities: Cable Available,Electricity Connected,Sewer Connected,Water Connected
Cooling: Central Air
Heating: Central
Exterior / Lot Features
Roof: Shingle
Lot Dimensions: 60x100
Additional Exterior/Lot Features: Garden
Driving Directions
From I-75, take Exit 266 for Fletcher Avenue and head west. Turn left onto N 50th Street, then turn right onto Chilkoot Street. Continue to 5124 Chilkoot St; the property will be on your right.
Financial Considerations
Terms: Cash,Conventional,FHA,VA Loan
Tax/Property ID: A-15-28-19-42U-000155-00021.0
Tax Amount: 3848.7
Tax Year: 2025
 A broker reciprocity listing courtesy: TRUDEALS REALTY CORP
Based on information provided by Stellar MLS as distributed by the MLS GRID. Information from the Internet Data Exchange is provided exclusively for consumers’ personal, non-commercial use, and such information may not be used for any purpose other than to identify prospective properties consumers may be interested in purchasing. This data is deemed reliable but is not guaranteed to be accurate by Edina Realty, Inc., or by the MLS. Edina Realty, Inc., is not a multiple listing service (MLS), nor does it offer MLS access.
Copyright 2026 Stellar MLS as distributed by the MLS GRID. All Rights Reserved.
Payment Calculator
Interest rate and annual percentage rate (APR) are based on current market conditions, are for informational purposes only, are subject to change without notice and may be subject to pricing add-ons related to property type, loan amount, loan-to-value, credit score and other variables. Estimated closing costs used in the APR calculation are assumed to be paid by the borrower at closing. If the closing costs are financed, the loan, APR and payment amounts will be higher. If the down payment is less than 20%, mortgage insurance may be required and could increase the monthly payment and APR. Contact us for details. Additional loan programs may be available. Accuracy is not guaranteed, and all products may not be available in all borrower's geographical areas and are based on their individual situation. This is not a credit decision or a commitment to lend.
Sales History & Tax Summary for 5124 Chilkoot Street
Sales History
| Date | Price | |
|---|---|---|
| Currently not available. | ||
Tax Summary
| Tax Year | Estimated Market Value | Total Tax |
|---|---|---|
| Currently not available. | ||
Data powered by ATTOM Data Solutions. Copyright© 2026. Information deemed reliable but not guaranteed.
Schools
Schools nearby 5124 Chilkoot Street
| Schools in attendance boundaries | Grades | Distance | Rating |
|---|---|---|---|
| Loading... | |||
| Schools nearby | Grades | Distance | Rating |
|---|---|---|---|
| Loading... | |||
Data powered by ATTOM Data Solutions. Copyright© 2026. Information deemed reliable but not guaranteed.
The schools shown represent both the assigned schools and schools by distance based on local school and district attendance boundaries. Attendance boundaries change based on various factors and proximity does not guarantee enrollment eligibility. Please consult your real estate agent and/or the school district to confirm the schools this property is zoned to attend. Information is deemed reliable but not guaranteed.
SchoolDigger ® Rating
The SchoolDigger rating system is a 1-5 scale with 5 as the highest rating. SchoolDigger ranks schools based on test scores supplied by each state's Department of Education. They calculate an average standard score by normalizing and averaging each school's test scores across all tests and grades.
Coming soon properties will soon be on the market, but are not yet available for showings.