$169,900

5124 Park Central Drive #527, Orlando, FL 32839

Save Contact

$169,900

(9,000) 05/08/2026

5124 Park Central Drive #527 Orlando, FL 32839

For Sale MLS# O6400054

2 beds 2 baths 874 sq ft Condo

Comments

Notifications

To receive email notifications, you need to update your profile with your email address.
Data current as of 30/05/2026 11:19:55

Details for 5124 Park Central Drive #527

MLS# O6400054

Description for 5124 Park Central Drive #527, Orlando, FL, 32839


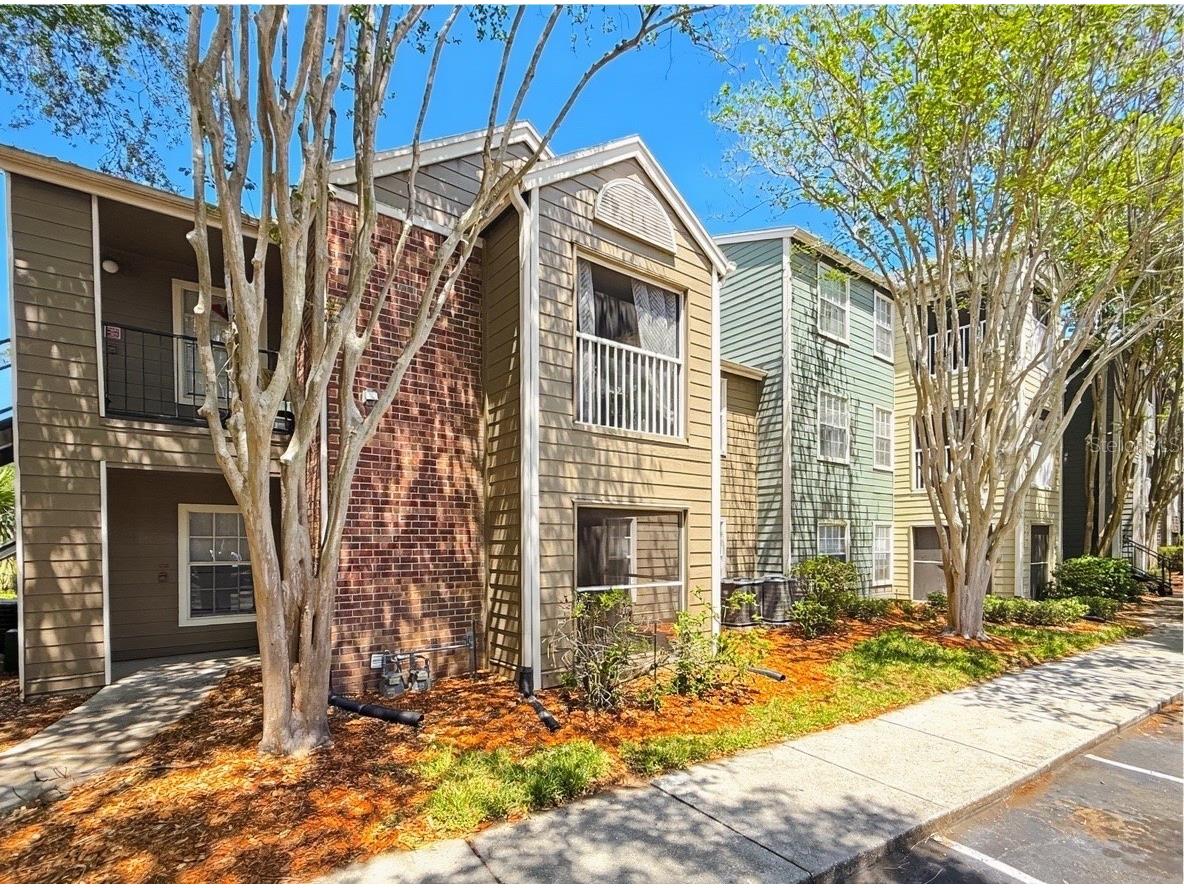
Welcome to this amazing 2 Bedroom, 2 Bath Condo on the Second Floor in the Gated Park Central Community of Belmont. Offering a relaxing, open concept layout with serene water views, this home gives you access to one of Orlando's finest amenity-rich communities. Within a bright and practical open-plan living area, combines a dining nook with the living room, beside the kitchen. Large sliding glass doors open to the private screened patio overlooking the water - an ideal space for reading, relaxing or sipping your morning coffee. The two bedrooms are a good size and have walk in closets, with the main bedroom providing extra storage space. Other features include the everyday convenience of a separate laundry room with full-size washer and dryer, plus ceiling fans throughout for year-round comfort. New floors! Brand new kitchen and countertops! Brand new appliances! Brand new bathroom vanities and countertops! Park Central offers a resort style lifestyle with tons of amenities such as a multi-level fitness center, indoor basketball court, yoga and aerobics studios, 5 swimming pools, tennis courts, volleyball courts, scenic boardwalks through the grounds, private restaurant and sports bar plus a 24 hour manned gate. Location, Location, Location! Ideally situated close to the Mall at Millenia, Universal Studios, highways, shopping centers and area restaurants as well as entertainment venues this property offers many conveniences and lifestyle amenities. This condo features a nice floor plan, great view and ample community amenities in central Orlando - an appealing trifecta for primary or investment seekers alike. 17% Down payment CONVENTIONAL loan through our preferred lender Danilo Phillips with Guardian Finance. Contact us to request Dan's contact information.

Listing Information


Property Type: Residential, Condominium

Status: Active

Bedrooms: 2

Bathrooms: 2

Lot Size: 0.19 Acres

Square Feet: 874 sq ft

Year Built: 1994

Stories: 1 Story

Construction: Brick,Stucco,Wood Frame

Subdivision: Belmont At Park Central Condo

Foundation: Slab

County: Orange

School Information


Elementary: Millenia Gardens Elementary

Middle: Memorial Middle

High: Oak Ridge High

Room Information


Main Floor

Porch: 8x10

Primary Bedroom: 12x16

Living Room: 12x14

Kitchen: 8x11

Dining Room: 7x10

Bedroom 2: 12x14

Bathrooms

Full Baths: 2

Additonal Room Information

Laundry: Laundry Room, Inside

Interior Features


Appliances: Gas Water Heater, Exhaust Fan, Range Hood, Washer, Range, Refrigerator, Dishwasher, Dryer

Flooring: Luxury Vinyl

Doors/Windows: Blinds

Additional Interior Features: Split Bedrooms, Ceiling Fan(s), Walk-In Closet(s), Living/Dining Room

Utilities


Water: Public

Sewer: Public Sewer

Other Utilities: Electricity Connected,Municipal Utilities

Cooling: Ceiling Fan(s), Central Air

Heating: Central, Electric, Gas

Exterior / Lot Features


Parking Description: Open

Roof: Shingle

Pool: Community, Association

Lot View: Water

Additional Exterior/Lot Features: Balcony, Lighting, Balcony, Covered, Enclosed, Screened, Landscaped, Near Public Transit

Waterfront Details


Water Front Features: Pond

Community Features


Community Features: Tennis Court(s), Clubhouse, Pool, Sidewalks, Gated, Racquetball, Fitness, Restaurant

Security Features: Gated Community, Gated with Guard

Association Amenities: Recreation Facilities, Tennis Court(s), Fitness Center, Security, Clubhouse, Pool, Racquetball, Gated, Basketball Court

HOA Dues Include: Insurance, Maintenance Grounds, Maintenance Structure, Pool(s), Water, Security, Recreation Facilities

Homeowners Association: Yes

HOA Dues: $466 / Monthly

Driving Directions


John young parkway to park central, show ID if at security gate, turn left onto 2ND Belmont entrance, past dumpster, building 5124 is on left. Use center staircase, unit 527 is on 2nd floor towards the back overlooking the pond.

Financial Considerations


Terms: Cash,Conventional

Tax/Property ID: 16-23-29-0634-00-527

Tax Amount: 2755

Tax Year: 2025

Property price
$
Down payment
$
%
Select Interest Rate
%
Loan term
Property taxes
$
/yr
HOA dues
$
/mo
Homeowners insurance
$
/yr
$0/yr
Show advanced features

Interest rate and annual percentage rate (APR) are based on current market conditions, are for informational purposes only, are subject to change without notice and may be subject to pricing add-ons related to property type, loan amount, loan-to-value, credit score and other variables. Estimated closing costs used in the APR calculation are assumed to be paid by the borrower at closing. If the closing costs are financed, the loan, APR and payment amounts will be higher. If the down payment is less than 20%, mortgage insurance may be required and could increase the monthly payment and APR. Contact us for details. Additional loan programs may be available. Accuracy is not guaranteed, and all products may not be available in all borrower's geographical areas and are based on their individual situation. This is not a credit decision or a commitment to lend.

Sales History

Date Price
Currently not available.

Tax Summary

Tax Year Estimated Market Value Total Tax
Currently not available.

Data powered by ATTOM Data Solutions. Copyright© 2026. Information deemed reliable but not guaranteed.

Schools nearby 5124 Park Central Drive #527

Schools in attendance boundaries Grades Distance Rating
Loading...


Schools nearby Grades Distance Rating
Loading...

Data powered by ATTOM Data Solutions. Copyright© 2026. Information deemed reliable but not guaranteed.

The schools shown represent both the assigned schools and schools by distance based on local school and district attendance boundaries. Attendance boundaries change based on various factors and proximity does not guarantee enrollment eligibility. Please consult your real estate agent and/or the school district to confirm the schools this property is zoned to attend. Information is deemed reliable but not guaranteed.

SchoolDigger ® Rating

The SchoolDigger rating system is a 1-5 scale with 5 as the highest rating. SchoolDigger ranks schools based on test scores supplied by each state's Department of Education. They calculate an average standard score by normalizing and averaging each school's test scores across all tests and grades.

Coming soon properties will soon be on the market, but are not yet available for showings.

Loading...