5127 Pine Street Seffner, FL 33584
Pending MLS# TB8516203
3 beds 2 baths 2,197 sq ft Single Family
Details for 5127 Pine Street
MLS# TB8516203
Description for 5127 Pine Street, Seffner, FL, 33584
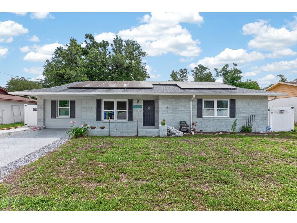
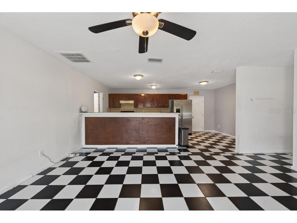
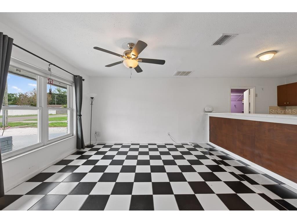
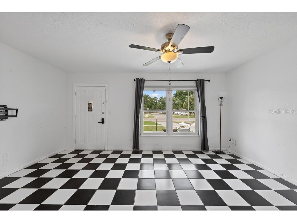
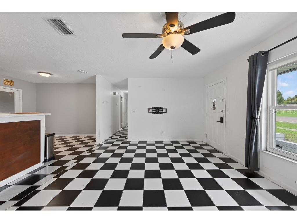
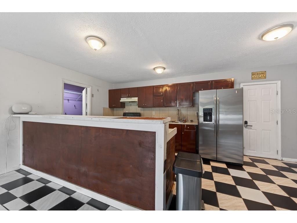
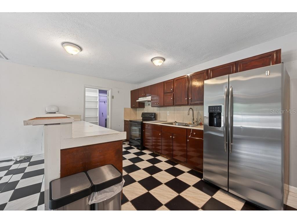
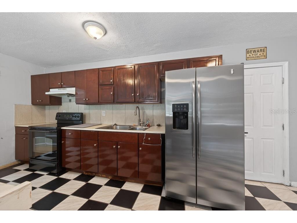
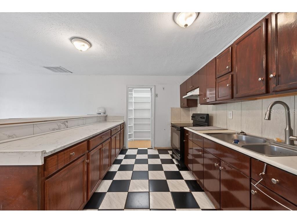
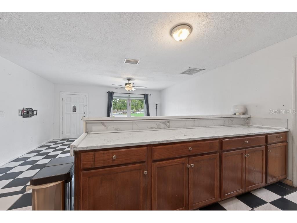
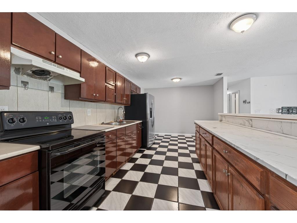
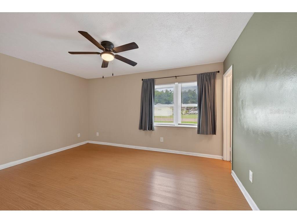
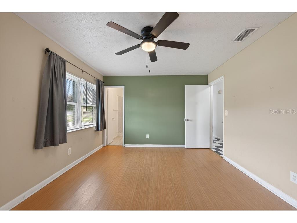
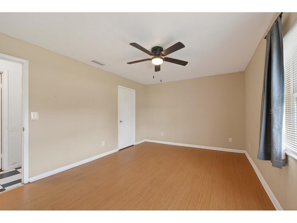
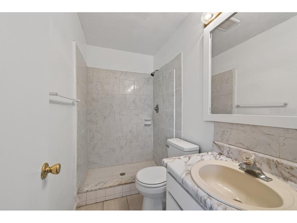
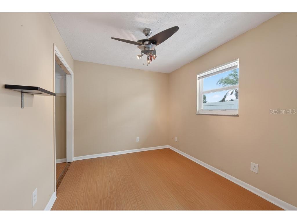
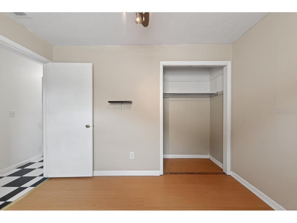
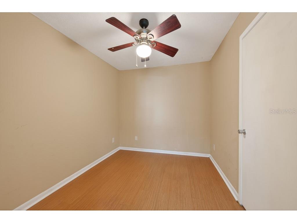
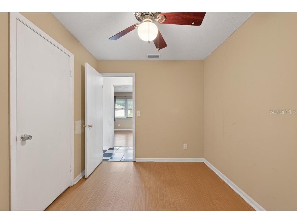
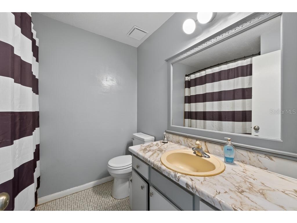
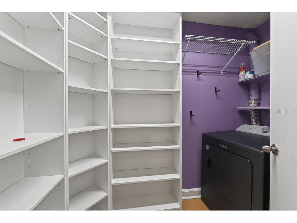
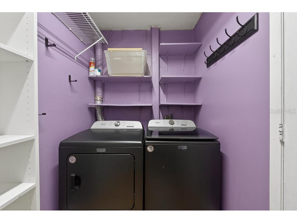
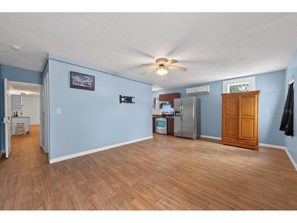
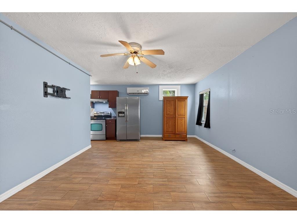
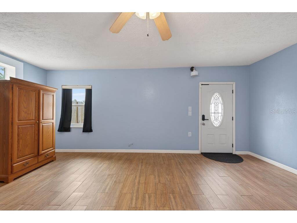
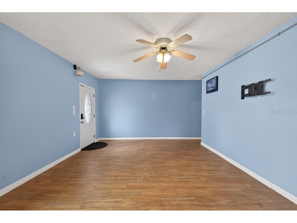
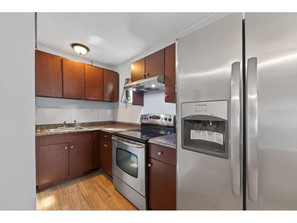
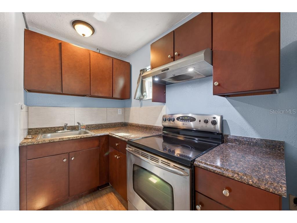
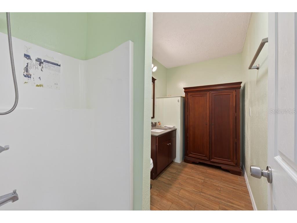
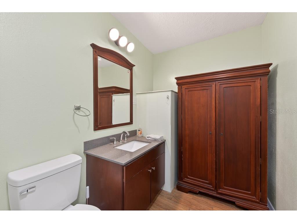
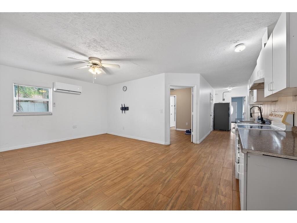
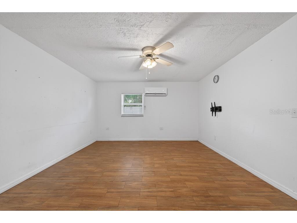
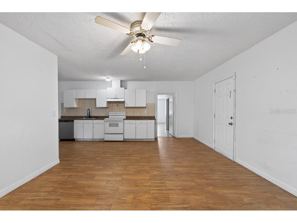
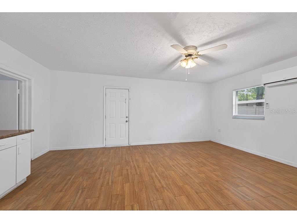
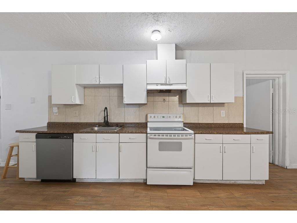
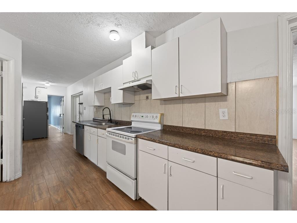
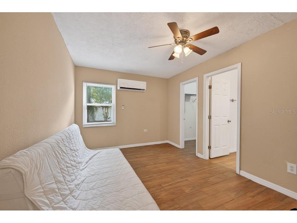
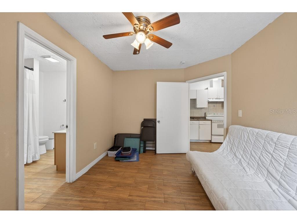
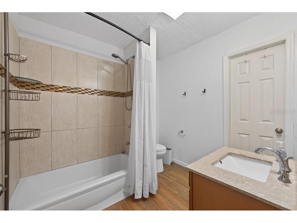
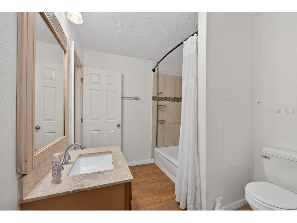
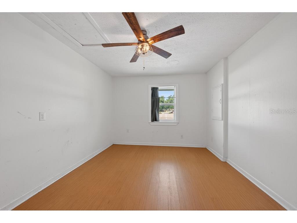
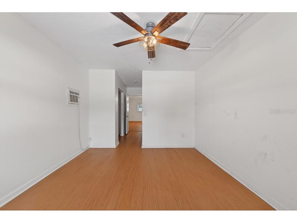
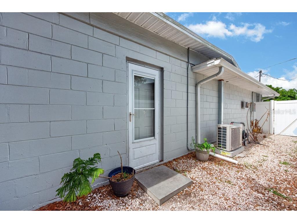
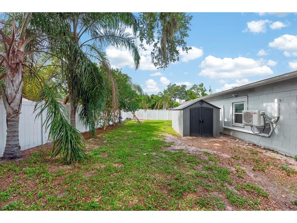
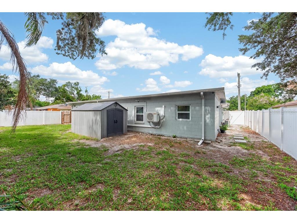
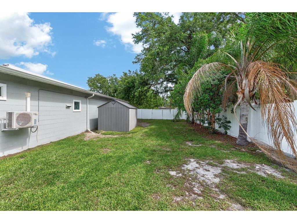
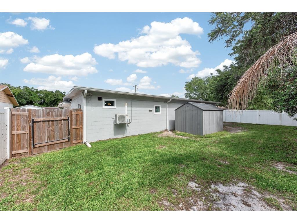
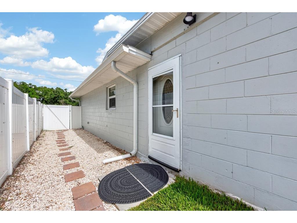
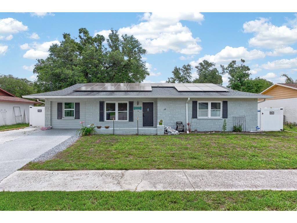
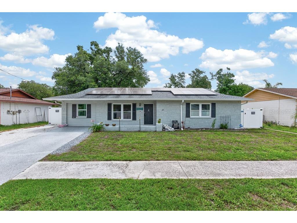
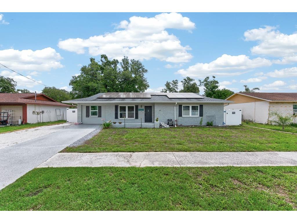
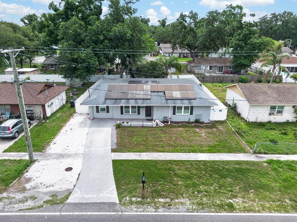
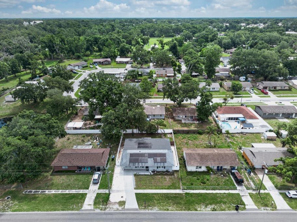
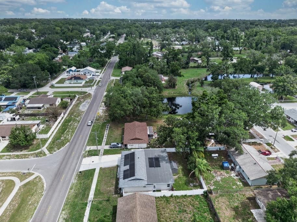
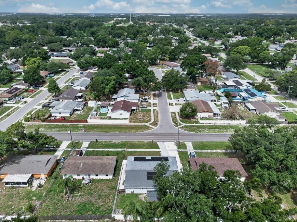
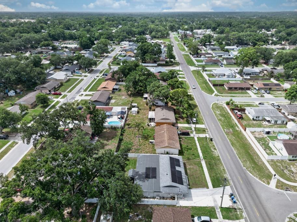
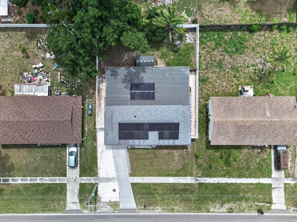
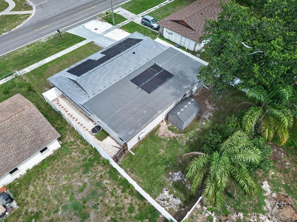
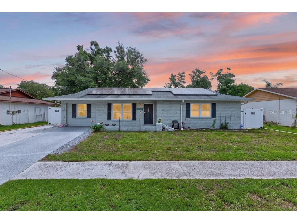
Under contract-accepting backup offers. ***Home features a BRAND NEW ROOF and PAID OFF Solar Panels giving you extremely low electric bills. *** Need room for everyone? This versatile and thoughtfully reconfigured property offers an exceptional opportunity for multi-generational living, extended family arrangements, or flexible lifestyle needs. With 2,197 square feet of heated and cooled living space, the home has been divided into three distinct living areas, each with its own private entrance for added convenience and privacy. The main residence features 3 bedrooms, 2 full bathrooms, a spacious living room, a functional kitchen, and an inside utility room. The attached mother-in-law suite includes 2 bedrooms, 1 bathroom, and an open-concept kitchen, dining, and living area, creating a comfortable and independent living space. A separate studio-style living area offers even more flexibility, complete with a large combined kitchen, dining, and living space, plus a full bathroom. Tile and vinyl flooring throughout provide durability and easy maintenance. Outside, you'll find a nicely sized fenced backyard with mature landscaping, plenty of room to enjoy the outdoors, and a storage shed for additional space. Conveniently located just off Clay Pit Road near SR 579, this property offers quick access to schools, shopping, dining, and I-75, making daily commutes and errands a breeze. Whether you're looking to accommodate multiple generations under one roof, create separate living quarters for family members, or simply enjoy the flexibility of multiple living spaces, this unique property offers endless possibilities.
Listing Information
Property Type: Residential, Single Family Residence
Status: Pending
Bedrooms: 3
Bathrooms: 2
Lot Size: 0.17 Acres
Square Feet: 2,197 sq ft
Year Built: 1980
Stories: 1 Story
Construction: Block,Concrete
Subdivision: Oak Valley Sub Un 2
Foundation: Slab
County: Hillsborough
School Information
Elementary: Colson-Hb
Middle: Burnett-Hb
High: Armwood-Hb
Room Information
Main Floor
Primary Bedroom: 15x12
Kitchen: 20x10
Living Room: 17x13
Bathrooms
Full Baths: 2
Additonal Room Information
Laundry: Inside, Laundry Room
Interior Features
Appliances: Exhaust Fan, Electric Water Heater, Washer, Dishwasher, Disposal, Dryer, Range, Refrigerator
Flooring: Tile,Vinyl
Doors/Windows: ENERGY STAR Qualified Windows
Additional Interior Features: Solid Surface Counters, Open Floorplan, Living/Dining Room, Built-in Features, Ceiling Fan(s), Eat-In Kitchen
Utilities
Water: Public
Sewer: Public Sewer
Other Utilities: Cable Available,Fiber Optic Available,High Speed Internet Available,Municipal Utilities
Cooling: Central Air, Ceiling Fan(s), Wall/Window Unit(s)
Heating: Central, Window Unit, Wall Furnace
Exterior / Lot Features
Parking Description: Off Street
Roof: Shingle
Lot Dimensions: 70x105
Fencing: fenced
Additional Exterior/Lot Features: Storage, Rain Gutters
Out Buildings: Storage, Shed(s)
Community Features
Community Features: Sidewalks, Street Lights
Security Features: Security System, Smoke Detector(s)
Driving Directions
Follow I-275 N and I-4 E to Mango. Take exit 10 from I-4 E. Use any lane to turn right onto Hillsborough County Rd 579/Mango Rd. Turn left onto E Old Hillsborough Ave. Turn right onto Pine St. Destination will be on the left.
Financial Considerations
Terms: Cash,Conventional,FHA,VA Loan
Tax/Property ID: U-03-29-20-278-000008-00002.0
Tax Amount: 3770.69
Tax Year: 2025
 A broker reciprocity listing courtesy: LPT REALTY LLC
Based on information provided by Stellar MLS as distributed by the MLS GRID. Information from the Internet Data Exchange is provided exclusively for consumers’ personal, non-commercial use, and such information may not be used for any purpose other than to identify prospective properties consumers may be interested in purchasing. This data is deemed reliable but is not guaranteed to be accurate by Edina Realty, Inc., or by the MLS. Edina Realty, Inc., is not a multiple listing service (MLS), nor does it offer MLS access.
Copyright 2026 Stellar MLS as distributed by the MLS GRID. All Rights Reserved.
Sales History & Tax Summary for 5127 Pine Street
Sales History
| Date | Price | |
|---|---|---|
| Currently not available. | ||
Tax Summary
| Tax Year | Estimated Market Value | Total Tax |
|---|---|---|
| Currently not available. | ||
Data powered by ATTOM Data Solutions. Copyright© 2026. Information deemed reliable but not guaranteed.
Schools
Schools nearby 5127 Pine Street
| Schools in attendance boundaries | Grades | Distance | Rating |
|---|---|---|---|
| Loading... | |||
| Schools nearby | Grades | Distance | Rating |
|---|---|---|---|
| Loading... | |||
Data powered by ATTOM Data Solutions. Copyright© 2026. Information deemed reliable but not guaranteed.
The schools shown represent both the assigned schools and schools by distance based on local school and district attendance boundaries. Attendance boundaries change based on various factors and proximity does not guarantee enrollment eligibility. Please consult your real estate agent and/or the school district to confirm the schools this property is zoned to attend. Information is deemed reliable but not guaranteed.
SchoolDigger ® Rating
The SchoolDigger rating system is a 1-5 scale with 5 as the highest rating. SchoolDigger ranks schools based on test scores supplied by each state's Department of Education. They calculate an average standard score by normalizing and averaging each school's test scores across all tests and grades.
Coming soon properties will soon be on the market, but are not yet available for showings.