$519,990
Off-Market Date: 07/14/20265133 Creek Sand Drive Apollo Beach, FL 33572
Pending MLS# TB8521793
4 beds 3 baths 2,317 sq ft Single Family
Details for 5133 Creek Sand Drive
MLS# TB8521793
Description for 5133 Creek Sand Drive, Apollo Beach, FL, 33572
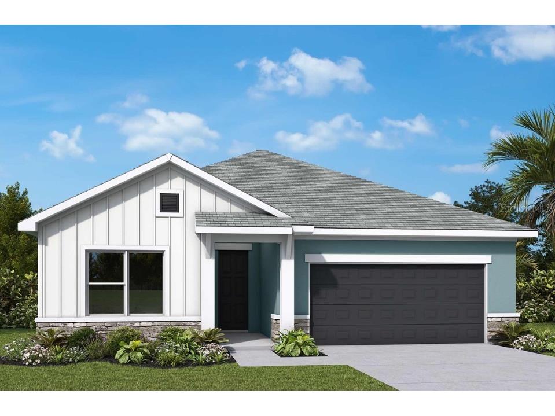
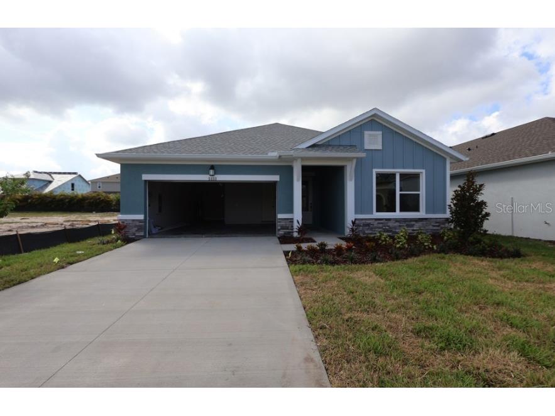
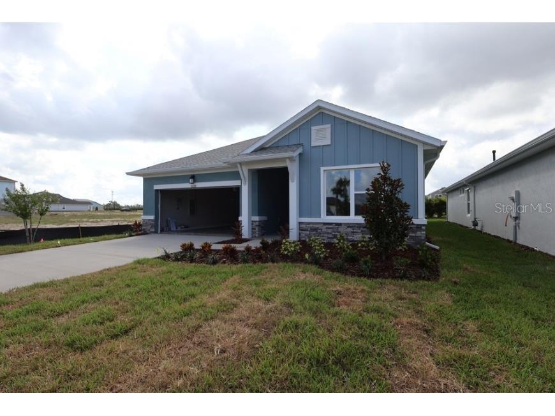
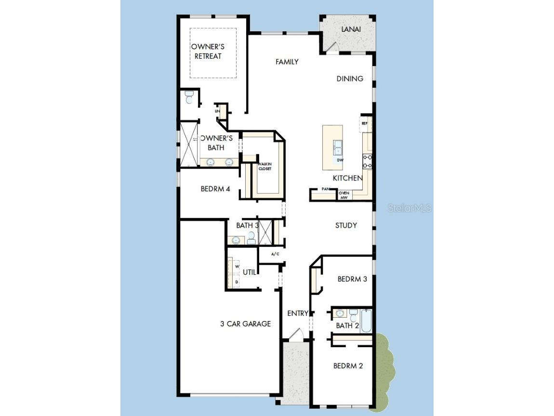
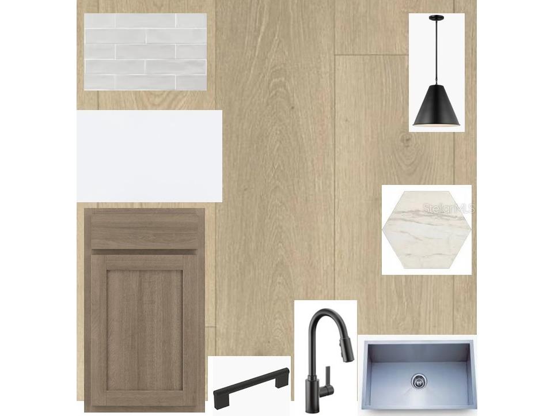
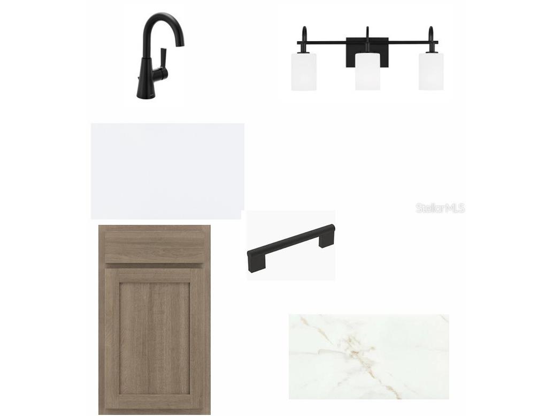
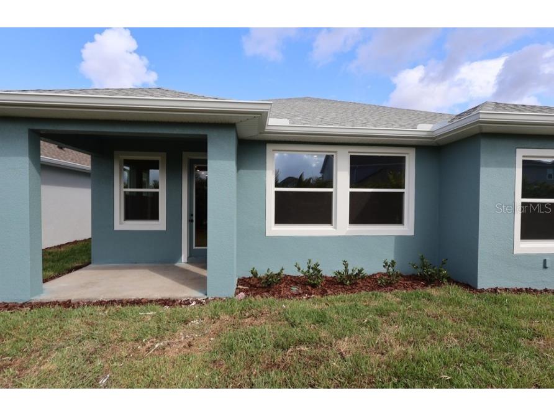
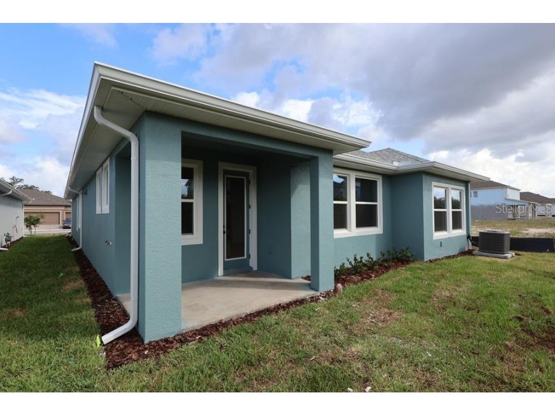
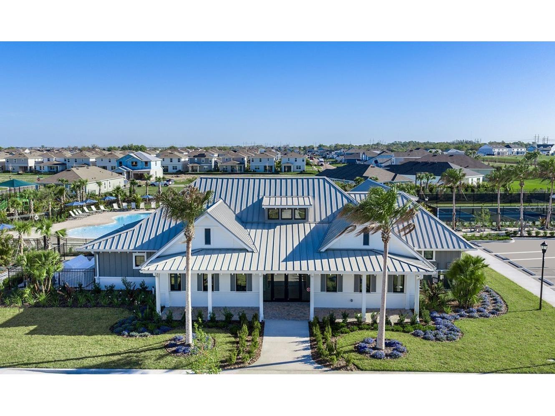
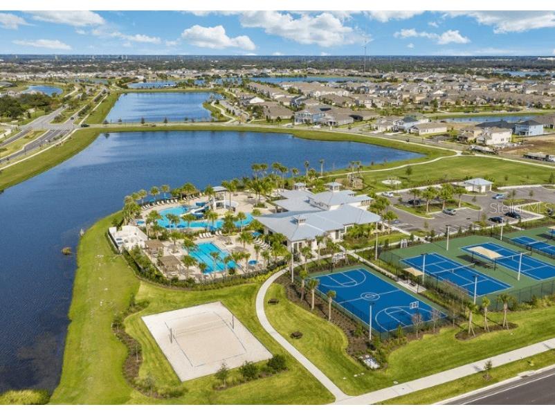
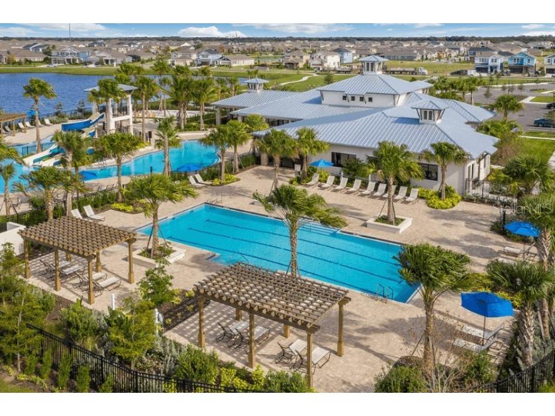
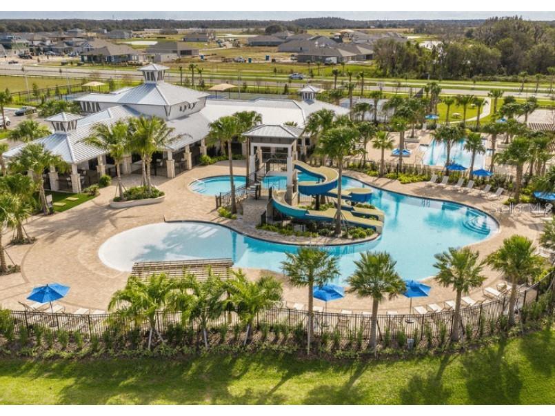
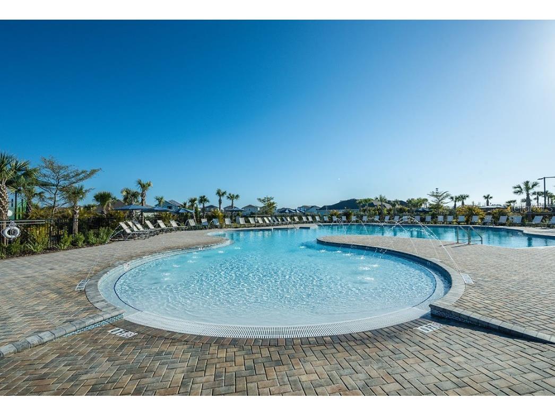
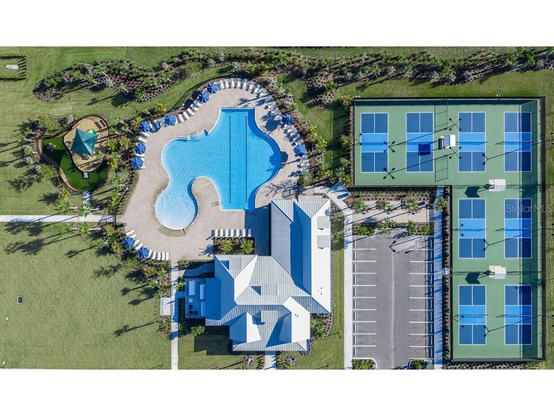
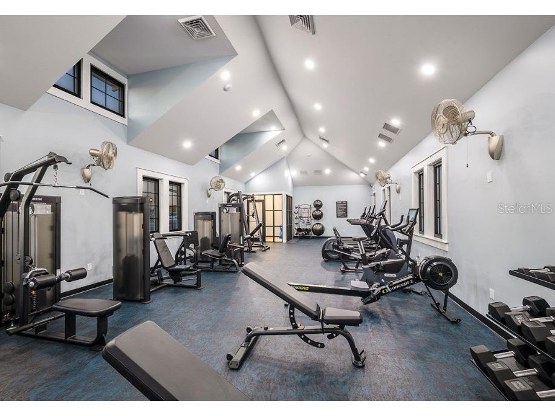
Under Construction. Discover effortless Florida living in this beautifully designed Gaspar floor plan by David Weekley Homes, located in the highly desirable Waterset community of Apollo Beach. Offering 2,127 square feet of thoughtfully planned single-story living space, this home combines modern design with everyday functionality. Featuring 4 bedrooms, 3 full bathrooms, a flexible study, and a spacious 3-car garage, this residence provides room for work, relaxation, and entertaining. The heart of the home is the stylish kitchen, where quartz countertops, upgraded cabinetry, and an oversized island overlook the open family and dining areas, creating a bright and welcoming gathering space. Throughout the home, elevated finishes such as 8-foot interior doors and durable laminate flooring add a touch of sophistication. The private Owner's Suite serves as a peaceful retreat, complete with a large walk-in closet and a spa-inspired bath featuring a luxurious Super Shower. Enjoy Florida's year-round sunshine from the covered lanai, offering the perfect setting for outdoor dining, morning coffee, or unwinding at the end of the day. Residents of Waterset enjoy access to an exceptional collection of community amenities, including resort-style pools, fitness centers, scenic walking trails, playgrounds, parks, and a clubhouse with café. Conveniently located near shopping, dining, schools, and major commuter routes, this home offers the ideal combination of comfort, convenience, and community. Built with the quality craftsmanship David Weekley Homes is known for and backed by an industry-leading 1-2-10 Builder's Warranty, this home is ready to exceed your expectations. Schedule your tour today and see why Waterset continues to be one of Apollo Beach's most sought-after communities.**This property offers a limited-time interest rate incentive.
Listing Information
Property Type: Residential, Single Family Residence
Status: Pending
Bedrooms: 4
Bathrooms: 3
Lot Size: 0.14 Acres
Square Feet: 2,317 sq ft
Year Built: 2026
Garage: Yes
Stories: 1 Story
Construction: Block
Construction Display: New Construction
Subdivision: Waterset
Builder: David Weekley Homes
Foundation: Slab
County: Hillsborough
Construction Status: Under Construction
School Information
Elementary: Doby Elementary-Hb
Middle: Eisenhower-Hb
High: East Bay-Hb
Room Information
Main Floor
Primary Bedroom:
Living Room:
Kitchen:
Bathrooms
Full Baths: 3
Additonal Room Information
Laundry: Inside, Laundry Room
Interior Features
Appliances: Built-In Oven, Microwave, Range Hood, Cooktop, Dishwasher, Disposal
Flooring: Carpet,Laminate,Tile
Doors/Windows: Low-Emissivity Windows, Double Pane Windows
Additional Interior Features: Tray Ceiling(s), Built-in Features, Open Floorplan, Main Level Primary, Stone Counters
Utilities
Water: Public
Sewer: Public Sewer
Other Utilities: Electricity Connected,Natural Gas Connected,Municipal Utilities,Sewer Connected,Water Connected
Cooling: Central Air
Heating: Heat Pump
Exterior / Lot Features
Attached Garage: Attached Garage
Garage Spaces: 3
Roof: Shingle
Pool: Community
Additional Exterior/Lot Features: Storm/Security Shutters, Rain Gutters, In-Wall Pest Control System, Sprinkler/Irrigation
Community Features
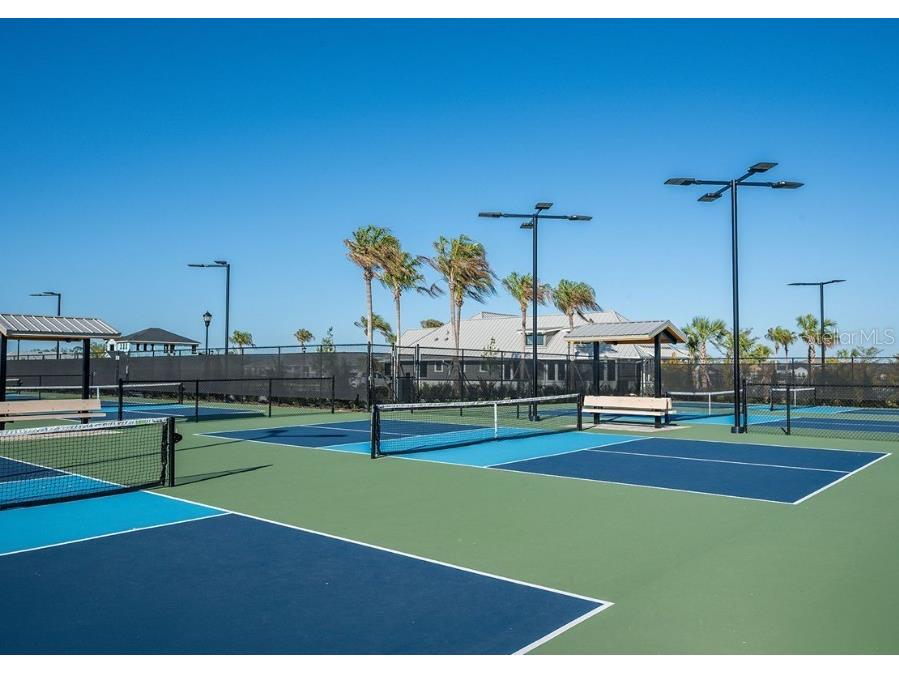
Community Features: Sidewalks, Pool, Tennis Court(s), Playground, Clubhouse, Dog Park, Park, Fitness, Community Mailbox
Security Features: Smoke Detector(s)
Homeowners Association: Yes
HOA Dues: $151 / Annually
Driving Directions
Take I-75 south to Big Bend, exit 246. Head west on Big Bend Road and then turn left on Waterset Blvd. and follow along Waterset Road all the way to the round-a-bout and proceed around and you will be on Covington Garden Dr. Take a right on Wolf Creek and the model is at 5346 Wolf Creek Dr.
Financial Considerations
Terms: Cash,Conventional,FHA,VA Loan
Tax/Property ID: U-34-31-19-D4K-000030-00019.0
Tax Amount: 5226
Tax Year: 2025
 A broker reciprocity listing courtesy: WEEKLEY HOMES REALTY COMPANY
Based on information provided by Stellar MLS as distributed by the MLS GRID. Information from the Internet Data Exchange is provided exclusively for consumers’ personal, non-commercial use, and such information may not be used for any purpose other than to identify prospective properties consumers may be interested in purchasing. This data is deemed reliable but is not guaranteed to be accurate by Edina Realty, Inc., or by the MLS. Edina Realty, Inc., is not a multiple listing service (MLS), nor does it offer MLS access.
Copyright 2026 Stellar MLS as distributed by the MLS GRID. All Rights Reserved.
Sales History & Tax Summary for 5133 Creek Sand Drive
Sales History
| Date | Price | |
|---|---|---|
| Currently not available. | ||
Tax Summary
| Tax Year | Estimated Market Value | Total Tax |
|---|---|---|
| Currently not available. | ||
Data powered by ATTOM Data Solutions. Copyright© 2026. Information deemed reliable but not guaranteed.
Schools
Schools nearby 5133 Creek Sand Drive
| Schools in attendance boundaries | Grades | Distance | Rating |
|---|---|---|---|
| Loading... | |||
| Schools nearby | Grades | Distance | Rating |
|---|---|---|---|
| Loading... | |||
Data powered by ATTOM Data Solutions. Copyright© 2026. Information deemed reliable but not guaranteed.
The schools shown represent both the assigned schools and schools by distance based on local school and district attendance boundaries. Attendance boundaries change based on various factors and proximity does not guarantee enrollment eligibility. Please consult your real estate agent and/or the school district to confirm the schools this property is zoned to attend. Information is deemed reliable but not guaranteed.
SchoolDigger ® Rating
The SchoolDigger rating system is a 1-5 scale with 5 as the highest rating. SchoolDigger ranks schools based on test scores supplied by each state's Department of Education. They calculate an average standard score by normalizing and averaging each school's test scores across all tests and grades.
Coming soon properties will soon be on the market, but are not yet available for showings.