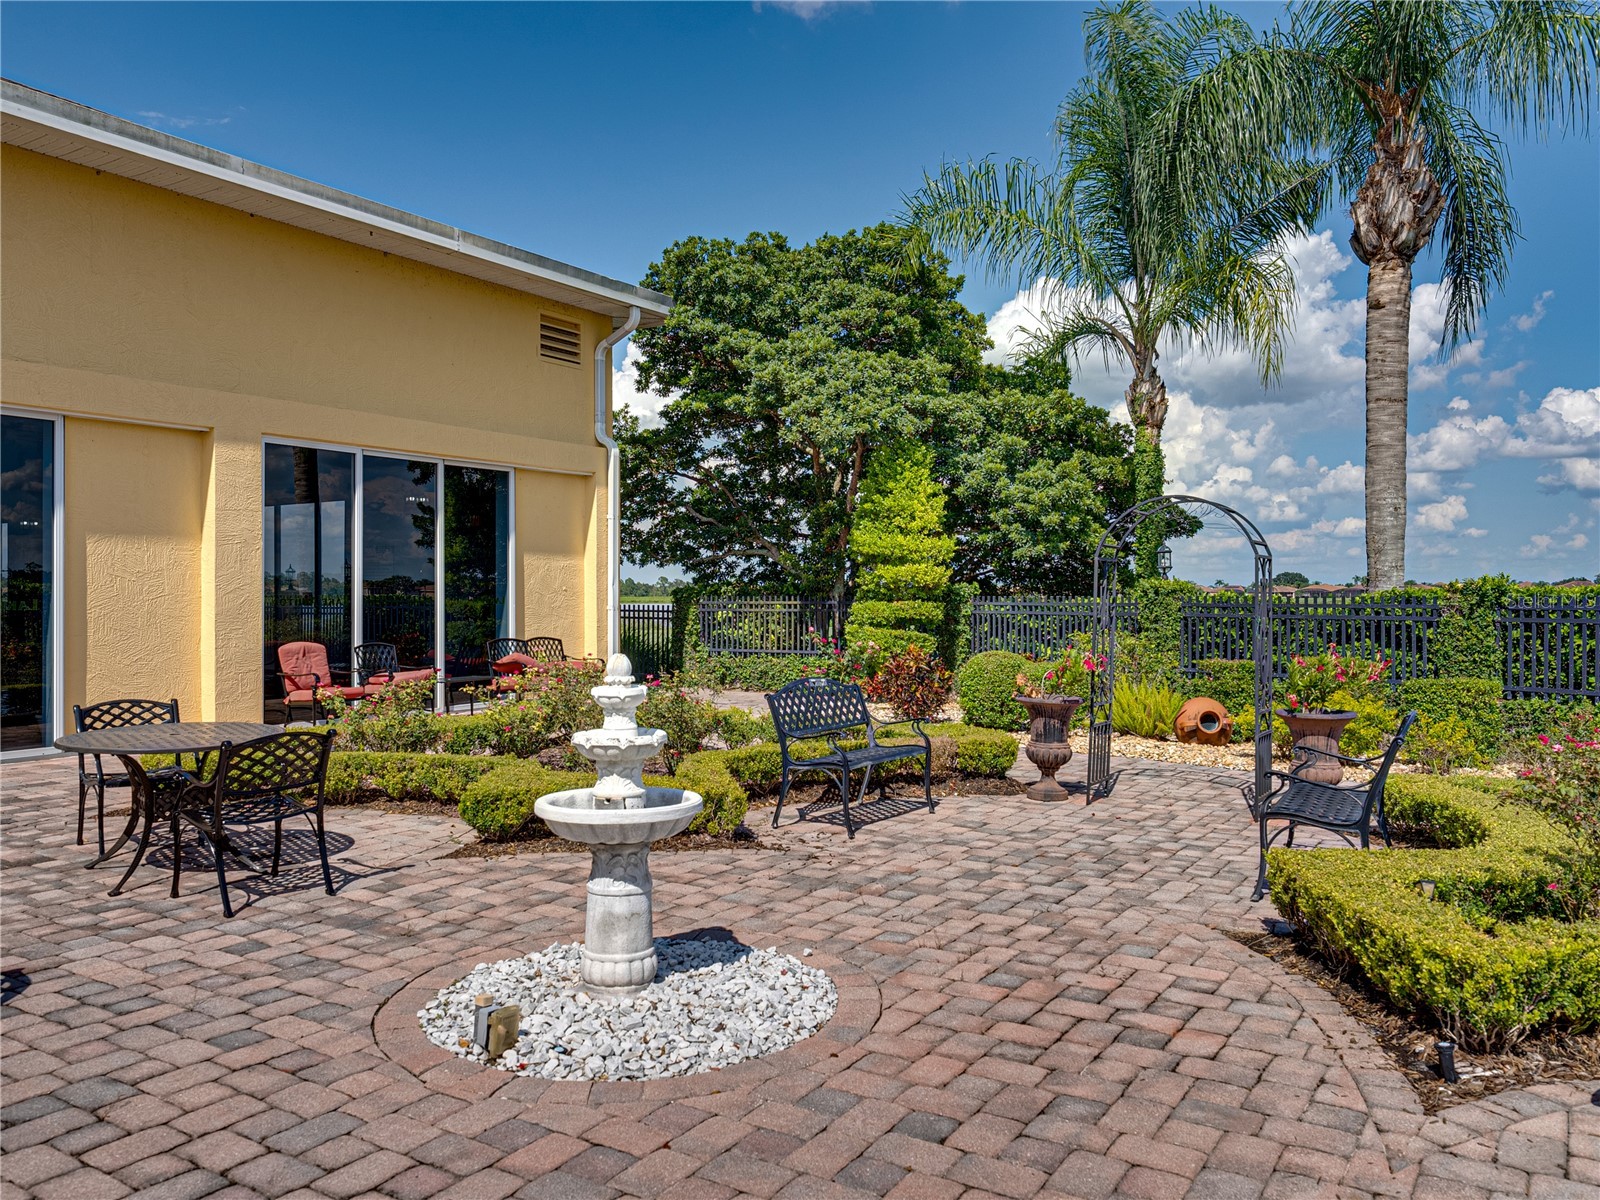
5137 Winged Foot Lane Winter Haven, FL 33884
Pending MLS# P4938411
3 beds 2 baths 2,107 sq ft Single Family
Details for 5137 Winged Foot Lane
MLS# P4938411
Description for 5137 Winged Foot Lane, Winter Haven, FL, 33884
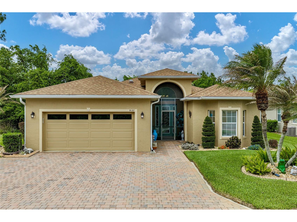
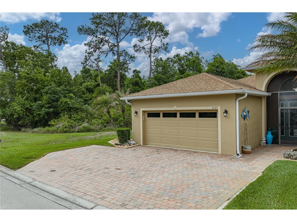
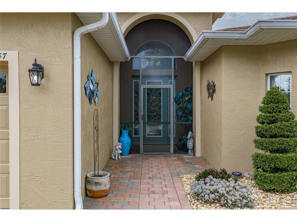
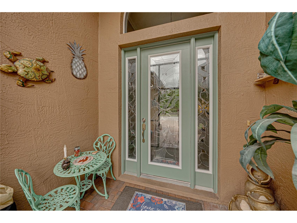
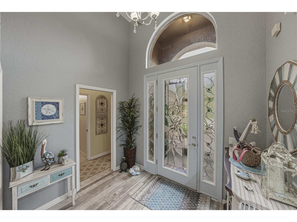
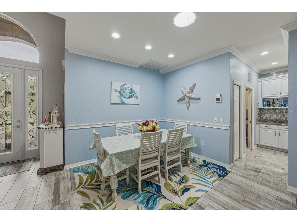
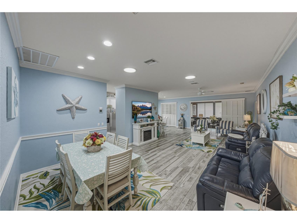
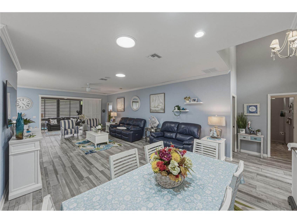
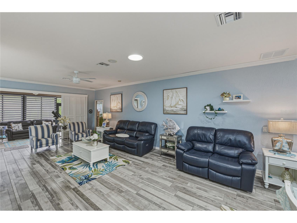
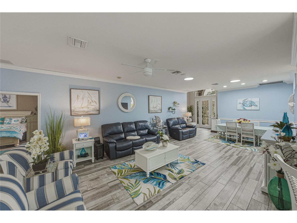
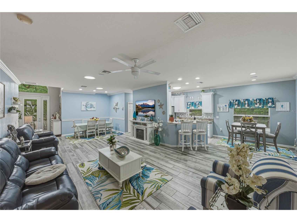
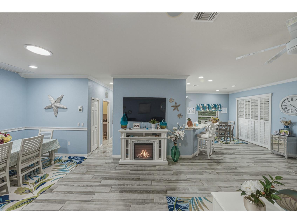
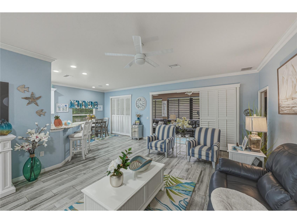
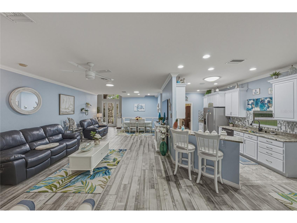
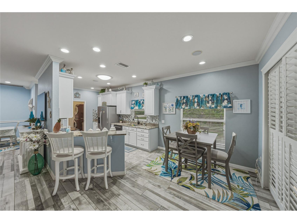
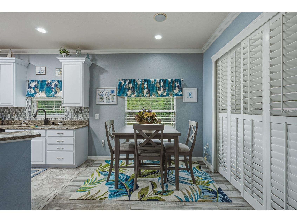
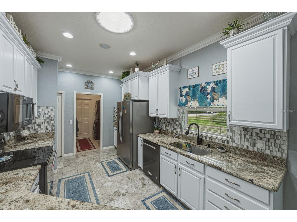
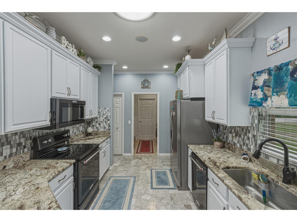
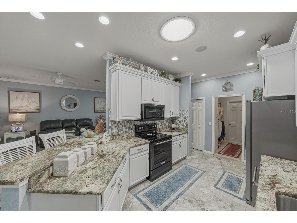
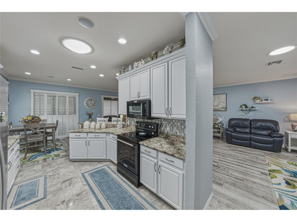
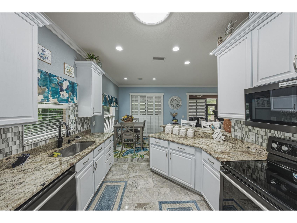
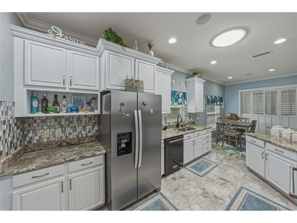
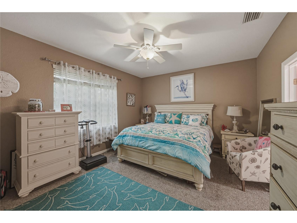
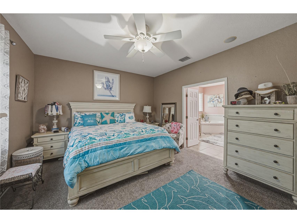
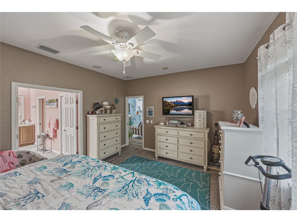
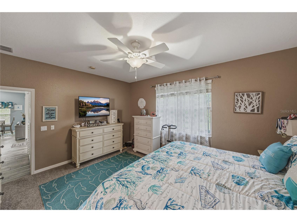
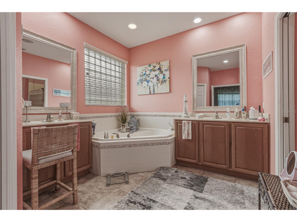
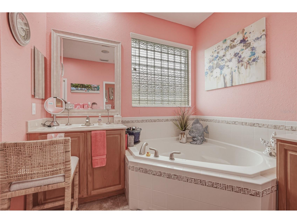
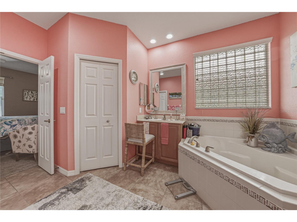
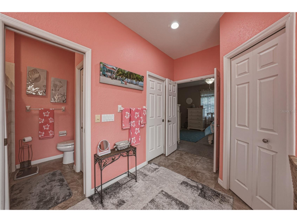
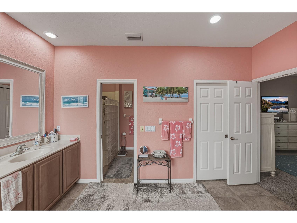
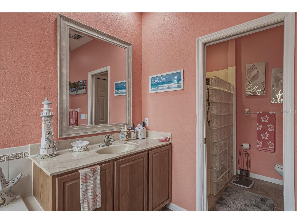
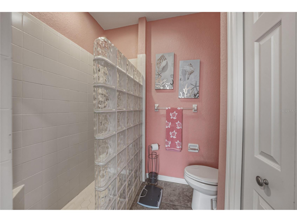
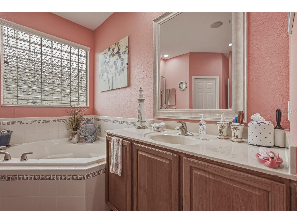
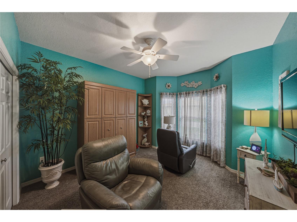
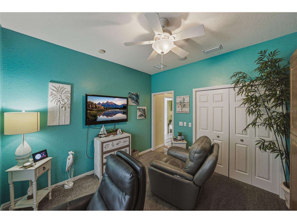
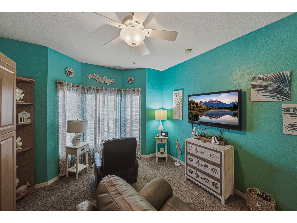
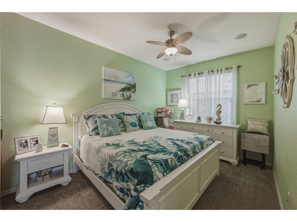
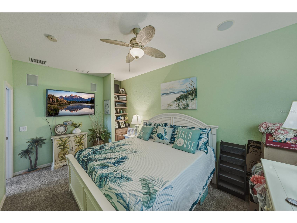
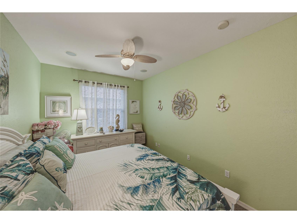
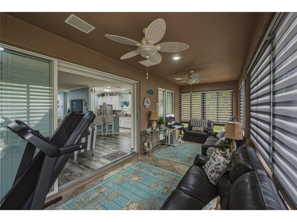
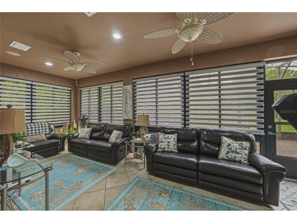
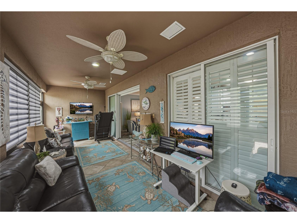
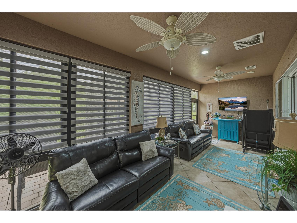
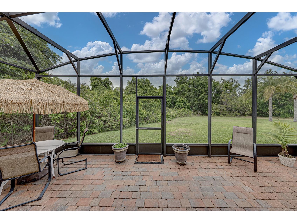
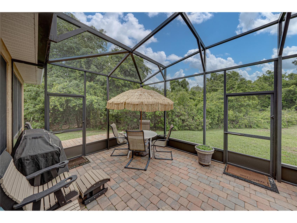
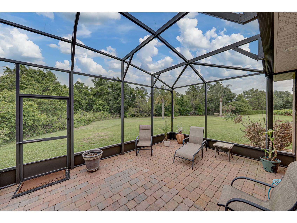
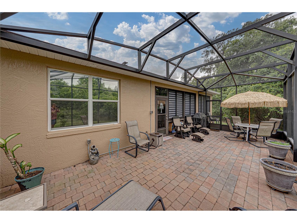
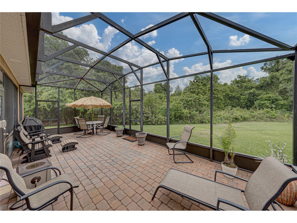
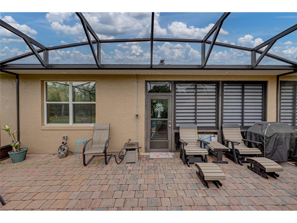
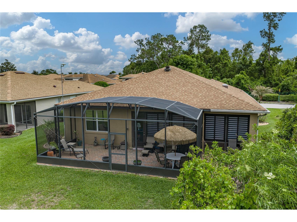
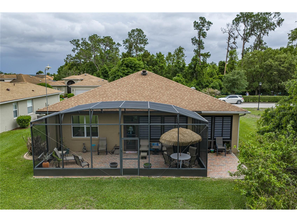
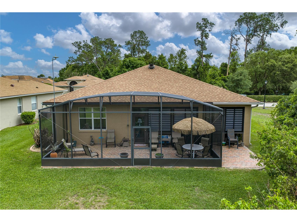
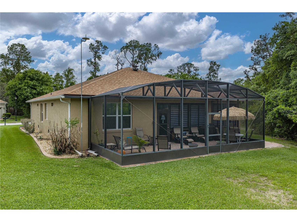
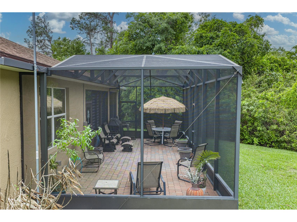
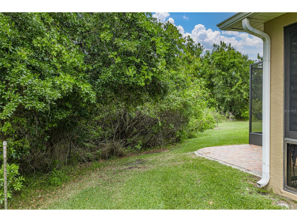
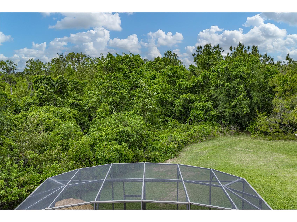
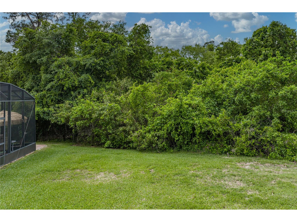
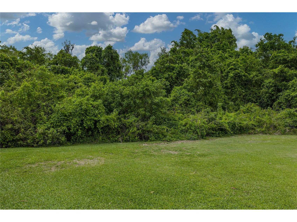
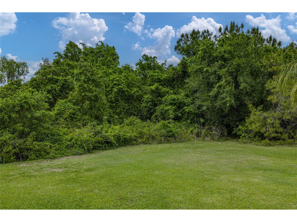
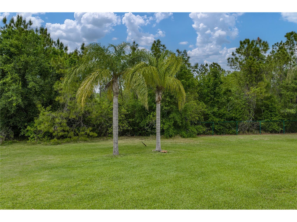
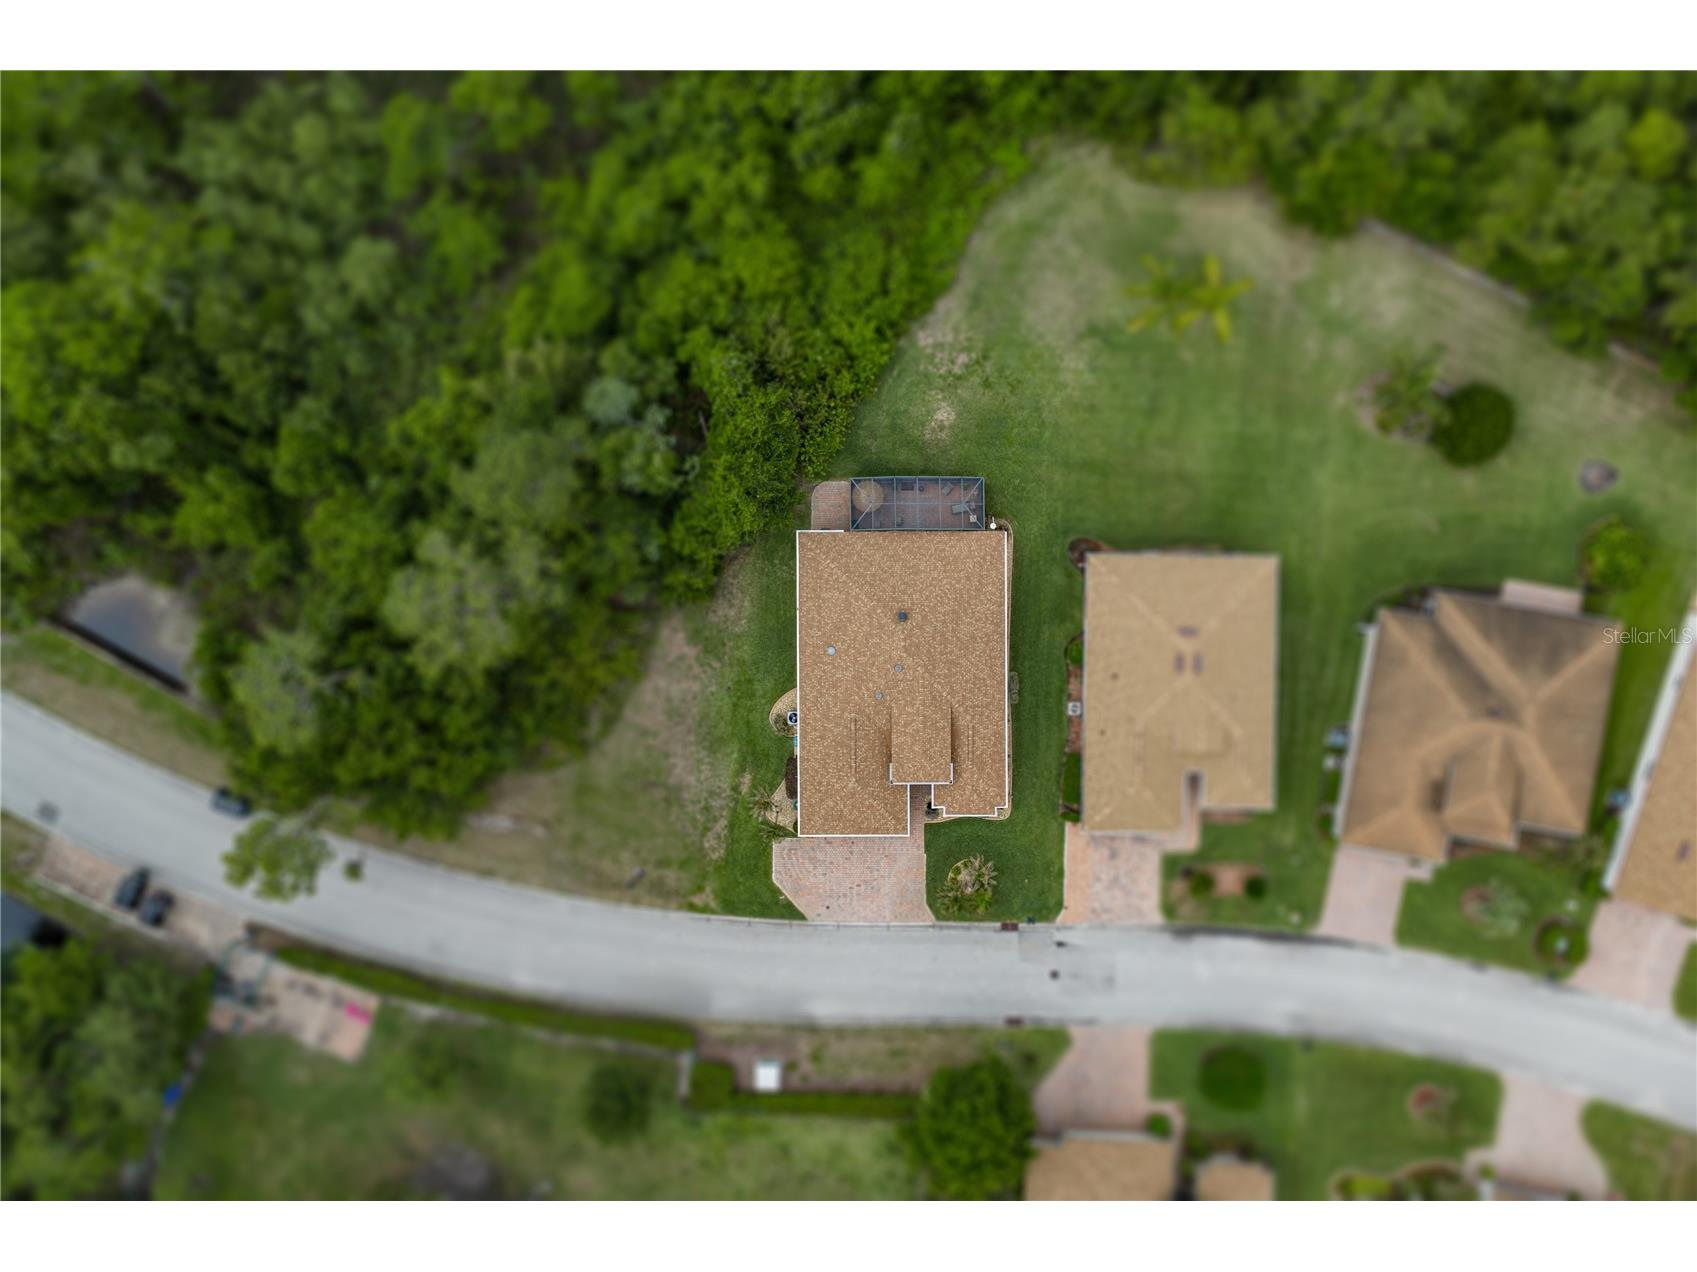
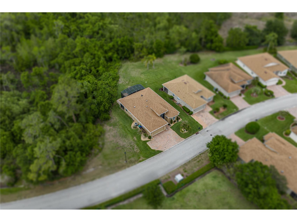
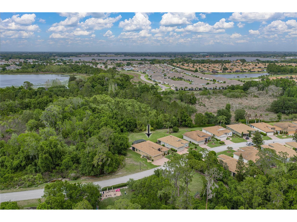
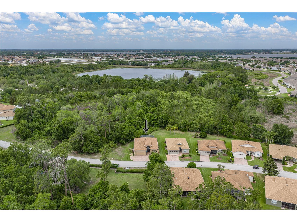
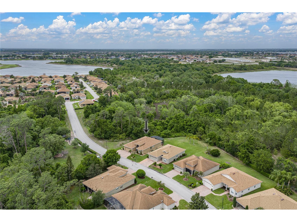
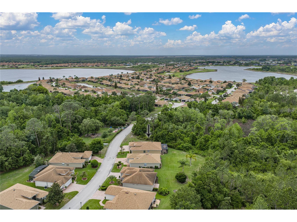
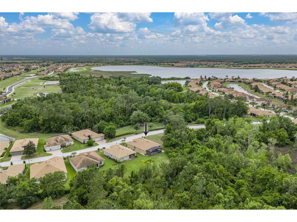
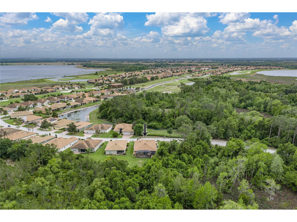
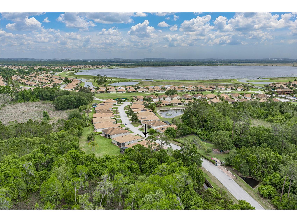
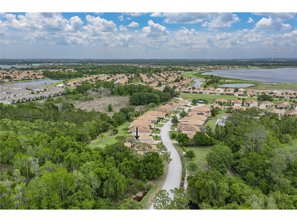
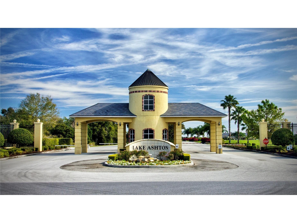
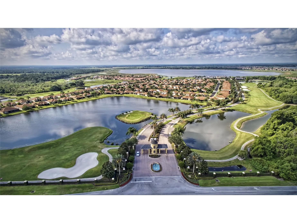
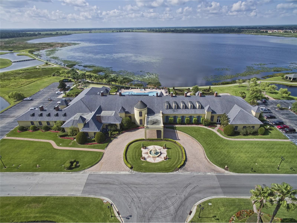
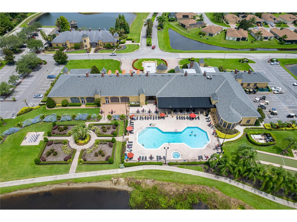
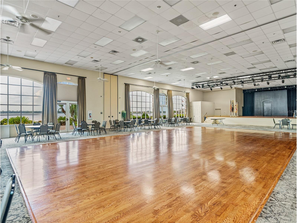
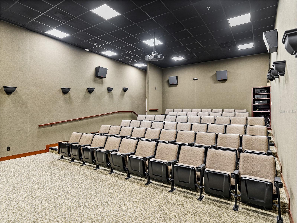
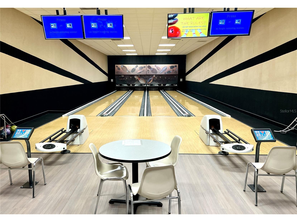
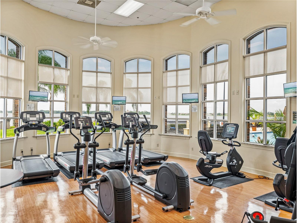
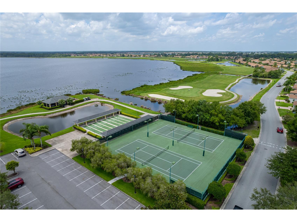
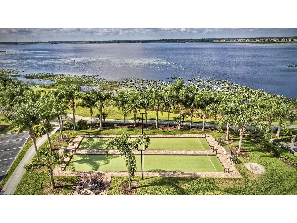
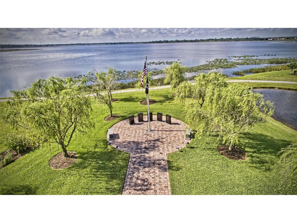
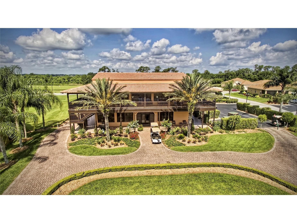
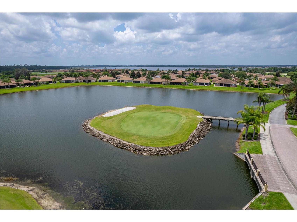
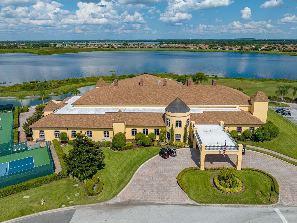
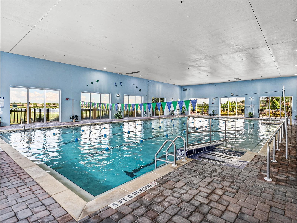
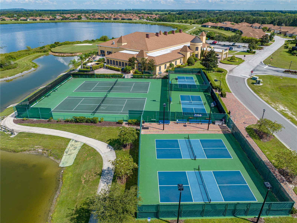
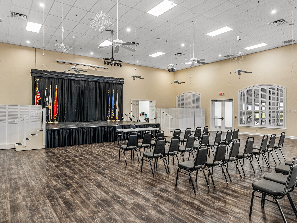
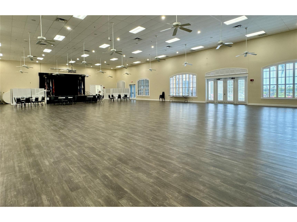
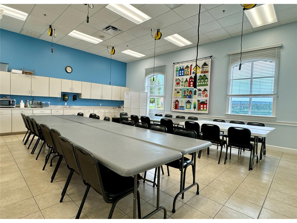
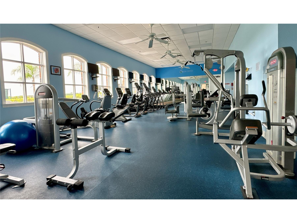
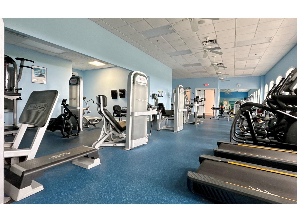
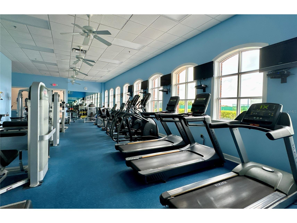
Welcome to the next exciting chapter of your life in Lake Ashton, Central Florida’s premier 55+ active-adult community, where this delightful, remarkably private, and fully updated 3-bedroom, 2-bath home awaits your arrival. To the west lies a forested nature preserve that circles to the north and then east, providing absolute privacy on two sides of the oversized lot and creating a serene, natural backdrop to everyday living. The exterior of the house was freshly painted in 2025, and the roof was replaced on December 29, 2022, offering both beauty and peace of mind. As you approach the home, you will immediately notice the greatly expanded paver driveway and the inviting front screened enclosure at the entryway. The home’s gorgeous front door with sidelights offers a gracious welcome and sets the tone for what awaits inside. Stepping through the entry, you will appreciate the lovely porcelain tile flooring, the tasteful paint color palette, chair railing in the dining area, and elegant crown molding that adds a refined touch throughout. Three solar tubes provide abundant natural light, creating a bright and cheerful interior. The kitchen has been thoughtfully updated with all appliances replaced, including a new refrigerator installed in April 2026. The kitchen floor is marble, and all counters are granite, combining durability with timeless style. The second bedroom hosts a Murphey bed. Extending the living space is the impressive 10’ by 26’ tiled veranda, which is fully enclosed and air conditioned, providing comfortable additional living space year-round. Just outside the veranda, a 14’ by 26’ screened and pavered enclosure offers the perfect setting for entertaining guests or simply relaxing while enjoying the peaceful, natural surroundings and the soothing sounds of nature. Residents of Lake Ashton enjoy unmatched amenities, including two championship 18-hole golf courses, a 26,000-square-foot clubhouse, a state-of-the-art health and fitness center, both indoor and outdoor swimming pools, a movie theater, pickleball courts, a bowling alley, and so much more, creating an active and fulfilling lifestyle. This exceptional property offers the perfect blend of comfort, convenience, and community. Schedule your private showing today and experience the very best of Florida living.
Listing Information
Property Type: Residential, Single Family Residence
Status: Pending
Bedrooms: 3
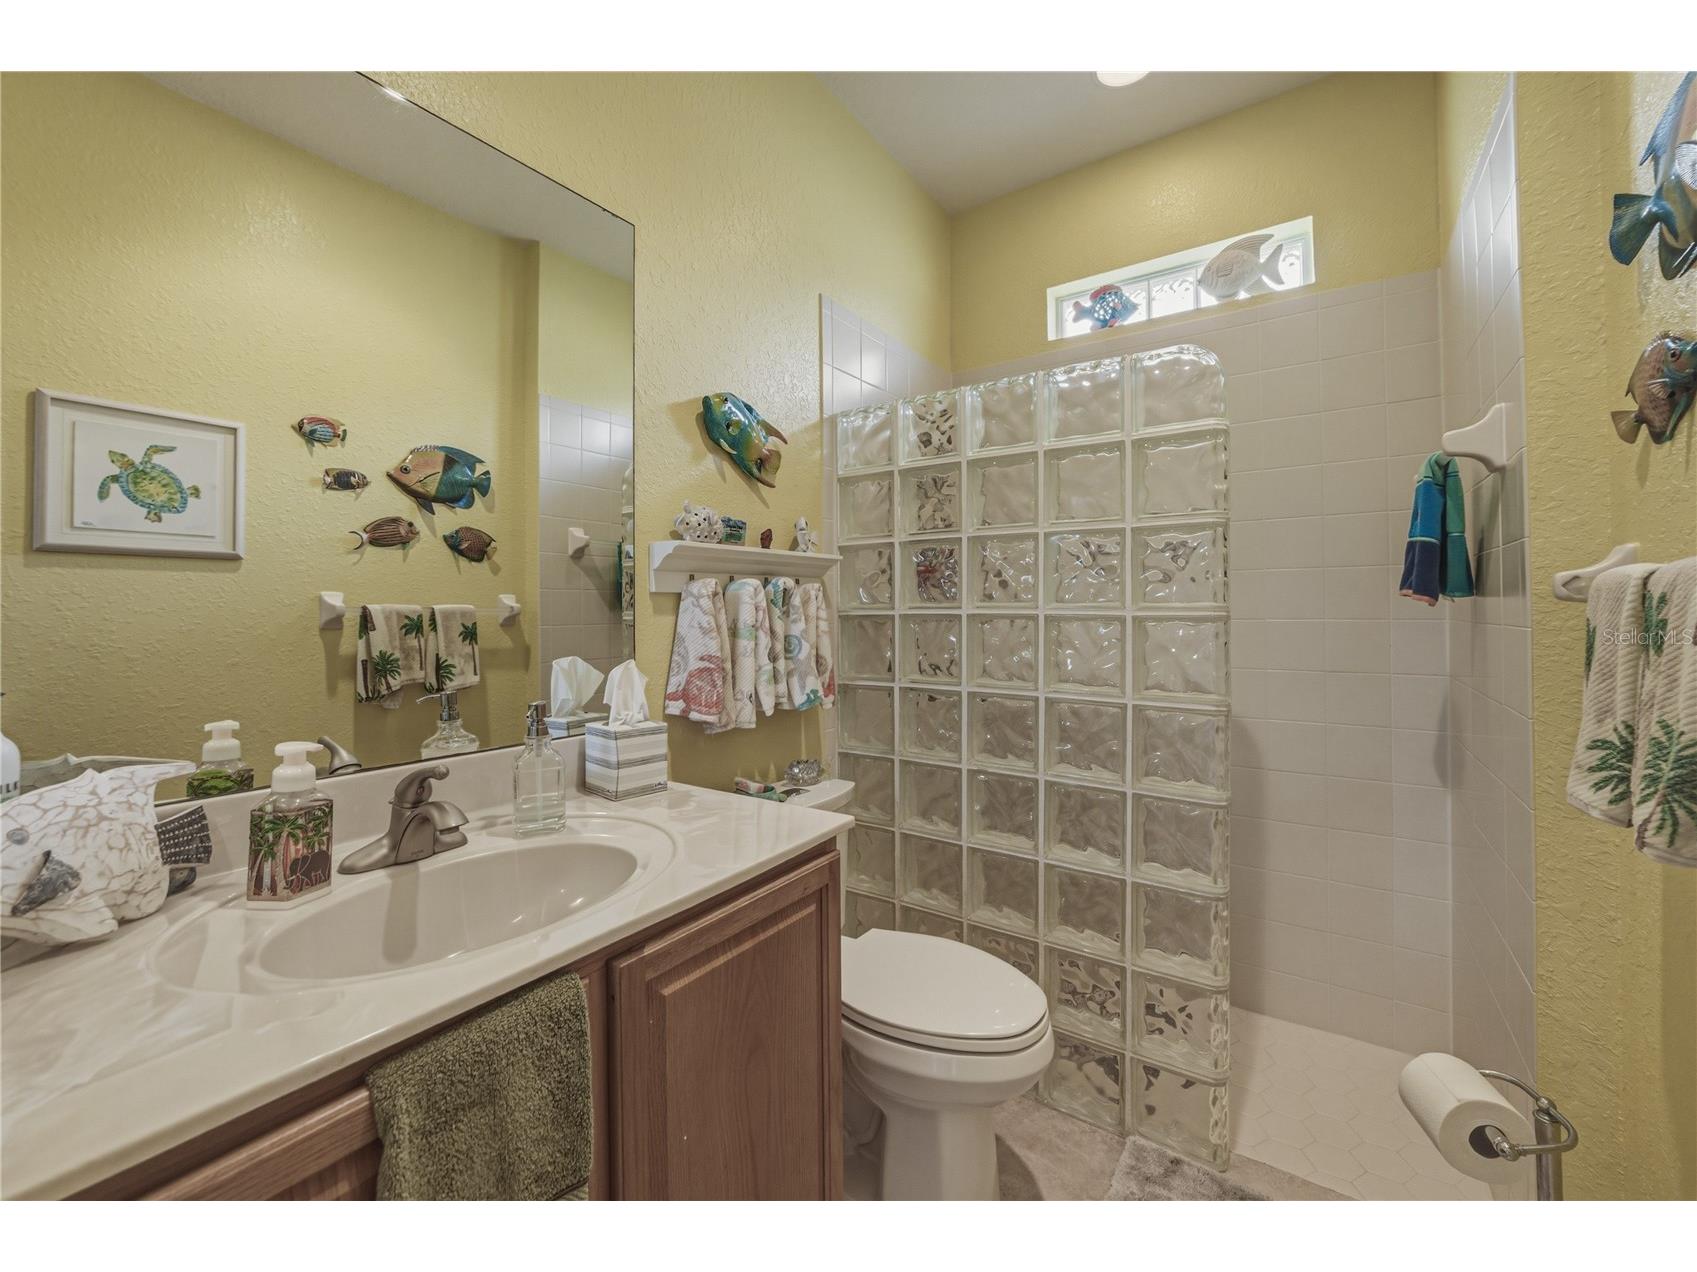
Bathrooms: 2
Lot Size: 0.18 Acres
Square Feet: 2,107 sq ft
Year Built: 2006
Garage: Yes
Stories: 1 Story
Construction: Block,Stucco
Subdivision: Lake Ashton West Ph 01
Foundation: Slab
County: Polk
Room Information
Main Floor
Bedroom 3: 10x16
Bedroom 2: 11x12
Primary Bedroom:
Florida Room: 10x26
Kitchen: 14x10
Dining Room: 10x10
Living Room: 21x16
Bathrooms
Full Baths: 2
Additonal Room Information
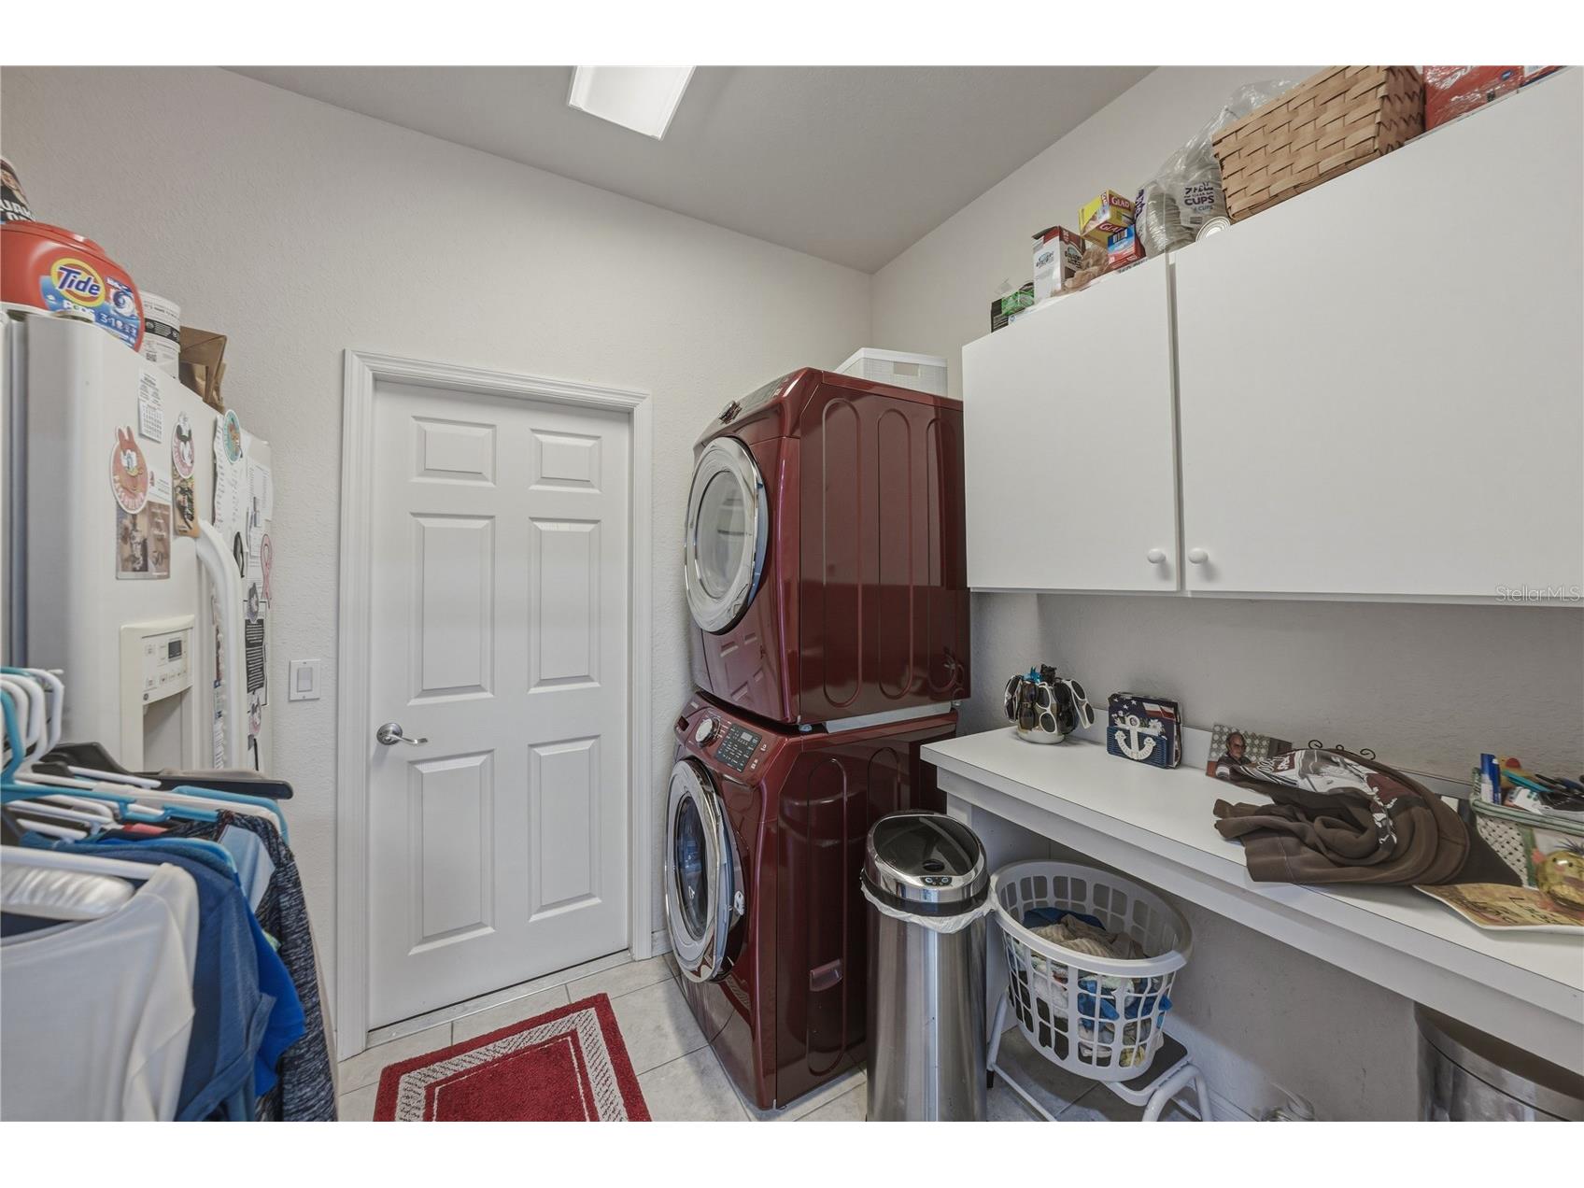
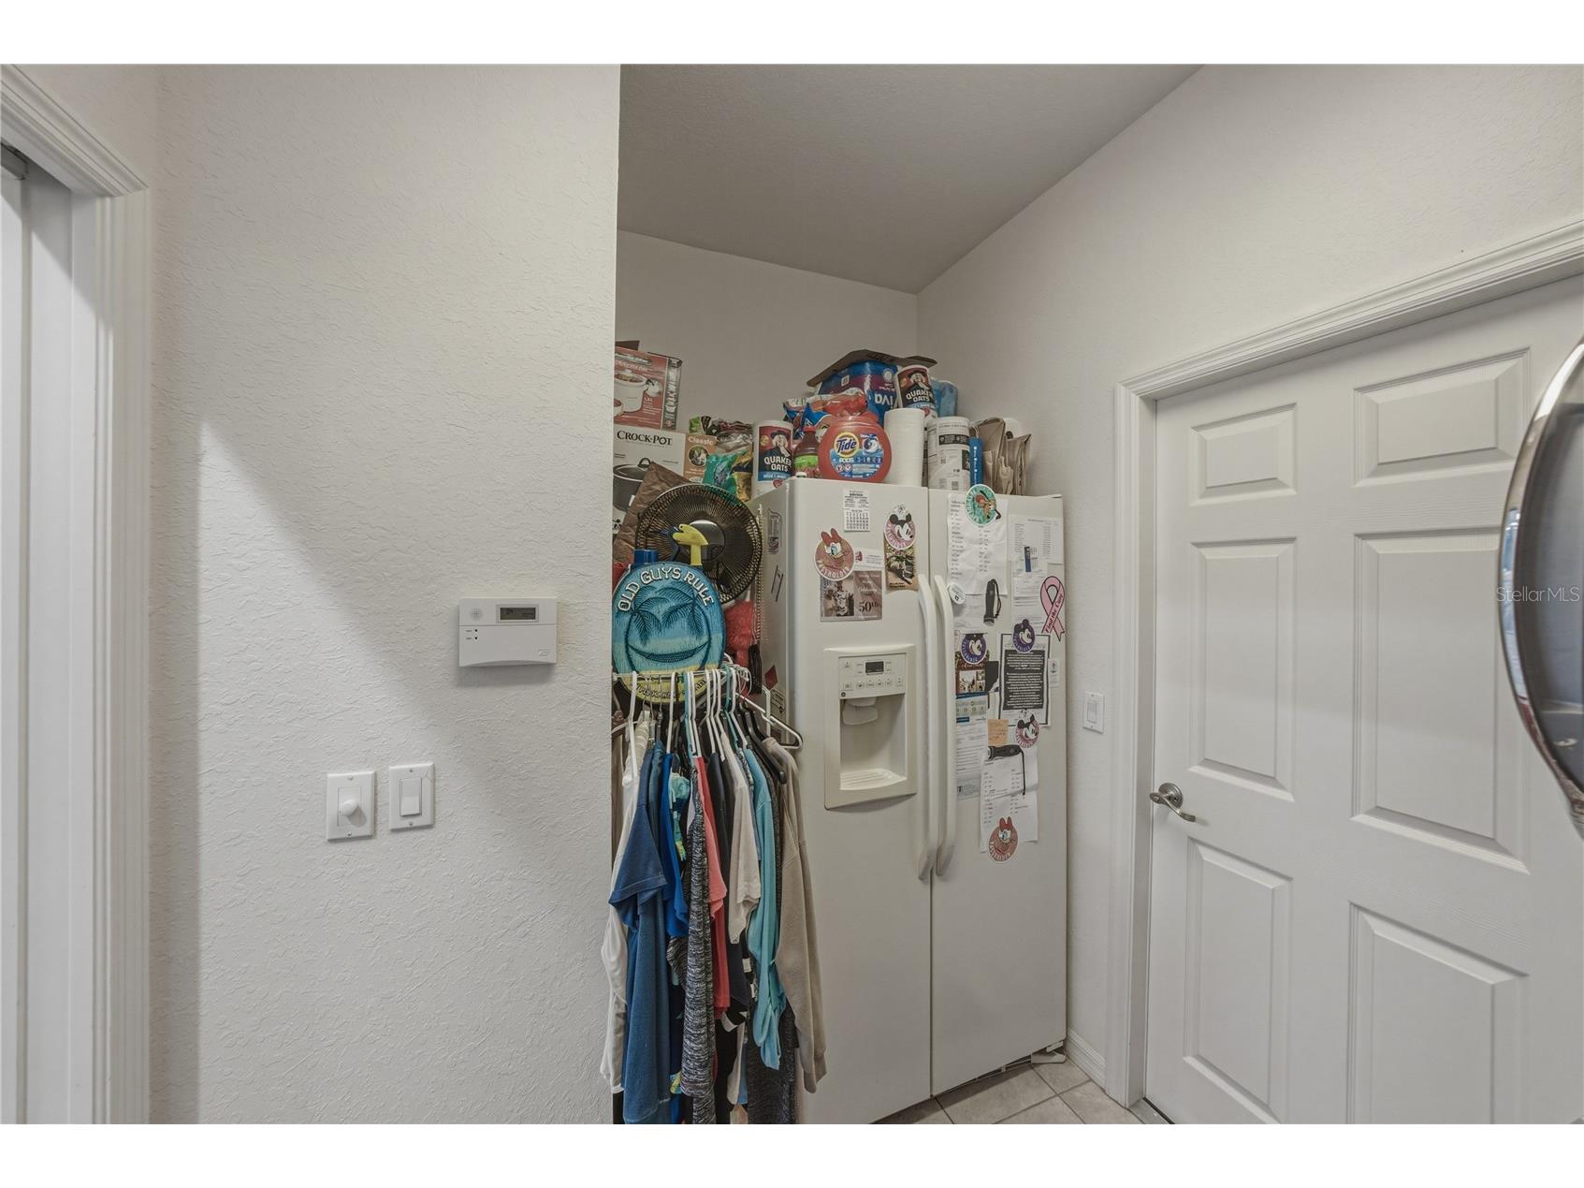
Laundry: Laundry Room
Interior Features
Appliances: Electric Water Heater, Washer, Range, Refrigerator, Dishwasher, Disposal, Dryer
Flooring: Carpet,Ceramic Tile,Marble
Doors/Windows: Window Treatments, Rods
Additional Interior Features: Walk-In Closet(s), Ceiling Fan(s), Window Treatments, Crown Molding, Stone Counters
Utilities
Water: Public
Sewer: Public Sewer
Other Utilities: Cable Connected,Electricity Connected,High Speed Internet Available,Phone Available,Sewer Connected,Water Connected
Cooling: Ceiling Fan(s), Central Air
Heating: Electric, Central
Exterior / Lot Features
Attached Garage: Attached Garage
Garage Spaces: 2
Parking Description: driveway, Garage, Garage Door Opener, Deeded
Roof: Shingle
Pool: Association, Community
Lot View: Trees/Woods
Additional Exterior/Lot Features: Sprinkler/Irrigation, Patio, Screened, Flat, Level, Landscaped, City Lot, Buyer Approval Required
Community Features
Community Features: Fishing, Fitness, Golf Carts OK, Dog Park, Gated, Racquetball, Clubhouse, Golf, Tennis Court(s), Lake, Pool
Security Features: Gated Community, Gated with Guard
Association Amenities: Security, Spa/Hot Tub, Golf Course, Gated, Racquetball, Shuffleboard Court, Basketball Court, Pickleball, Sauna, Pool, Clubhouse, Tennis Court(s), Recreation Facilities, Fitness Center
HOA Dues Include: Security
Homeowners Association: Yes
HOA Dues: $60 / Annually
Driving Directions
From Hwy 27 take Thompson Nursery Rd west 1.5 miles to the Lake Ashton gate. Guard will direct.
Financial Considerations
Terms: Cash,Conventional,VA Loan
Tax/Property ID: 26-29-24-690596-001890
Tax Amount: 3291.39
Tax Year: 2025
 A broker reciprocity listing courtesy: GLOBAL LIFESTYLE LLC
Based on information provided by Stellar MLS as distributed by the MLS GRID. Information from the Internet Data Exchange is provided exclusively for consumers’ personal, non-commercial use, and such information may not be used for any purpose other than to identify prospective properties consumers may be interested in purchasing. This data is deemed reliable but is not guaranteed to be accurate by Edina Realty, Inc., or by the MLS. Edina Realty, Inc., is not a multiple listing service (MLS), nor does it offer MLS access.
Copyright 2026 Stellar MLS as distributed by the MLS GRID. All Rights Reserved.
Sales History & Tax Summary for 5137 Winged Foot Lane
Sales History
| Date | Price | |
|---|---|---|
| Currently not available. | ||
Tax Summary
| Tax Year | Estimated Market Value | Total Tax |
|---|---|---|
| Currently not available. | ||
Data powered by ATTOM Data Solutions. Copyright© 2026. Information deemed reliable but not guaranteed.
Schools
Schools nearby 5137 Winged Foot Lane
| Schools in attendance boundaries | Grades | Distance | Rating |
|---|---|---|---|
| Loading... | |||
| Schools nearby | Grades | Distance | Rating |
|---|---|---|---|
| Loading... | |||
Data powered by ATTOM Data Solutions. Copyright© 2026. Information deemed reliable but not guaranteed.
The schools shown represent both the assigned schools and schools by distance based on local school and district attendance boundaries. Attendance boundaries change based on various factors and proximity does not guarantee enrollment eligibility. Please consult your real estate agent and/or the school district to confirm the schools this property is zoned to attend. Information is deemed reliable but not guaranteed.
SchoolDigger ® Rating
The SchoolDigger rating system is a 1-5 scale with 5 as the highest rating. SchoolDigger ranks schools based on test scores supplied by each state's Department of Education. They calculate an average standard score by normalizing and averaging each school's test scores across all tests and grades.
Coming soon properties will soon be on the market, but are not yet available for showings.