514 Glendale Street Lakeland, FL 33803
Pending MLS# L4962426
3 beds 2 baths 1,388 sq ft Single Family
Details for 514 Glendale Street
MLS# L4962426
Description for 514 Glendale Street, Lakeland, FL, 33803
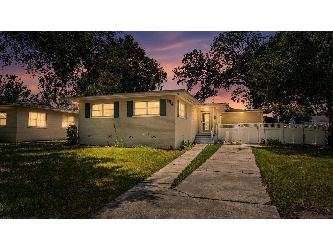
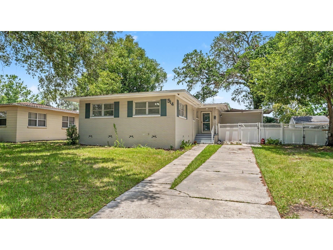
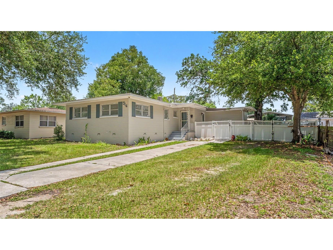
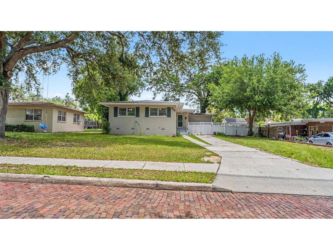
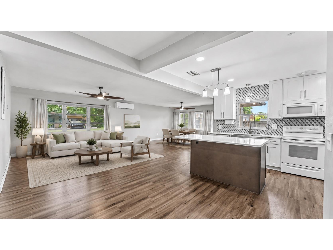
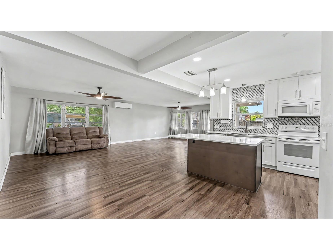
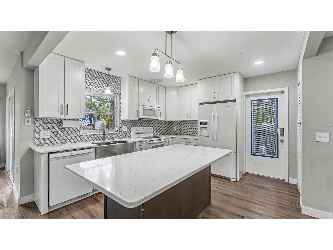
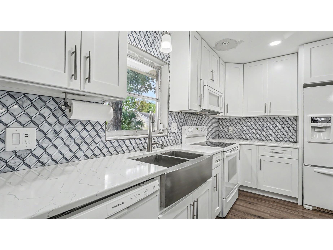
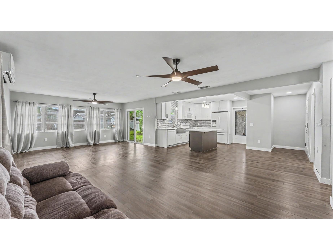
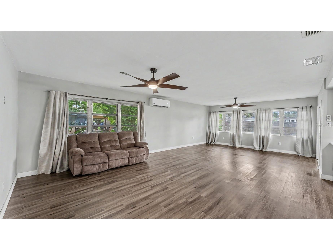
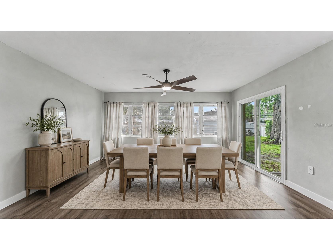
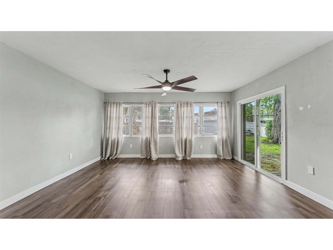
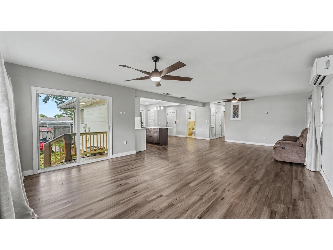
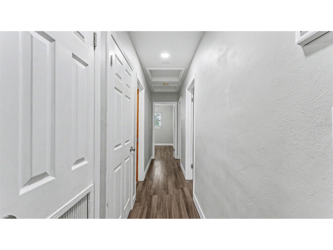
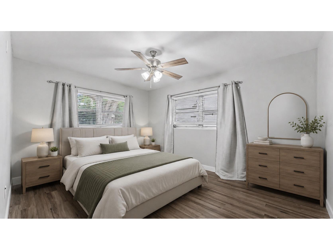
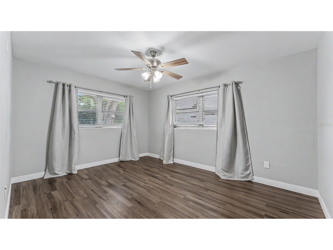
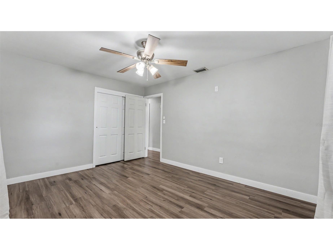
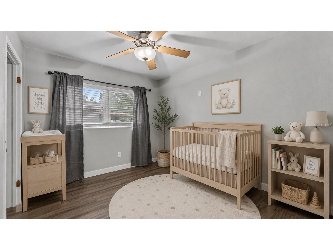
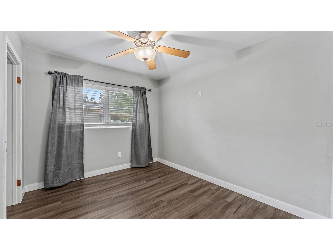
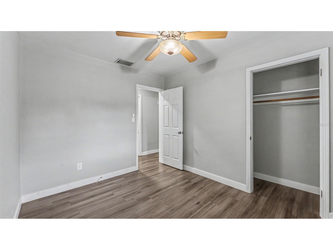
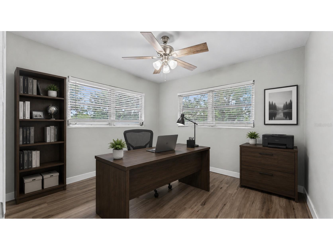
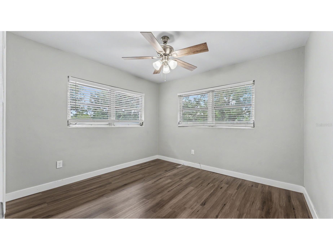
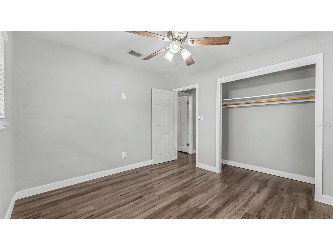
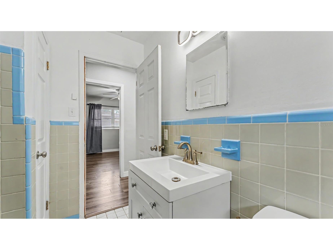
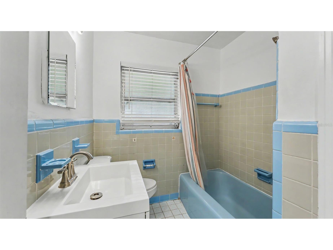
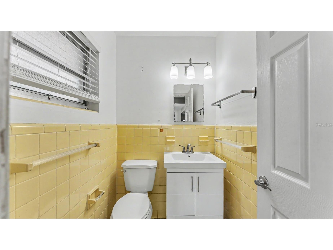
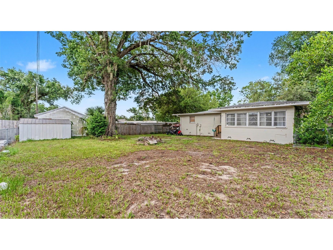
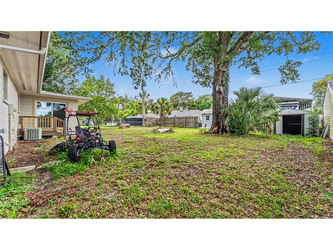
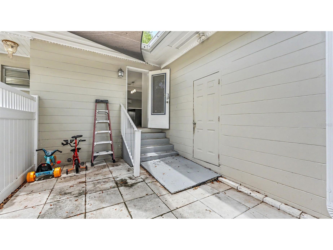
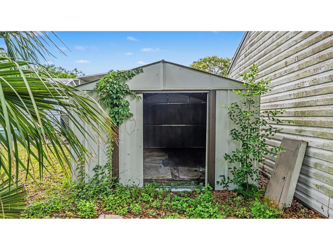
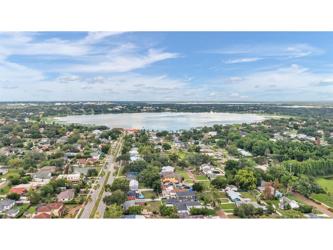
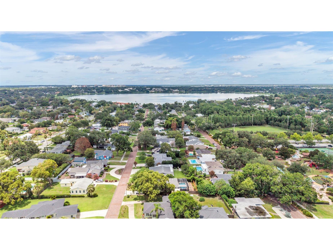
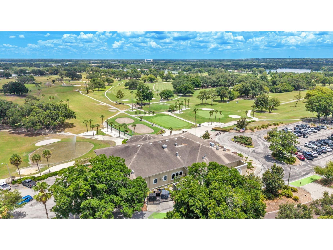
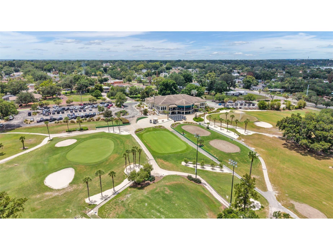
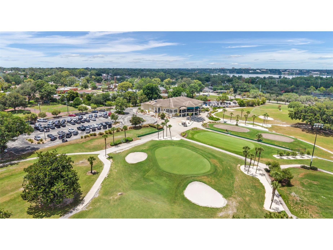
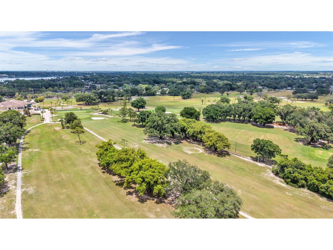
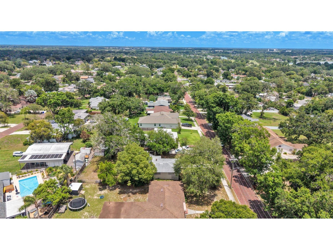
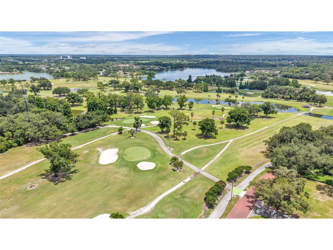
Virtually Staged. Welcome home to this beautifully updated 3-bedroom home! Located in the highly desirable Cleveland Heights community, you will absolutely love the charm and location offered here. If you enjoy taking strolls, you will appreciate the proximity of the Cleveland Heights golf course, Common Ground Park, and picturesque Lake Hollingsworth. Step inside to discover a bright, open-concept floor plan featuring an expansive living and dining area designed to ensure you are always comfortable in this space and your guests always feel welcomed. The updated kitchen is truly the heart of the home, showcasing gorgeous quartz countertops, a large kitchen island, decorative backsplash, tall cabinetry featuring soft-close cabinets and drawers with matching appliances, and a deep kitchen sink perfectly situated below a window overlooking the backyard. Filled with natural light and modern finishes, this inviting space is sure to impress. You’ll also appreciate the easy maintenance of having no carpet throughout the home. Luxury vinyl plank flooring extends through the main living areas and bedrooms, while the primary bathroom features tile flooring and the half bath includes laminate flooring. All three bedrooms are generously sized and equipped with ceiling fans for added comfort. Major updates provide peace of mind, including roof replacement in 2016, upgraded underground electrical service with a newer panel, fixtures, devices, and fans completed in 2017, plus a new 24,000 BTU mini-split unit installed within the last 2 years! Featuring both central air and a mini-split unit provides for additional comfort and efficiency. Some other great features of this home include rain gutters, and a laundry room that is complete with a stackable washer and dryer plus newly added storage racks for extra organization. The outdoor space is a true highlight of this home! A newly installed white vinyl front fence creates an attractive first impression with dual access. Beyond the fence, you'll find a cozy, private courtyard that is the perfect spot for relaxing and even grilling with friends and family, and a large, fully fenced backyard with plenty of room for pets, outdoor activities, play, gardening and entertaining. A storage shed provides extra space for tools, lawn equipment, and seasonal items. With its thoughtful updates, inviting layout, exceptional outdoor space, and proximity to major hotspots in Lakeland, this house is one you will be happy to call home!
Listing Information
Property Type: Residential, Single Family Residence
Status: Pending
Bedrooms: 3
Bathrooms: 2
Lot Size: 0.22 Acres
Square Feet: 1,388 sq ft
Year Built: 1950
Stories: 1 Story
Construction: Block
Subdivision: Cleveland Heights
Foundation: Crawlspace
County: Polk
School Information
Elementary: Cleveland Court Elem
Middle: Southwest Middle School
High: Lakeland Senior High
Room Information
Main Floor
Bedroom 3: 10x11
Bedroom 2: 10x11
Primary Bedroom: 14x11
Kitchen: 11x11
Dining Room: 10x15
Living Room: 18x15
Bathrooms
Full Baths: 1
1/2 Baths: 1
Additonal Room Information
Laundry: Outside, Laundry Room
Interior Features
Appliances: Dishwasher, Dryer, Microwave, Washer, Range, Refrigerator
Flooring: Laminate,Luxury Vinyl,Tile
Basement: Crawl Space
Doors/Windows: Window Treatments, Drapes, Blinds, Rods
Additional Interior Features: Window Treatments, Built-in Features, Living/Dining Room, Ceiling Fan(s), Eat-In Kitchen, Open Floorplan, Stone Counters, Kitchen/Family Room Combo
Utilities
Water: Public
Sewer: Public Sewer
Other Utilities: Cable Available,Electricity Connected,High Speed Internet Available,Municipal Utilities,Sewer Connected,Water Connected
Cooling: Ceiling Fan(s), Central Air, Ductless
Heating: Central
Exterior / Lot Features
Parking Description: driveway
Roof: Shingle
Lot Dimensions: 69x140
Fencing: fenced, Vinyl, Wood, Chain Link
Additional Exterior/Lot Features: Rain Gutters, Storage, Lighting, Front Porch, Covered, Patio, Porch, Landscaped
Out Buildings: Shed(s)
Community Features
Community Features: Sidewalks, Street Lights
Security Features: Smoke Detector(s)
Driving Directions
South on S. Florida Ave, Turn left onto Glendale St, House is located on the left.
Financial Considerations
Terms: Cash,Conventional,FHA,VA Loan
Tax/Property ID: 24-28-31-261490-007030
Tax Amount: 2966.86
Tax Year: 2025
 A broker reciprocity listing courtesy: XCELLENCE
Based on information provided by Stellar MLS as distributed by the MLS GRID. Information from the Internet Data Exchange is provided exclusively for consumers’ personal, non-commercial use, and such information may not be used for any purpose other than to identify prospective properties consumers may be interested in purchasing. This data is deemed reliable but is not guaranteed to be accurate by Edina Realty, Inc., or by the MLS. Edina Realty, Inc., is not a multiple listing service (MLS), nor does it offer MLS access.
Copyright 2026 Stellar MLS as distributed by the MLS GRID. All Rights Reserved.
Sales History & Tax Summary for 514 Glendale Street
Sales History
| Date | Price | |
|---|---|---|
| Currently not available. | ||
Tax Summary
| Tax Year | Estimated Market Value | Total Tax |
|---|---|---|
| Currently not available. | ||
Data powered by ATTOM Data Solutions. Copyright© 2026. Information deemed reliable but not guaranteed.
Schools
Schools nearby 514 Glendale Street
| Schools in attendance boundaries | Grades | Distance | Rating |
|---|---|---|---|
| Loading... | |||
| Schools nearby | Grades | Distance | Rating |
|---|---|---|---|
| Loading... | |||
Data powered by ATTOM Data Solutions. Copyright© 2026. Information deemed reliable but not guaranteed.
The schools shown represent both the assigned schools and schools by distance based on local school and district attendance boundaries. Attendance boundaries change based on various factors and proximity does not guarantee enrollment eligibility. Please consult your real estate agent and/or the school district to confirm the schools this property is zoned to attend. Information is deemed reliable but not guaranteed.
SchoolDigger ® Rating
The SchoolDigger rating system is a 1-5 scale with 5 as the highest rating. SchoolDigger ranks schools based on test scores supplied by each state's Department of Education. They calculate an average standard score by normalizing and averaging each school's test scores across all tests and grades.
Coming soon properties will soon be on the market, but are not yet available for showings.